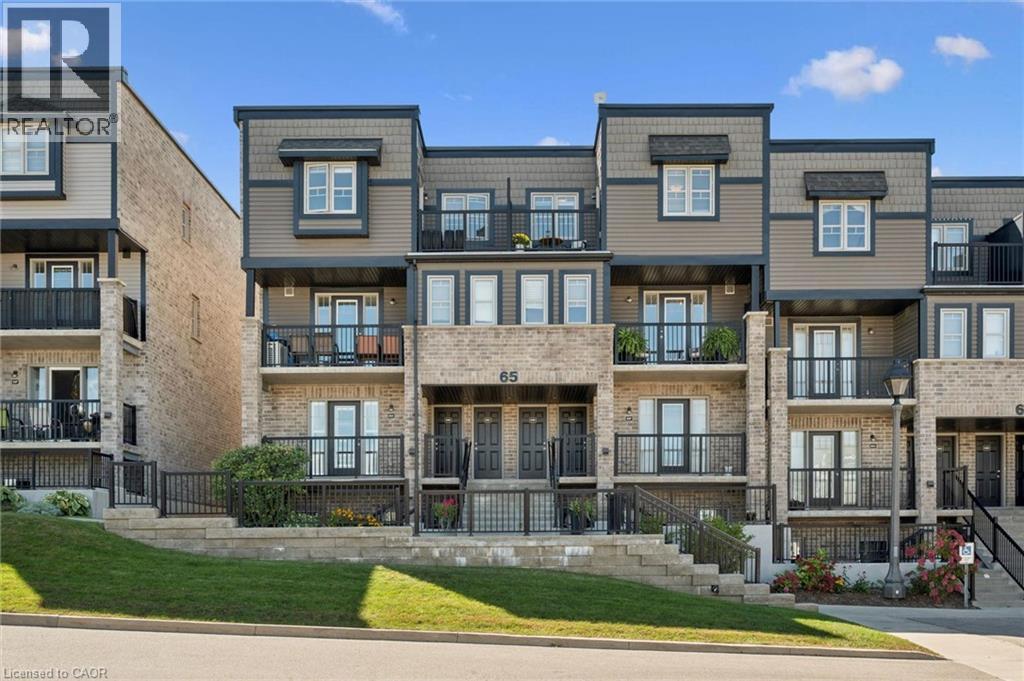
$399,900
Listed today
1989 S Ottawa Street S Unit 65E
Kitchener · 2 bd · 2+1 ba · 960 sq ft
TownhouseExplore Laurentian West →
Listed by Royal LePage Wolle Realty


Kitchener, N2E1X4
Listed by Remax Your Community Realty · MLS® X14159550
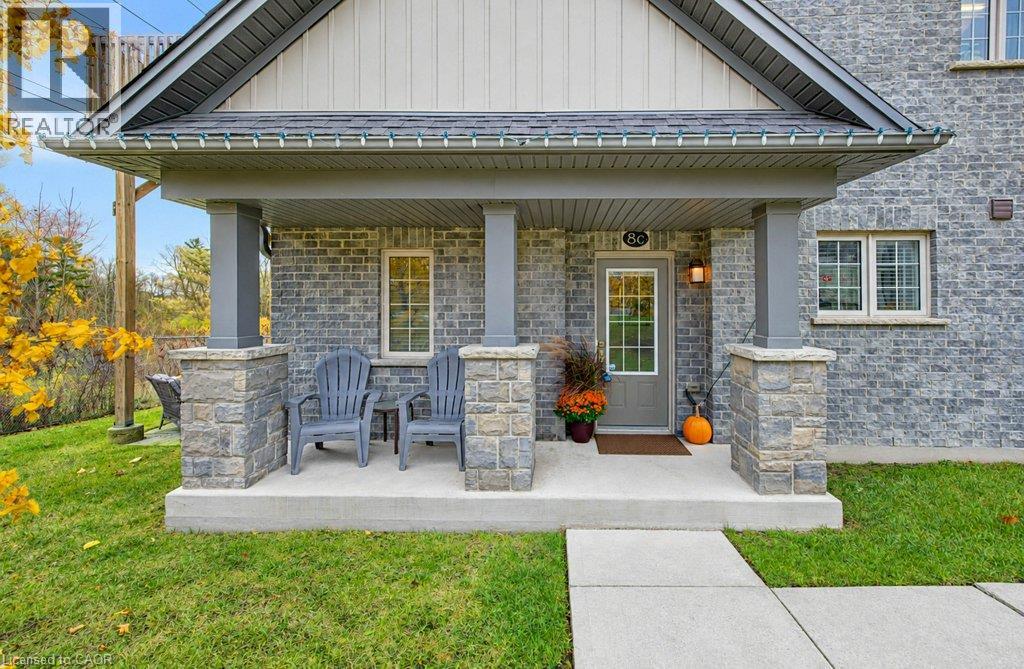
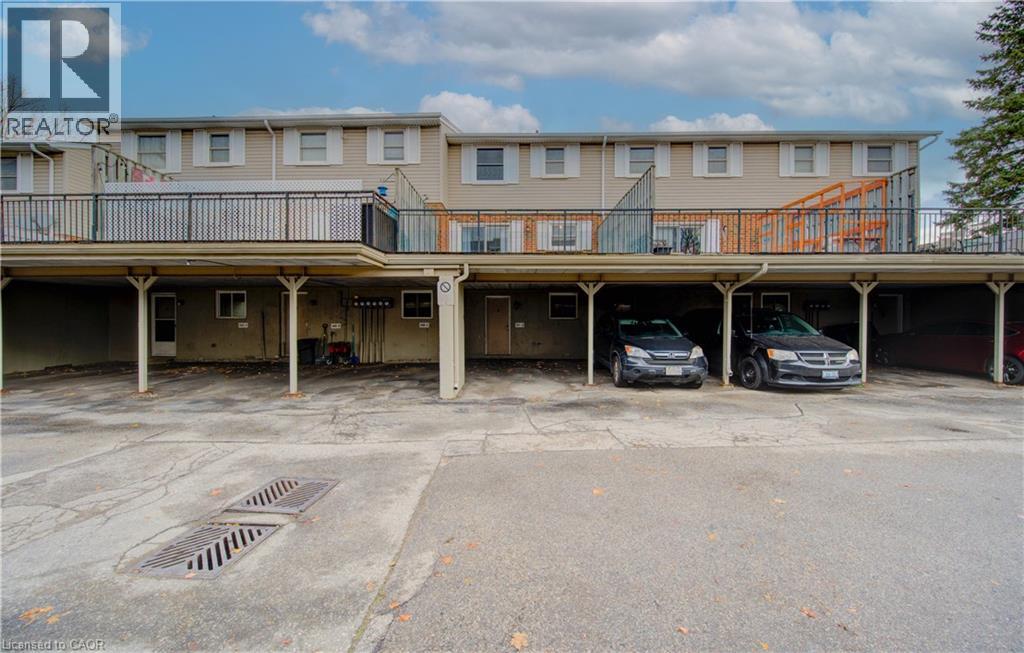
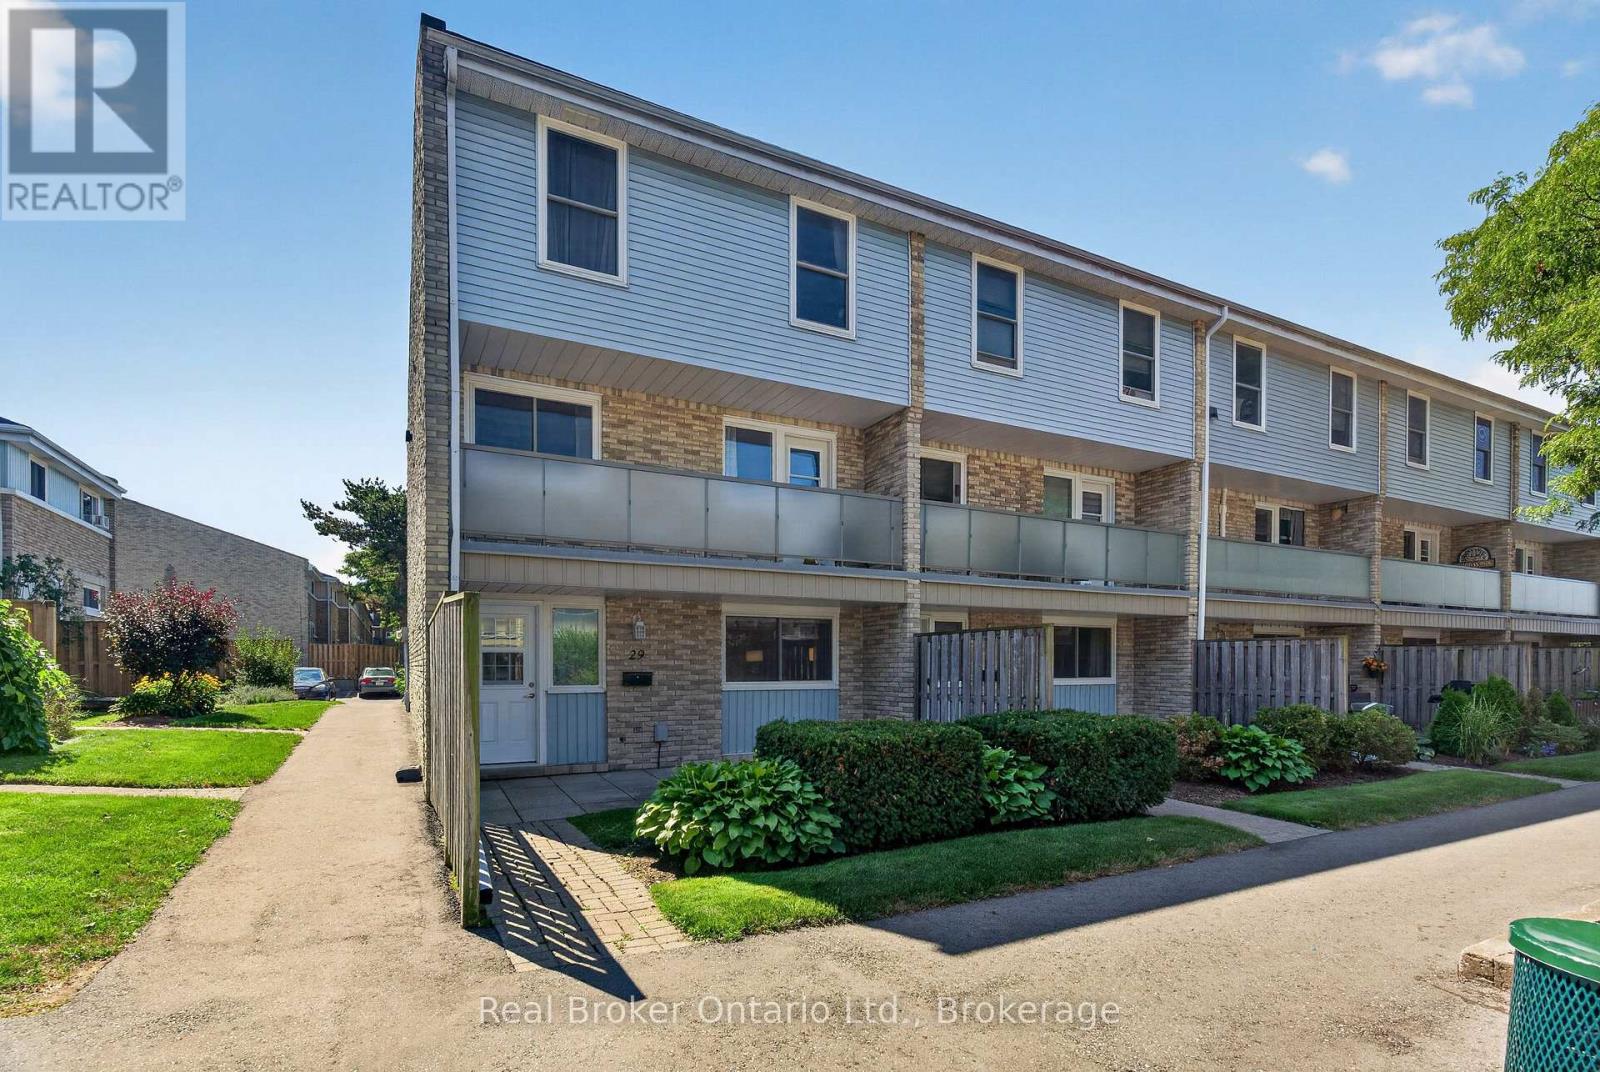
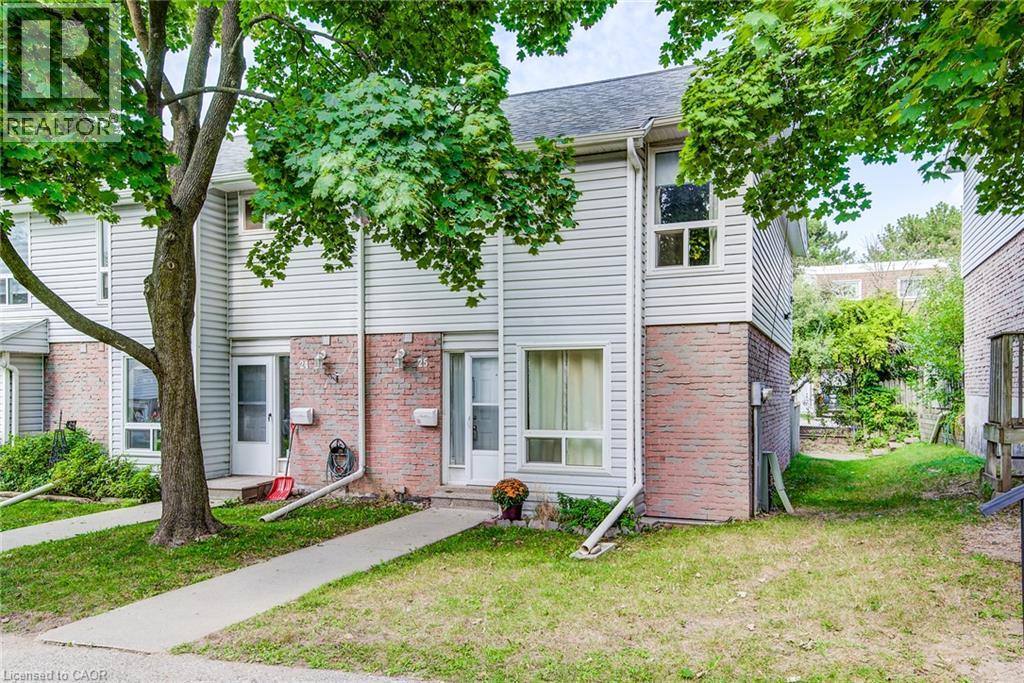
Space to grow, room to personalize and a location that makes everyday living convenient! This three-bedroom, two-bathroom condo townhouse at 32 Mowat Boulevard offers a practical layout with plenty of possibilities. The main floor features a bright living and dining area with hardwood flooring, exposed brick accents and a walkout to a private fenced courtyard, creating a comfortable space for relaxing or entertaining. The kitchen includes stainless steel appliances, while a convenient main-floor powder room adds functionality. Upstairs, three generously sized bedrooms and a four-piece bathroom provide comfortable living space for the whole family. The unfinished basement offers extra storage and the flexibility to create a space to suit your needs. Set within an established community with mature trees and green spaces, this home is conveniently located near schools, shopping, public transit, community amenities and major highways. Whether you're buying your first home, downsizing, or looking to add your personal style, this property offers the space, location, and potential to make it your own. Discover the possibilities at Unit 29!
Features: Pets Allowed With Restrictions, Visitor Parking
| Level | Room | Size |
|---|---|---|
| Main level | Living room | |
| Basement | Utility room | |
| Main level | Dining room | |
| Main level | Kitchen | |
| Main level | Foyer | |
| Main level | Bathroom | |
| Second level | Primary Bedroom | |
| Second level | Bathroom | |
| Second level | Bedroom | |
| Second level | Bedroom 2 | |
| Basement | Other |
Get to know the streets, the schools, the parks and the kind of homes you will find in Laurentian Hills.
This list is a good start. Your Home Search Portal shows every listing from every brokerage, plus sold prices, and emails you new matches as they are listed.
Dave builds your search personally, no algorithms guessing what you meant.
Your portal combines all available homes in our area, from any company and any REALTOR®.
See what homes actually sold for, the context that makes your offer smart.
Your contact info stays with us. No ads, no marketing lists, and your questions come straight to Dave.
REALTOR®, REALTORS®, and the REALTOR® logo are certification marks that are owned by REALTOR® Canada Inc. and licensed exclusively to The Canadian Real Estate Association (CREA). These certification marks identify real estate professionals who are members of CREA and who must abide by CREA’s By-Laws, Rules, and the REALTOR® Code. The MLS® trademark and the MLS® logo are owned by CREA and identify the quality of services provided by real estate professionals who are members of CREA. Listing data is provided under the REALTOR.ca Data Distribution Facility and is subject to our listing data terms.