
$679,000
Listed today
170 Arthur Street S
Guelph (St. Patrick's Ward) · 2 bd · 1 ba
DetachedExplore The Ward →
Listed by Royal LePage Royal City Realty


Kitchener, N2A0B3
Listed by Kingsway Real Estate Brokerage · MLS® 40878669
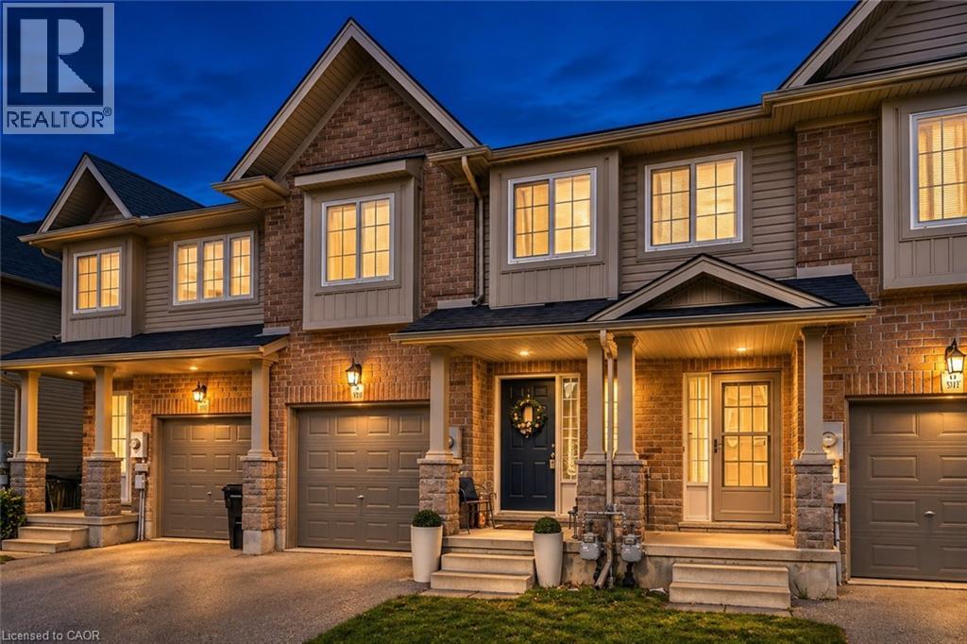
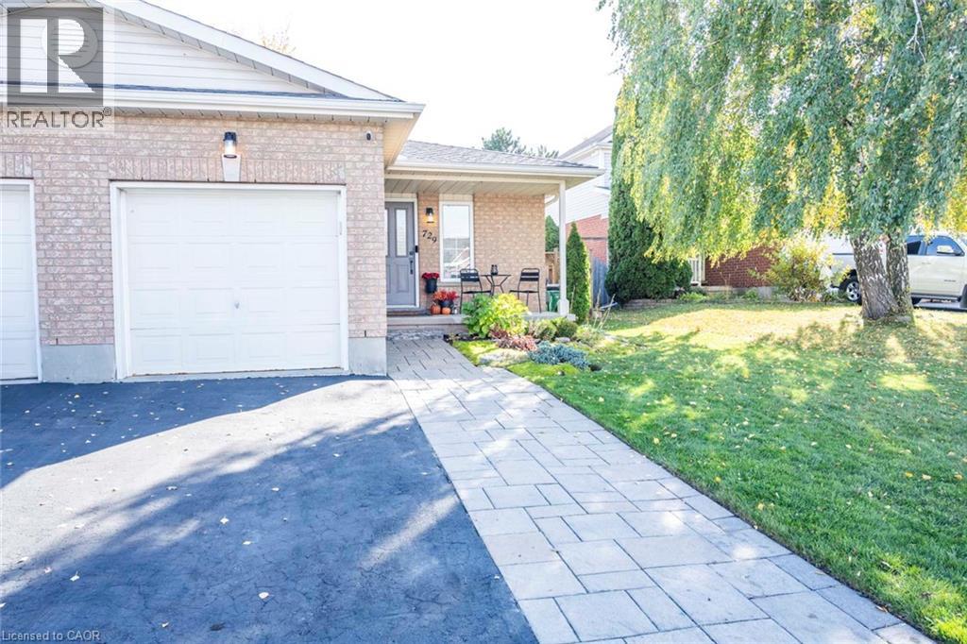
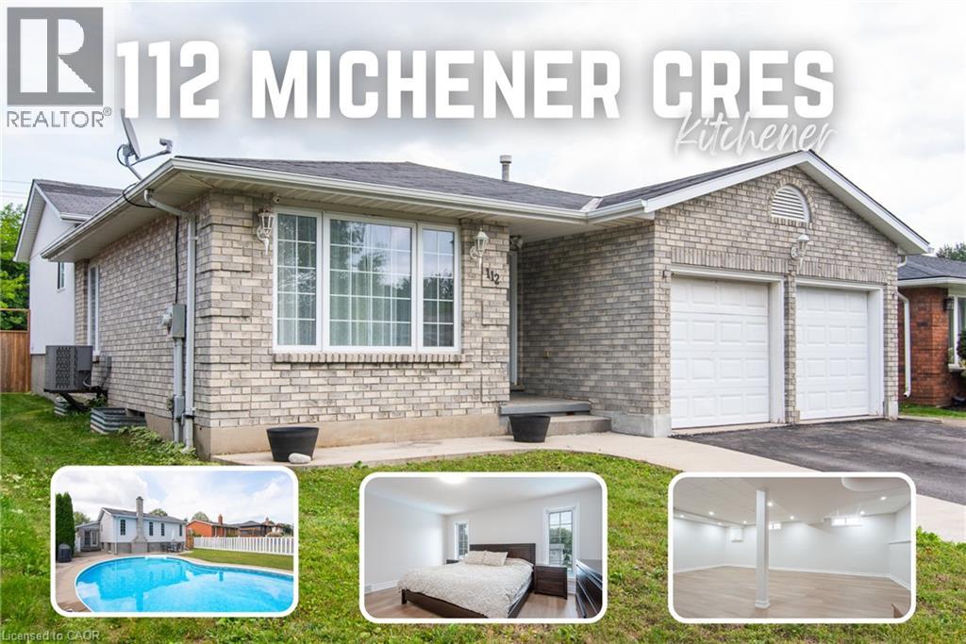
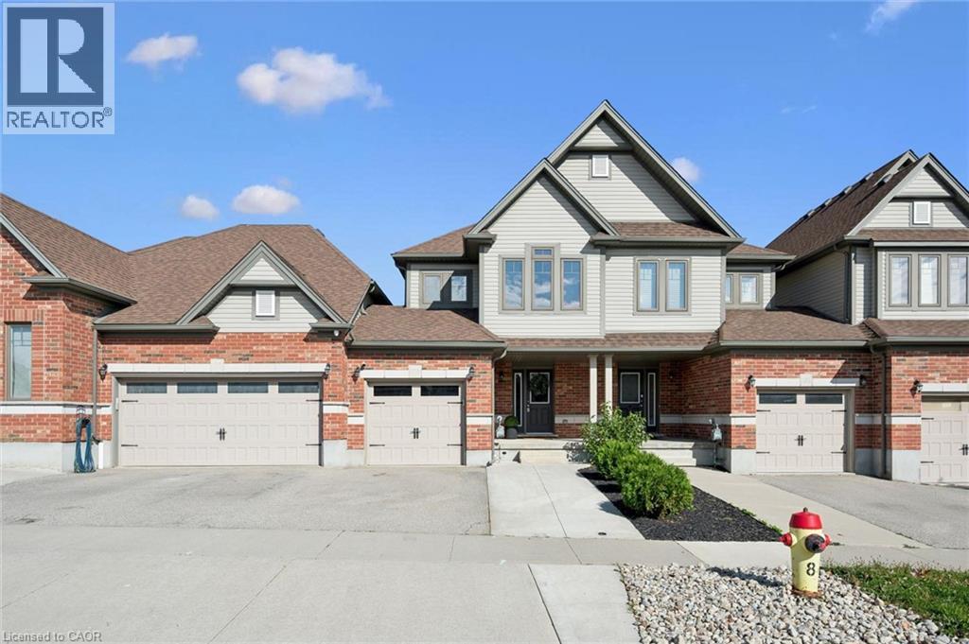
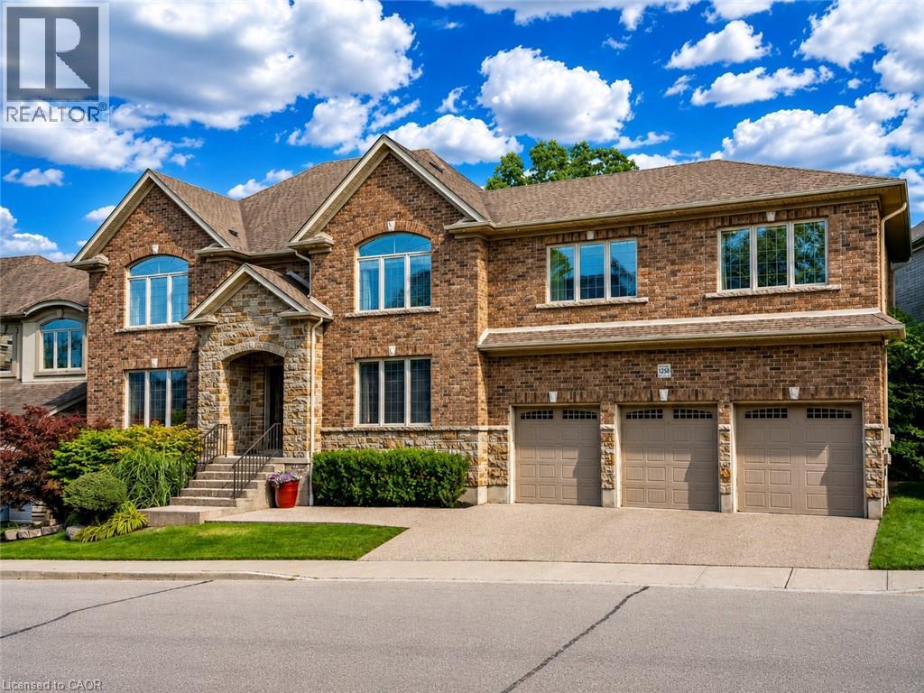
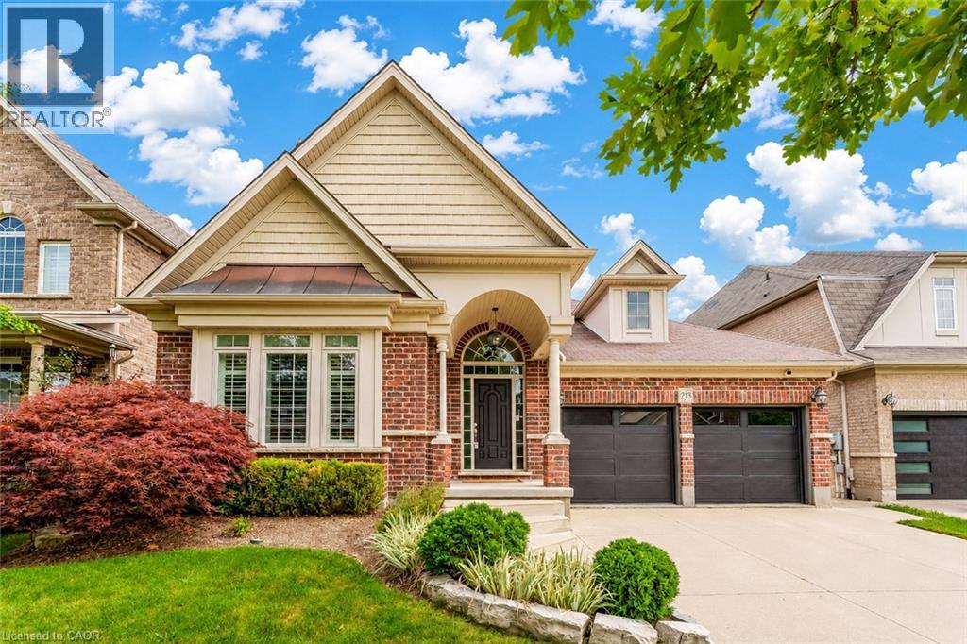
Priced to Sell! Gorgeous 1758 Sq Ft + 500 Sq Ft Finished Basement 1.5 Car Garage Home in The High Demand Lackner Woods Area With Top Rated Schools & Great Convenient Location Close To Everything Including The Highway Access , Shopping , Parks, Recreation. Beautiful Stone Exterior. Widened Driveway with Lovely Concrete Work Going to the Side. Inviting Porch Leads you To an Open Foyer With a Newer Updated Door, Wide Porcelain tiles, Upgraded Light Fixtures. Door From The Inside to the Garage. Side Entrance to a Custom Mud Room. Updated Powder Room With Newer Vanity. Nice Large Kitchen and the Dining Area. Walk in & Walk away Pantry.
(KItchen Counter & Dishwasher As Is). Huge Great Room With Hardwood Flooring , Gas Fireplace & Sliders to a Fully Fenced Deep Backyard with Patio. 2nd Floor With A Grand Primary Bedroom Featuring Lovely Vaulted Ceiling. Walk In Closet & a 5 Pce Ensuite Washroom with a separate Shower and Soaker Tub, 2 Other Good Sized Bedrooms. Another Full 4 Pce Washroom. Basement With a Huge Open Concept Huge Recreation Room. Unfinished Side has a 3 Piece Rough in 4th washroom ready to be finished. Laundry & Mechanical Room.
Features: School Bus, Community Centre, Paved driveway, Sump Pump
| Level | Room | Size |
|---|---|---|
| Second level | 3pc Bathroom | |
| Second level | 4pc Bathroom | |
| Second level | Bedroom | 11'11'' x 9'1'' |
| Second level | Bedroom | 11'11'' x 10'8'' |
| Second level | Primary Bedroom | 17'0'' x 14'10'' |
| Main level | 2pc Bathroom | |
| Main level | Laundry room | |
| Main level | Dining room | 14'3'' x 8'10'' |
| Main level | Living room | 11'10'' x 19'3'' |
| Main level | Kitchen | 11'11'' x 8'0'' |
Get to know the streets, the schools, the parks and the kind of homes you will find in Lackner Woods.





This list is a good start. Your Home Search Portal shows every listing from every brokerage, plus sold prices, and emails you new matches as they are listed.
Dave builds your search personally, no algorithms guessing what you meant.
Your portal combines all available homes in our area, from any company and any REALTOR®.
See what homes actually sold for, the context that makes your offer smart.
Your contact info stays with us. No ads, no marketing lists, and your questions come straight to Dave.
REALTOR®, REALTORS®, and the REALTOR® logo are certification marks that are owned by REALTOR® Canada Inc. and licensed exclusively to The Canadian Real Estate Association (CREA). These certification marks identify real estate professionals who are members of CREA and who must abide by CREA’s By-Laws, Rules, and the REALTOR® Code. The MLS® trademark and the MLS® logo are owned by CREA and identify the quality of services provided by real estate professionals who are members of CREA. Listing data is provided under the REALTOR.ca Data Distribution Facility and is subject to our listing data terms.