
$679,000
Listed today
170 Arthur Street S
Guelph (St. Patrick's Ward) · 2 bd · 1 ba
DetachedExplore The Ward →
Listed by Royal LePage Royal City Realty


Waterloo, N2V2T4
Listed by Royal LePage Peaceland Realty · MLS® 40879295
** OPEN HOUSE SAT&SUNDAY (Nove 21&22) BT 2:00-4:00pm** Welcome to 475 Trembling Aspen Ave, Waterloo! Located in the highly desirable Laurelwood Creek community, this charming carpet free detached home features 3 spacious bedrooms, 1 full bath and 2 powder rooms. Bright and inviting living spaces, an upgraded kitchen with ceramic backsplash and breakfast bar, plus a spacious family room on the upper level. Fnished basement offers additional living space. Enjoy the beautiful backyard with a 20' x 15' deck ,Walking distance to Abraham Erb Public School and Laurel Heights Secondary School. Bus Route 13 provides convenient access to the University of Waterloo in approximately 15 minutes. Updates include roof (2020), fridge and stove (2019), and garage door (2025). Owned hot water heater and water softener. A great opportunity for starter or young families!
Features: School Bus, Community Centre, Conservation/green belt, Paved driveway, Automatic Garage Door Opener
| Level | Room | Size |
|---|---|---|
| Basement | 1pc Bathroom | |
| Basement | Laundry room | |
| Basement | Recreation room | 9'2'' x 17'4'' |
| Third level | 4pc Bathroom | |
| Third level | Bedroom | 8'7'' x 13'2'' |
| Third level | Bedroom | 8'0'' x 13'3'' |
| Third level | Primary Bedroom | 10'5'' x 14'0'' |
| Second level | Family room | 10'5'' x 19'0'' |
| Main level | 2pc Bathroom | |
| Main level | Dining room | 8'6'' x 9'9'' |
| Main level | Kitchen | 8'2'' x 12'0'' |
| Main level | Living room | 9'6'' x 12'9'' |
Get to know the streets, the schools, the parks and the kind of homes you will find in Columbia Forest.


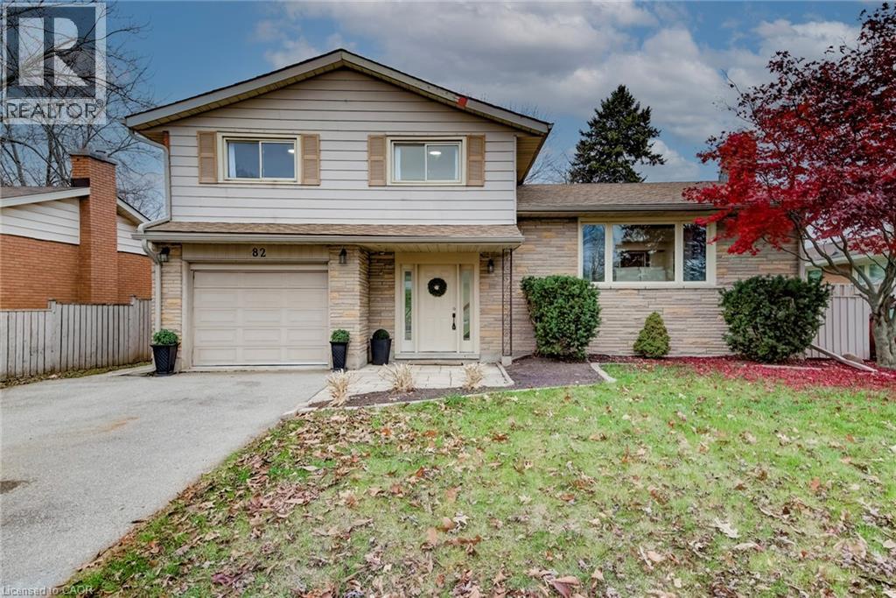


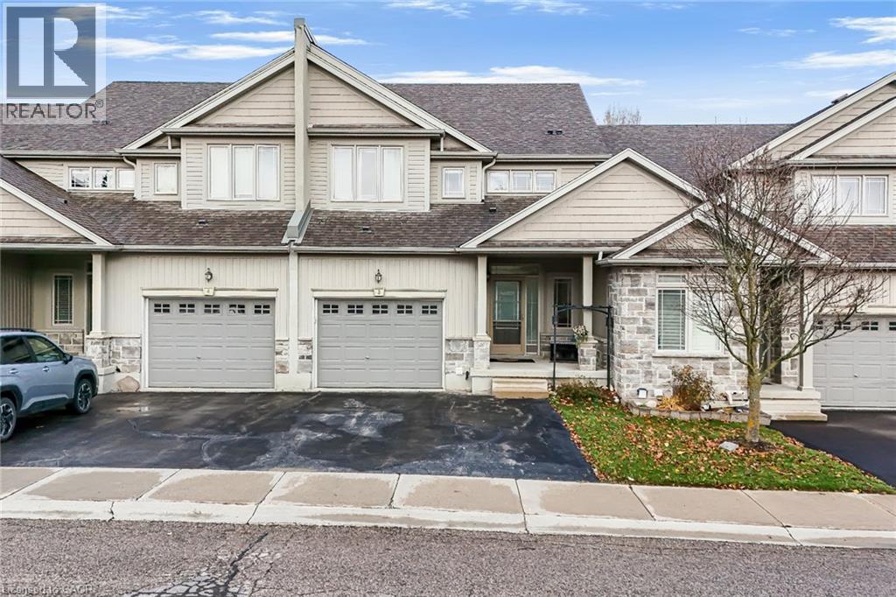
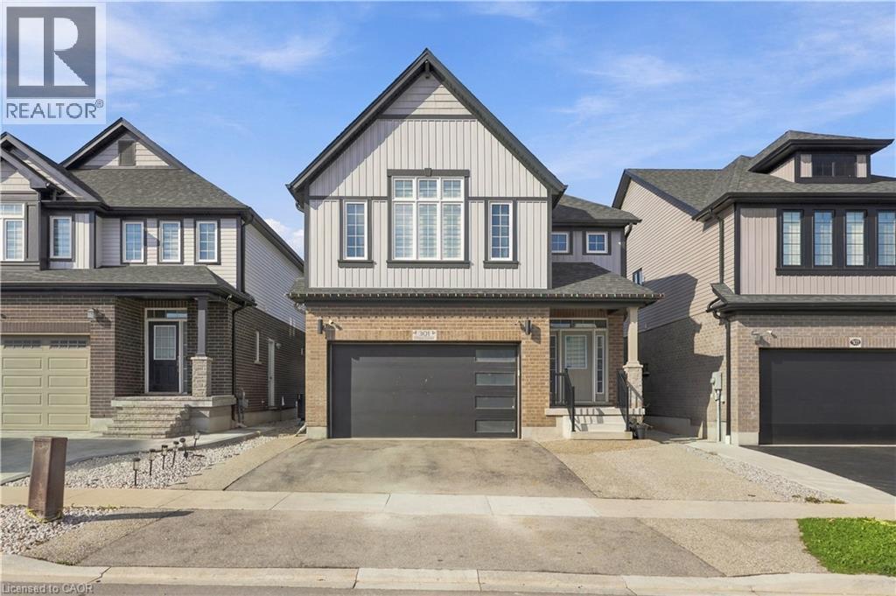
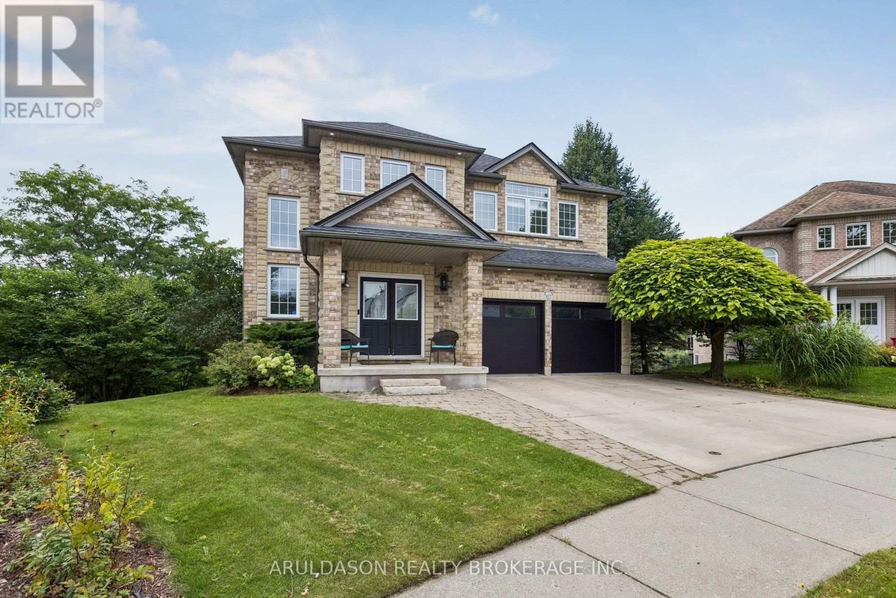
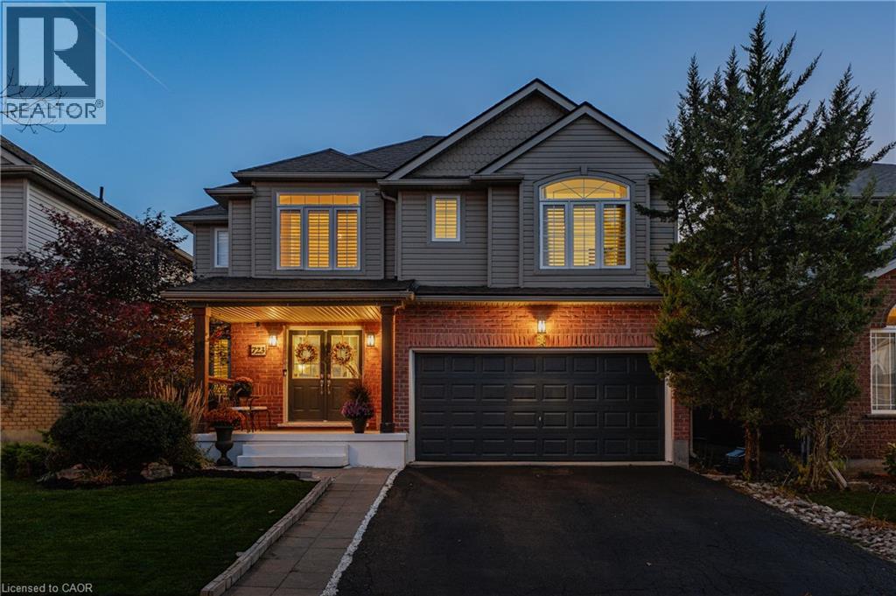
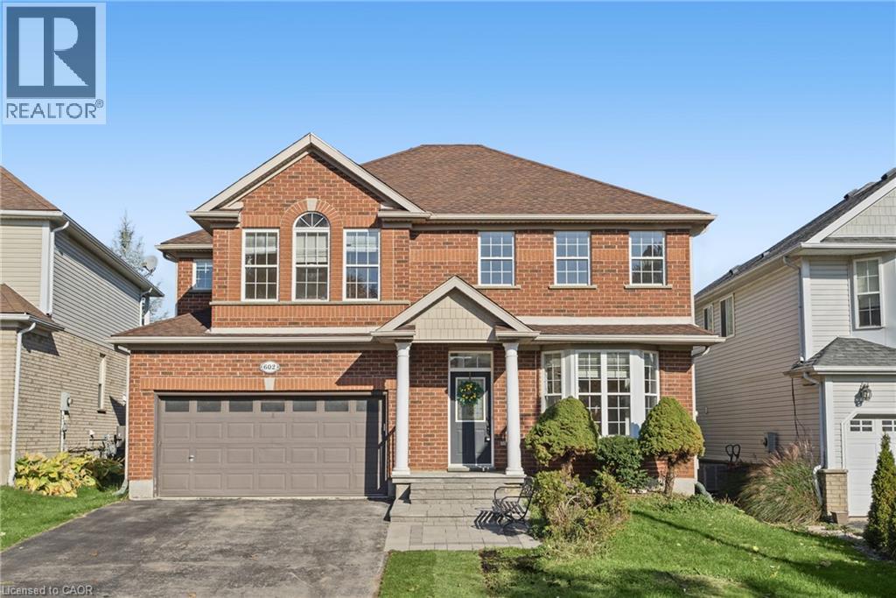
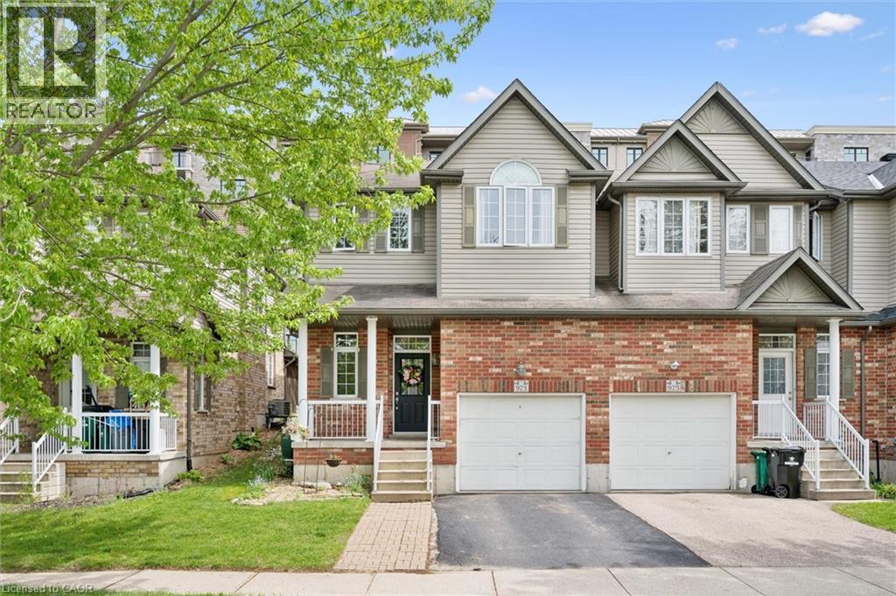
This list is a good start. Your Home Search Portal shows every listing from every brokerage, plus sold prices, and emails you new matches as they are listed.
Dave builds your search personally, no algorithms guessing what you meant.
Your portal combines all available homes in our area, from any company and any REALTOR®.
See what homes actually sold for, the context that makes your offer smart.
Your contact info stays with us. No ads, no marketing lists, and your questions come straight to Dave.
REALTOR®, REALTORS®, and the REALTOR® logo are certification marks that are owned by REALTOR® Canada Inc. and licensed exclusively to The Canadian Real Estate Association (CREA). These certification marks identify real estate professionals who are members of CREA and who must abide by CREA’s By-Laws, Rules, and the REALTOR® Code. The MLS® trademark and the MLS® logo are owned by CREA and identify the quality of services provided by real estate professionals who are members of CREA. Listing data is provided under the REALTOR.ca Data Distribution Facility and is subject to our listing data terms.