
$769,000
Listed today
36 Scourfield Drive
Ingersoll (Ingersoll - North) · 4 bd · 2 ba
DetachedExplore Ingersoll →
Listed by Century 21 Heritage House Ltd Brokerage


Waterloo, N2K4H7
Listed by Royal LePage Wolle Realty · MLS® 40878892
Welcome to 659 Breakwater Crescent – Where Comfort, Style & Privacy Come Together! Nestled in a lovely Waterloo neighbourhood, this inviting two-storey home offers the perfect blend of warmth, comfort and everyday convenience. Featuring 3 bedrooms, 2.5 bathrooms and a carpet-free interior, this home provides comfortable living spaces designed for everyday enjoyment. The welcoming main floor offers an inviting atmosphere for family gatherings and entertaining, while the convenience of main-floor laundry makes everyday living that much easier. Upstairs, you'll find three comfortable bedrooms, including a spacious primary bedroom with its own private ensuite bathroom, offering the comfort, convenience and privacy you deserve — a peaceful retreat to begin and end each day. The finished basement adds valuable living space, ideal for a cozy family room, entertainment area, home office or children's playroom. Thoughtfully finished with laminate flooring installed over a subfloor membrane panel, this versatile space adds both comfort and functionality. Step outside to one of this home's most appealing features — an impressive 21' x 14' deck complete with an awning, creating a wonderful outdoor living space for relaxing and entertaining. Whether you're enjoying your morning coffee, hosting summer barbecues or unwinding after a long day, the awning provides welcome shade and added comfort. Best of all, with no rear neighbours, you can enjoy a wonderful sense of privacy and peaceful backyard views. With its functional layout, convenient main-floor laundry, carpet-free living, finished basement and spacious outdoor entertaining area, this home offers the perfect combination of comfort, practicality and lifestyle. 659 Breakwater Crescent is more than just a house — it's a place to relax, entertain, make lasting memories and truly feel at home. Welcome home!
Features: School Bus, Community Centre, Sump Pump
| Level | Room | Size |
|---|---|---|
| Basement | Recreation room | 18'6'' x 19'3'' |
| Second level | 3pc Ensuite bath | |
| Second level | 3pc Bathroom | |
| Second level | Bedroom | 9'11'' x 16'10'' |
| Second level | Bedroom | 10'7'' x 13'10'' |
| Second level | Primary Bedroom | 14'10'' x 14'5'' |
| Main level | 2pc Bathroom | |
| Main level | Laundry room | 5'11'' x 5'8'' |
| Main level | Living room | 9'11'' x 18'11'' |
| Main level | Kitchen | 9'6'' x 10'9'' |
| Main level | Dining room | 9'6'' x 9'8'' |
Get to know the streets, the schools, the parks and the kind of homes you will find in Eastbridge.



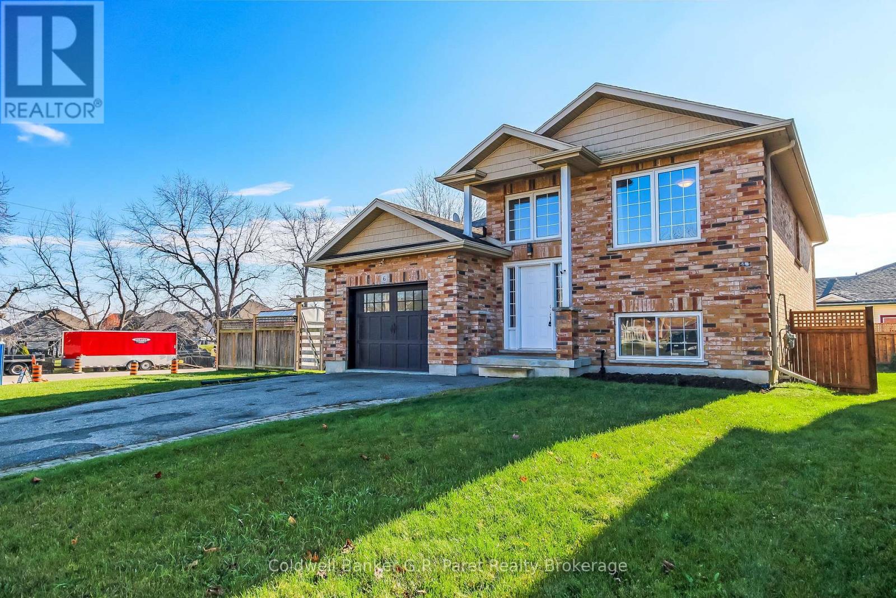

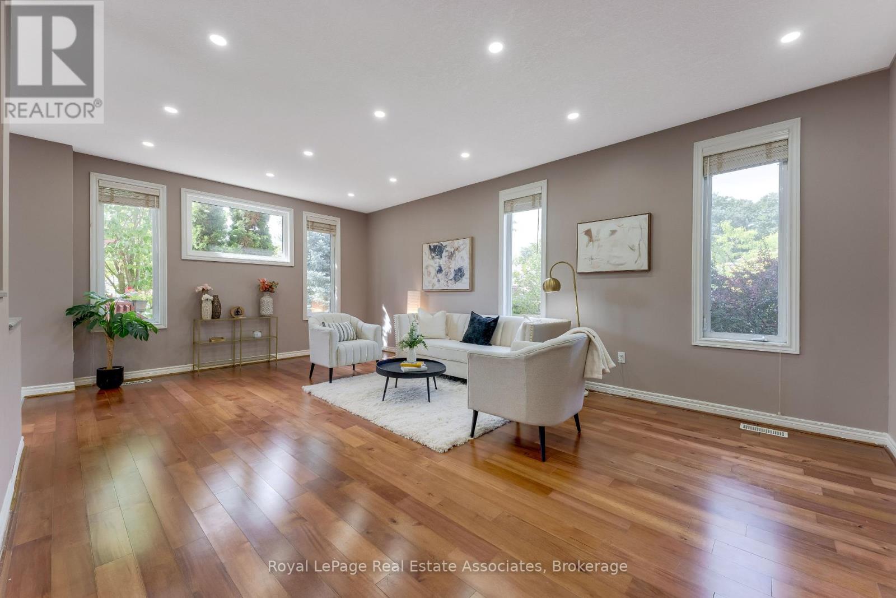
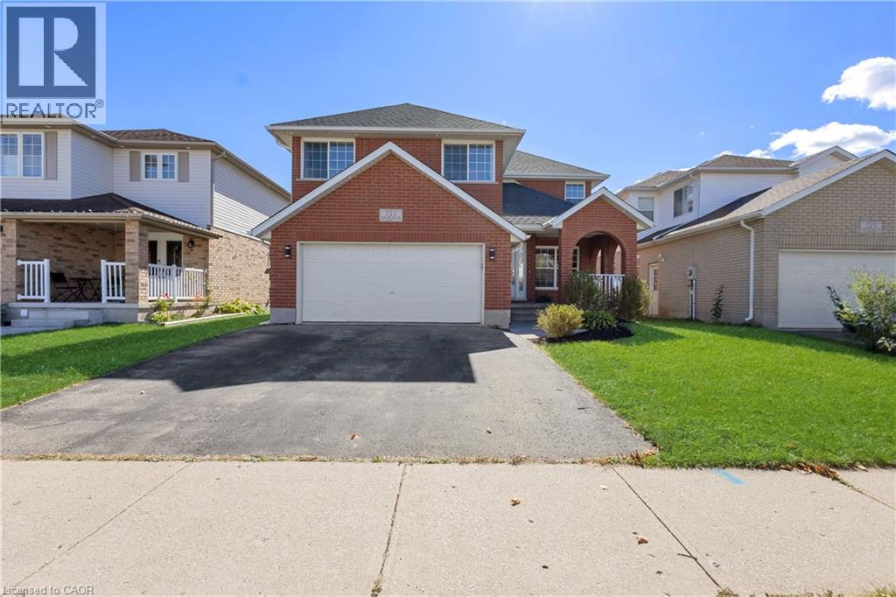
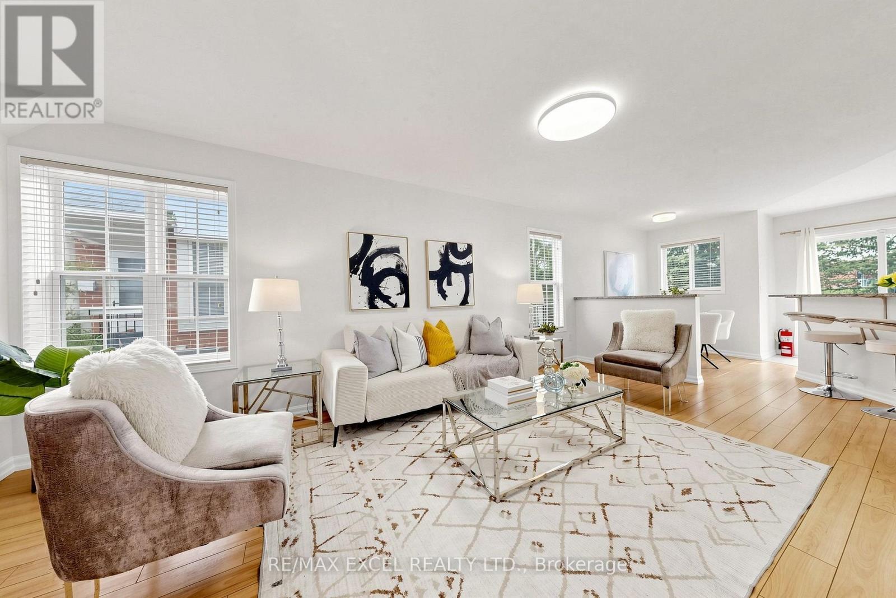
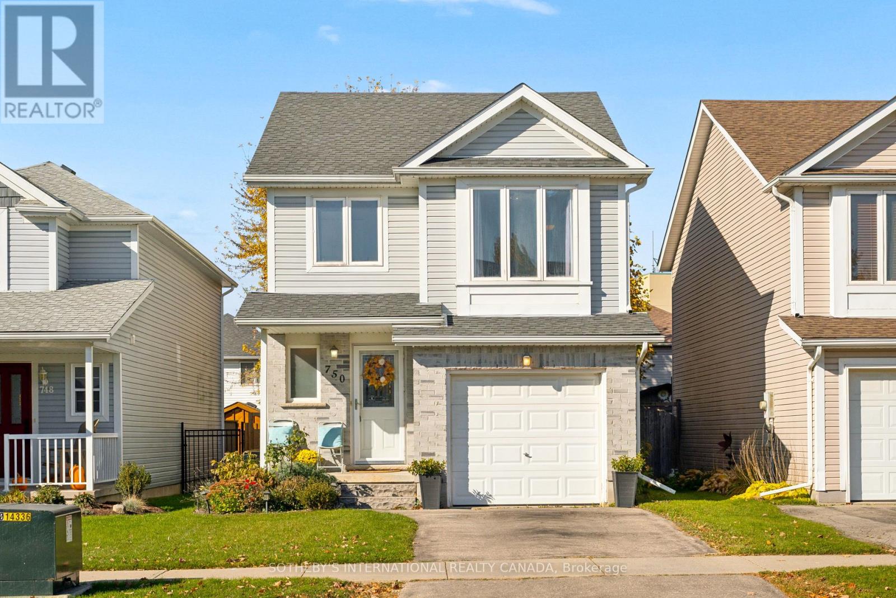
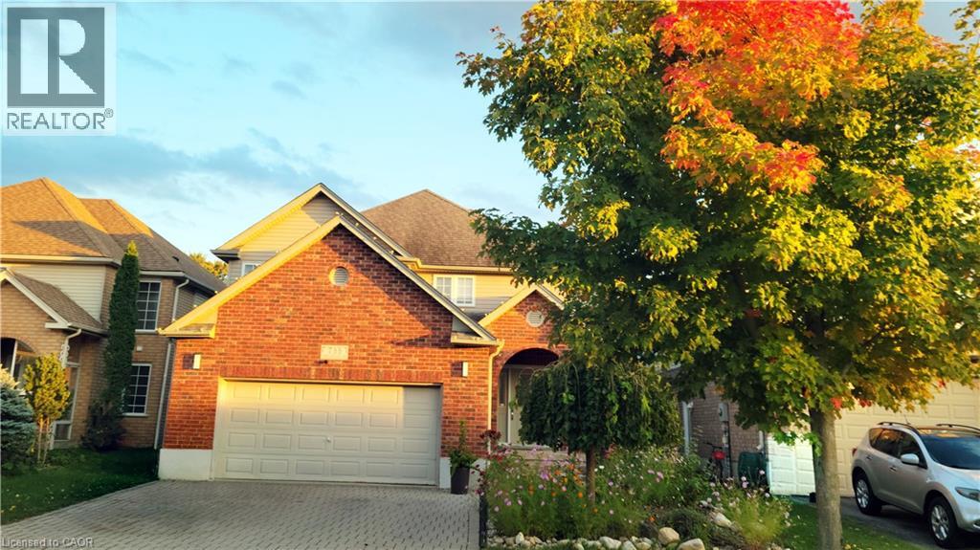
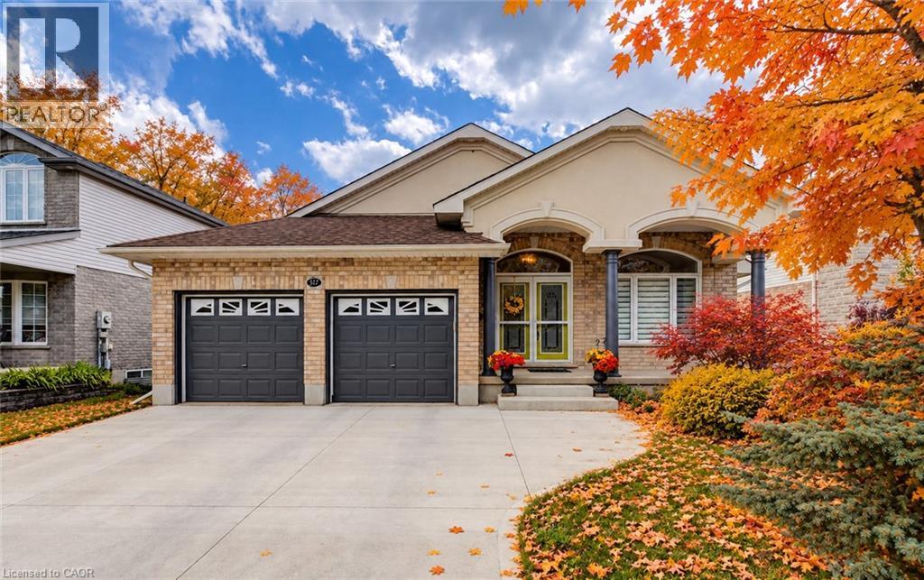
This list is a good start. Your Home Search Portal shows every listing from every brokerage, plus sold prices, and emails you new matches as they are listed.
Dave builds your search personally, no algorithms guessing what you meant.
Your portal combines all available homes in our area, from any company and any REALTOR®.
See what homes actually sold for, the context that makes your offer smart.
Your contact info stays with us. No ads, no marketing lists, and your questions come straight to Dave.
REALTOR®, REALTORS®, and the REALTOR® logo are certification marks that are owned by REALTOR® Canada Inc. and licensed exclusively to The Canadian Real Estate Association (CREA). These certification marks identify real estate professionals who are members of CREA and who must abide by CREA’s By-Laws, Rules, and the REALTOR® Code. The MLS® trademark and the MLS® logo are owned by CREA and identify the quality of services provided by real estate professionals who are members of CREA. Listing data is provided under the REALTOR.ca Data Distribution Facility and is subject to our listing data terms.