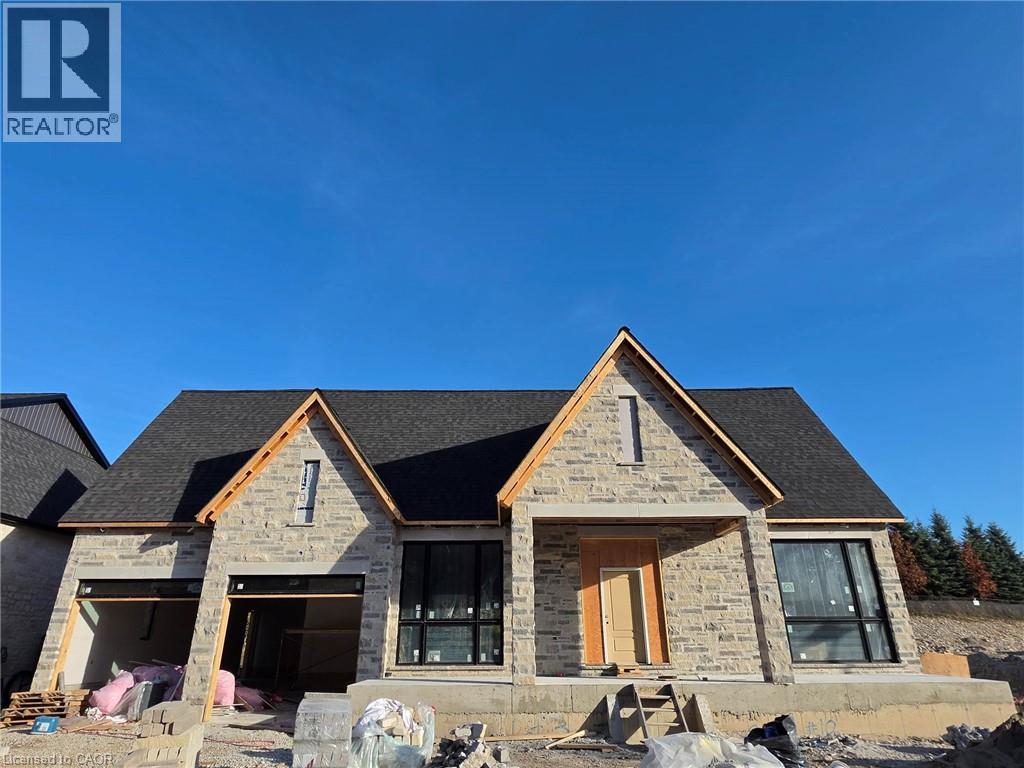
$2,599,900
Listed today
10 Bridlewood Crescent
Kitchener · 3 bd · 3+1 ba · 2,996 sq ft
DetachedExplore Hidden Valley →
Listed by Centralink Realty Inc.


Kitchener, N2P0G6
Listed by Royal LePage State Realty Inc. · MLS® 40878896
Situated on a spectacular 263-foot-deep ravine lot in Kitchener's prestigious Deer Ridge community, this custom-built luxury bungalow offers exceptional craftsmanship, elegant finishes and resort-style amenities. Featuring rich hickory hardwood flooring, exquisite millwork and beautifully appointed living spaces, the home is designed for sophisticated entertaining and comfortable main-floor living. The gourmet kitchen showcases quartz countertops and backsplash, premium Wolf and Sub-Zero appliances, custom wrought iron hood fan, white oak ceiling beams, spacious pantry and large centre island. An elegant dining area opens to the stunning great room with dramatic floor-to-ceiling stone fireplace, while an inviting sunroom offers a second fireplace and picturesque backyard views. The luxurious main-floor primary retreat features coffered ceilings, custom walk-in closet and spa-inspired ensuite with glass shower, freestanding soaker tub and double vanity. An additional bedroom, dedicated office and spacious laundry/mudroom complete the main level. The fully finished lower level is an entertainer's dream, featuring an expansive recreation area, dedicated home theatre, Sonos sound system, hidden room and spectacular custom Scotch Room with wet bar, recognized with first-place honours by NKBA Ontario and second place nationally by the Decorators & Designers Association of Canada. Outstanding wellness amenities include an indoor swimming pool, fitness room and beautifully appointed spa bathroom, previously recognized by NKBA Ontario. Two additional bedrooms provide excellent accommodations for family and guests. Outside, a covered patio overlooks the breathtaking ravine setting, surrounded by mature greenery with no rear neighbours. A truly exceptional luxury bungalow combining award-winning entertaining spaces, year-round wellness amenities and remarkable privacy in one of Kitchener's most desirable neighbourhoods.
Features: Wet bar, Sump Pump, Automatic Garage Door Opener
| Level | Room | Size |
|---|---|---|
| Main level | Primary Bedroom | 15'1'' x 22'0'' |
| Basement | Other | 28'0'' x 13'11'' |
| Basement | Gym | 15'6'' x 11'9'' |
| Basement | Wine Cellar | 10'1'' x 12'11'' |
| Basement | Bedroom | 17'1'' x 9'4'' |
| Basement | 4pc Bathroom | |
| Basement | Bedroom | 16'9'' x 11'10'' |
| Basement | Recreation room | 31'10'' x 32'5'' |
| Main level | Laundry room | 8'10'' x 8'0'' |
| Main level | 5pc Bathroom | |
| Main level | Sunroom | 16'9'' x 11'5'' |
| Main level | Family room | 16'9'' x 25'2'' |
| Main level | Dining room | 15'11'' x 10'6'' |
| Main level | Kitchen | 15'11'' x 16'9'' |
| Main level | 3pc Bathroom | |
| Main level | Bedroom | 12'1'' x 14'2'' |
| Main level | Office | 11'7'' x 14'4'' |
| Main level | Foyer | 8'8'' x 10'0'' |
Get to know the streets, the schools, the parks and the kind of homes you will find in Deer Ridge.
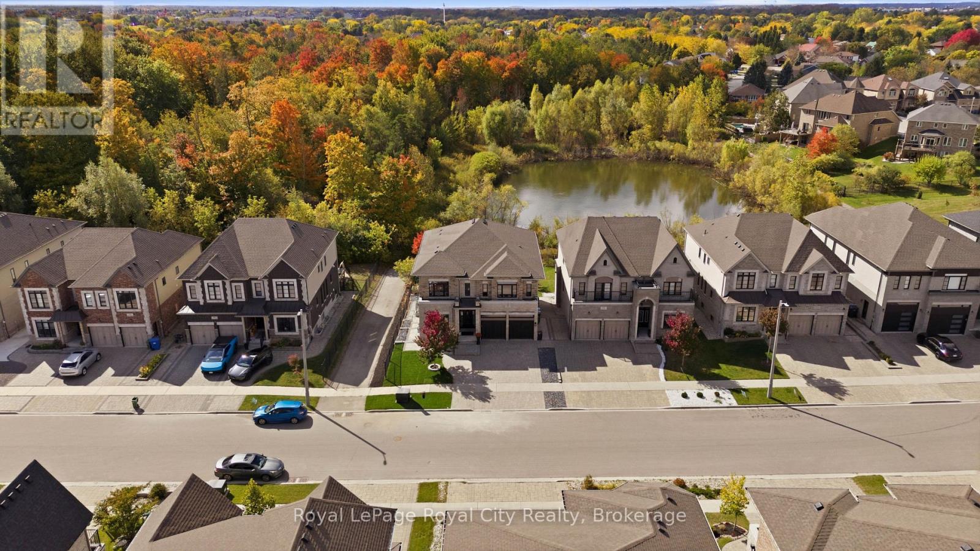
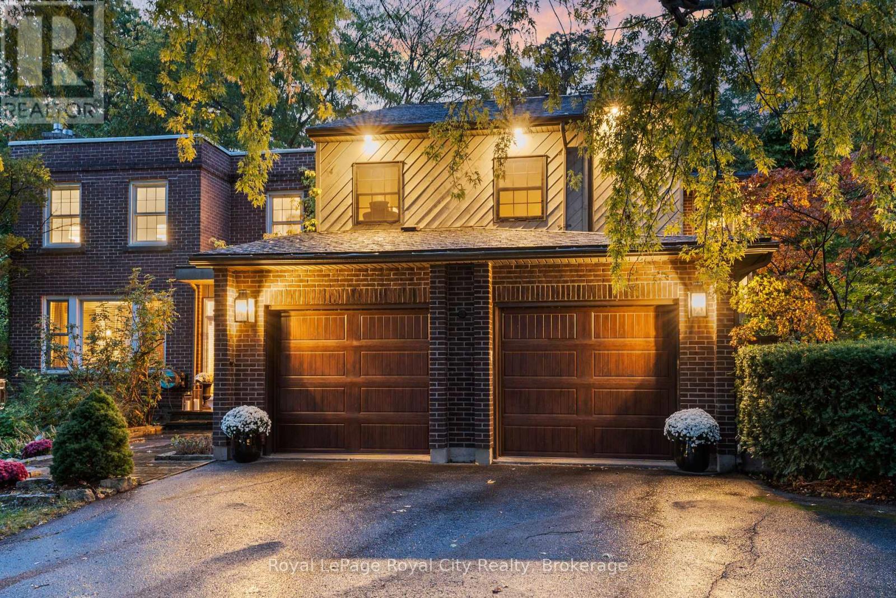
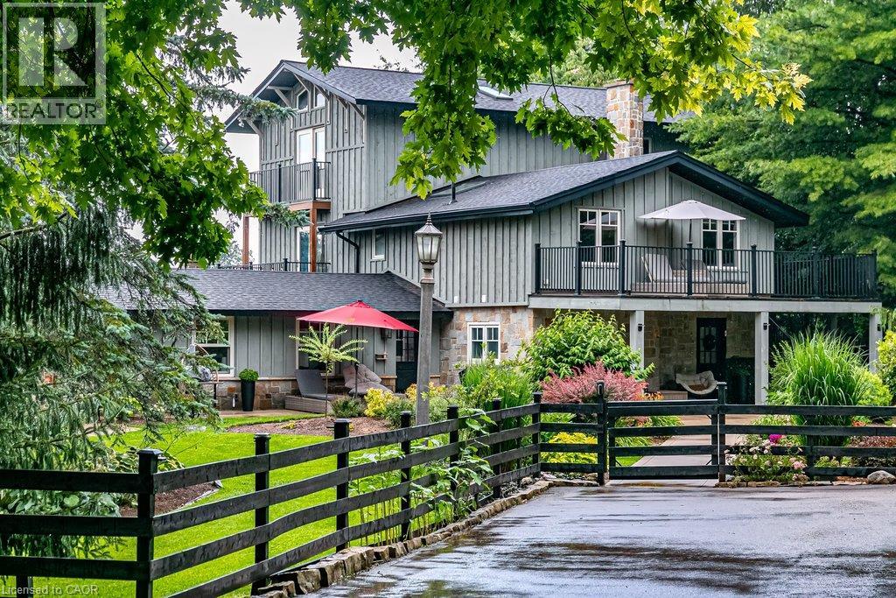
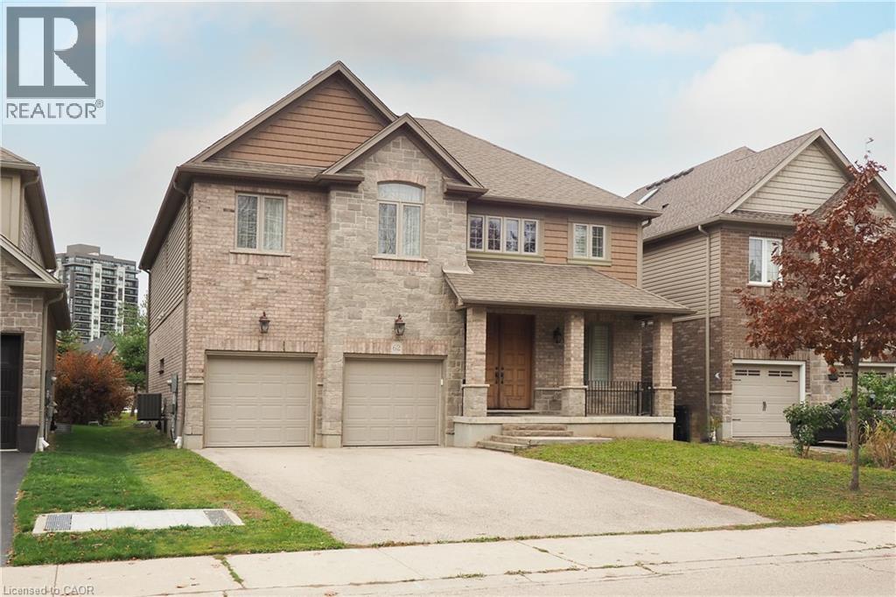
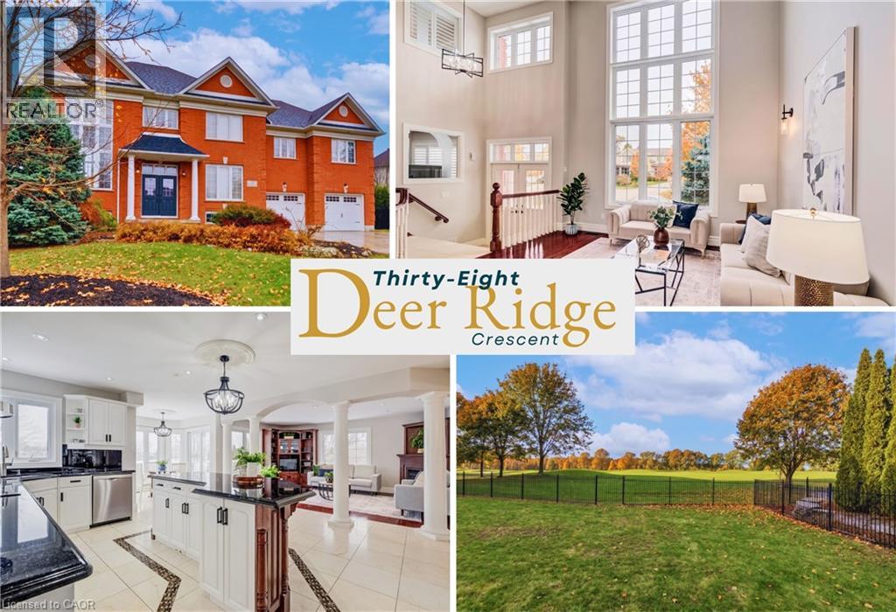
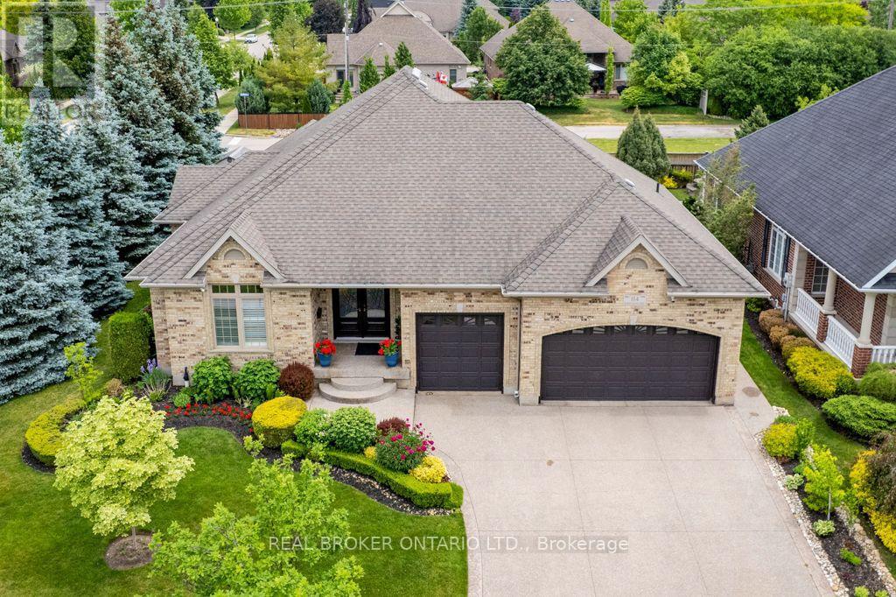
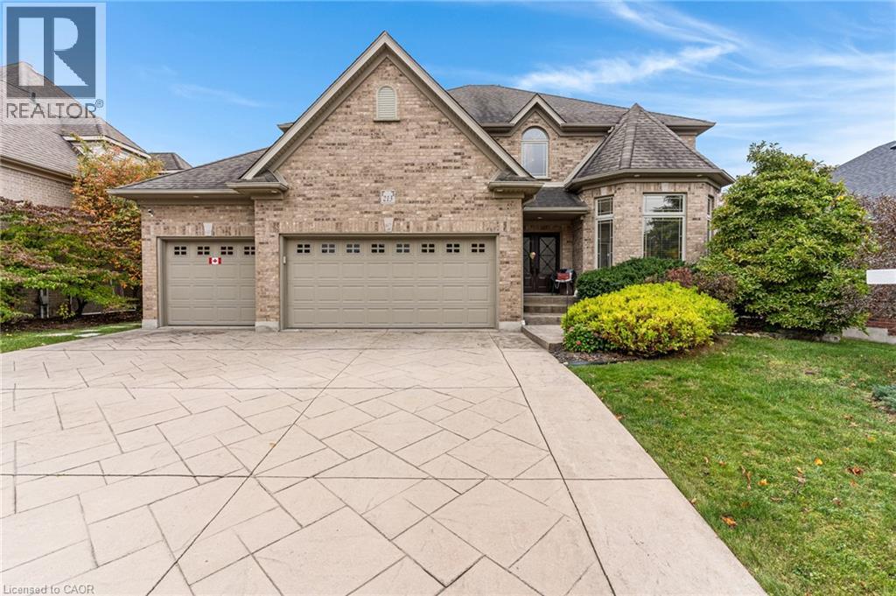
This list is a good start. Your Home Search Portal shows every listing from every brokerage, plus sold prices, and emails you new matches as they are listed.
Dave builds your search personally, no algorithms guessing what you meant.
Your portal combines all available homes in our area, from any company and any REALTOR®.
See what homes actually sold for, the context that makes your offer smart.
Your contact info stays with us. No ads, no marketing lists, and your questions come straight to Dave.
REALTOR®, REALTORS®, and the REALTOR® logo are certification marks that are owned by REALTOR® Canada Inc. and licensed exclusively to The Canadian Real Estate Association (CREA). These certification marks identify real estate professionals who are members of CREA and who must abide by CREA’s By-Laws, Rules, and the REALTOR® Code. The MLS® trademark and the MLS® logo are owned by CREA and identify the quality of services provided by real estate professionals who are members of CREA. Listing data is provided under the REALTOR.ca Data Distribution Facility and is subject to our listing data terms.