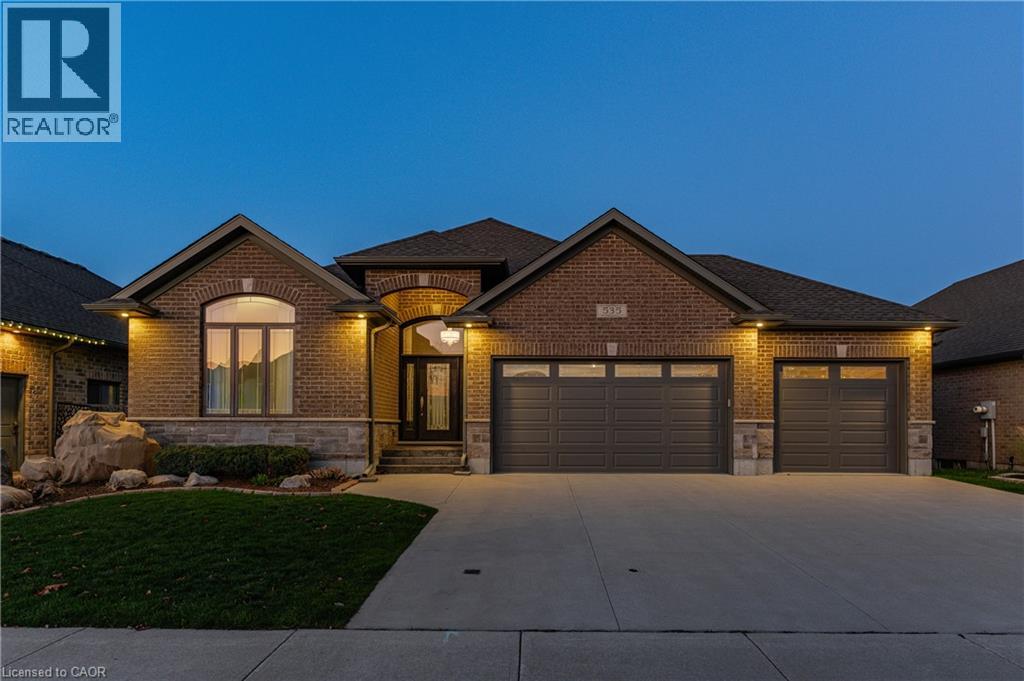
$900,000
Listed today
535 Krotz Street E
Listowel · 2 bd · 2 ba · 3,597 sq ft
DetachedExplore Listowel →
Listed by RE/MAX Twin City Realty Inc.


Kitchener, N2P2M7
Listed by RE/MAX Real Estate Centre Inc · MLS® X14189548
Welcome to 69 Winifred St, an elegant 3-bedroom, 2.5-bathroom home on a prestigious street in an established Deer Ridge Community! A two-storey foyer with a striking lantern chandelier opens to the living and dining room, where a soaring ceiling, hardwood floors & wall of windows create a bright space for entertaining. An arched centre window adds architectural detail. The kitchen pairs white cabinetry & glass-front uppers with quartz countertops, a stone backsplash & high-end S/S appliances, including a Thermador gas range & Miele dishwasher. A wood-topped centre island offers bar seating, while sliding doors off the breakfast area lead directly to the backyard. The adjoining sunken family room features hardwood floors, pot lights & fireplace framed by two large windows with California shutters. A laundry room & powder room complete the main level. Upstairs, an open loft overlooking the dining room offers flexible space for a home office, second family room or reading nook. The primary suite features a vaulted ceiling, multiple windows, W/I closet and an ensuite with a deep soaker tub, separate shower & oversized vanity. Two additional bedrooms have large windows and one features charming wainscoting. A 4pc bathroom with a large vanity & tub/shower combination serves both bedrooms. The unfinished basement includes a 3pc bathroom rough-in & offers room to expand. The double garage has two feet of extra width, with one bay extended by two feet. The furnace was replaced in 2022, the air conditioning in 2016 and the roof in November 2014. The fully fenced backyard features a large patio with lots of room for outdoor dining & lounging. Beautiful gardens and a mature tree frame the spacious lawn, where children & pets have room to play. Enjoy the Winifred Woods Natural Area trails just down the street & Deer Ridge Golf Club moments away. Costco, restaurants & major retailers are less than a 10-minute walk & easy access to major highways makes commuting more convenient
Features: Community Centre, Fireplace(s)
| Level | Room | Size |
|---|---|---|
| Main level | Living room | |
| Second level | Bedroom 3 | |
| Second level | Bathroom | |
| Second level | Loft | |
| Main level | Dining room | |
| Main level | Kitchen | |
| Main level | Eating area | |
| Main level | Family room | |
| Main level | Laundry room | |
| Main level | Bathroom | |
| Second level | Primary Bedroom | |
| Second level | Bathroom | |
| Second level | Bedroom 2 |
Get to know the streets, the schools, the parks and the kind of homes you will find in Deer Ridge.
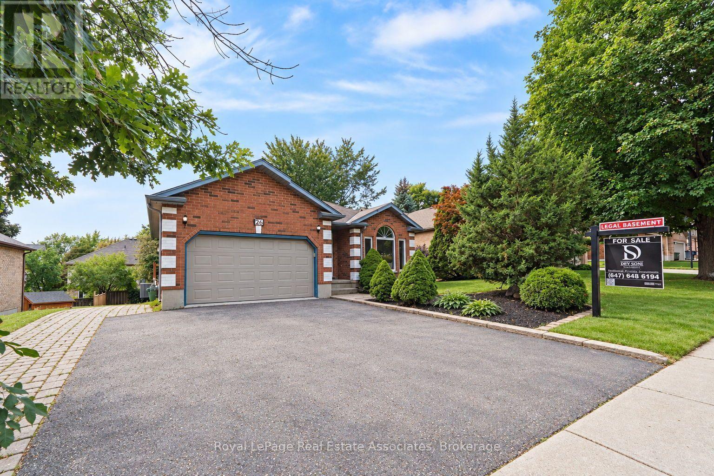
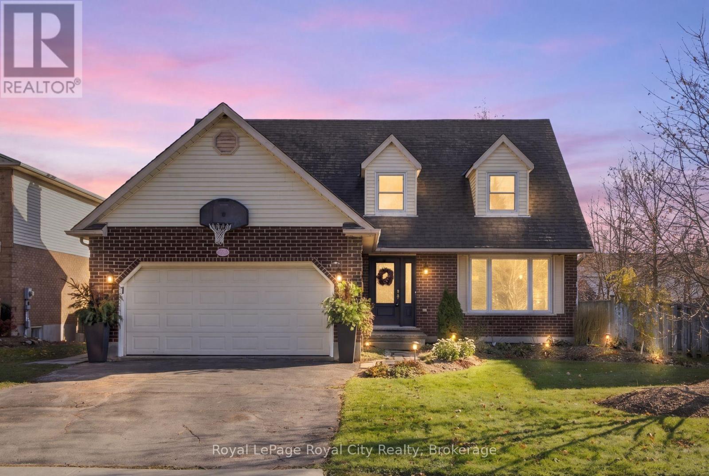
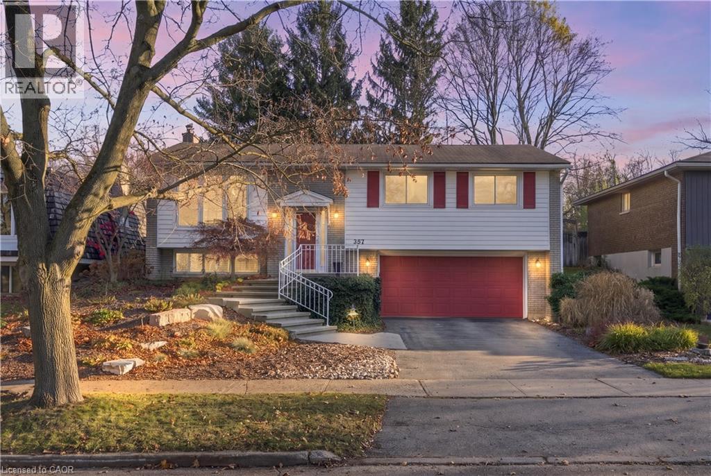
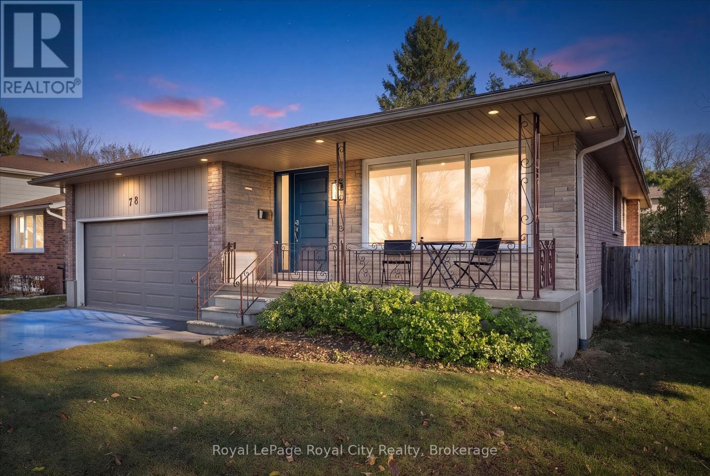
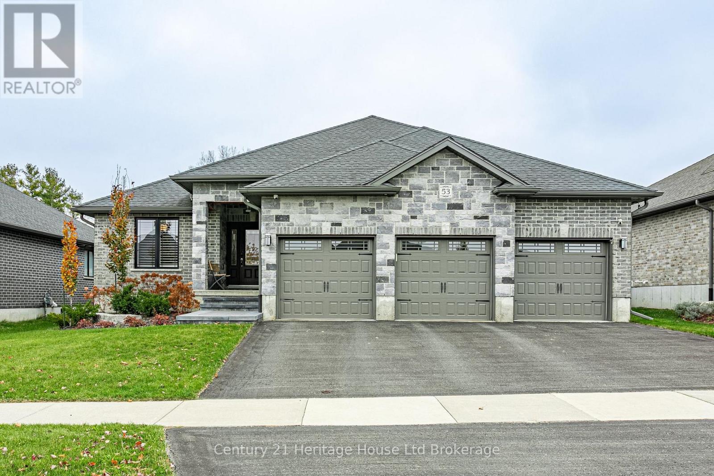
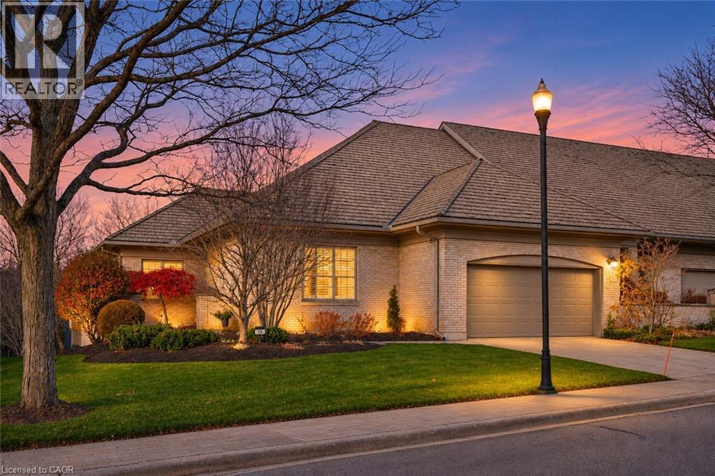
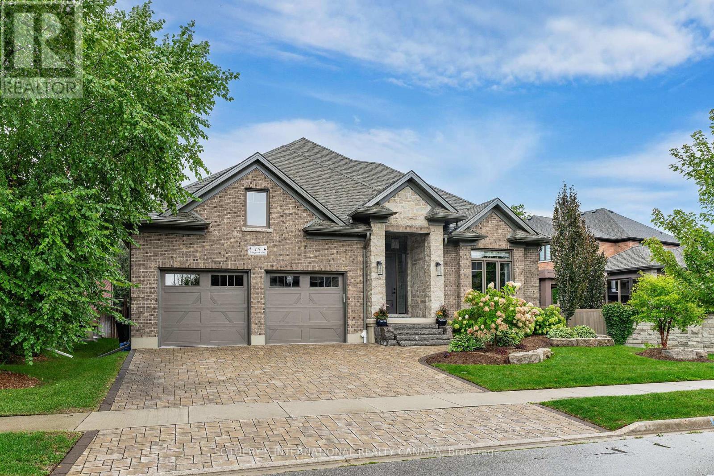
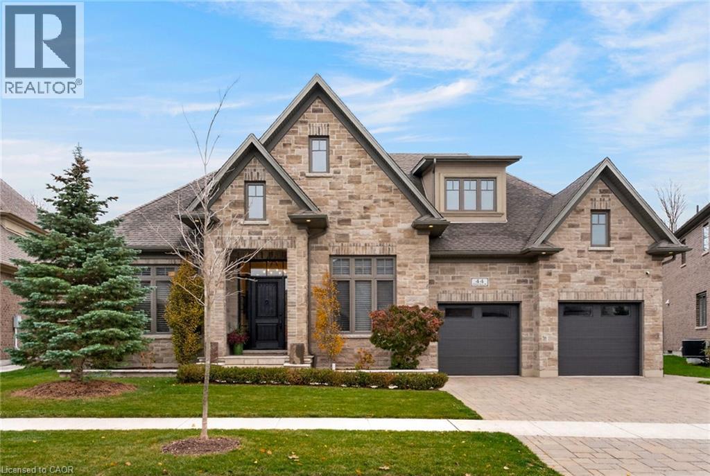
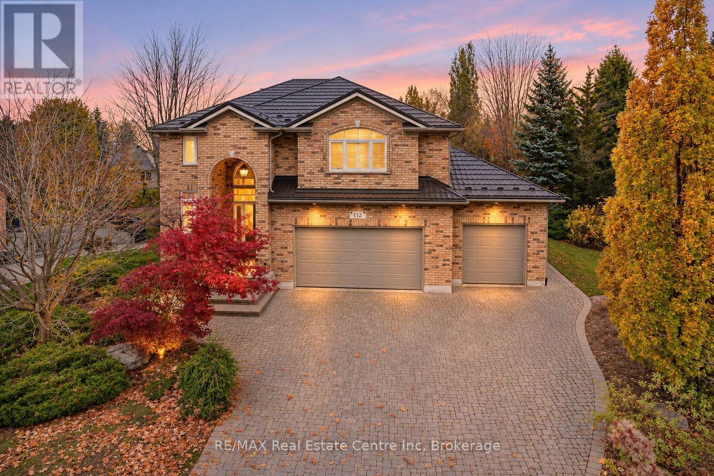
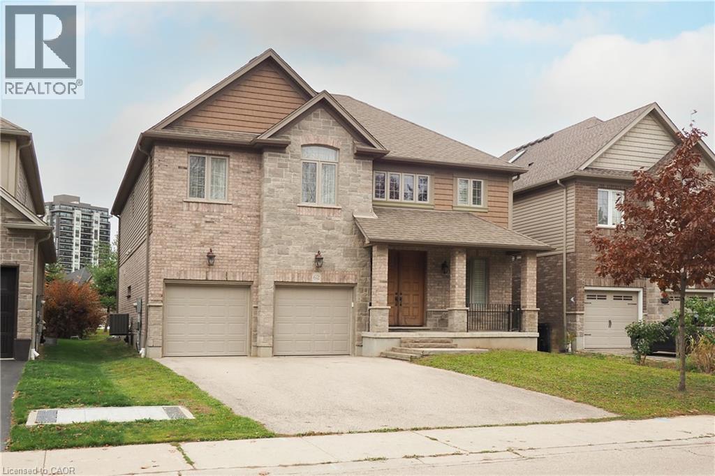
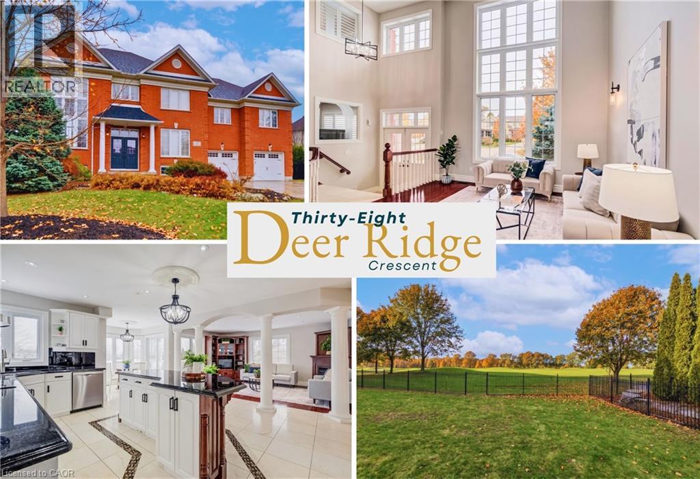
This list is a good start. Your Home Search Portal shows every listing from every brokerage, plus sold prices, and emails you new matches as they are listed.
Dave builds your search personally, no algorithms guessing what you meant.
Your portal combines all available homes in our area, from any company and any REALTOR®.
See what homes actually sold for, the context that makes your offer smart.
Your contact info stays with us. No ads, no marketing lists, and your questions come straight to Dave.
REALTOR®, REALTORS®, and the REALTOR® logo are certification marks that are owned by REALTOR® Canada Inc. and licensed exclusively to The Canadian Real Estate Association (CREA). These certification marks identify real estate professionals who are members of CREA and who must abide by CREA’s By-Laws, Rules, and the REALTOR® Code. The MLS® trademark and the MLS® logo are owned by CREA and identify the quality of services provided by real estate professionals who are members of CREA. Listing data is provided under the REALTOR.ca Data Distribution Facility and is subject to our listing data terms.