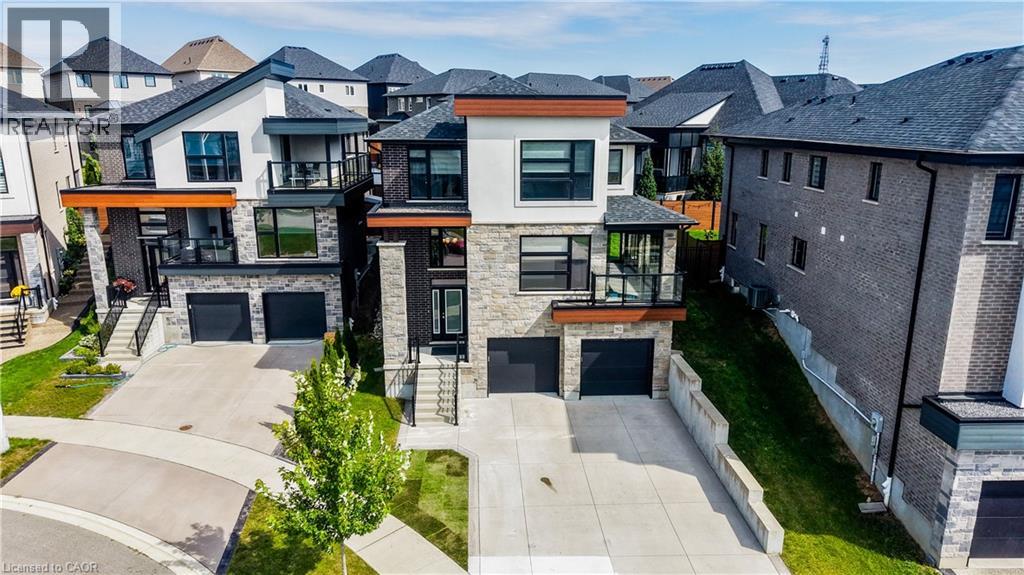
$999,900
Listed today
912 Blair Creek Court
Kitchener · 5 bd · 4+1 ba · 2,695 sq ft
DetachedExplore Doon South →
Listed by McIntyre Real Estate Services Inc.


Waterloo, N2J2L8
Listed by Chestnut Park Realty Southwestern Ontario Limited · MLS® 40878922
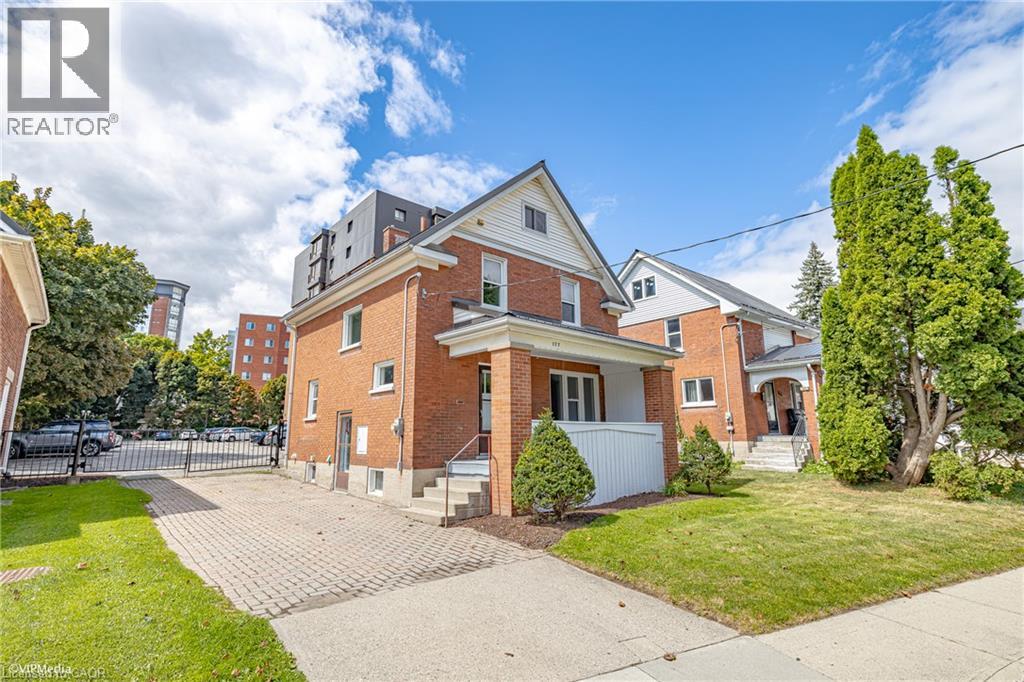
Welcome to this beautifully renovated duplex in the heart of Uptown Waterloo — an exceptional opportunity for investors or owner-occupiers alike. Perfectly positioned just one block from Wilfrid Laurier University and Waterloo Park, and a short walk to the University of Waterloo, this property offers unbeatable convenience in one of the city’s most vibrant neighbourhoods. The upper-level unit features 3 spacious bedrooms and 1.5 bathrooms, thoughtfully updated with modern finishes and designed for comfortable living. A versatile third-floor loft provides additional storage space — perfect for seasonal items, hobby space, or future creative use. The lower level offers a legal 1-bedroom, 1-bathroom unit — an ideal mortgage helper or income-generating opportunity, newly refreshed with brand new flooring. Additional upgrades include a newly replaced air conditioning system (2025), and a brand new fence to a generously sized backyard, perfect for relaxing or entertaining. Located just steps to Uptown’s best restaurants, cafés, bars, and boutique shops, and within walking distance to two LRT stations, this turnkey duplex delivers style, location, and strong investment potential in one exceptional package.
Features: Community Centre
| Level | Room | Size |
|---|---|---|
| Basement | 3pc Bathroom | |
| Basement | Kitchen | 12'2'' x 22'6'' |
| Basement | Bedroom | 12'1'' x 10'9'' |
| Third level | Loft | 15'4'' x 9'4'' |
| Second level | Bedroom | 6'9'' x 11'5'' |
| Second level | Bedroom | 12'4'' x 11'0'' |
| Second level | Bedroom | 10'7'' x 11'1'' |
| Second level | 4pc Bathroom | |
| Main level | Kitchen | 12'5'' x 12'1'' |
| Main level | Den | 5'6'' x 8'0'' |
| Main level | Living room | 12'1'' x 10'6'' |
| Main level | Dining room | 13'5'' x 11'0'' |
| Main level | 2pc Bathroom |
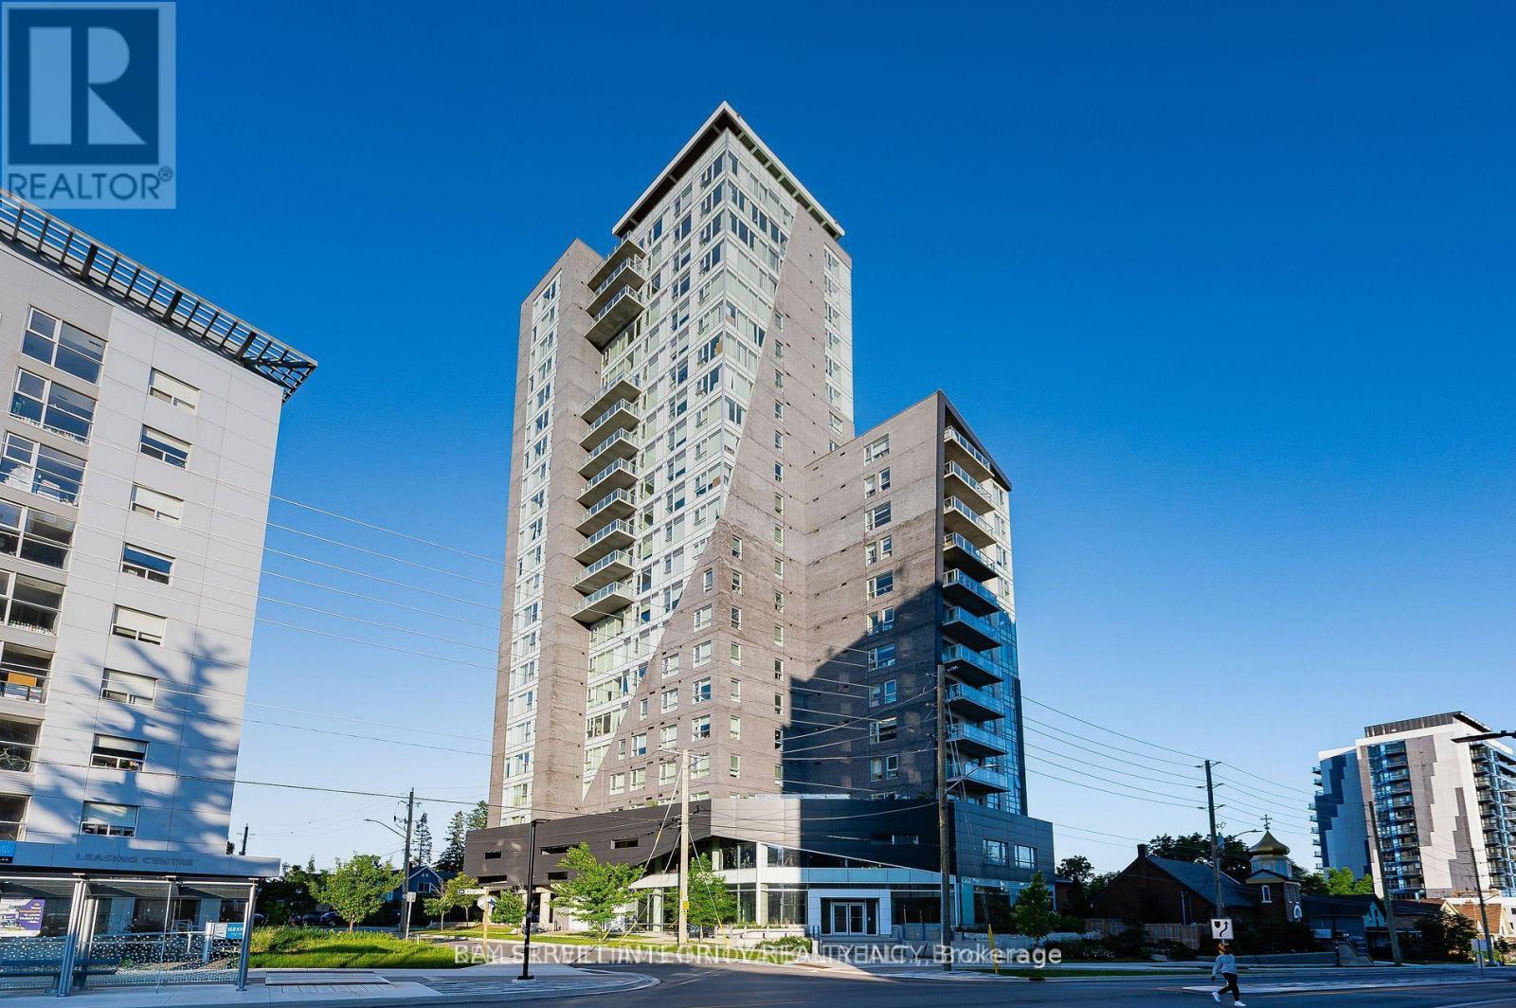
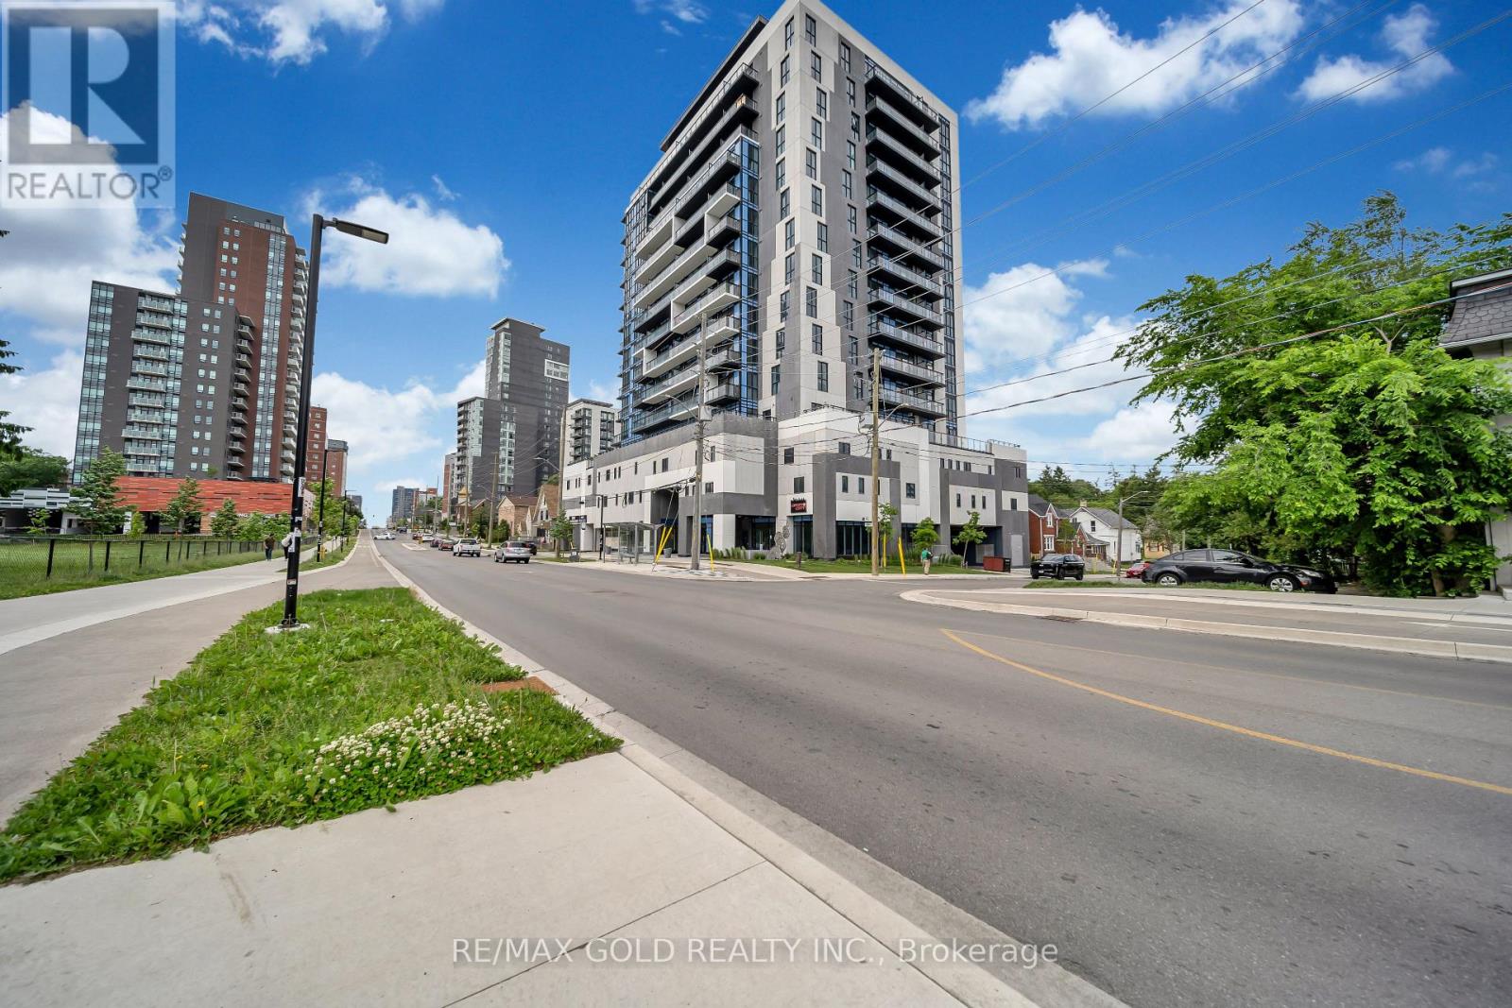
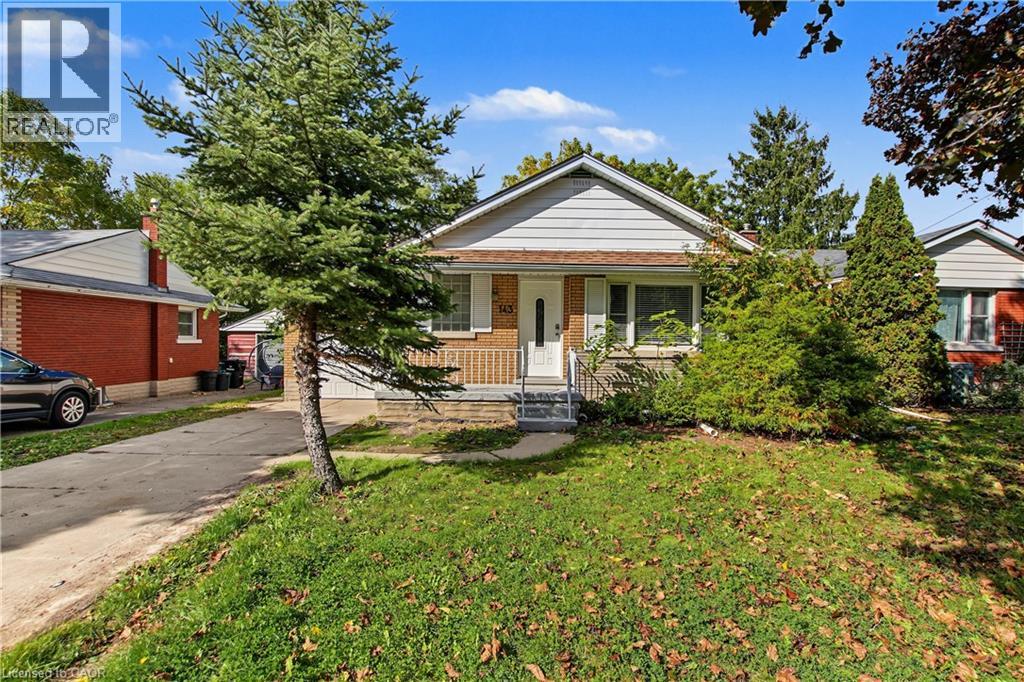
Get to know the streets, the schools, the parks and the kind of homes you will find in Uptown North.


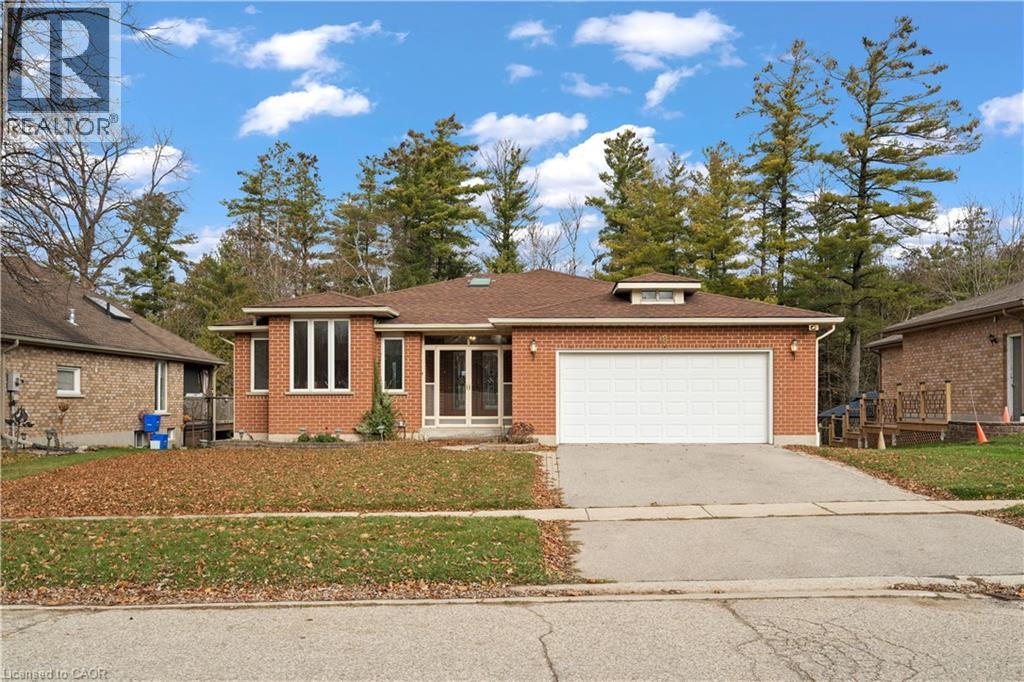


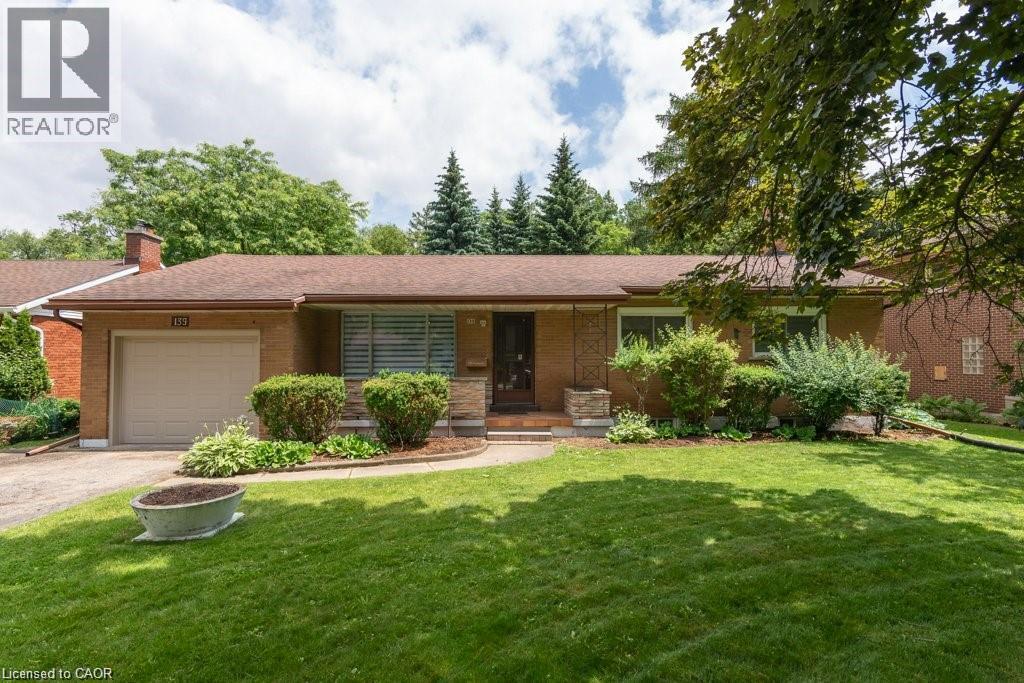
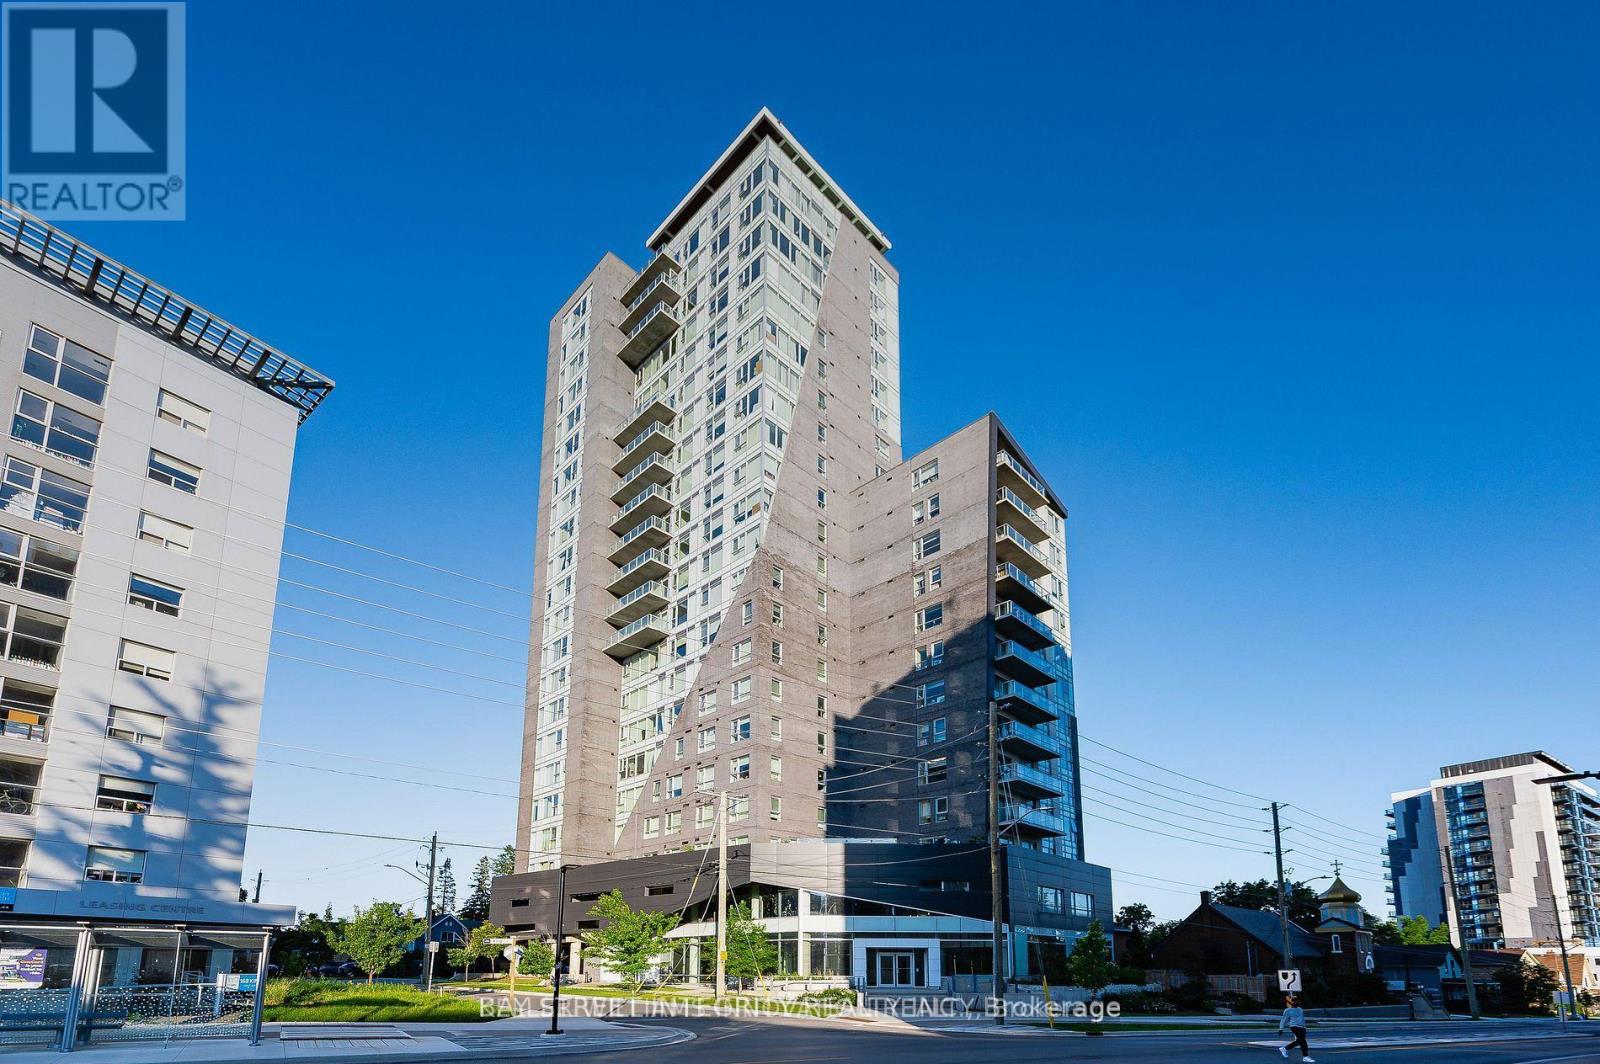
This list is a good start. Your Home Search Portal shows every listing from every brokerage, plus sold prices, and emails you new matches as they are listed.
Dave builds your search personally, no algorithms guessing what you meant.
Your portal combines all available homes in our area, from any company and any REALTOR®.
See what homes actually sold for, the context that makes your offer smart.
Your contact info stays with us. No ads, no marketing lists, and your questions come straight to Dave.
REALTOR®, REALTORS®, and the REALTOR® logo are certification marks that are owned by REALTOR® Canada Inc. and licensed exclusively to The Canadian Real Estate Association (CREA). These certification marks identify real estate professionals who are members of CREA and who must abide by CREA’s By-Laws, Rules, and the REALTOR® Code. The MLS® trademark and the MLS® logo are owned by CREA and identify the quality of services provided by real estate professionals who are members of CREA. Listing data is provided under the REALTOR.ca Data Distribution Facility and is subject to our listing data terms.