
$679,000
Listed today
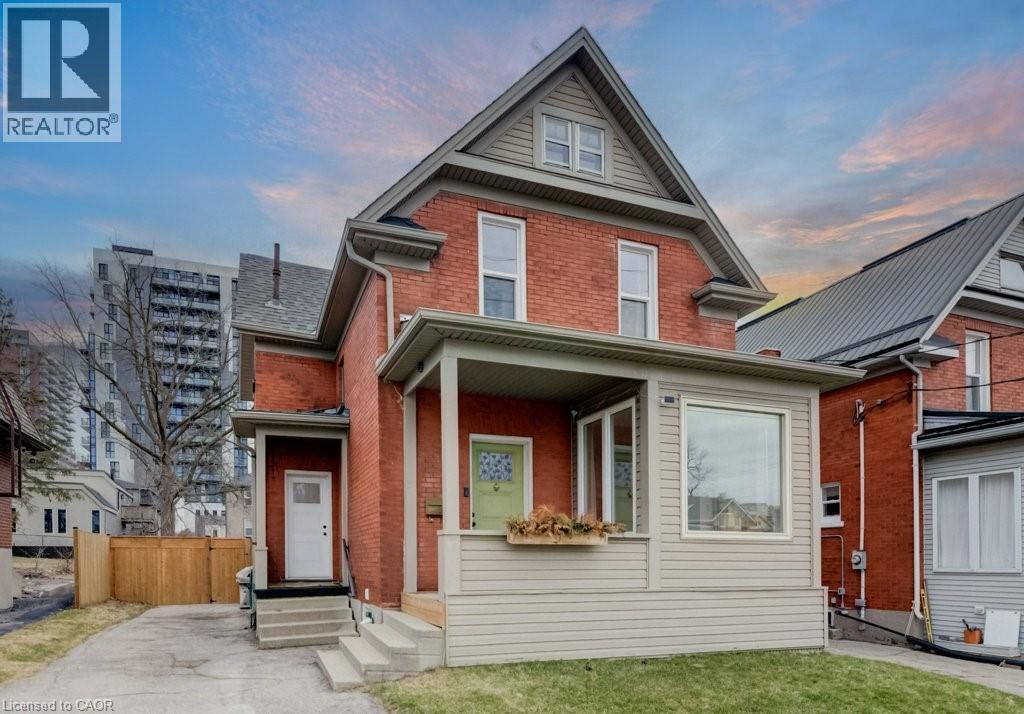
170 Arthur Street S
Guelph (St. Patrick's Ward) · 2 bd · 1 ba
DetachedExplore The Ward →
Listed by Royal LePage Royal City Realty


Waterloo, N2J3K1
Listed by Trius Realty Inc. · MLS® 40877645
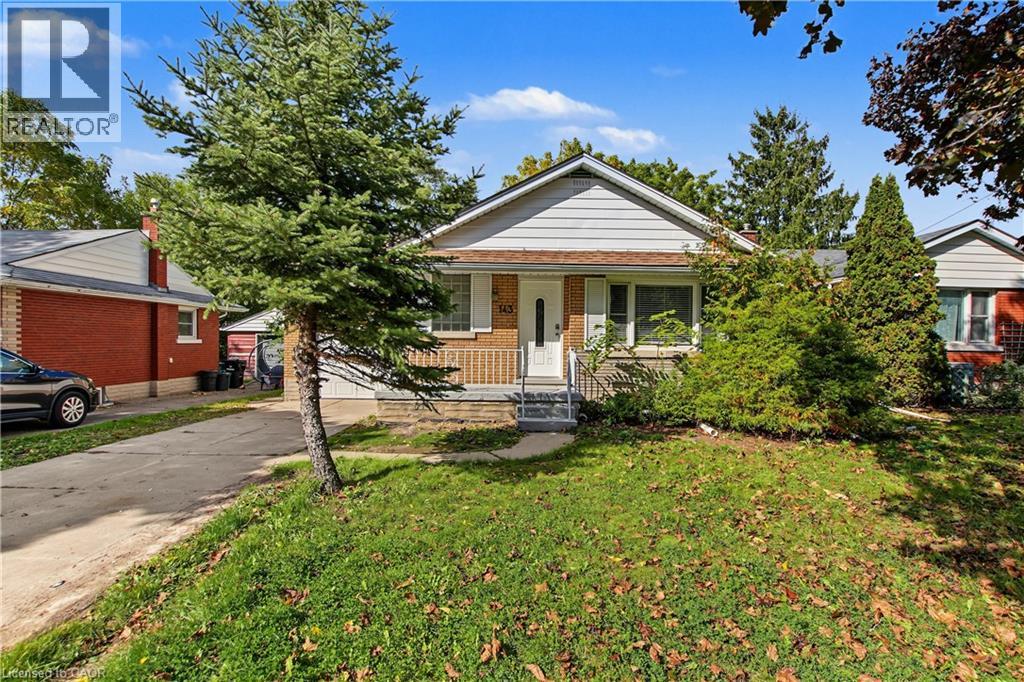
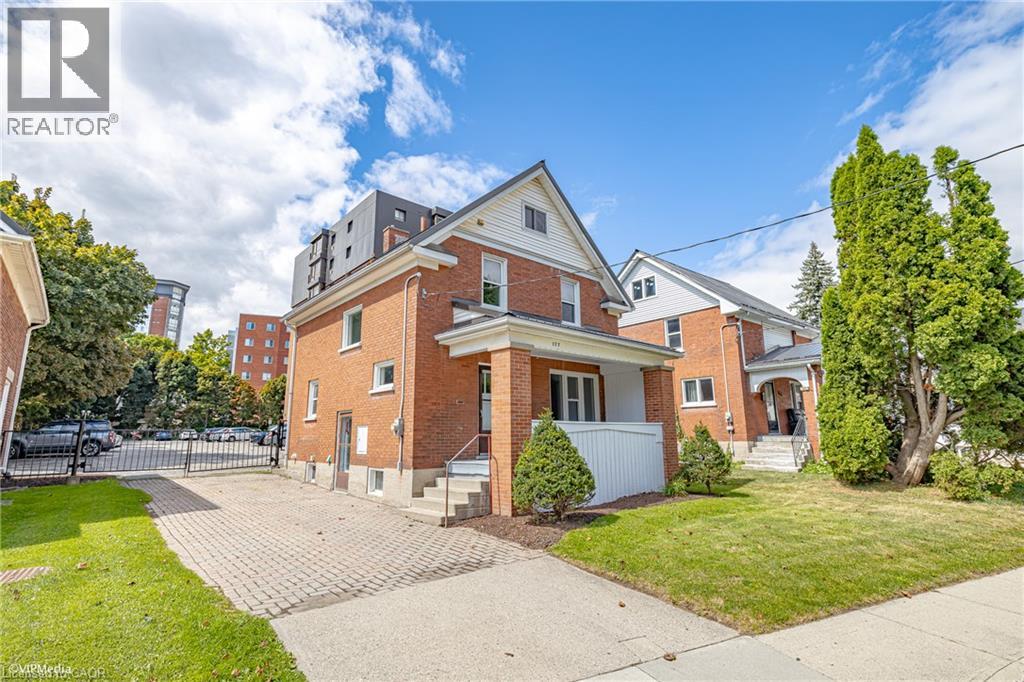
Welcome to 139 Mackay Crescent, Waterloo—a beautifully updated home in an exceptional location backing onto Moses Springer Park and the Laurel Trail. Freshly renovated throughout, this move-in ready property offers modern finishes, thoughtful upgrades, and outstanding versatility for families, multi-generational living, or investors. You will enjoy this premium location, providing beautiful green space and walking trails right in your backyard. You'll also appreciate being within walking distance of Wilfrid Laurier University and Conestoga College's Waterloo Campus, with shopping, restaurants, transit, and everyday amenities just minutes away. The main floor has been freshly painted and features new flooring throughout, stylish new light fixtures, and pot lights in the bright living room. The completely renovated kitchen boasts new cabinetry, quartz countertops, an undermount stainless steel sink with a modern faucet, a contemporary backsplash, and a new over-the-range microwave. The kitchen also features a new stainless-steel dishwasher. The main bathroom has been fully redesigned with a new acrylic tub featuring a tiled surround, a new vanity, modern faucet, and updated fixtures. Additional improvements include new basement stair treads and risers, while the basement offers a refreshed bathroom with a new vanity and toilet, plus new lighting in the spacious recreation room. One of this home's standout features is the walkup to the garage, offering excellent potential for an in-law suite, multi-generational living arrangement, or future income-generating opportunities (subject to any required approvals). Whether you're searching for a beautifully updated family home or a property with exceptional flexibility and investment potential, 139 Mackay Crescent is an opportunity you won't want to miss.
Features: Quiet Area, Backs on greenbelt, Conservation/green belt, Automatic Garage Door Opener
| Level | Room | Size |
|---|---|---|
| Basement | 3pc Bathroom | |
| Basement | Laundry room | |
| Basement | Recreation room | 13'2'' x 39'11'' |
| Main level | Bedroom | 8'11'' x 10'4'' |
| Main level | Bedroom | 10'4'' x 12'0'' |
| Main level | Primary Bedroom | 10'11'' x 11'7'' |
| Main level | 4pc Bathroom | |
| Main level | Kitchen | 10'11'' x 18'8'' |
| Main level | Dining room | 10'11'' x 11'7'' |
| Main level | Living room | 16'1'' x 16'3'' |
Get to know the streets, the schools, the parks and the kind of homes you will find in Uptown North.





This list is a good start. Your Home Search Portal shows every listing from every brokerage, plus sold prices, and emails you new matches as they are listed.
Dave builds your search personally, no algorithms guessing what you meant.
Your portal combines all available homes in our area, from any company and any REALTOR®.
See what homes actually sold for, the context that makes your offer smart.
Your contact info stays with us. No ads, no marketing lists, and your questions come straight to Dave.
REALTOR®, REALTORS®, and the REALTOR® logo are certification marks that are owned by REALTOR® Canada Inc. and licensed exclusively to The Canadian Real Estate Association (CREA). These certification marks identify real estate professionals who are members of CREA and who must abide by CREA’s By-Laws, Rules, and the REALTOR® Code. The MLS® trademark and the MLS® logo are owned by CREA and identify the quality of services provided by real estate professionals who are members of CREA. Listing data is provided under the REALTOR.ca Data Distribution Facility and is subject to our listing data terms.