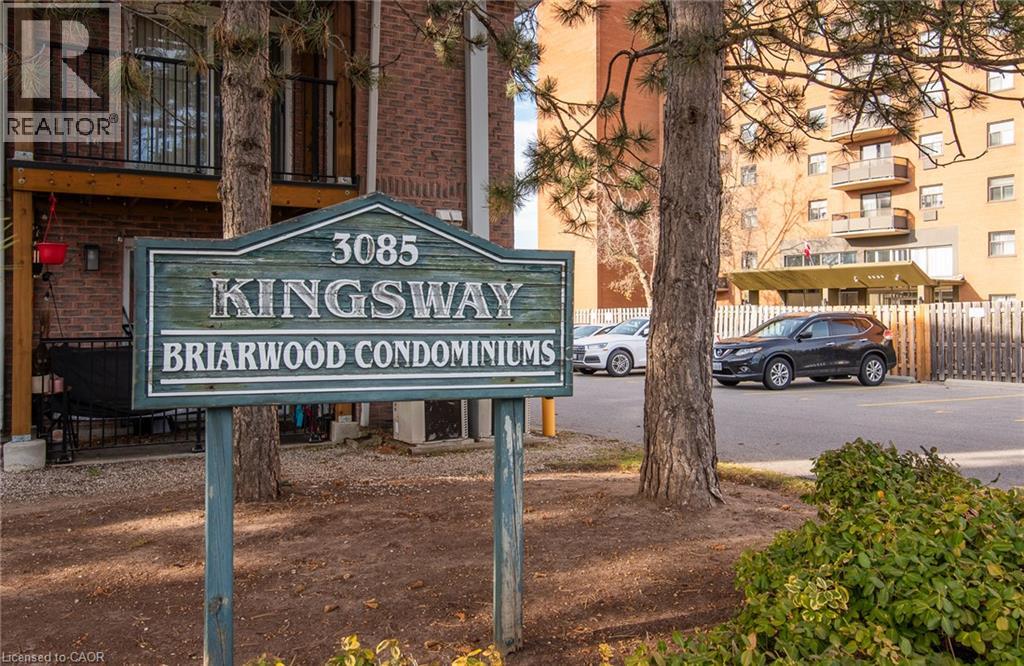
$419,900
Listed yesterday
3085 Kingsway Drive Unit 16
Kitchener · 3 bd · 1 ba · 1,169 sq ft
CondoExplore Kingsdale →
Listed by Century 21 Green Realty Inc


Waterloo, N2L0H7
Listed by eXp Realty · MLS® 40878924
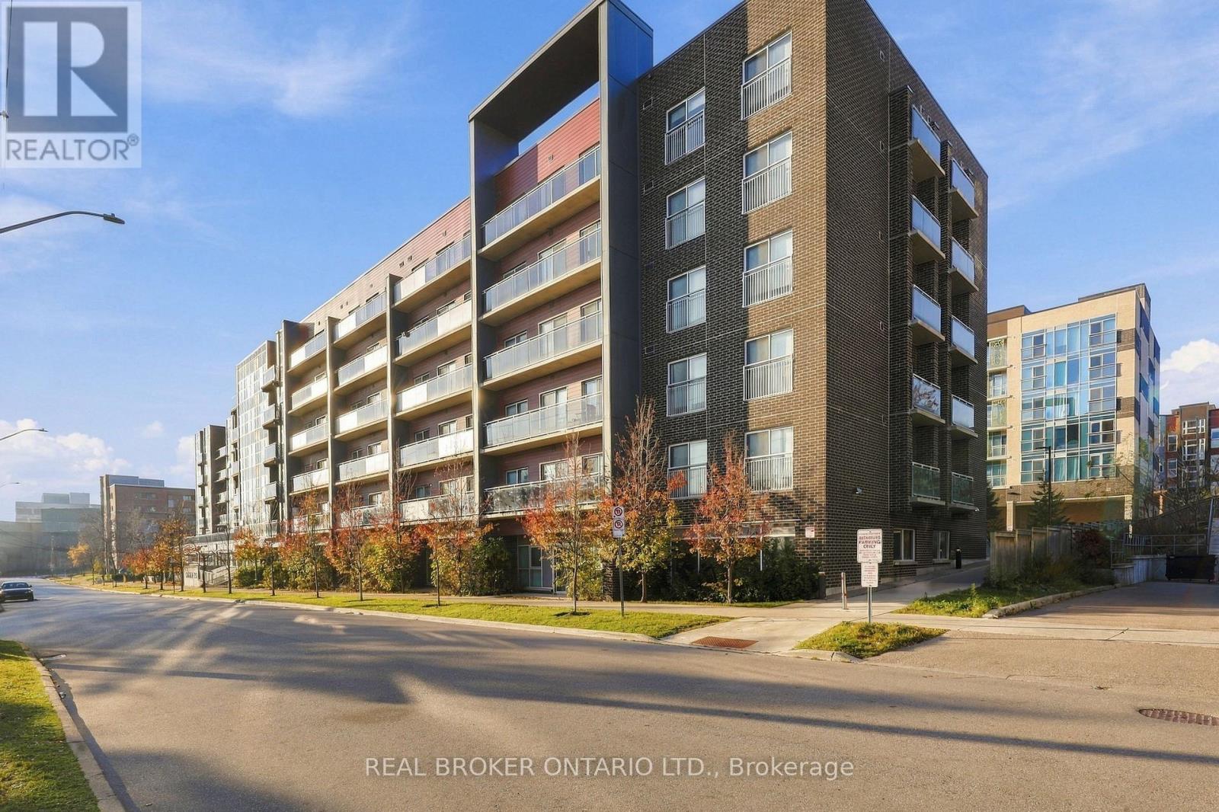
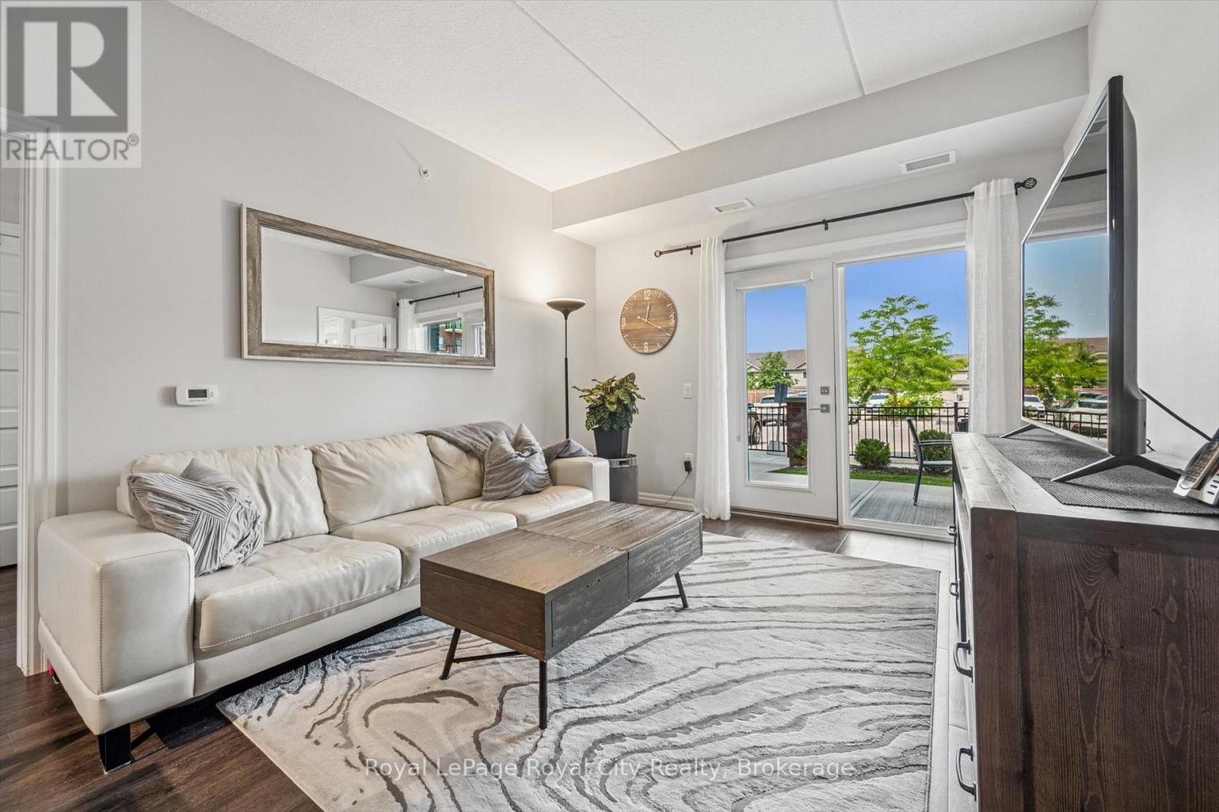
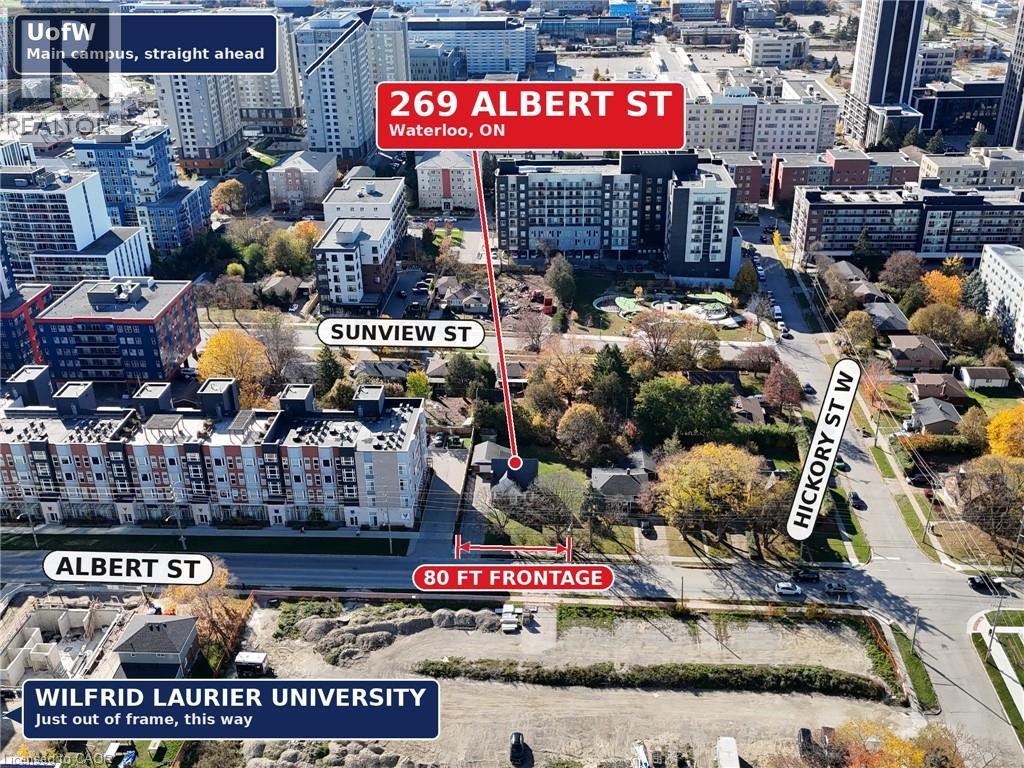
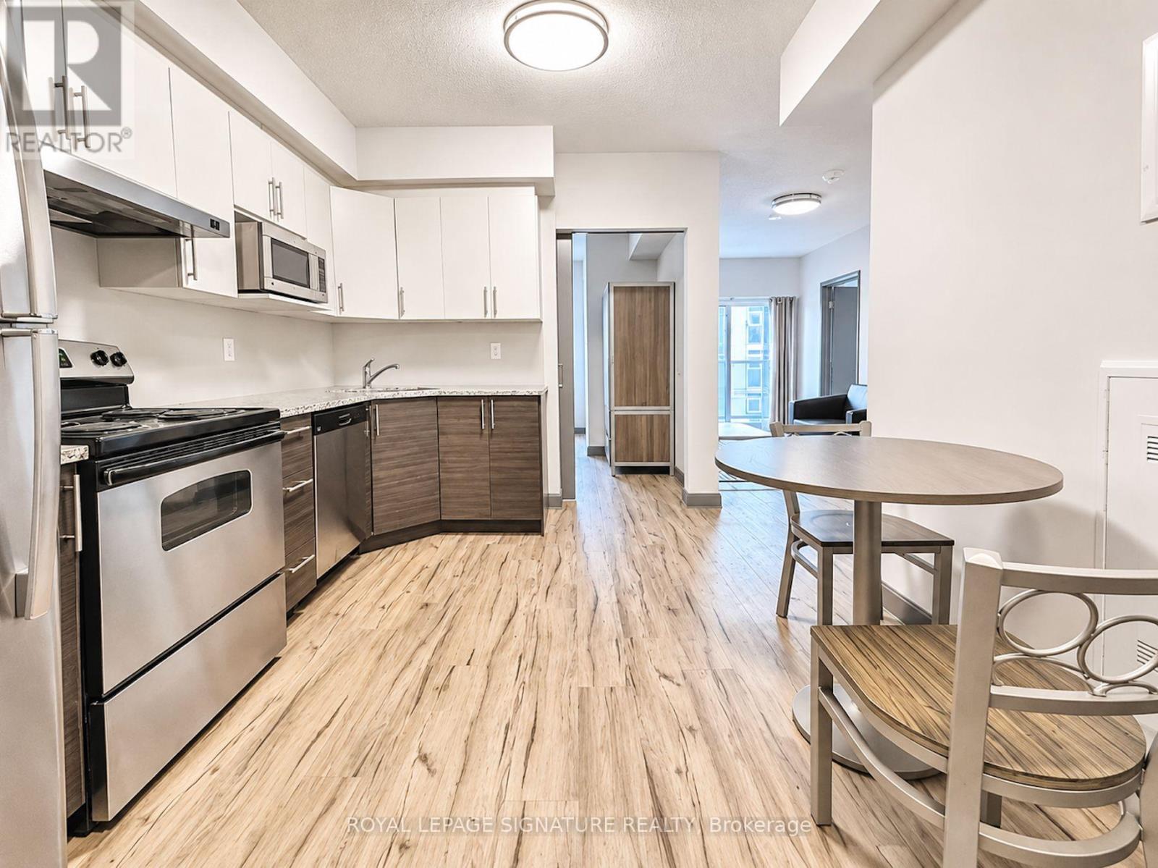
An outstanding opportunity awaits at Unit 2157 at 258B Sunview Street, to own a spacious, well-appointed 3-bedroom, 2-bathroom condominium in one of Waterloo's most desirable and convenient locations. Offering approximately 884 sq. ft. an ideal combination of comfort, space, and convenience, this beautifully designed unit is an excellent choice for families with university students, young professionals, and those entering the housing market. Situated in Waterloo's vibrant university district, the property provides easy access to both Wilfrid Laurier University and the University of Waterloo. Experience the convenience of having an array of restaurants, cafés, shops, and public transit options, including the ION LRT, just a short walk away. Uptown Waterloo, Conestoga Mall, the region's thriving technology district, and Highway 7/8 are also easily accessible, placing everyday essentials and key destinations within close reach. Additional conveniences include high-speed Rogers internet covered by the monthly condominium fees, visitor parking, and the option to rent parking separately through HONK Mobile, subject to availability. Featuring three generously sized bedrooms, two full bathrooms, and an unbeatable location near Waterloo's renowned universities, this residence offers an appealing combination of space, practicality, and accessibility. A wonderful opportunity to enjoy comfortable, connected living in the heart of Waterloo!
Features: Southern exposure, No Pet Home
| Level | Room | Size |
|---|---|---|
| Main level | Laundry room | |
| Main level | 3pc Bathroom | |
| Main level | 3pc Ensuite bath | |
| Main level | Bedroom | 7'8'' x 11'7'' |
| Main level | Bedroom | 9'5'' x 9'11'' |
| Main level | Primary Bedroom | 8'5'' x 9'5'' |
| Main level | Kitchen | 7'8'' x 9'1'' |
| Main level | Living room | 7'8'' x 10'3'' |
Get to know the streets, the schools, the parks and the kind of homes you will find in Northdale.
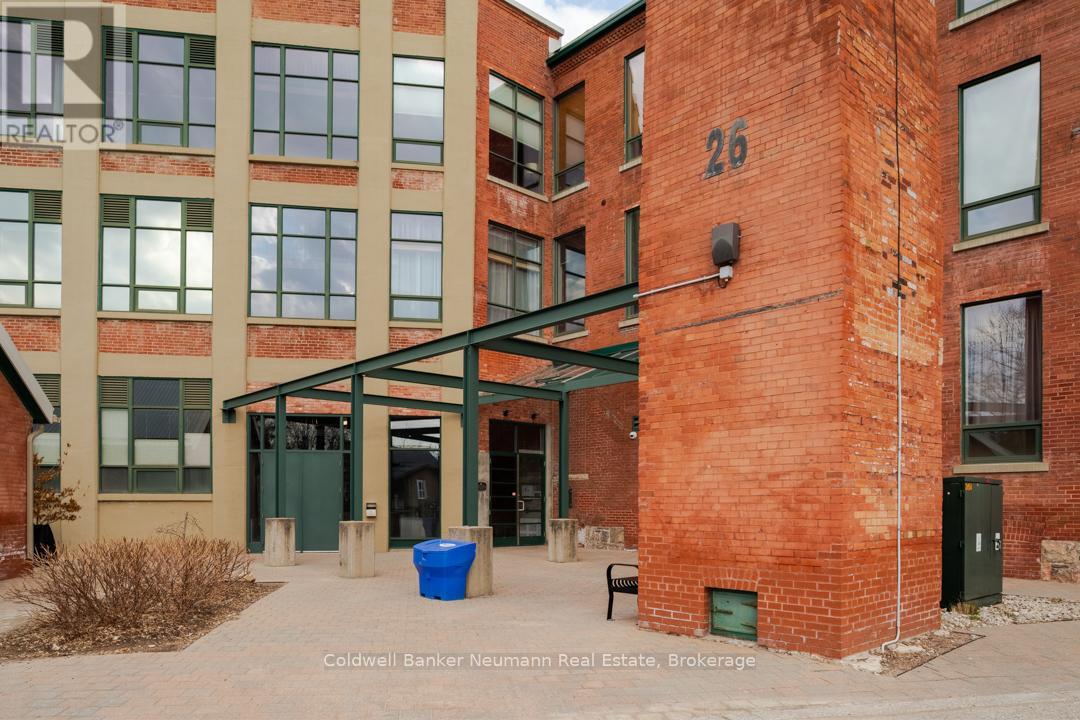
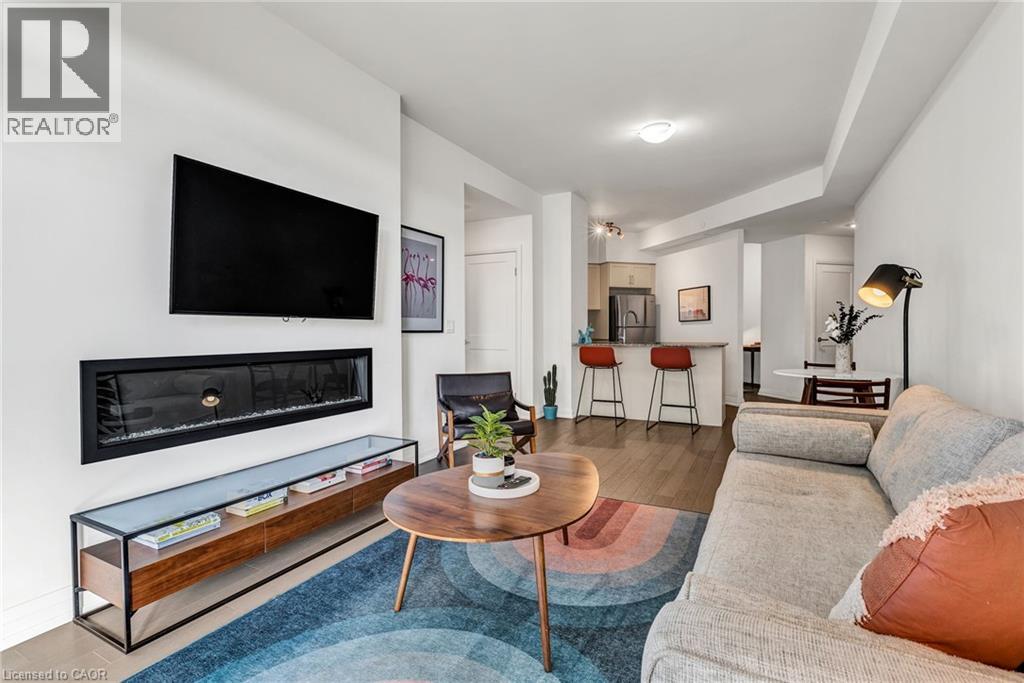
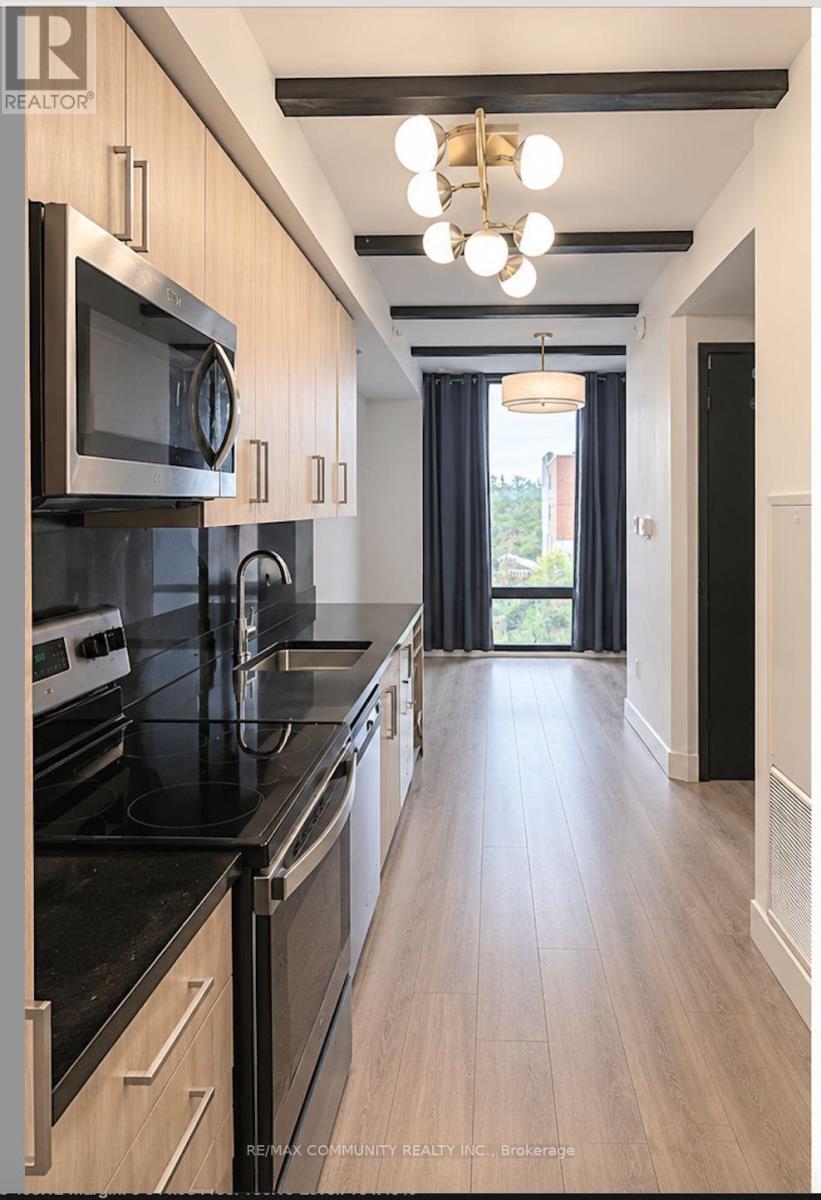
This list is a good start. Your Home Search Portal shows every listing from every brokerage, plus sold prices, and emails you new matches as they are listed.
Dave builds your search personally, no algorithms guessing what you meant.
Your portal combines all available homes in our area, from any company and any REALTOR®.
See what homes actually sold for, the context that makes your offer smart.
Your contact info stays with us. No ads, no marketing lists, and your questions come straight to Dave.
REALTOR®, REALTORS®, and the REALTOR® logo are certification marks that are owned by REALTOR® Canada Inc. and licensed exclusively to The Canadian Real Estate Association (CREA). These certification marks identify real estate professionals who are members of CREA and who must abide by CREA’s By-Laws, Rules, and the REALTOR® Code. The MLS® trademark and the MLS® logo are owned by CREA and identify the quality of services provided by real estate professionals who are members of CREA. Listing data is provided under the REALTOR.ca Data Distribution Facility and is subject to our listing data terms.