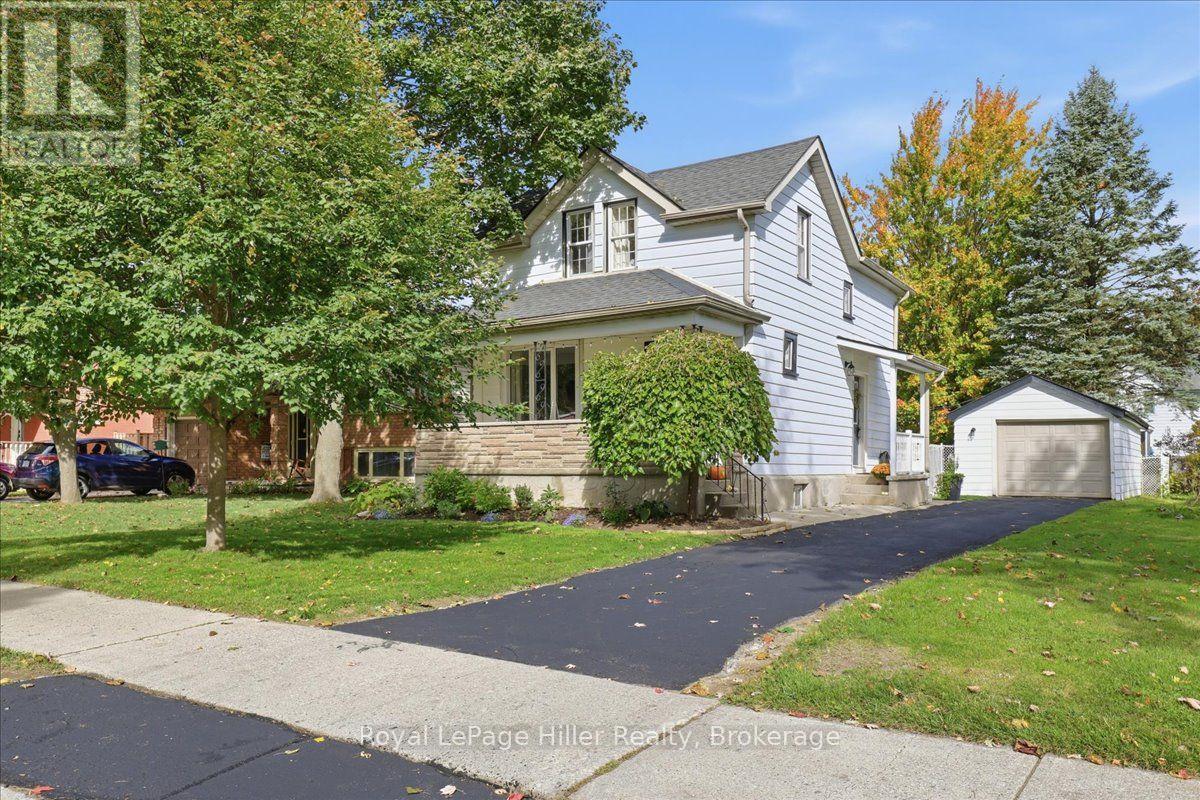
$499,900
Listed today
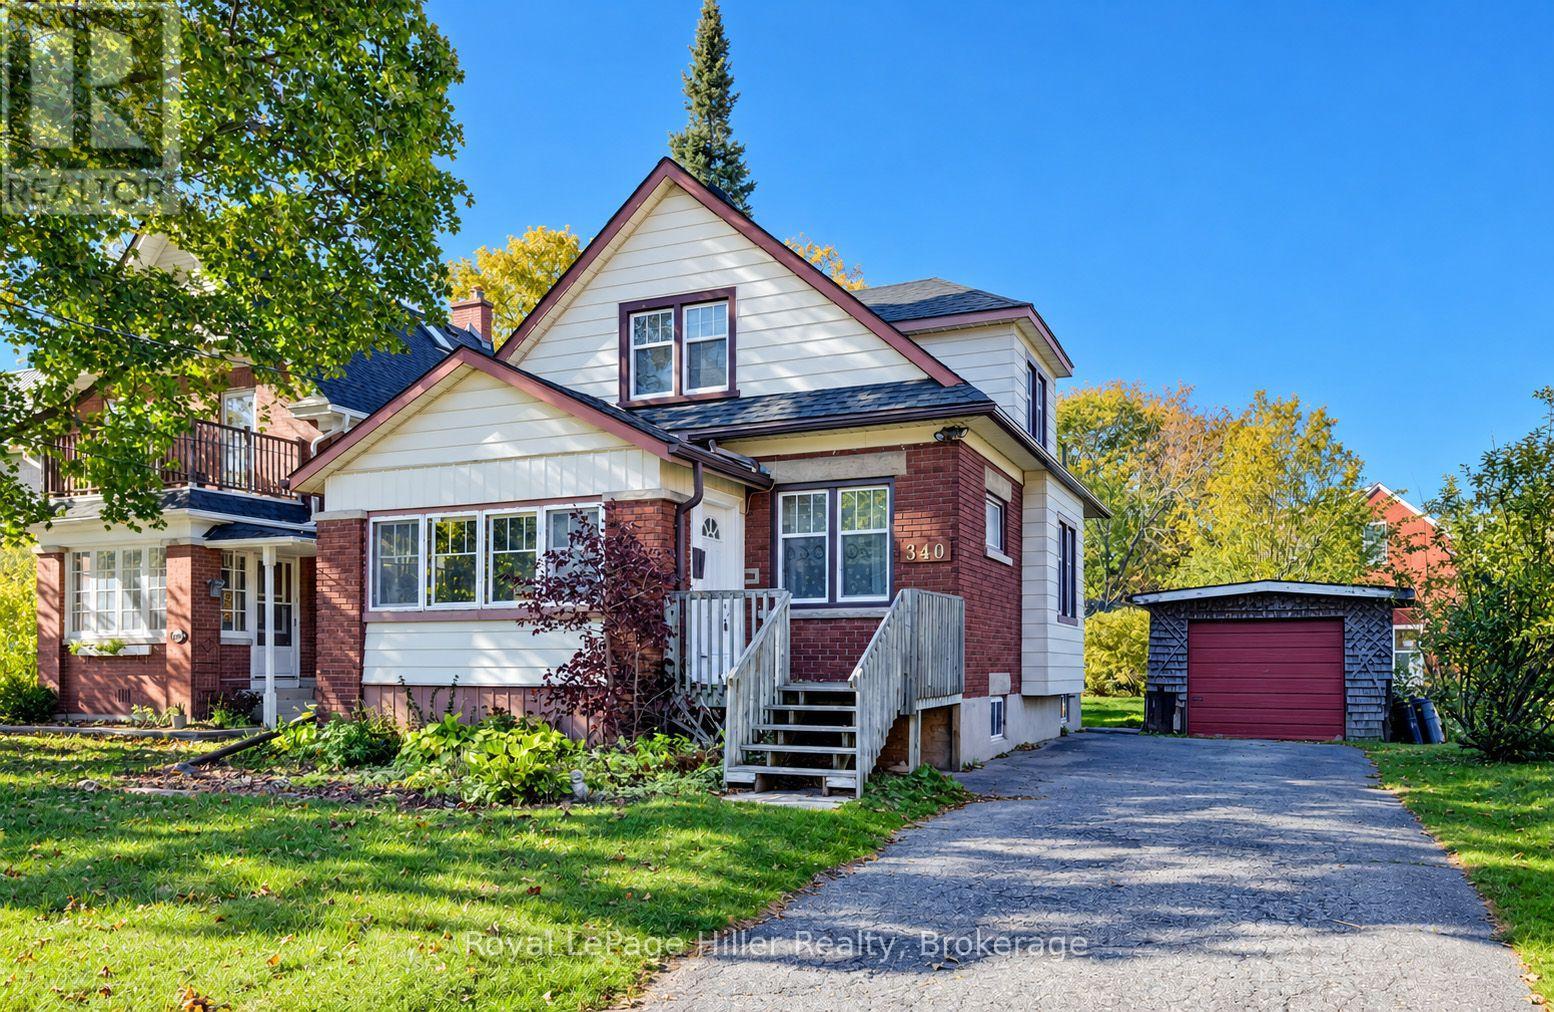
524 Brunswick Street
Stratford · 3 bd · 2 ba
DetachedExplore Romeo Ward →
Listed by Royal LePage Hiller Realty


Kitchener, N2H5R5
Listed by Shaw Realty Group Inc. · MLS® 40869419
TOP 5 REASONS YOU'LL LOVE 5 STAHL AVE - 1.) LOCATION- Enjoy front row access to one of Kitchener’s most bustling & convenient neighborhoods. Just steps from the Kitchener GO/ION Station, Google, School of Pharmacy, Highways, Centre in the Square & a plethora of restaurants, amenities, & green spaces. All while being tucked away on a quiet dead-end street with no traffic, it's not common to get the best of both worlds!
2.) 40 YEARS OF PRIDEFUL OWNERSHIP- In 40+ years of ownership, seller meticulously maintained the home including essential upgrades like Furnace/AC (2018), basement windows+side door (2022), Roof (2017), Eavestrough (2025) & more.. giving you peace of mind.
3.) QUALITY/CRAFTSMANSHIP- With a solid brick exterior, plastered walls, artistic crown molding, & original Pine finishing throughout, this 1925 home has no shortage of character & History.
4.) PERFECT CHOICE TO ENTER THE MARKET- Seamless layout from your family room to formal dining room & kitchen. With 3 bedrooms, a full 3-piece bath & new flooring throughout the upper floor. And lastly, a partially finished basement with its OWN separate entrance offering a bonus family/bedroom, work bench & TONS of additional storage. For all it offers, this is easily one of the most affordable homes in this area- making it a PERFECT entry-way into the market for first-time buyers, and also growing families looking for something long-term.
5.) ENCLOSED PORCH- Front entrance features a tranquil enclosed porch, as well as an additional sunroom in the back, giving you plenty of options to bask in the sun & enjoy your morning coffee!
Features: School Bus
| Level | Room | Size |
|---|---|---|
| Basement | Recreation room | 10'4'' x 10'11'' |
| Second level | Primary Bedroom | 10'4'' x 10'11'' |
| Second level | Bedroom | 9'6'' x 8'5'' |
| Second level | Bedroom | 8'8'' x 9'7'' |
| Second level | 4pc Bathroom | 10'4'' x 7'0'' |
| Main level | Sunroom | 5'5'' x 14'6'' |
| Main level | Mud room | 6'11'' x 11'5'' |
| Main level | Living room | 11'2'' x 15'6'' |
| Main level | Kitchen | 10'10'' x 8'8'' |
| Main level | Dining room | 10'9'' x 9'3'' |
Get to know the streets, the schools, the parks and the kind of homes you will find in Mount Hope.
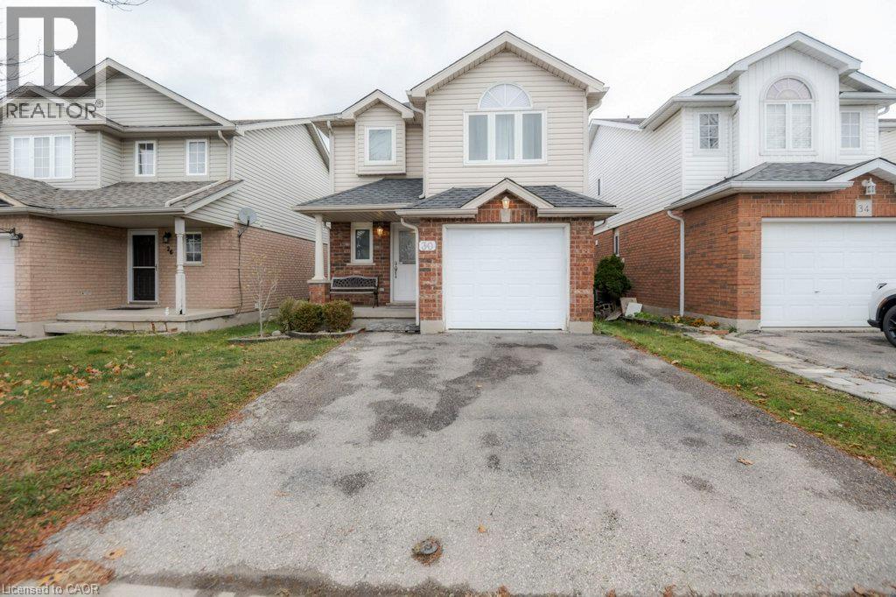
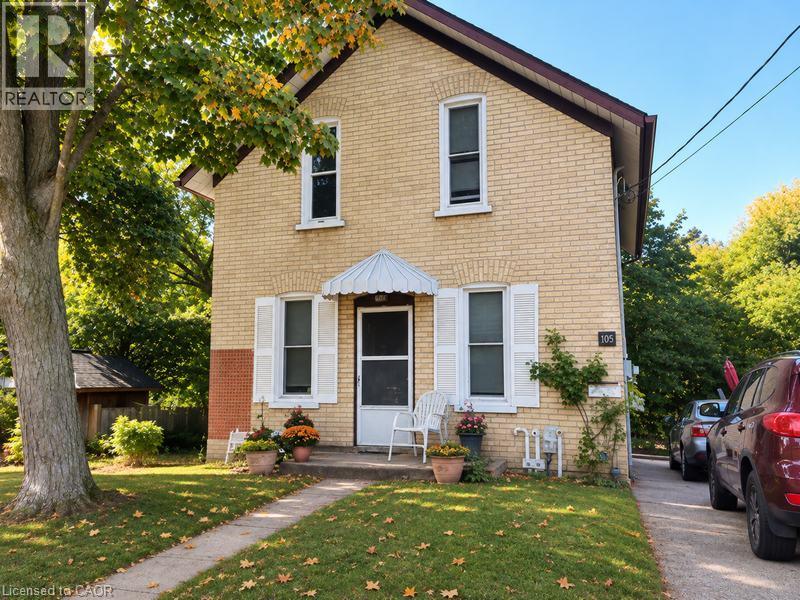
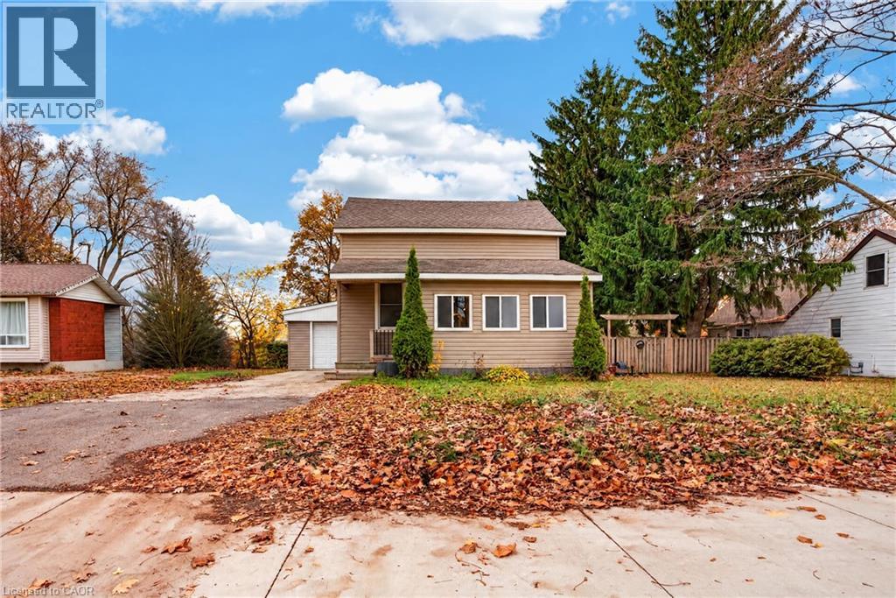
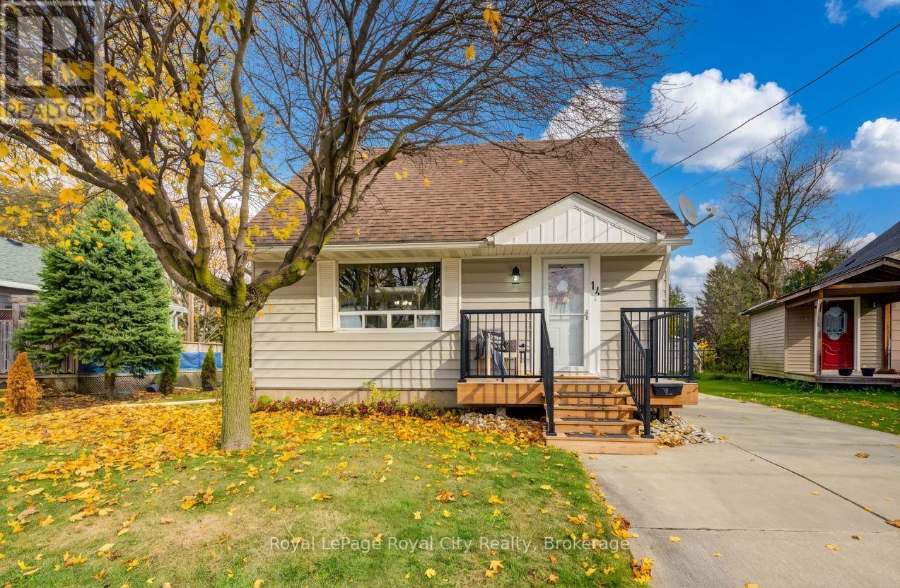
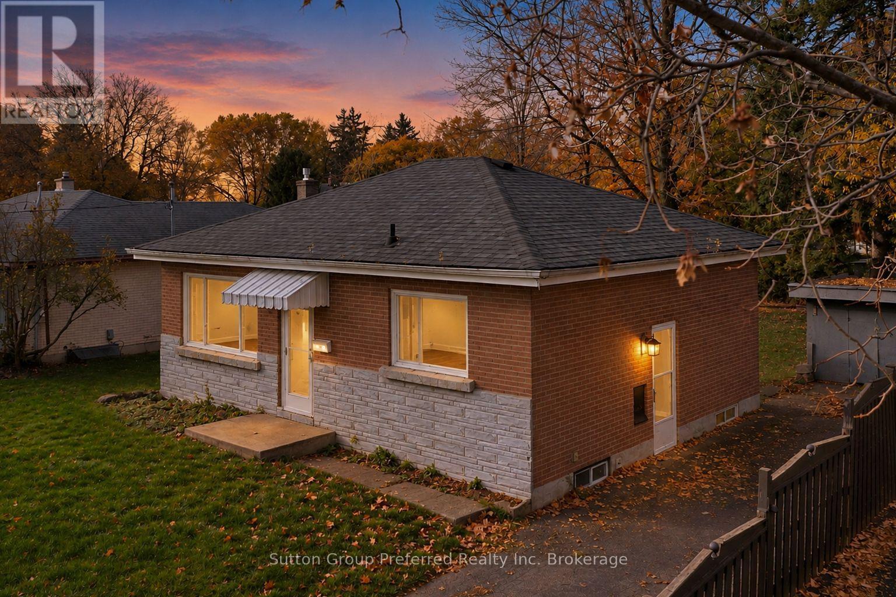
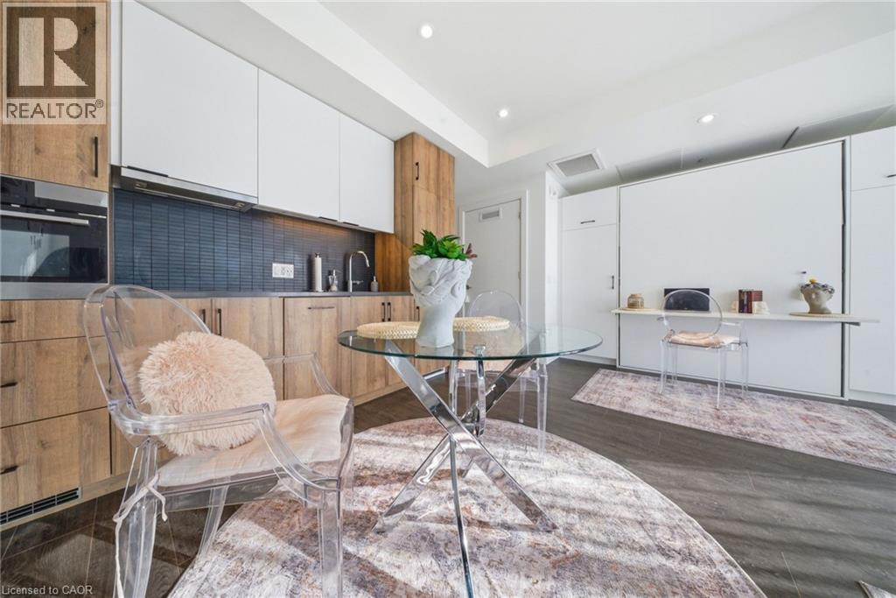
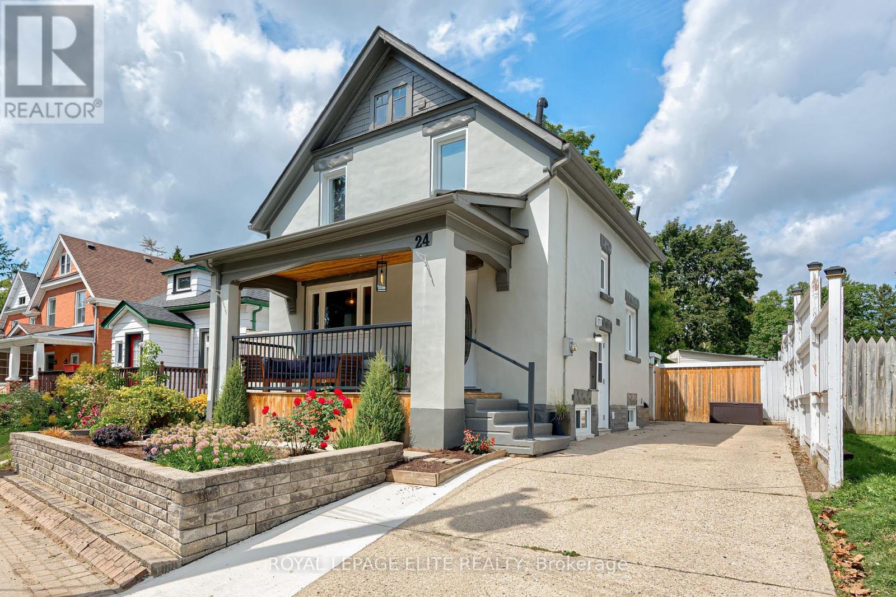
This list is a good start. Your Home Search Portal shows every listing from every brokerage, plus sold prices, and emails you new matches as they are listed.
Dave builds your search personally, no algorithms guessing what you meant.
Your portal combines all available homes in our area, from any company and any REALTOR®.
See what homes actually sold for, the context that makes your offer smart.
Your contact info stays with us. No ads, no marketing lists, and your questions come straight to Dave.
REALTOR®, REALTORS®, and the REALTOR® logo are certification marks that are owned by REALTOR® Canada Inc. and licensed exclusively to The Canadian Real Estate Association (CREA). These certification marks identify real estate professionals who are members of CREA and who must abide by CREA’s By-Laws, Rules, and the REALTOR® Code. The MLS® trademark and the MLS® logo are owned by CREA and identify the quality of services provided by real estate professionals who are members of CREA. Listing data is provided under the REALTOR.ca Data Distribution Facility and is subject to our listing data terms.