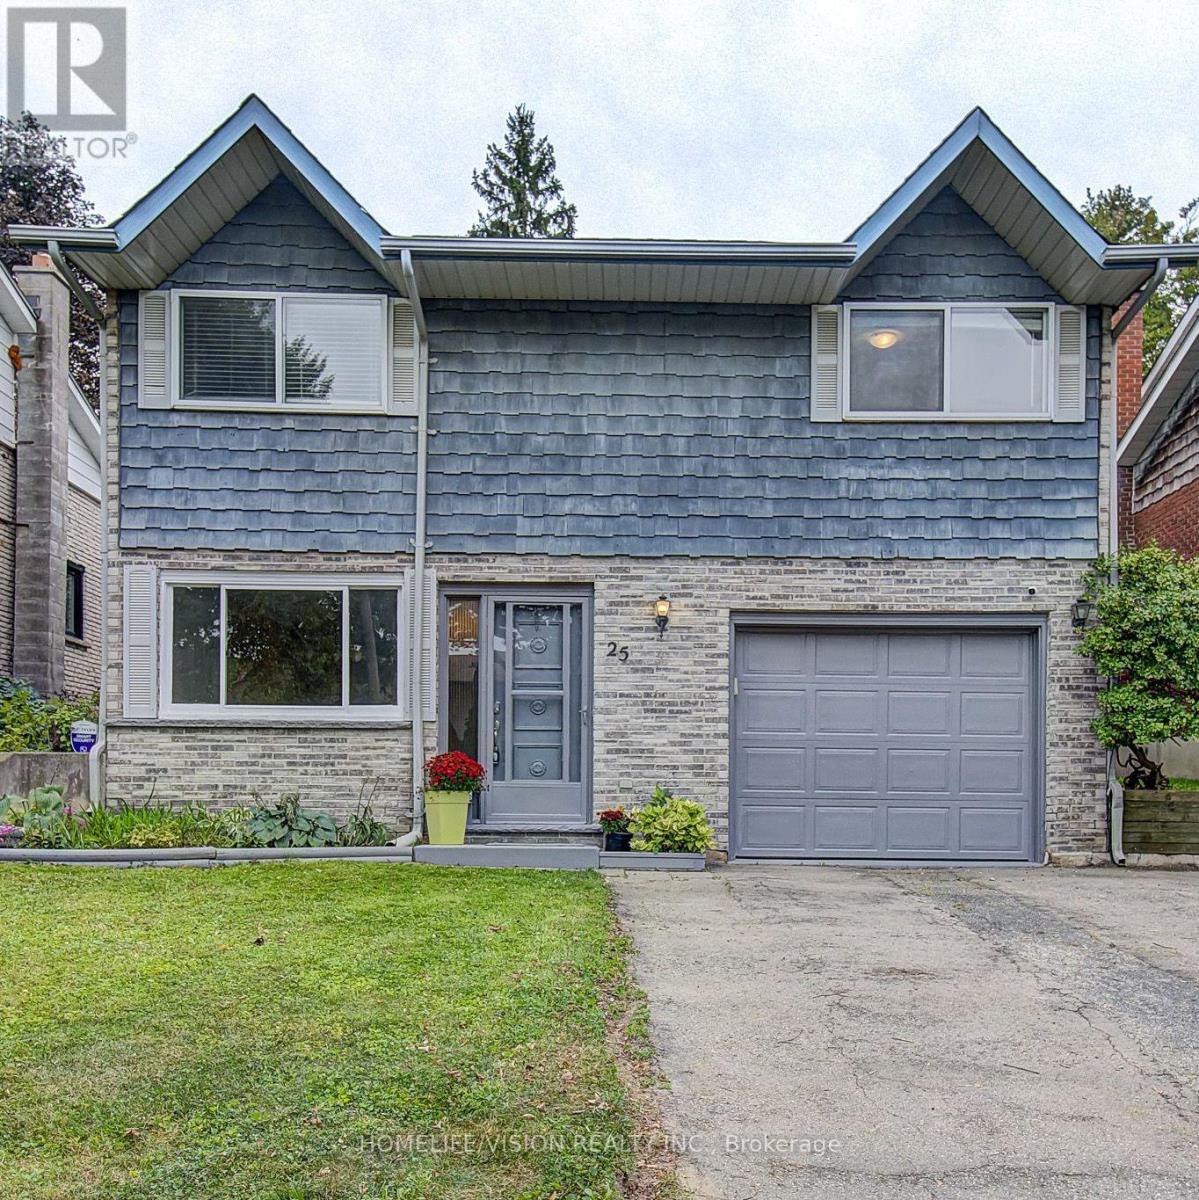
$599,900
Listed today
25 Radcliffe Drive
Kitchener · 5 bd · 2 ba
DetachedExplore Country Hills West →
Listed by Homelife/Vision Realty Inc.


Woodstock (Woodstock - South), N4S2N2
Listed by Century 21 Heritage House Ltd Brokerage · MLS® X14195288
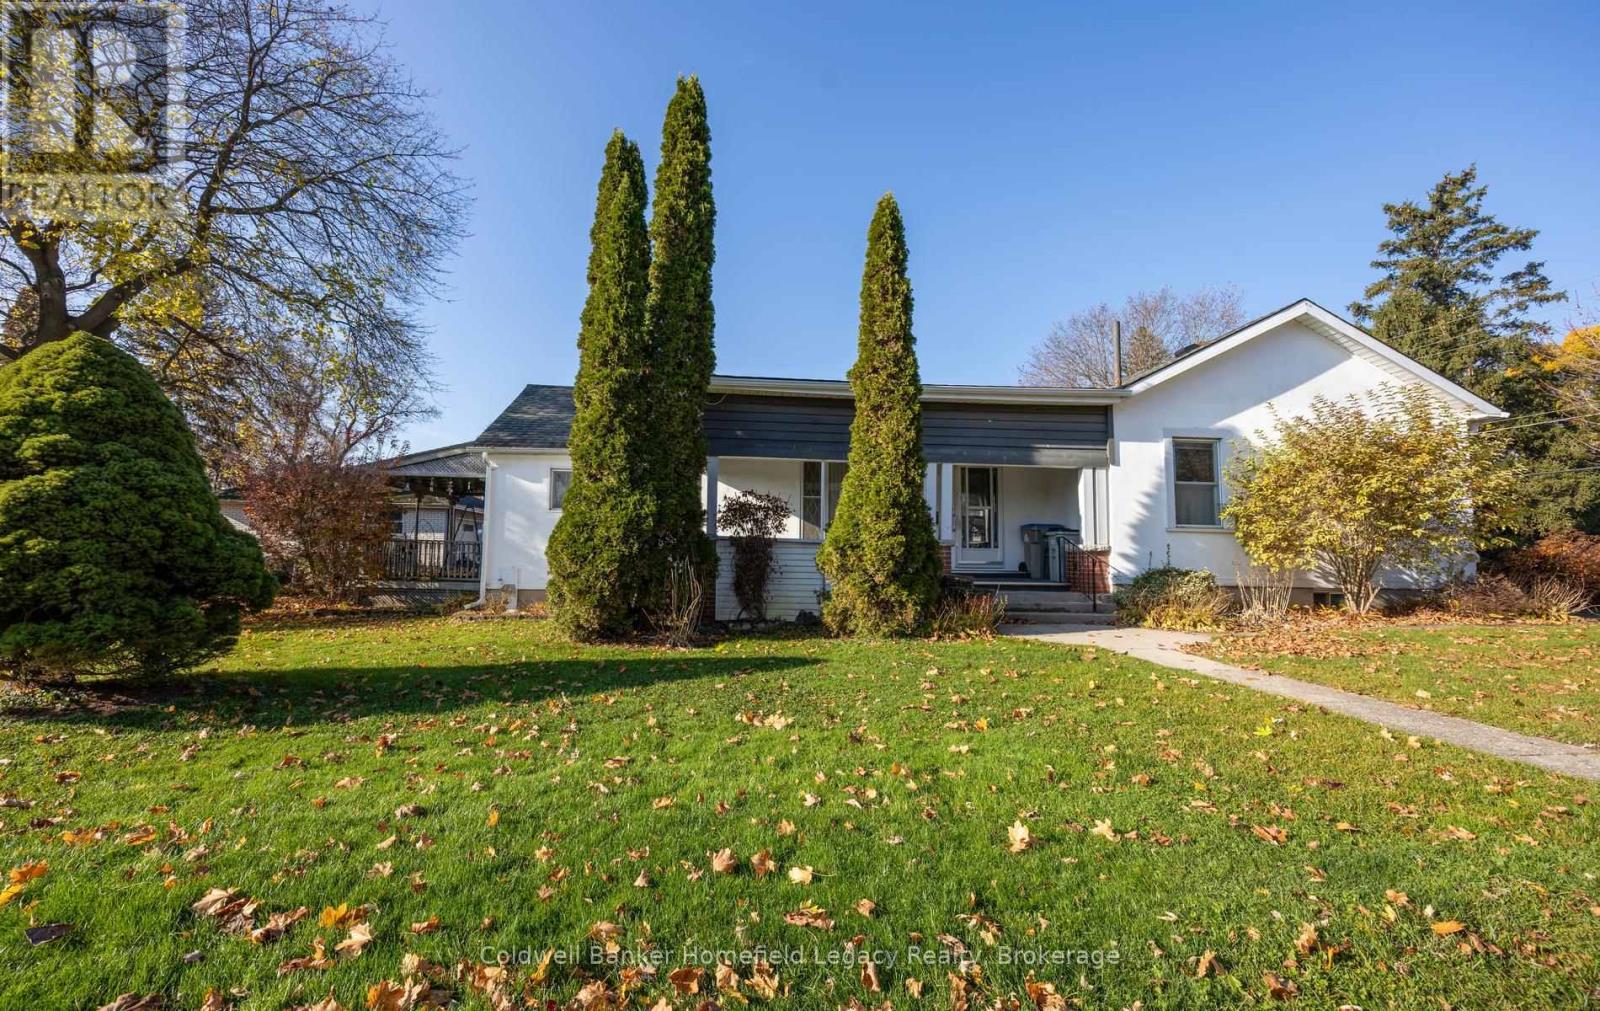
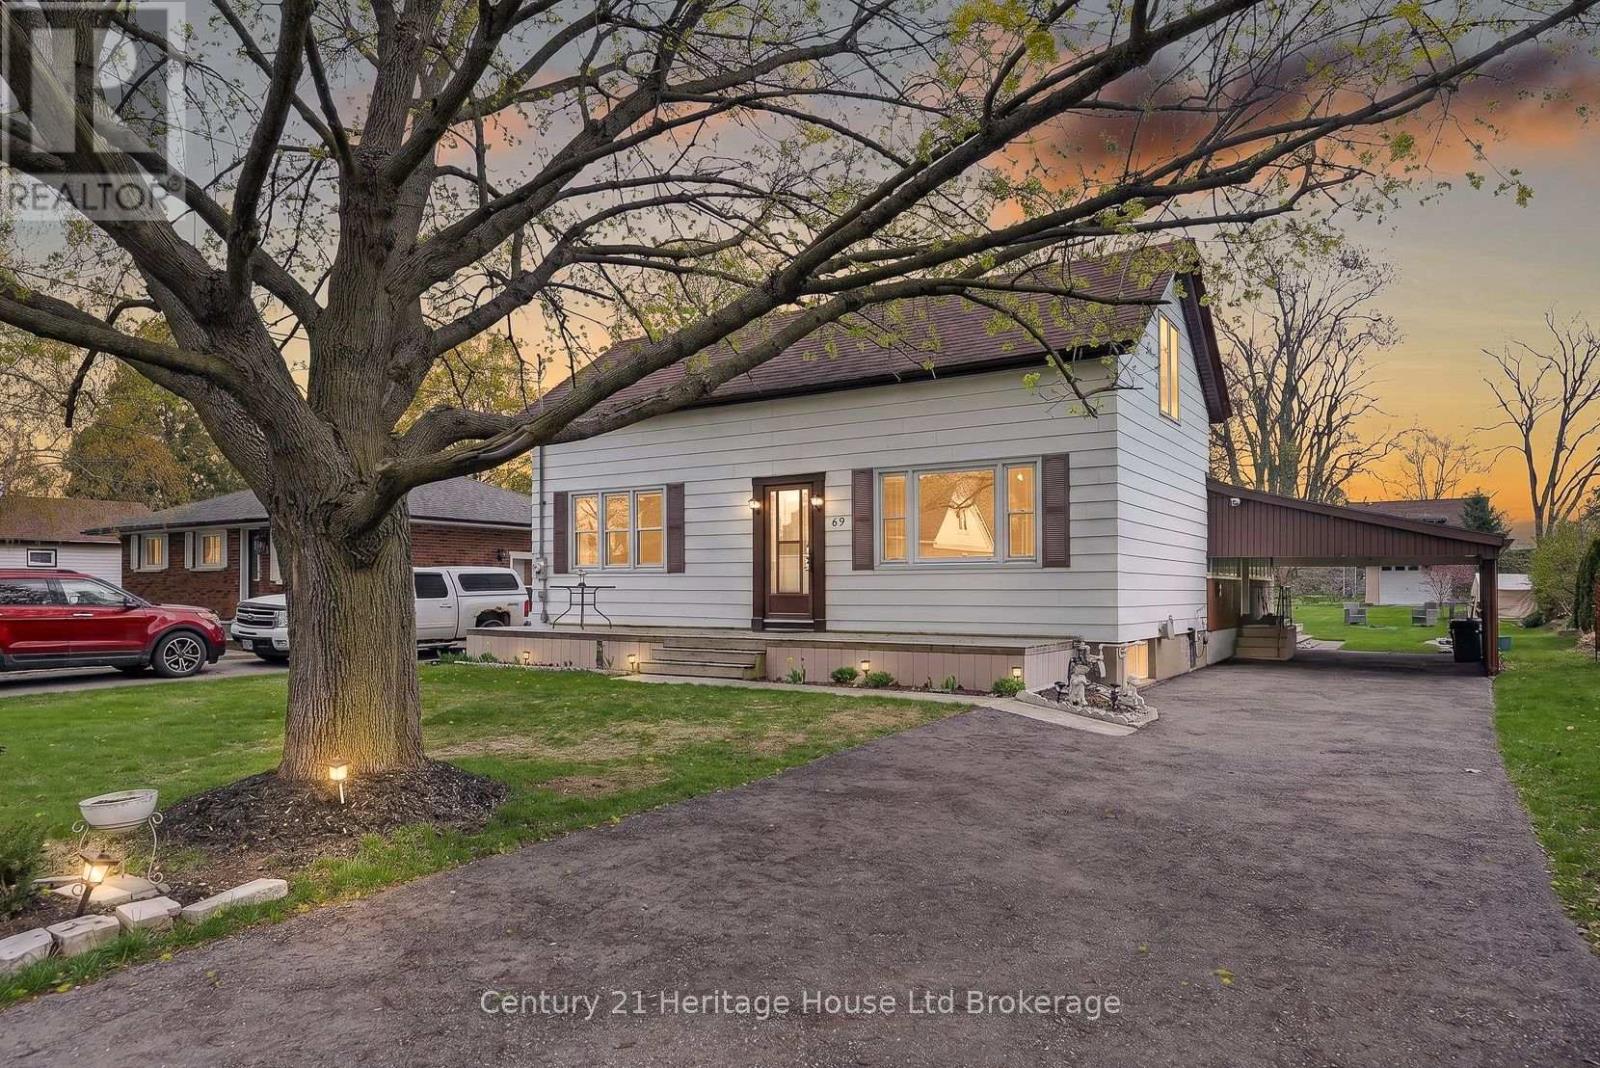
Well-maintained bungalow on a generous 65 x 133 ft lot, with only two owners. This home offers 4 bedrooms, 2 bathrooms, and flexible living space for the whole family. Enjoy highly economical year-round comfort with gas-fired radiant heat and a new heat pump that provides air conditioning through 2 wall units. Inside, you'll find hardwood floors, a bright eat in kitchen, and a cozy living room. The finished basement adds a fourth bedroom, spacious recreation room with vintage bar, and a large cold room. Outside, the property features an attached garage, brand-new concrete double driveway with generous parking, a beautifully kept yard, attached shed, garden shed/greenhouse, and a large insulated detached workshop or getaway space. Recent updates include 2025 roof shingles, the newer heat pump and air conditioning system with transferable warranty, and on-demand hot water and water softener. Municipal water and sewer, plus fridge, stove, washer, and dryer, are included. Close to schools, parks, transit, amenities, and everyday conveniences, and shopping, this versatile home is ready for its next chapter.
Features: School Bus, Irregular lot size, Flat site
| Level | Room | Size |
|---|---|---|
| Main level | Foyer | |
| Basement | Other | |
| Basement | Other | |
| Basement | Office | |
| Basement | Laundry room | |
| Main level | Bathroom | |
| Main level | Bathroom | |
| Main level | Kitchen | |
| Main level | Living room | |
| Main level | Primary Bedroom | |
| Main level | Bedroom | |
| Main level | Bedroom 2 | |
| Other | Other | |
| Basement | Recreational, Games room | |
| Basement | Other |
Get to know the streets, the schools, the parks and the kind of homes you will find in Oxford Place.
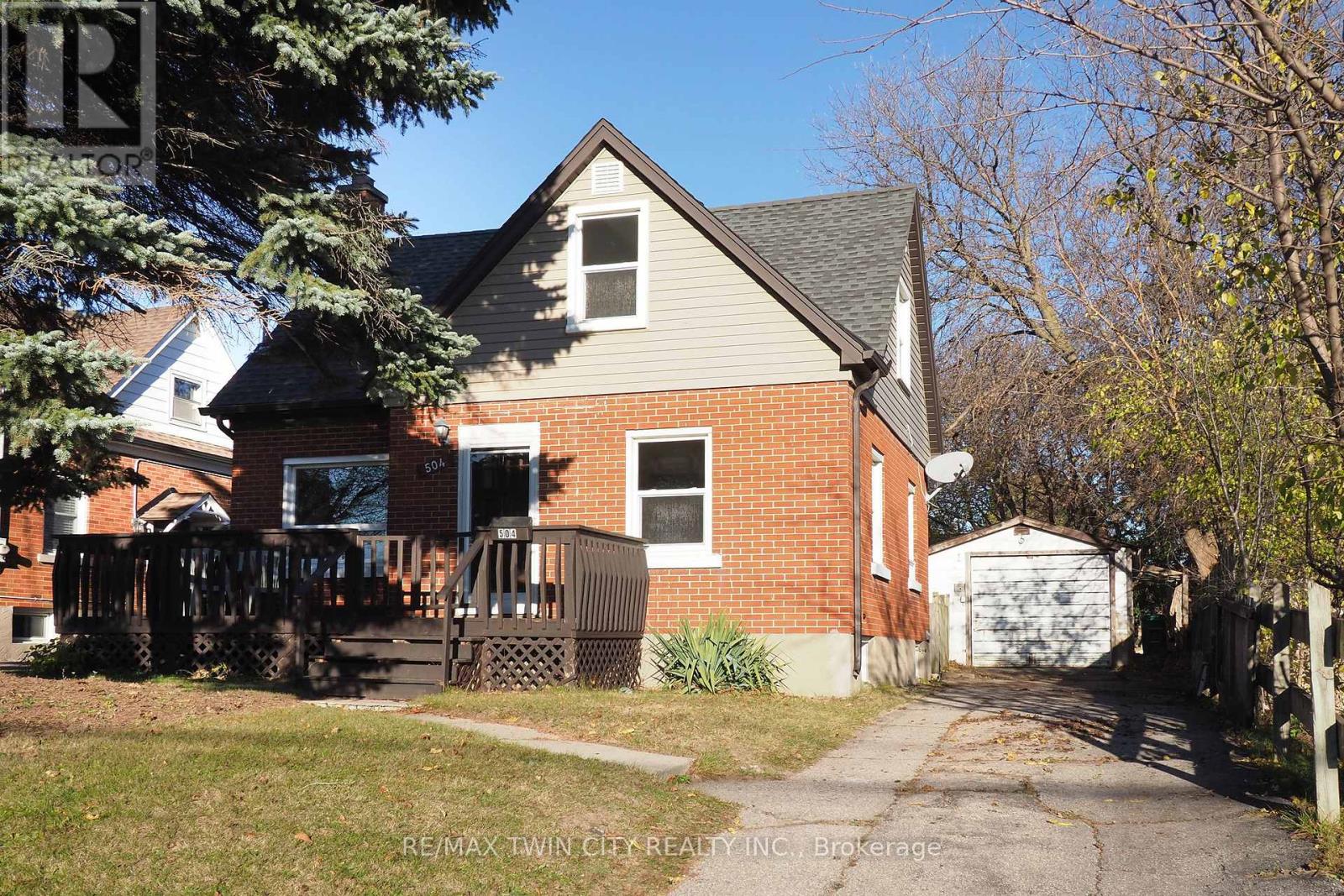
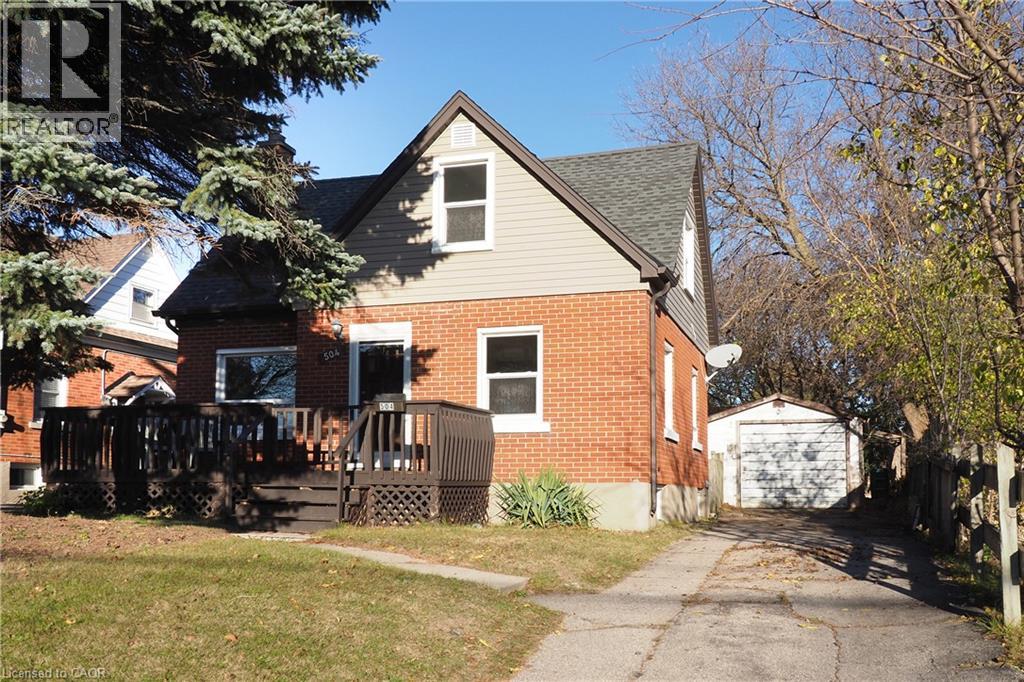
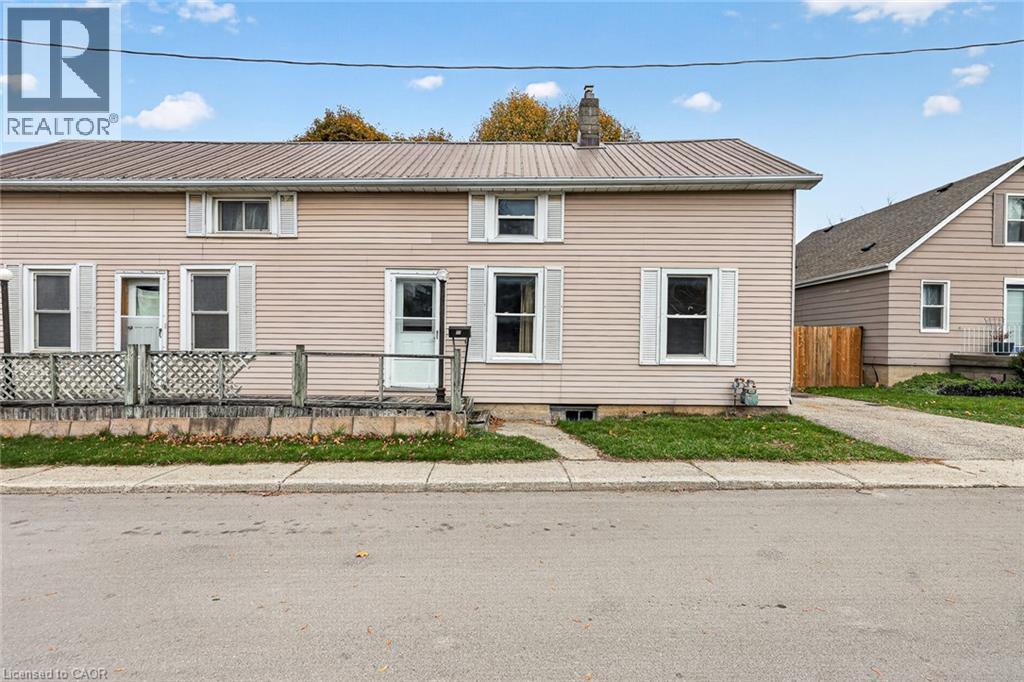
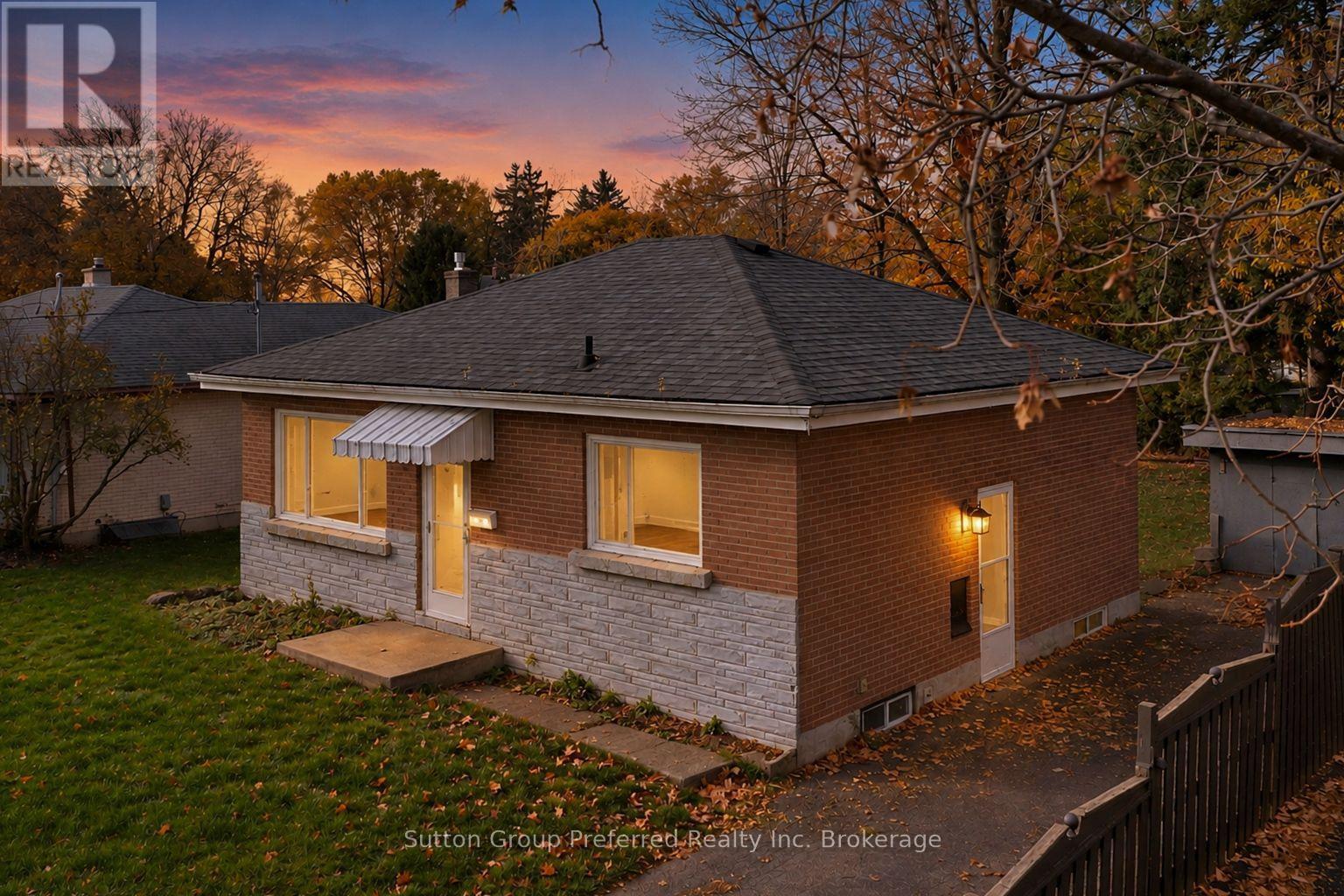
This list is a good start. Your Home Search Portal shows every listing from every brokerage, plus sold prices, and emails you new matches as they are listed.
Dave builds your search personally, no algorithms guessing what you meant.
Your portal combines all available homes in our area, from any company and any REALTOR®.
See what homes actually sold for, the context that makes your offer smart.
Your contact info stays with us. No ads, no marketing lists, and your questions come straight to Dave.
REALTOR®, REALTORS®, and the REALTOR® logo are certification marks that are owned by REALTOR® Canada Inc. and licensed exclusively to The Canadian Real Estate Association (CREA). These certification marks identify real estate professionals who are members of CREA and who must abide by CREA’s By-Laws, Rules, and the REALTOR® Code. The MLS® trademark and the MLS® logo are owned by CREA and identify the quality of services provided by real estate professionals who are members of CREA. Listing data is provided under the REALTOR.ca Data Distribution Facility and is subject to our listing data terms.