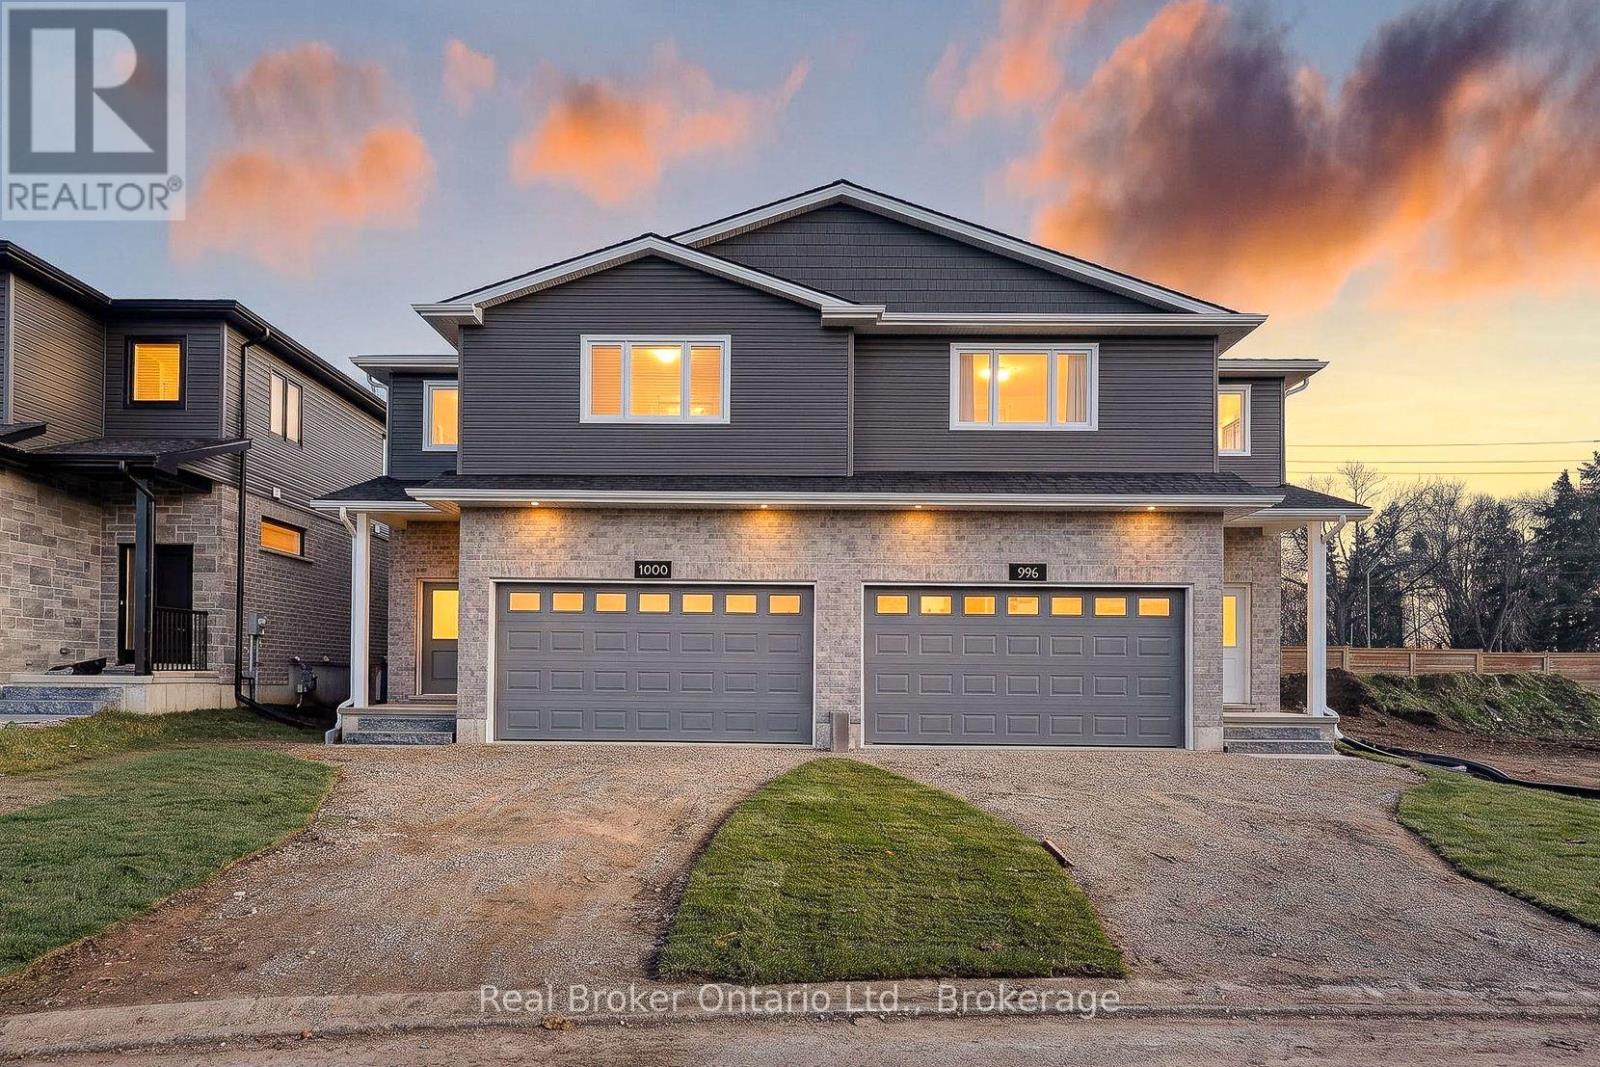
$599,900
Listed today
1000 Downing Drive
Woodstock (Woodstock - North) · 3 bd · 3+1 ba
Semi-detachedExplore Sally Creek →
Listed by Real Broker Ontario Ltd., Brokerage


Waterloo, N2V1A6
Listed by Corcoran Horizon Realty · MLS® 40877938
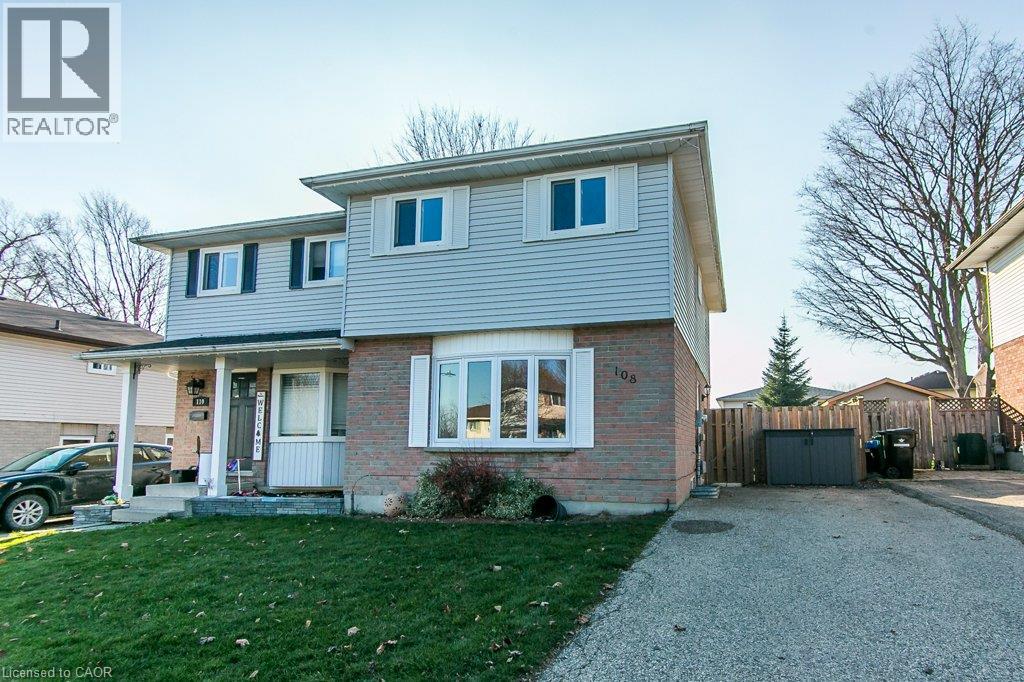
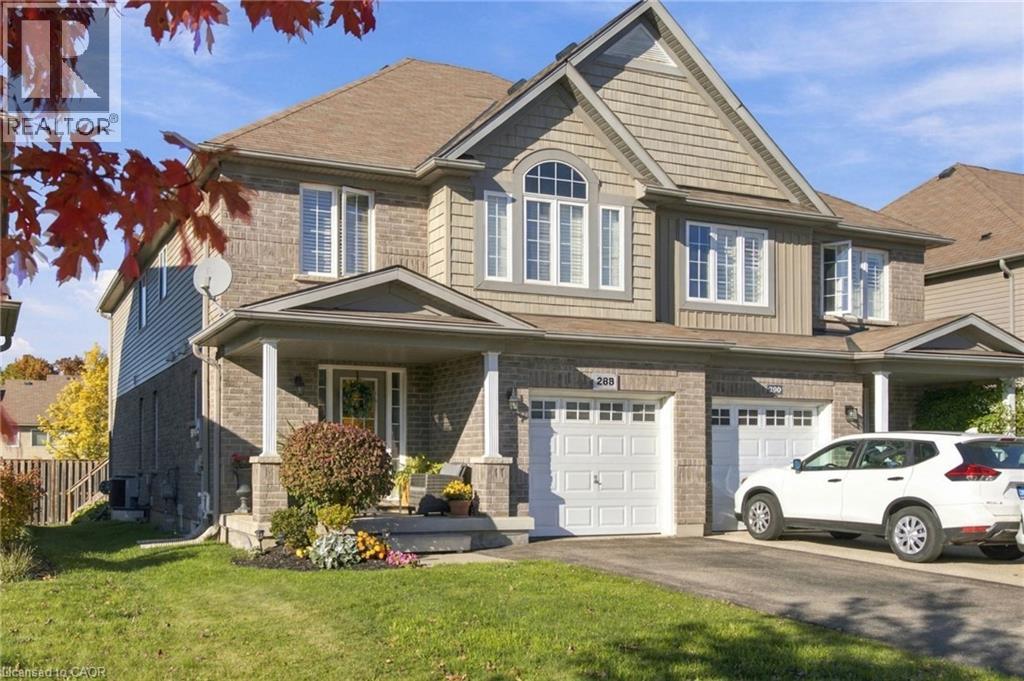
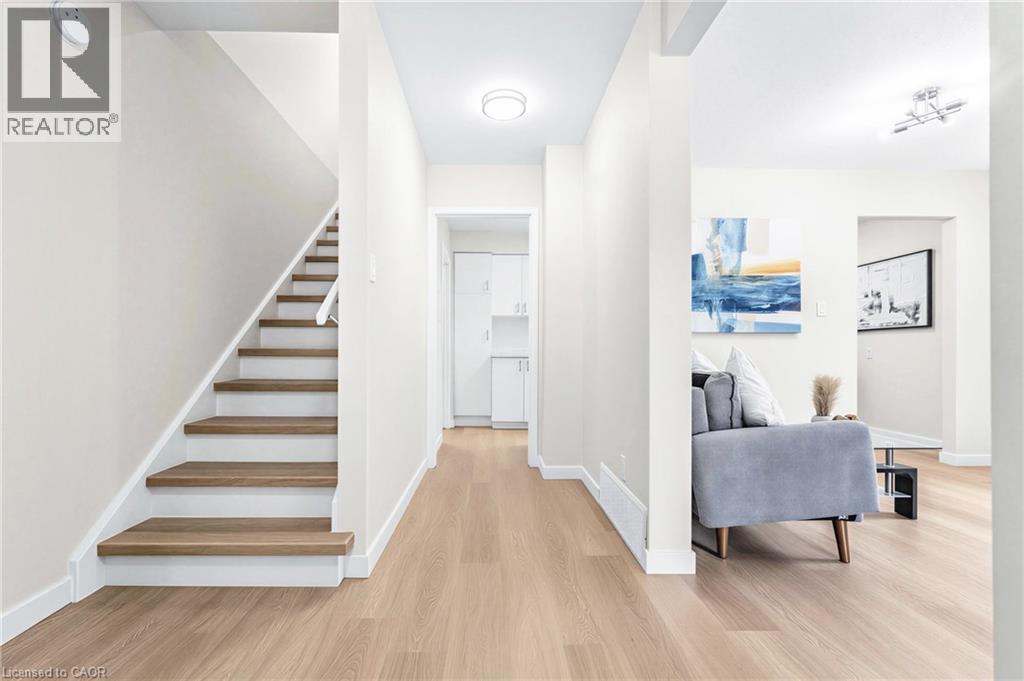
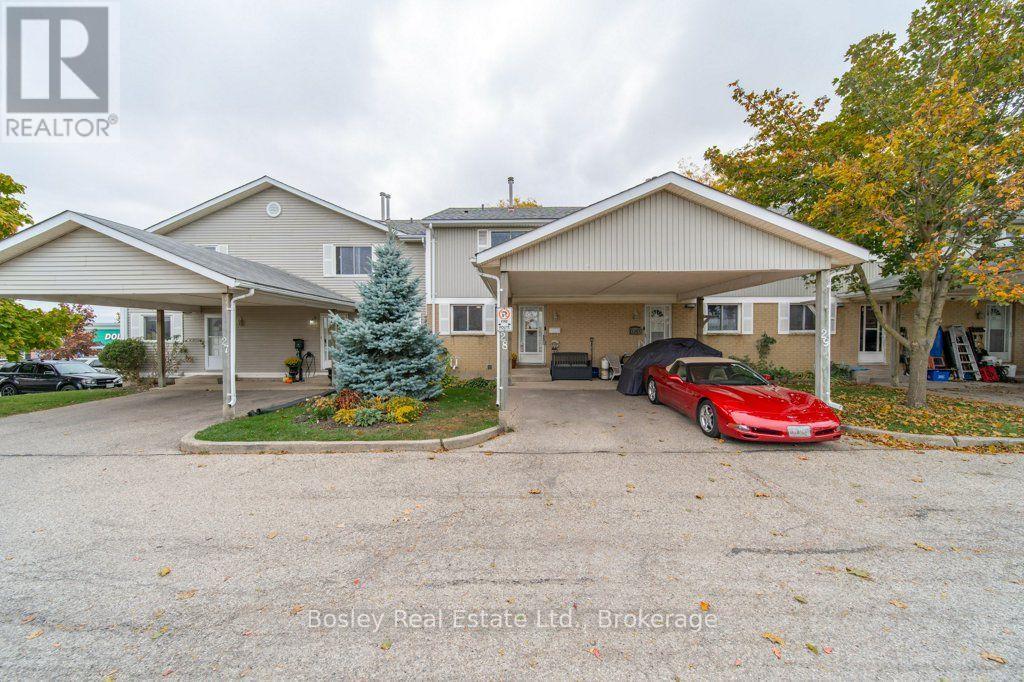
Welcome to 241A Northlake Drive, Waterloo! Situated on a quiet street in one of Waterloo’s most desirable neighbourhoods, this 4-bedroom, 2-bathroom semi-detached home offers plenty of space, charm and functionality. As you arrive, you’re greeted by brand-new composite front steps. Inside, natural light pours through the oversized front picture window, creating a bright and inviting living space. The separate dining area leads into a beautifully renovated kitchen full of character, complete with an additional built in storage/coffee nook offering extra storage and functionality. The second level features three generously sized bedrooms and a full bathroom. The third level offers an additional spacious bedroom, a large recreation room and a second bathroom, providing plenty of flexibility for guests, a home office or additional living space. The fourth level offers even more potential, with room to create a space of your own or enjoy the added storage. One of the home's standout features is the exceptionally large, fully fenced and private backyard — perfect for entertaining, relaxing and enjoying the outdoors. A wonderful opportunity to own a spacious home in a sought-after Waterloo neighbourhood. Don't miss out!
Features: Community Centre, Conservation/green belt
| Level | Room | Size |
|---|---|---|
| Basement | Workshop | 11'1'' x 10'4'' |
| Basement | Storage | 7'3'' x 6'9'' |
| Basement | Gym | 11'6'' x 10'7'' |
| Basement | Utility room | 16'9'' x 6'9'' |
| Third level | 3pc Bathroom | 6'5'' x 6'9'' |
| Third level | Storage | 3'8'' x 3'10'' |
| Third level | Recreation room | 23'5'' x 14'6'' |
| Third level | Bedroom | 11'2'' x 8'0'' |
| Second level | Bedroom | 8'5'' x 9'1'' |
| Second level | 5pc Bathroom | 8'4'' x 6'8'' |
| Second level | Bedroom | 13'1'' x 9'0'' |
| Second level | Primary Bedroom | 13'0'' x 11'0'' |
| Main level | Kitchen | 18'10'' x 7'9'' |
| Main level | Dining room | 10'4'' x 10'6'' |
| Main level | Living room | 14'8'' x 10'4'' |
Get to know the streets, the schools, the parks and the kind of homes you will find in Lakeshore North.
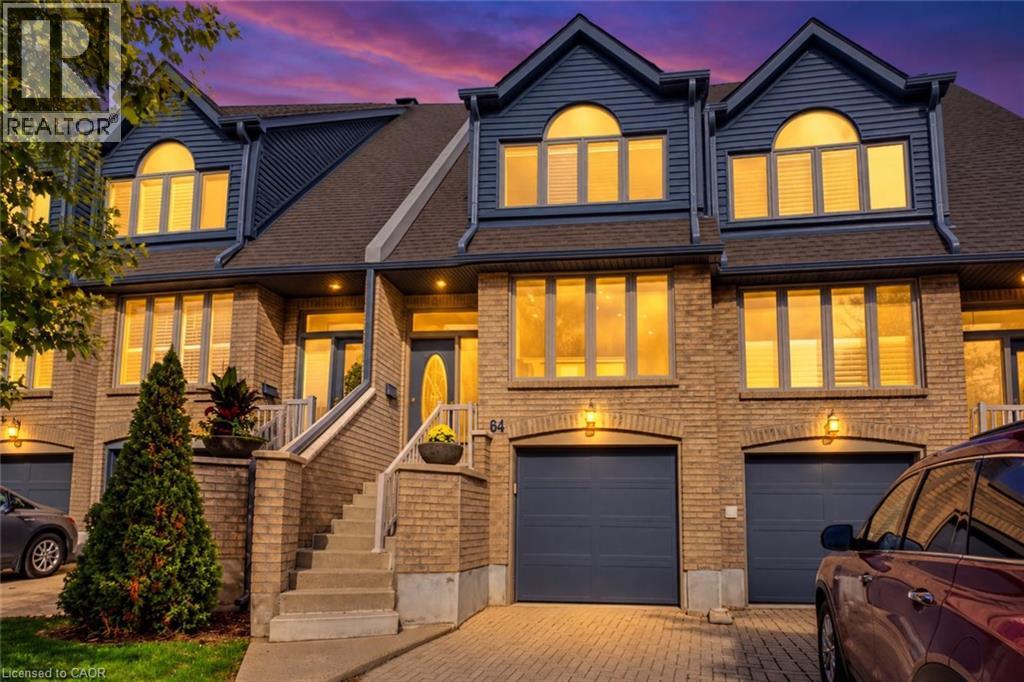
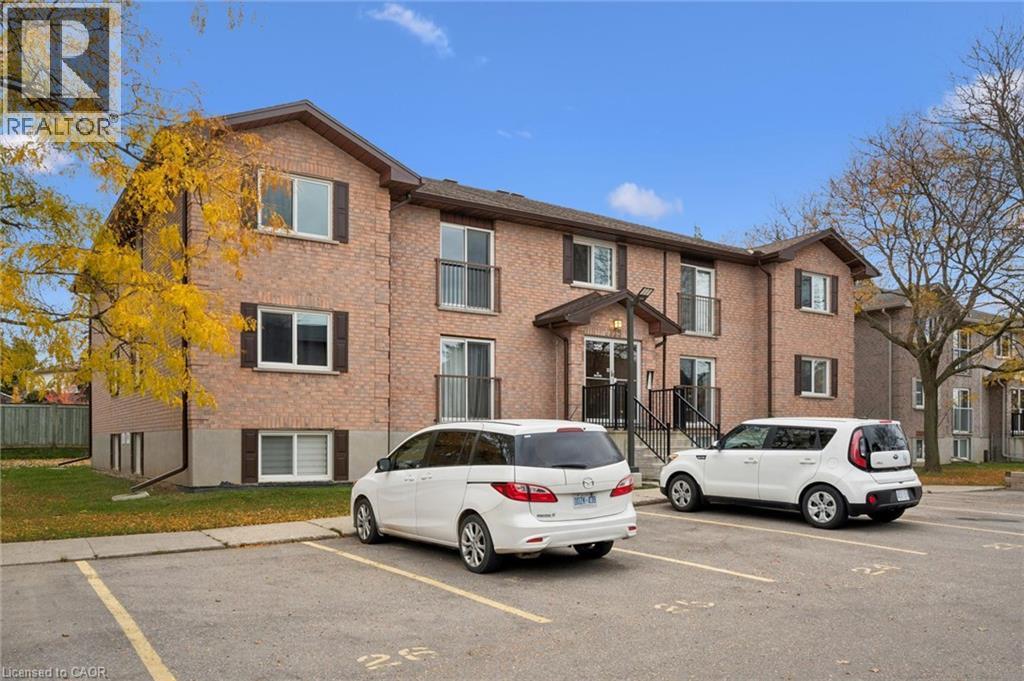
This list is a good start. Your Home Search Portal shows every listing from every brokerage, plus sold prices, and emails you new matches as they are listed.
Dave builds your search personally, no algorithms guessing what you meant.
Your portal combines all available homes in our area, from any company and any REALTOR®.
See what homes actually sold for, the context that makes your offer smart.
Your contact info stays with us. No ads, no marketing lists, and your questions come straight to Dave.
REALTOR®, REALTORS®, and the REALTOR® logo are certification marks that are owned by REALTOR® Canada Inc. and licensed exclusively to The Canadian Real Estate Association (CREA). These certification marks identify real estate professionals who are members of CREA and who must abide by CREA’s By-Laws, Rules, and the REALTOR® Code. The MLS® trademark and the MLS® logo are owned by CREA and identify the quality of services provided by real estate professionals who are members of CREA. Listing data is provided under the REALTOR.ca Data Distribution Facility and is subject to our listing data terms.