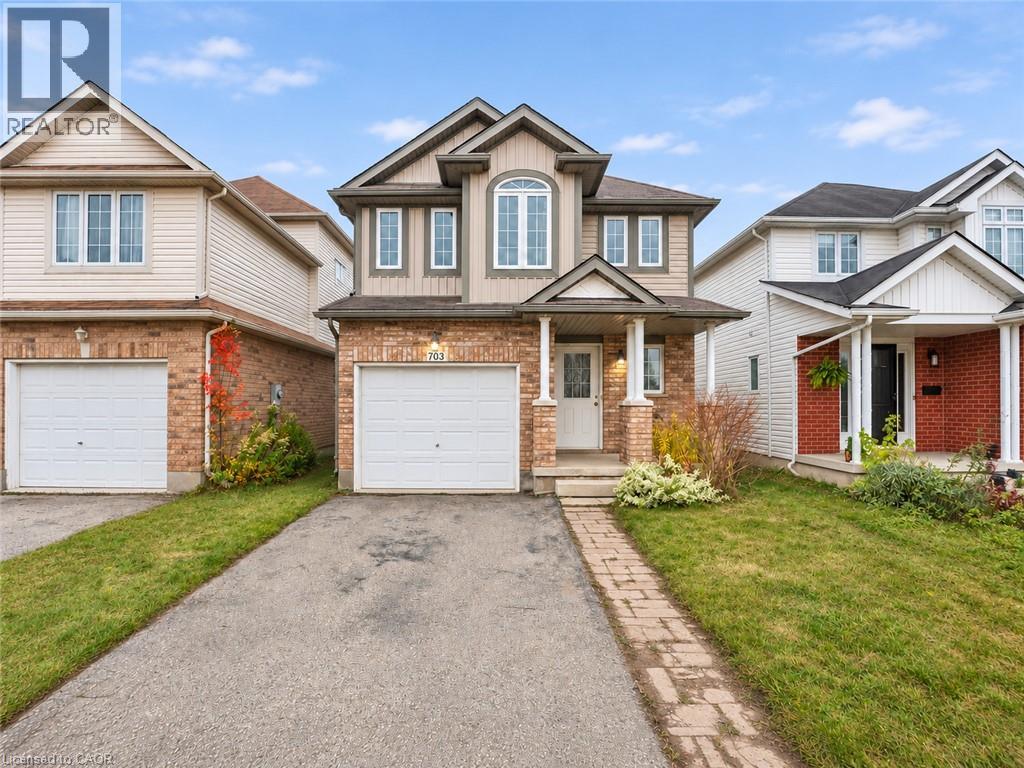
$769,999
Listed today
703 Laurelwood Drive
Waterloo · 3 bd · 4+1 ba · 1,983 sq ft
DetachedExplore Laurelwood →
Listed by Homelife Landmark Realty Inc Brokerage 103b


Guelph (General Hospital), N1E3Y4
Listed by M1 Real Estate Brokerage Ltd · MLS® X14156244
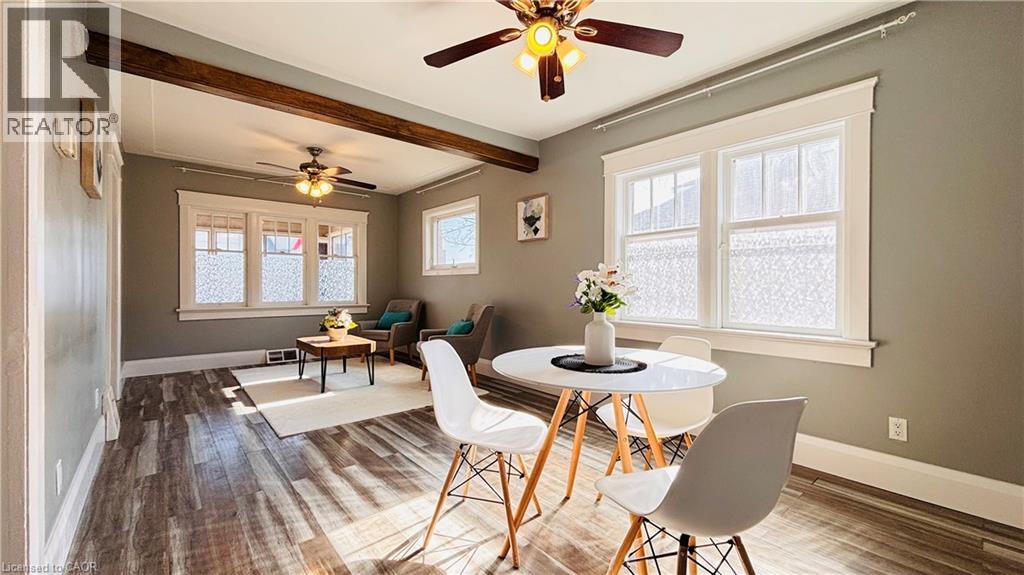
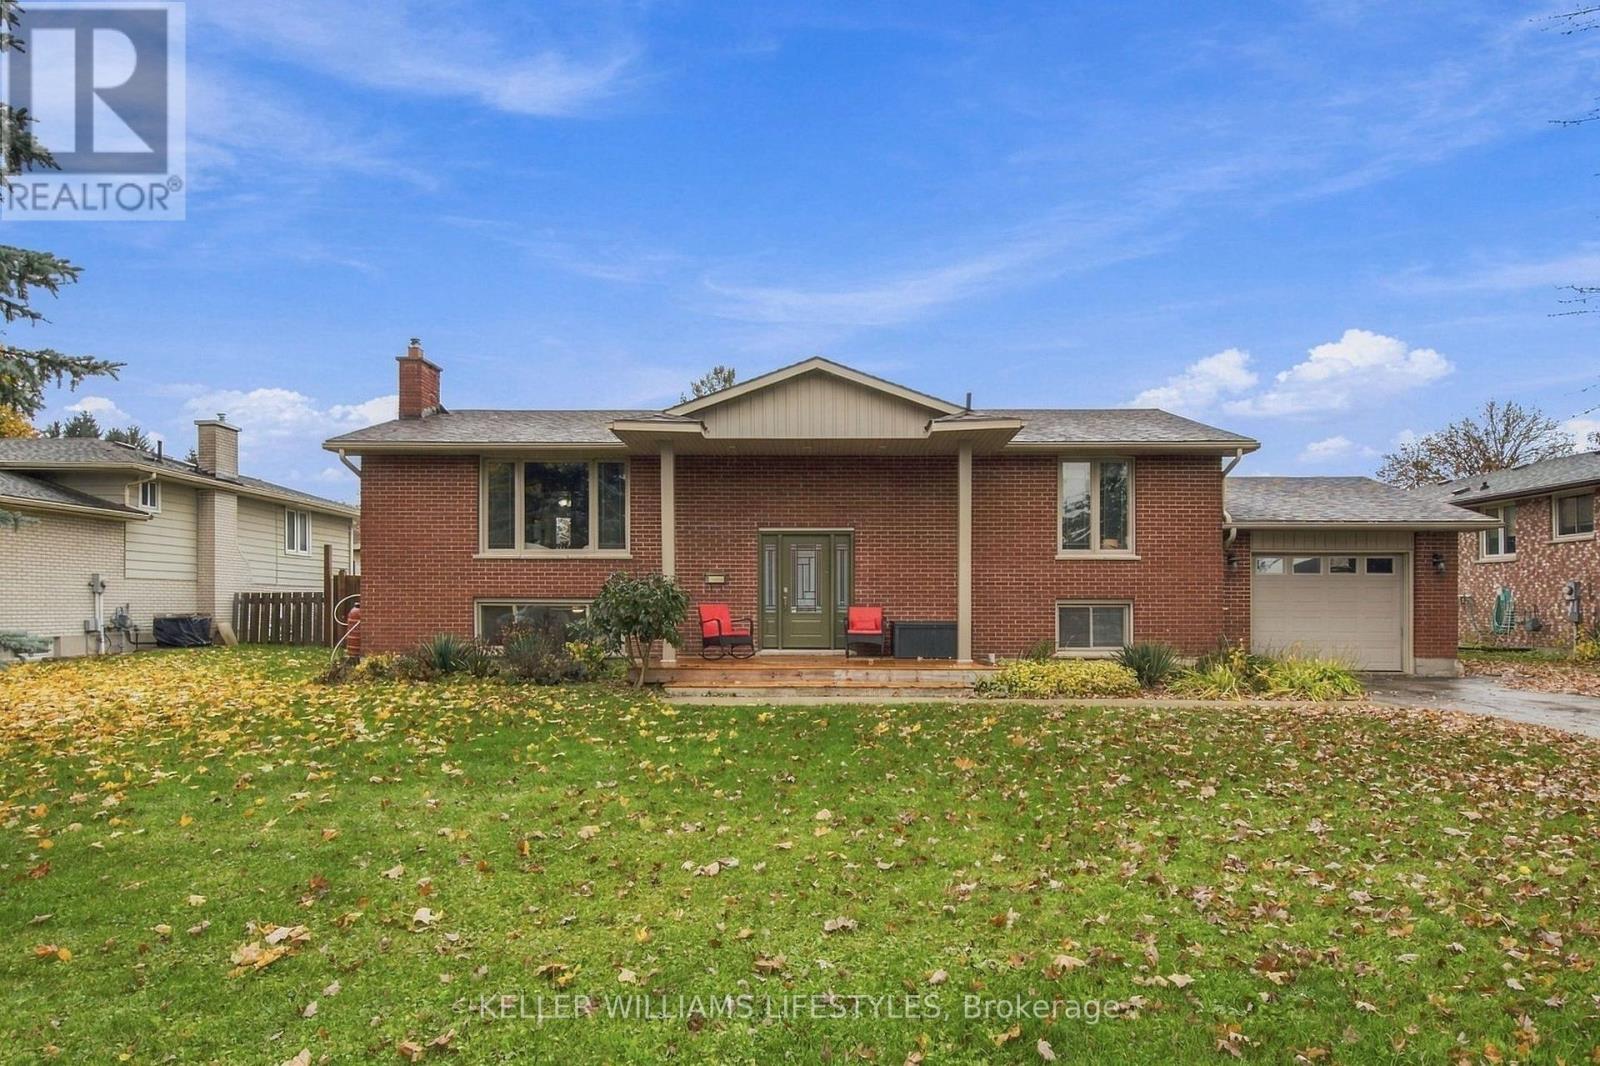
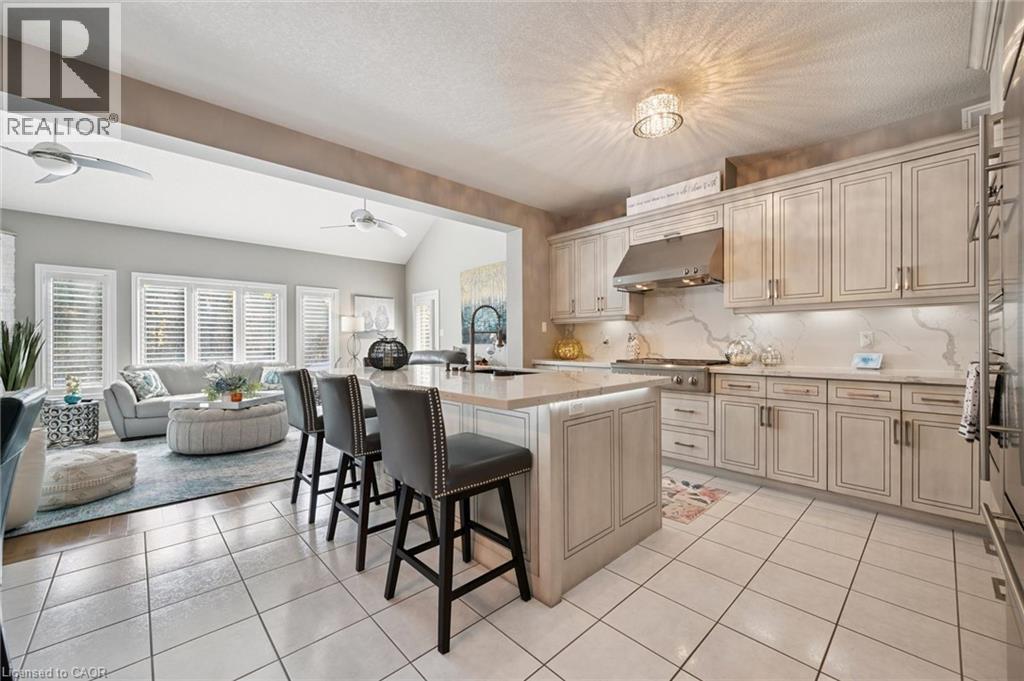
TWO UNITS. FIVE BEDROOMS. ENDLESS POSSIBILITIES! Welcome to 22 Pine Drive, an incredible opportunity for homeowners, multi-generational families and investors alike. This well maintained 3-bedroom bungalow features a LEGAL 2-bedroom basement apartment, offering the perfect combination of comfortable living and income potential. Step inside to a bright and inviting main floor, where the spacious living room is highlighted by a large picture window that welcomes in plenty of natural light. The updated kitchen brings a fresh new feel with stylish new countertops, sink, stove and flooring. Fresh paint and new trim throughout both levels add to the home's clean, move-in-ready appeal. With five bedrooms across two separate living spaces, the possibilities are endless! Live upstairs and enjoy the added benefit of rental income, accommodate extended family, or take advantage of an excellent investment opportunity. Located in Guelph's desirable General Hospital neighbourhood, you're just minutes from downtown, shopping, parks, schools, transit and the hospital. Whether you're looking to get into the market, expand your investment portfolio or find a home that offers a little more flexibility, 22 Pine Drive is definitely one to put on your list!
Features: Fireplace(s)
| Level | Room | Size |
|---|---|---|
| Main level | Bedroom | |
| Basement | Kitchen | |
| Basement | Utility room | |
| Main level | Bedroom 2 | |
| Main level | Bedroom 3 | |
| Main level | Bathroom | |
| Main level | Kitchen | |
| Main level | Living room | |
| Basement | Bedroom | |
| Basement | Bedroom 2 | |
| Basement | Family room | |
| Basement | Bathroom |
Get to know the streets, the schools, the parks and the kind of homes you will find in Waverley.
This list is a good start. Your Home Search Portal shows every listing from every brokerage, plus sold prices, and emails you new matches as they are listed.
Dave builds your search personally, no algorithms guessing what you meant.
Your portal combines all available homes in our area, from any company and any REALTOR®.
See what homes actually sold for, the context that makes your offer smart.
Your contact info stays with us. No ads, no marketing lists, and your questions come straight to Dave.
REALTOR®, REALTORS®, and the REALTOR® logo are certification marks that are owned by REALTOR® Canada Inc. and licensed exclusively to The Canadian Real Estate Association (CREA). These certification marks identify real estate professionals who are members of CREA and who must abide by CREA’s By-Laws, Rules, and the REALTOR® Code. The MLS® trademark and the MLS® logo are owned by CREA and identify the quality of services provided by real estate professionals who are members of CREA. Listing data is provided under the REALTOR.ca Data Distribution Facility and is subject to our listing data terms.