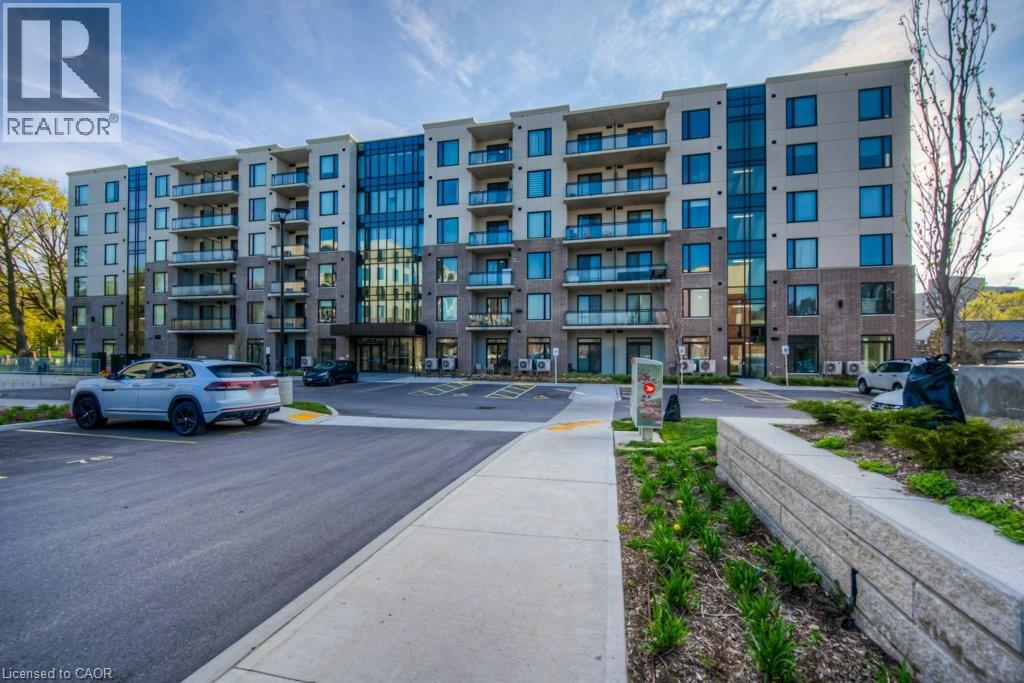
$450,000
Listed today
103 Roger Street Unit 414
Waterloo · 2 bd · 2 ba · 969 sq ft
CondoExplore Mary Allen →
Listed by Real Broker Ontario Ltd., Brokerage


Guelph (Pineridge/Westminster Woods), N1L1T3
Listed by RE/MAX President Realty · MLS® X14161662
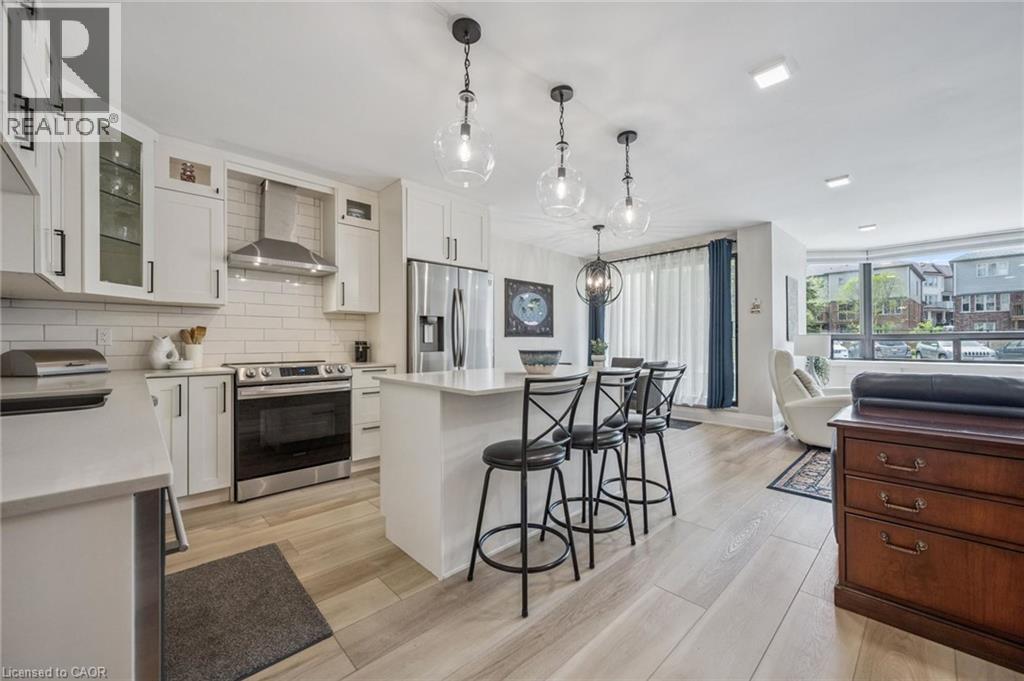
Stunning Upgraded Suite In The Highly Sought After community (Clairity 2 Condos In South Guelph By Award Winning Builder Reids). This 876 Sqft Luxury Suite Features Modern, Professional Finishes Throughout with High Grade Durable Vinyl Floors, Granite Counters In Baths And Kitchen. Modern Kitchen With Oversized Movable Breakfast Bar, 2 Full Bathrooms Including 3Pc Master Ensuite. Large Laundry Room For Additional Storage Space. Located In The Heart Of South Guelph!
Features: Pets Allowed With Restrictions, Flat site, Balcony, Storage - Locker
| Level | Room | Size |
|---|---|---|
| Main level | Primary Bedroom | |
| Main level | Bedroom 2 | |
| Main level | Great room | |
| Main level | Kitchen | |
| Main level | Laundry room |
Get to know the streets, the schools, the parks and the kind of homes you will find in Westminster Woods & Pine Ridge.
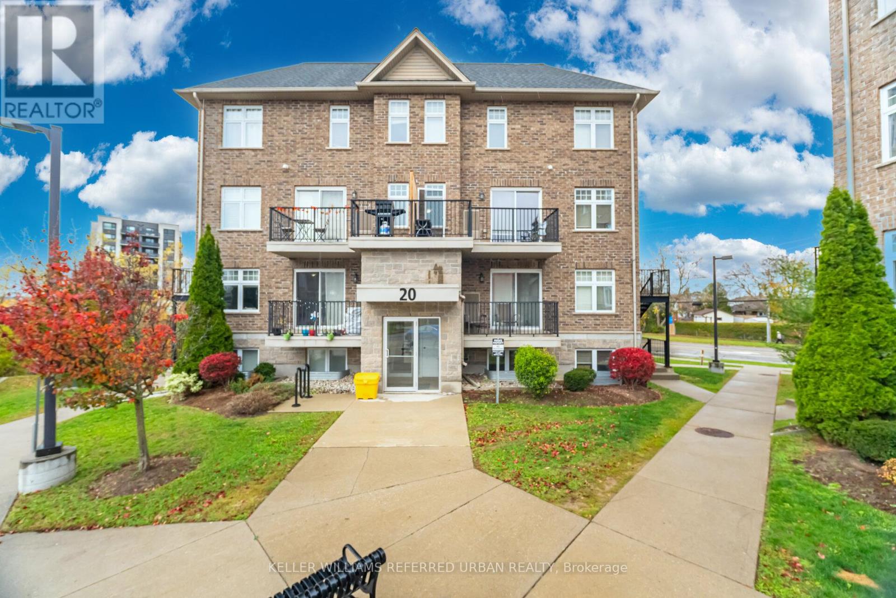
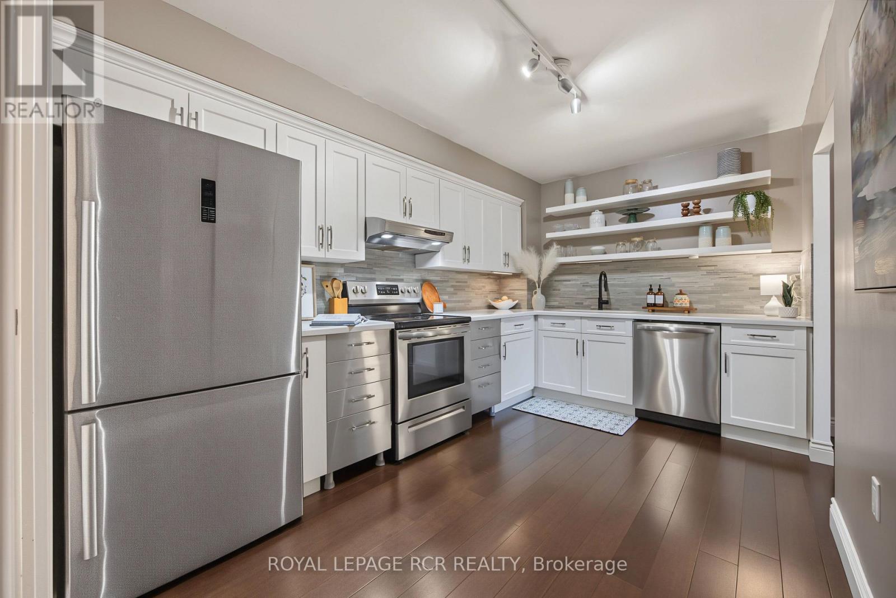
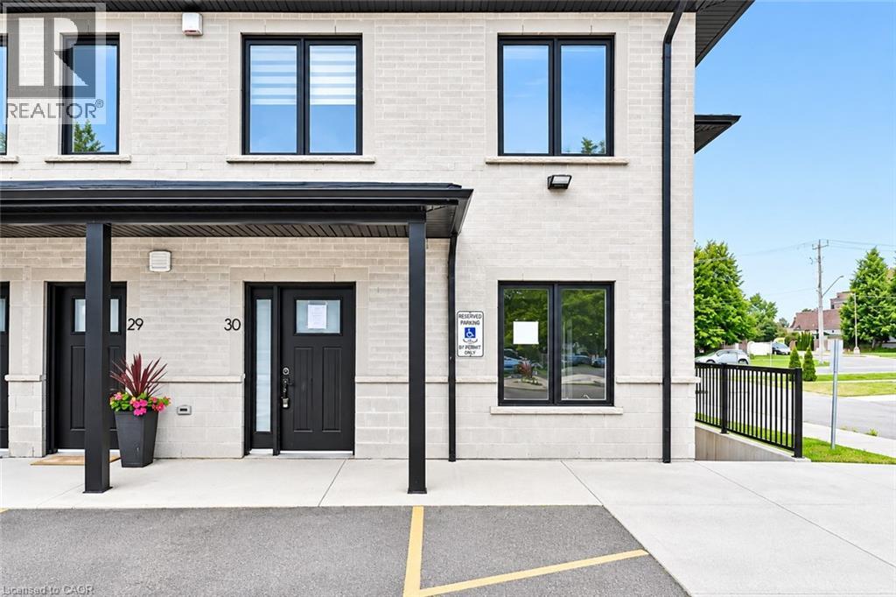
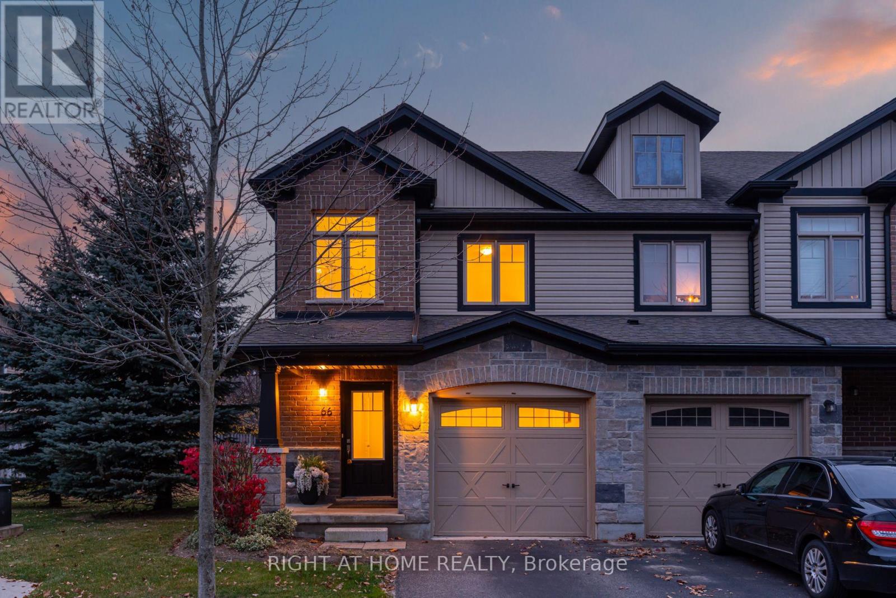
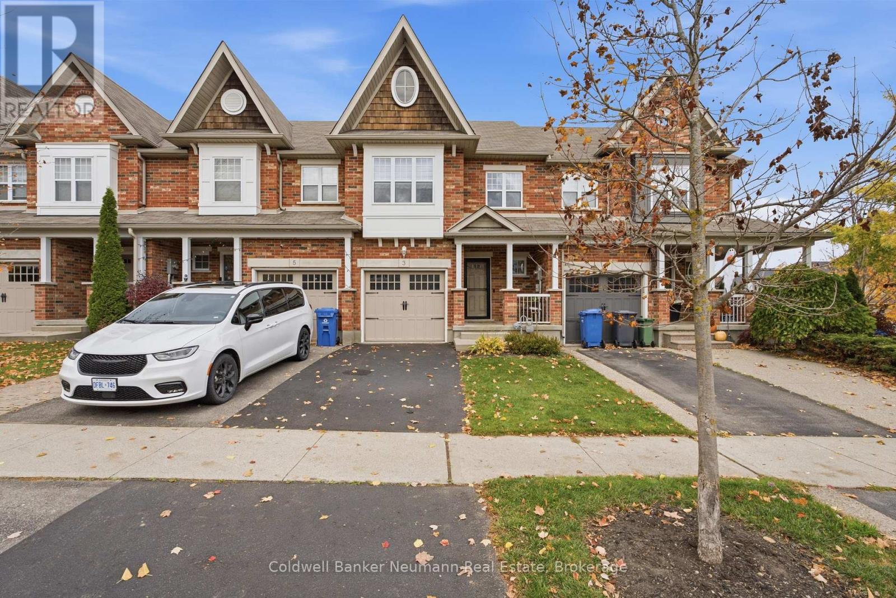
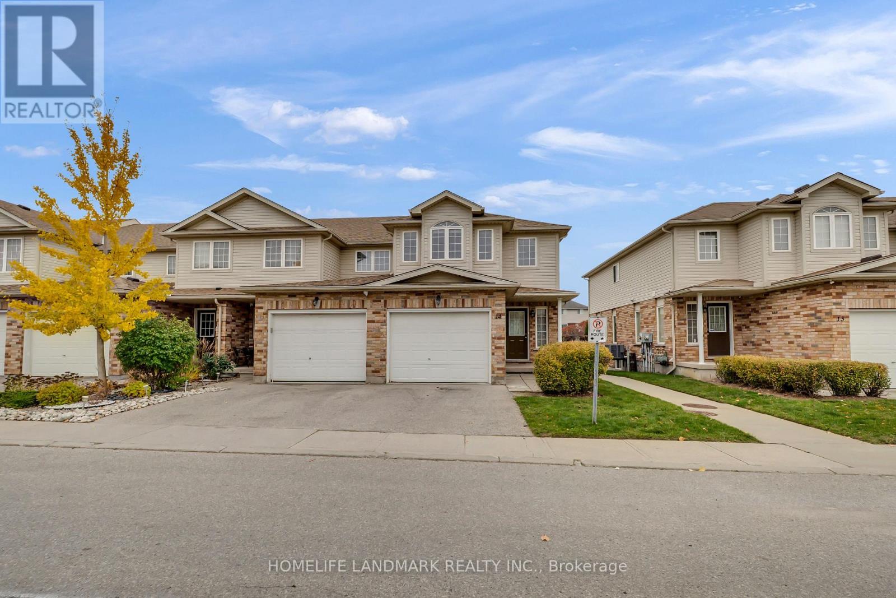
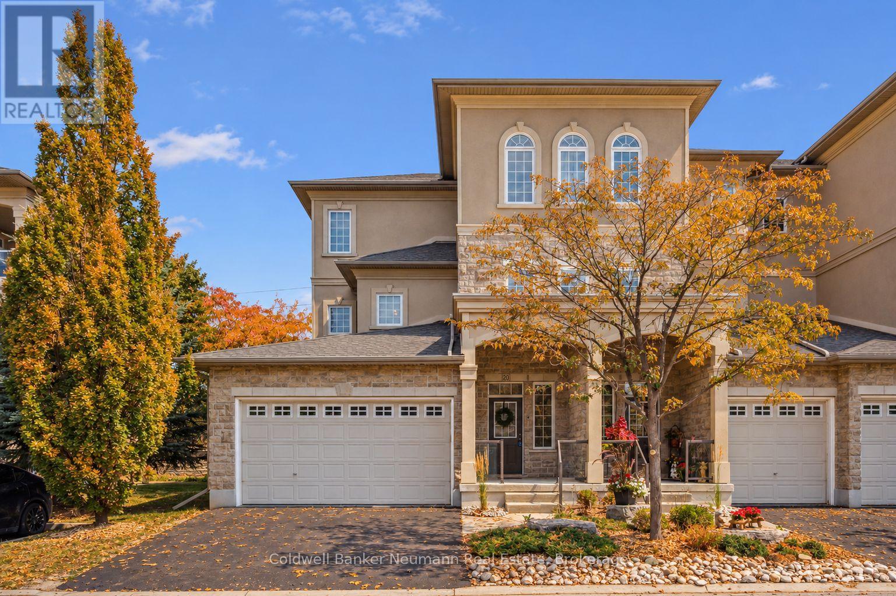
This list is a good start. Your Home Search Portal shows every listing from every brokerage, plus sold prices, and emails you new matches as they are listed.
Dave builds your search personally, no algorithms guessing what you meant.
Your portal combines all available homes in our area, from any company and any REALTOR®.
See what homes actually sold for, the context that makes your offer smart.
Your contact info stays with us. No ads, no marketing lists, and your questions come straight to Dave.
REALTOR®, REALTORS®, and the REALTOR® logo are certification marks that are owned by REALTOR® Canada Inc. and licensed exclusively to The Canadian Real Estate Association (CREA). These certification marks identify real estate professionals who are members of CREA and who must abide by CREA’s By-Laws, Rules, and the REALTOR® Code. The MLS® trademark and the MLS® logo are owned by CREA and identify the quality of services provided by real estate professionals who are members of CREA. Listing data is provided under the REALTOR.ca Data Distribution Facility and is subject to our listing data terms.