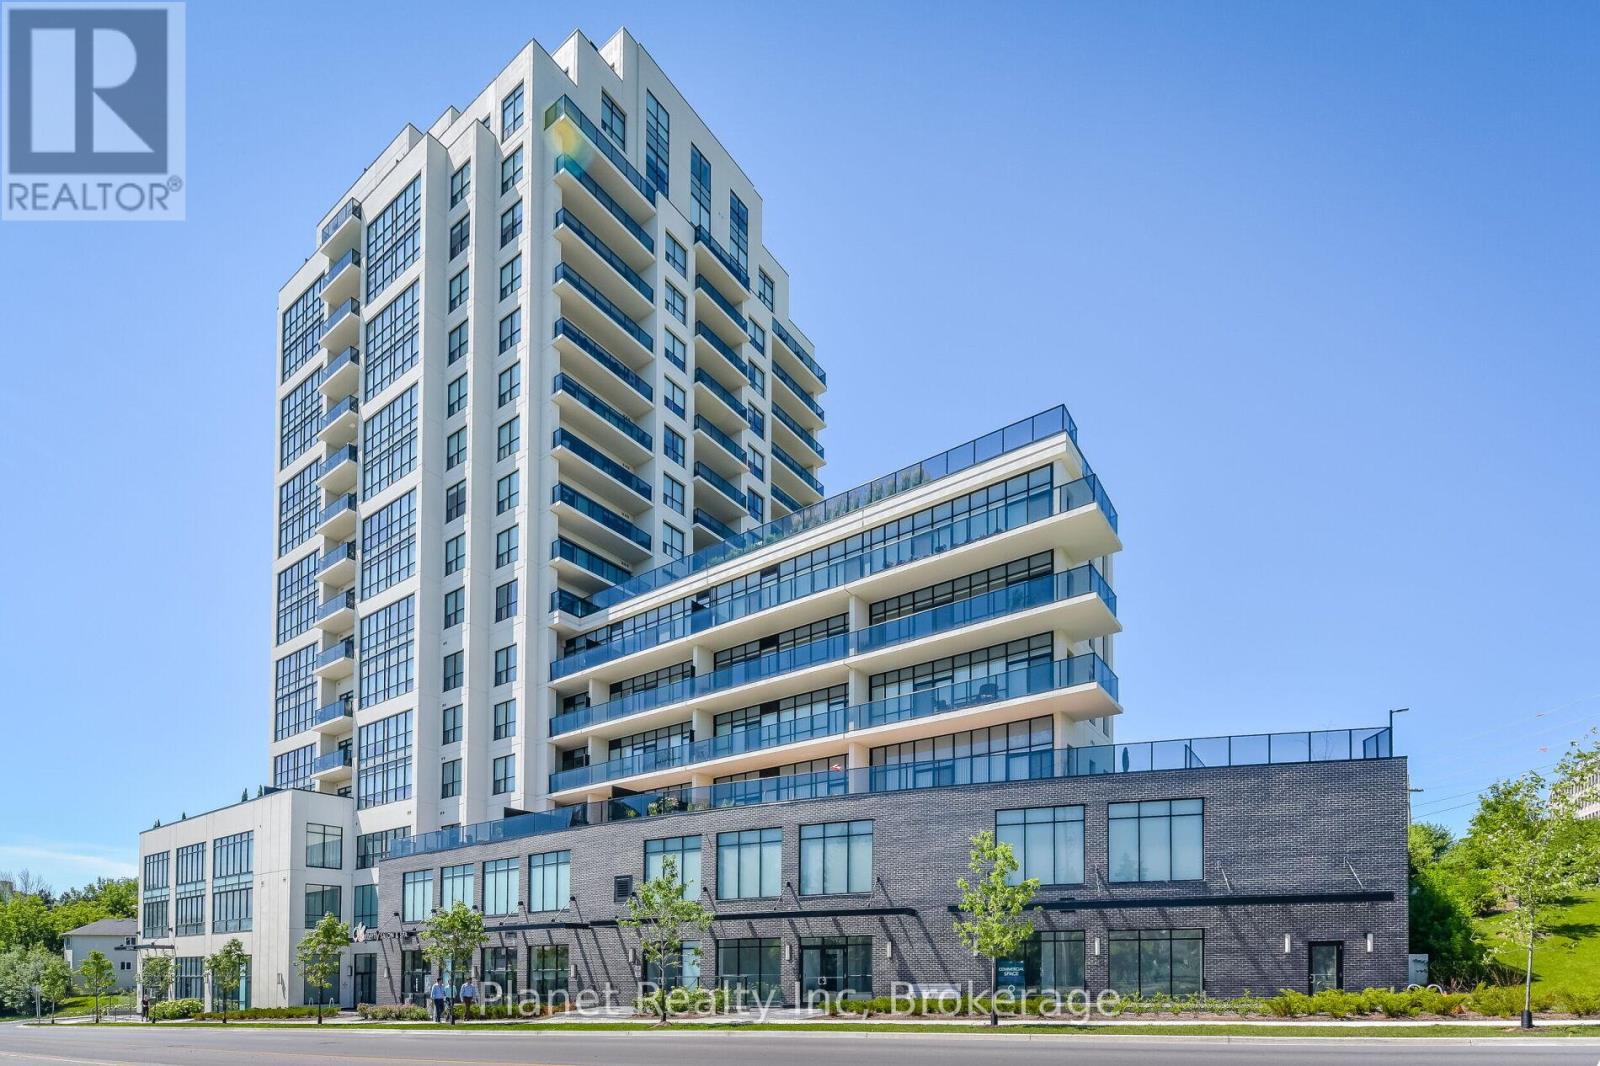
$479,900
Listed today
501 - 150 Wellington Street E
Guelph (Downtown) · 1 bd · 1 ba
Listed by Planet Realty Inc


Kitchener
Listed by Peak Realty Ltd. · MLS® 40872586
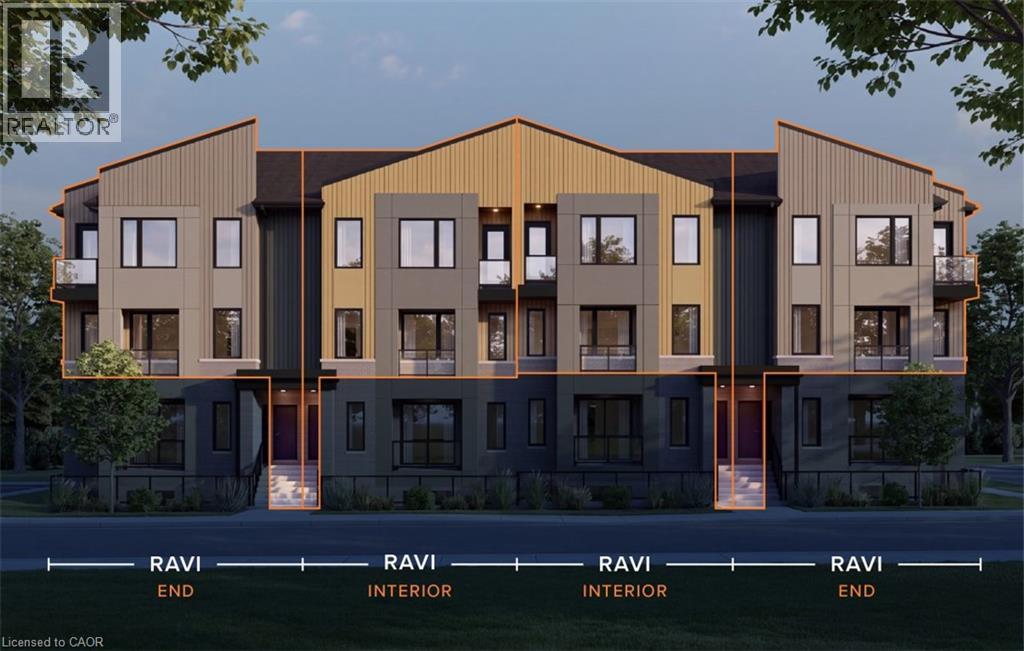
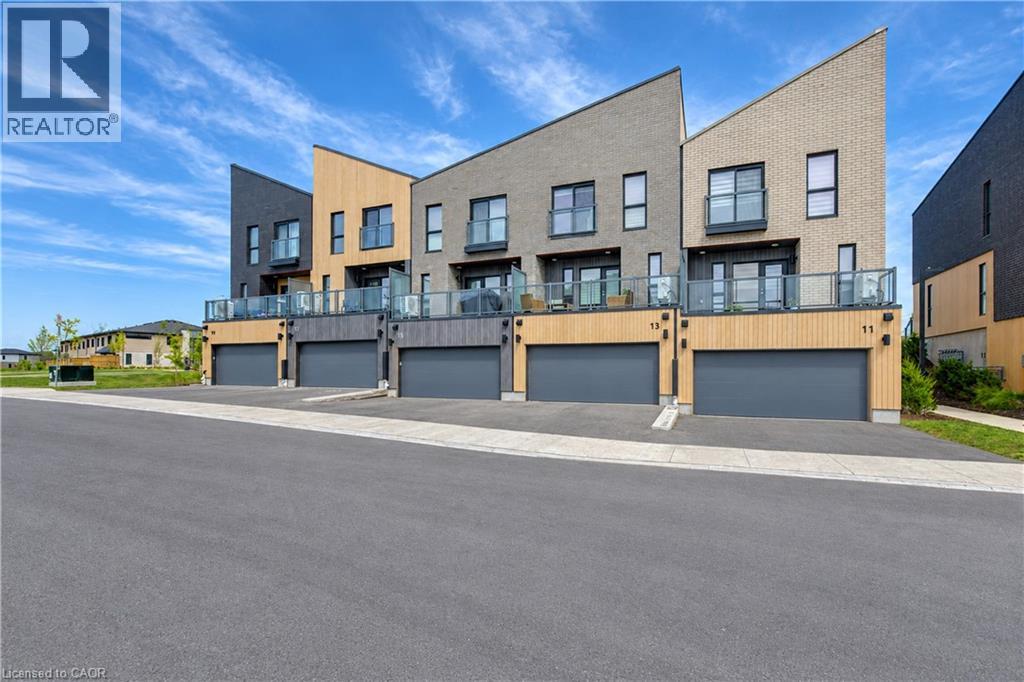
Located in the sought-after Trussler West community in Kitchener, this Two-Over-Two Condo Townhome unit is ideal for first-time homebuyers or anyone looking for low-maintenance living. The main floor features a bright, open-concept design with a spacious great room, a modern kitchen with an island, a utility room, a convenient powder room, and a balcony. Downstairs, you will find two bedrooms, each with a walk-in closet, along with a full main bathroom and a separate laundry room. Interior and End units are available. The Henry End units offer a unique garden-level floorplan that includes a private ensuite for the principal bedroom. New construction, to be built
Features: Conservation/green belt, Balcony
| Level | Room | Size |
|---|---|---|
| Lower level | Laundry room | |
| Lower level | Bedroom | 8'7'' x 13'1'' |
| Lower level | 4pc Bathroom | |
| Lower level | Primary Bedroom | 13'4'' x 11'1'' |
| Lower level | 2pc Bathroom | |
| Main level | Great room | 15'8'' x 18'7'' |
| Main level | Kitchen | 7'3'' x 14'5'' |
Get to know the streets, the schools, the parks and the kind of homes you will find in Trussler.
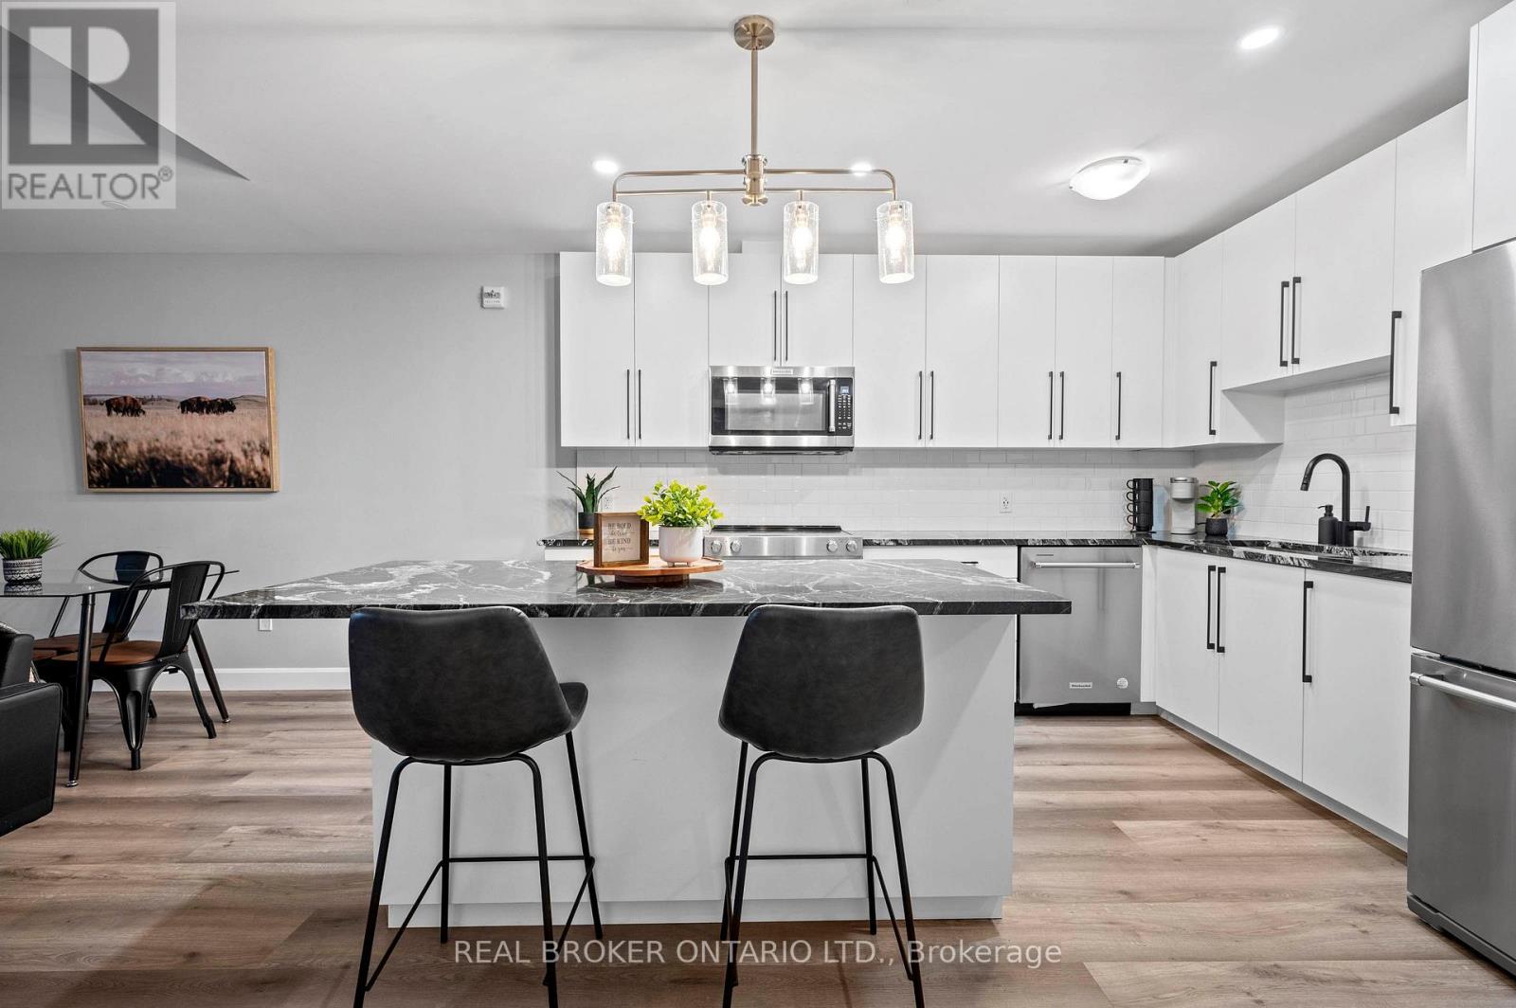
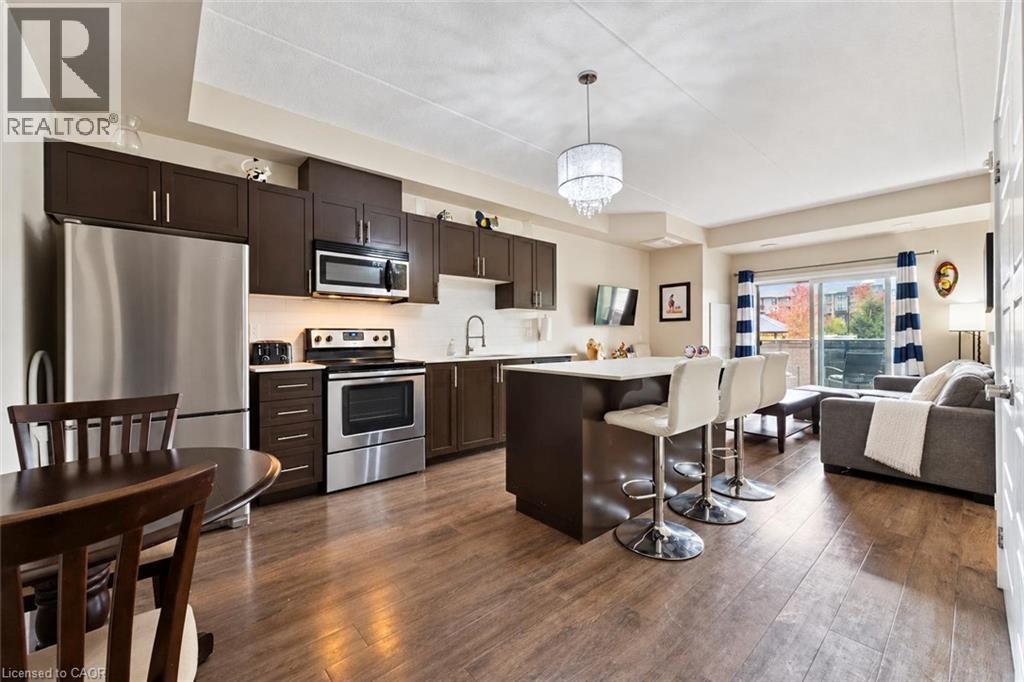
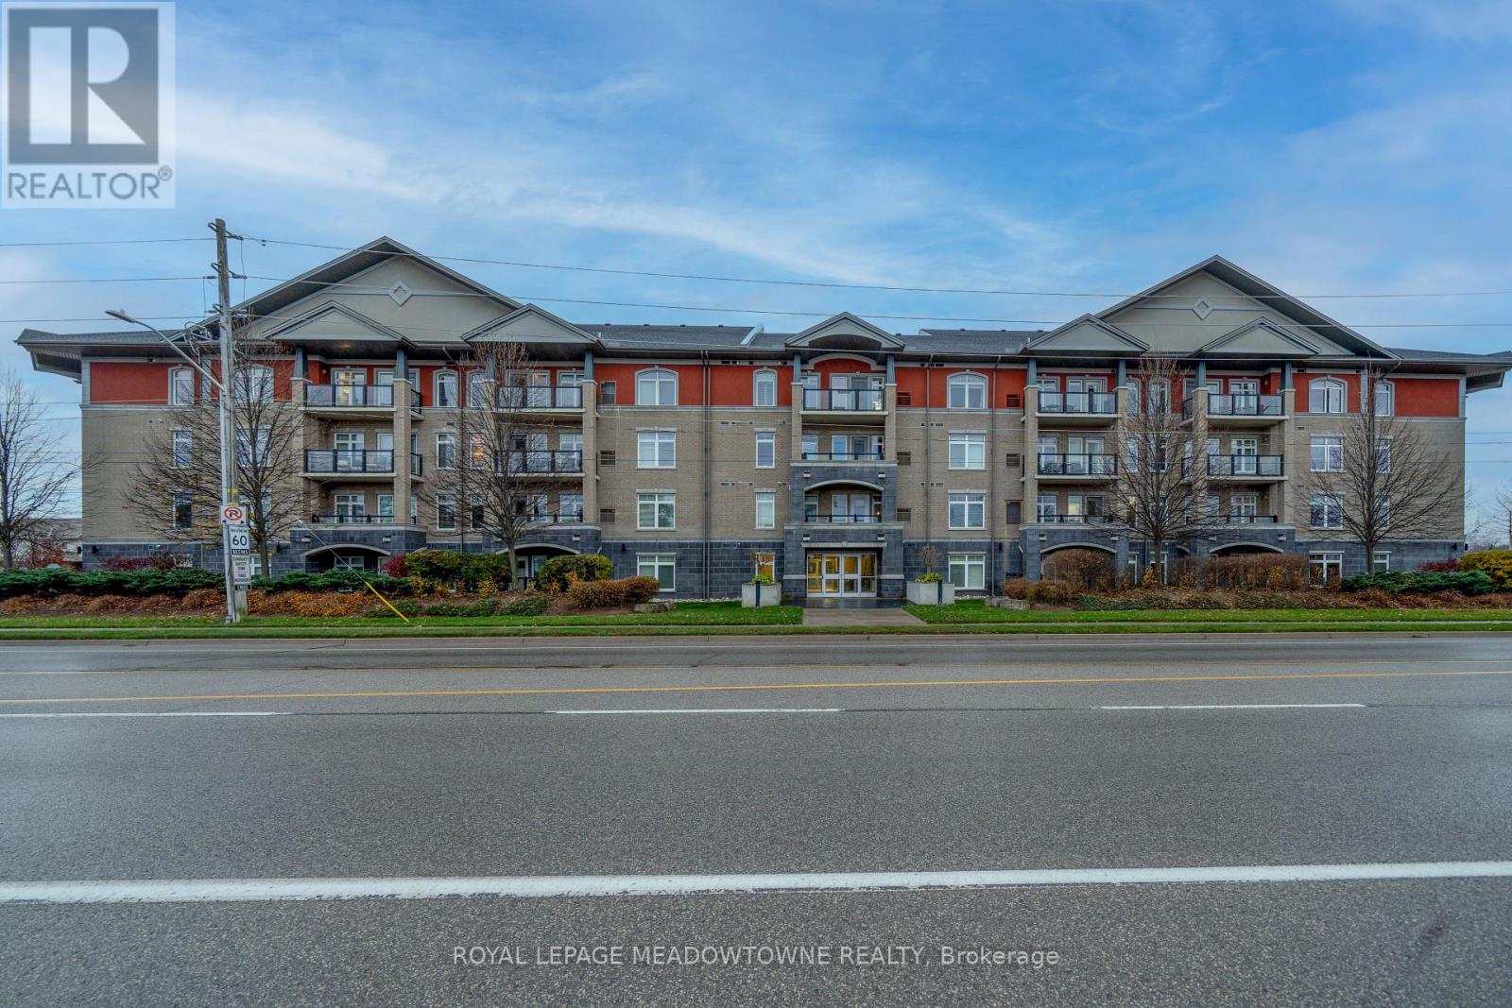
This list is a good start. Your Home Search Portal shows every listing from every brokerage, plus sold prices, and emails you new matches as they are listed.
Dave builds your search personally, no algorithms guessing what you meant.
Your portal combines all available homes in our area, from any company and any REALTOR®.
See what homes actually sold for, the context that makes your offer smart.
Your contact info stays with us. No ads, no marketing lists, and your questions come straight to Dave.
REALTOR®, REALTORS®, and the REALTOR® logo are certification marks that are owned by REALTOR® Canada Inc. and licensed exclusively to The Canadian Real Estate Association (CREA). These certification marks identify real estate professionals who are members of CREA and who must abide by CREA’s By-Laws, Rules, and the REALTOR® Code. The MLS® trademark and the MLS® logo are owned by CREA and identify the quality of services provided by real estate professionals who are members of CREA. Listing data is provided under the REALTOR.ca Data Distribution Facility and is subject to our listing data terms.