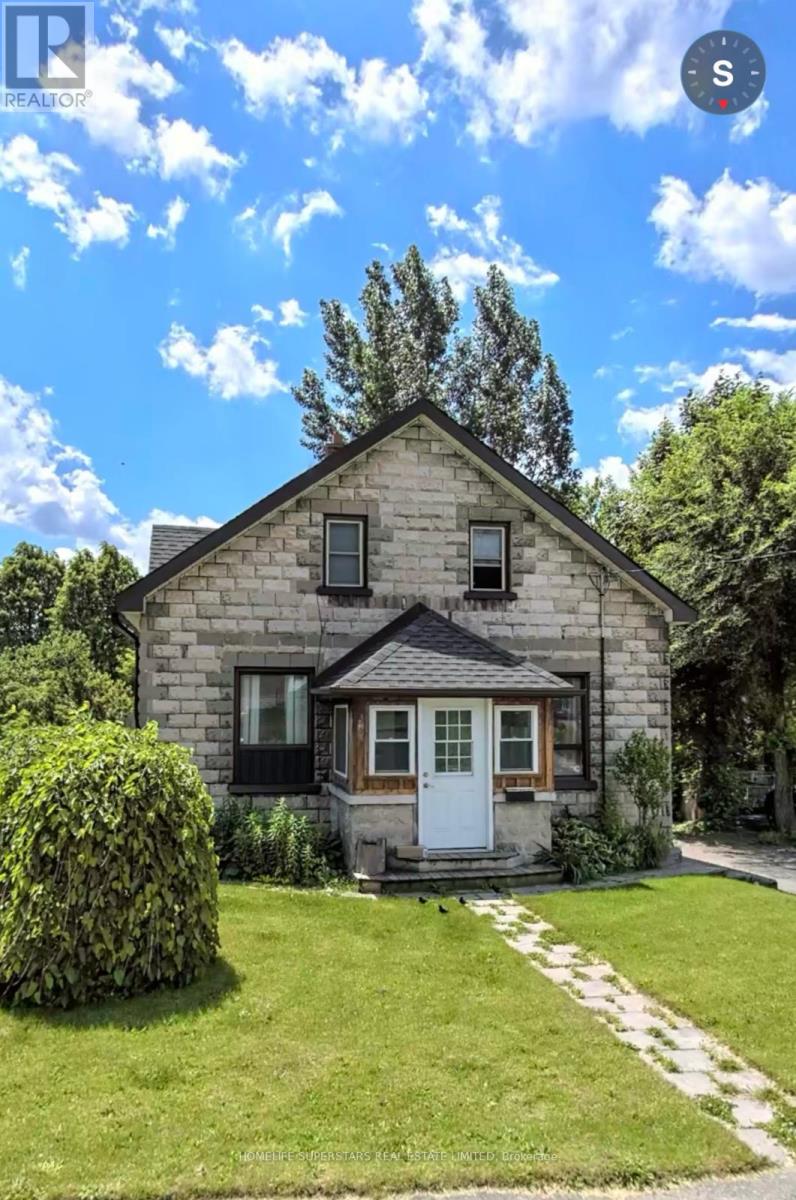
$499,000
Listed today
8 Paisley Heights
Cambridge · 2 bd · 3 ba
DetachedExplore Riverview →
Listed by Homelife Superstars Real Estate Limited


Stratford, N5A1Z4
Listed by Home And Company Real Estate Corp Brokerage · MLS® X14162814
Welcome home to easy, comfortable living in this beautifully renovated 1.5-storey home, where modern updates meet a lifestyle you'll love! Thoughtfully designed to offer flexibility and convenience, the main floor features a second laundry hook-up on the main floor as well as a bedroom and full bathroom, making one-floor living an appealing option. Two additional bedrooms upstairs provide plenty of room for family, guests or a home office, while the finished lower-level family room offers extra space to relax, unwind or entertain, along with good, dry storage. Step outside and discover your own backyard retreat, complete with a brand-new spacious deck and a lovely park-like yard that invites outdoor dining, summer gatherings and quiet moments surrounded by nature. Enjoy the convenience of being close to grocery shopping, schools, parks and golfing, with all the restaurants, boutiques, theatres and charm of Stratford's vibrant downtown just moments away. Beautifully updated and wonderfully located, this is a home that makes everyday living feel just a little more special! Deck 2026; Furnace 2019; Central Air 2026; Front Roof 2021; Back Roof 2019; Shed 2024; Front Bay Window 2021; Dry basement; No rentals; Laundry in basement - also a second hook up in front hall closet.
Features: Carpet Free
| Level | Room | Size |
|---|---|---|
| Main level | Kitchen | |
| Main level | Living room | |
| Main level | Bedroom | |
| Main level | Bathroom | |
| Second level | Bedroom 2 | |
| Second level | Bedroom 3 | |
| Lower level | Recreational, Games room | |
| Lower level | Laundry room | |
| Lower level | Utility room |
Get to know the streets, the schools, the parks and the kind of homes you will find in Shakespeare Ward.
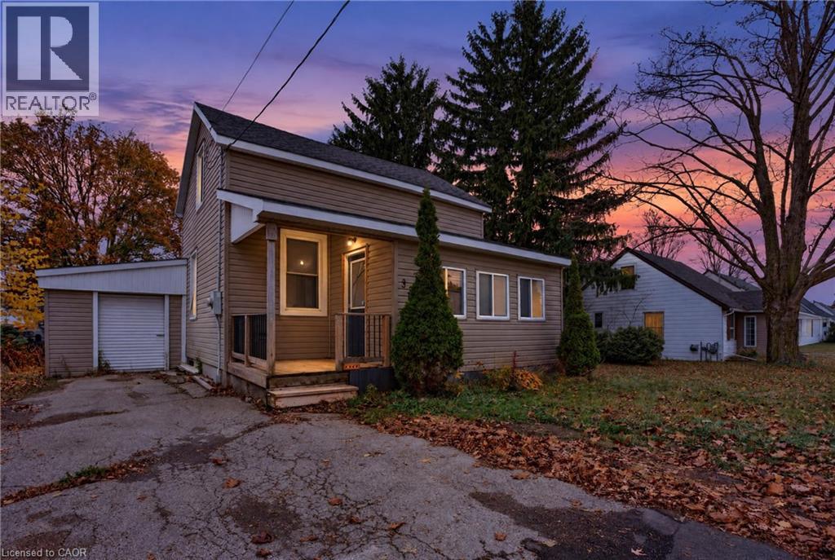
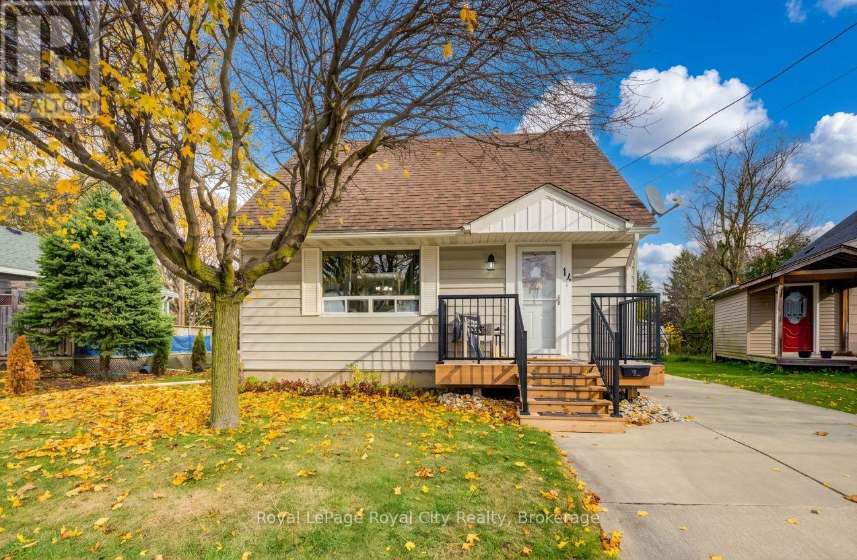
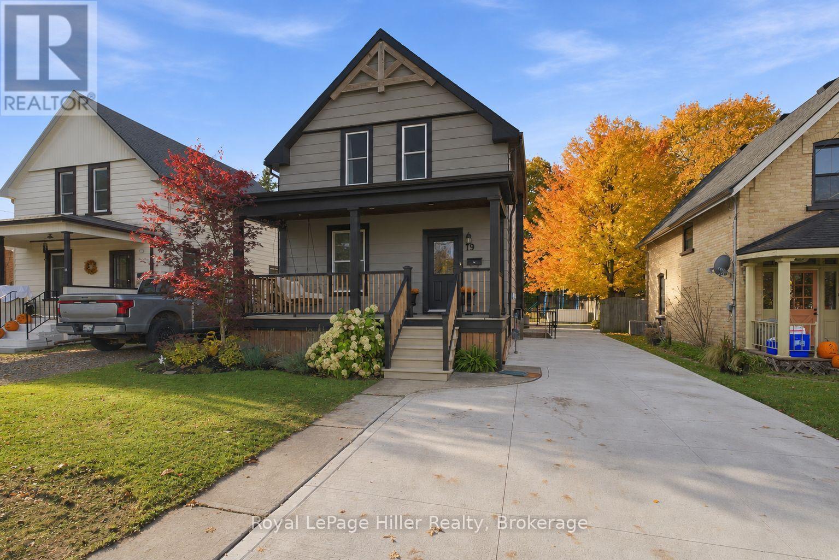
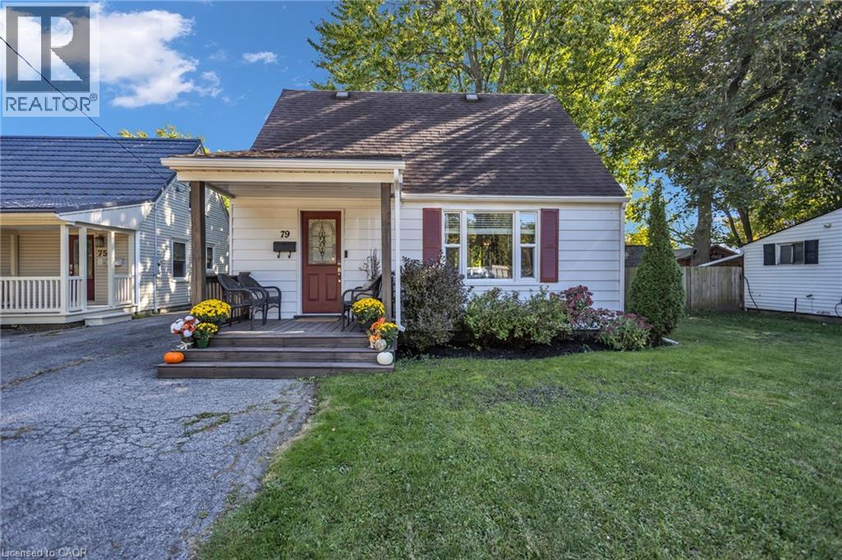
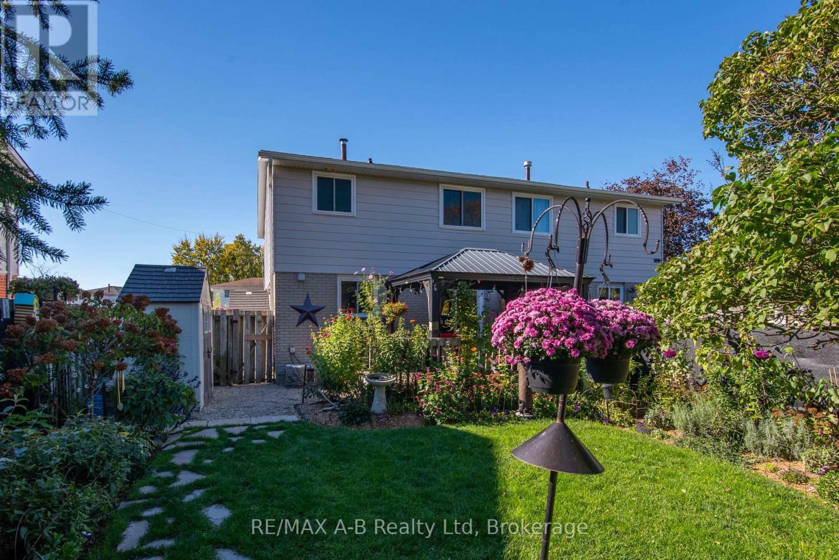
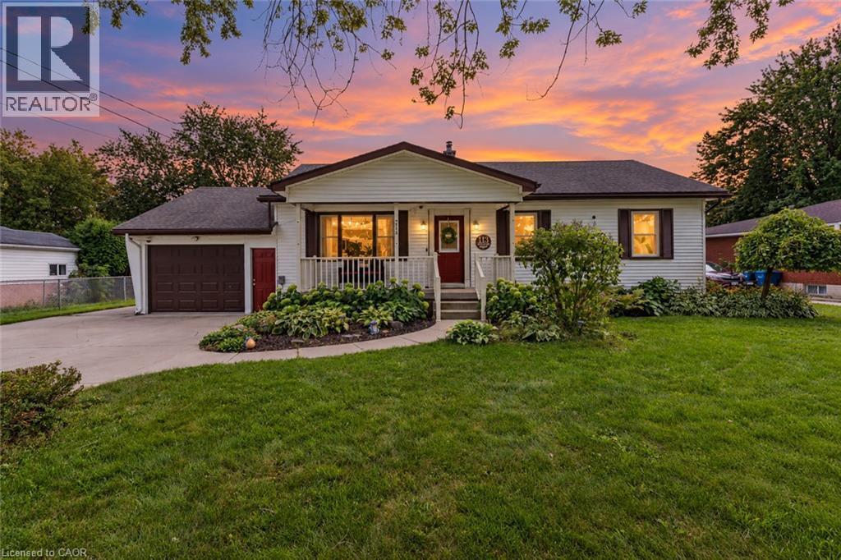
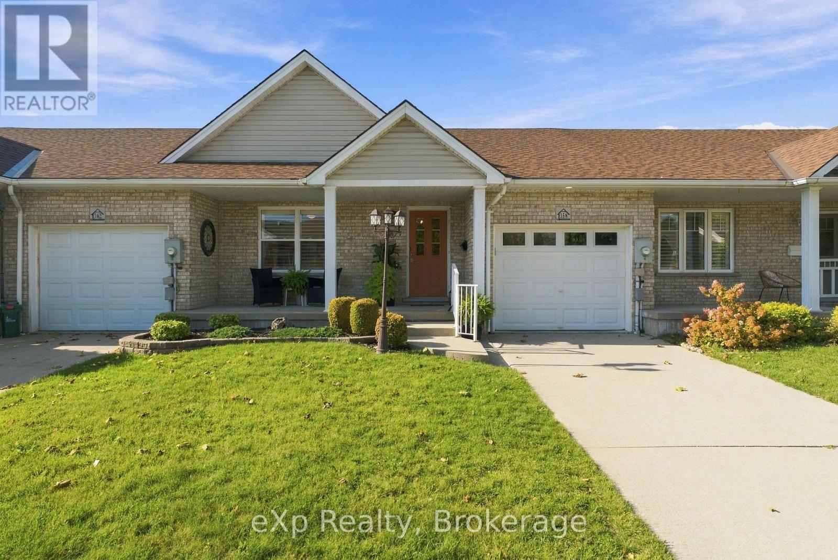
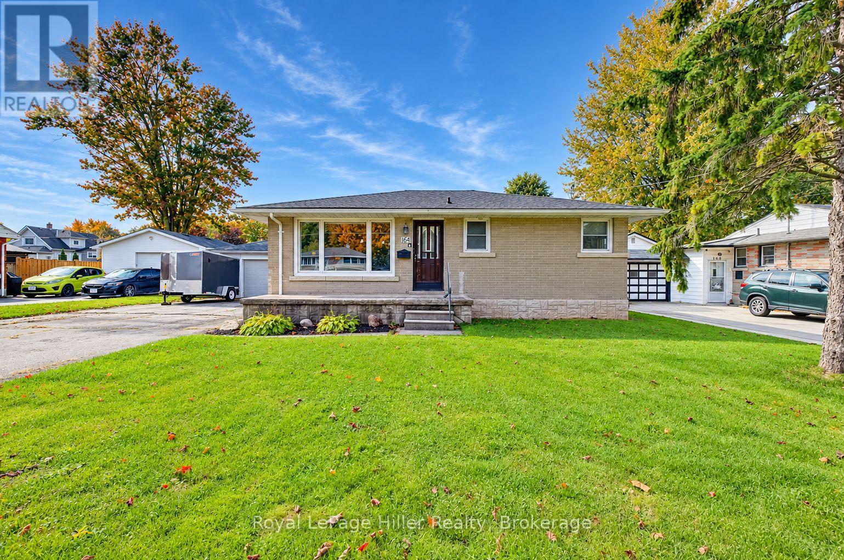
This list is a good start. Your Home Search Portal shows every listing from every brokerage, plus sold prices, and emails you new matches as they are listed.
Dave builds your search personally, no algorithms guessing what you meant.
Your portal combines all available homes in our area, from any company and any REALTOR®.
See what homes actually sold for, the context that makes your offer smart.
Your contact info stays with us. No ads, no marketing lists, and your questions come straight to Dave.
REALTOR®, REALTORS®, and the REALTOR® logo are certification marks that are owned by REALTOR® Canada Inc. and licensed exclusively to The Canadian Real Estate Association (CREA). These certification marks identify real estate professionals who are members of CREA and who must abide by CREA’s By-Laws, Rules, and the REALTOR® Code. The MLS® trademark and the MLS® logo are owned by CREA and identify the quality of services provided by real estate professionals who are members of CREA. Listing data is provided under the REALTOR.ca Data Distribution Facility and is subject to our listing data terms.