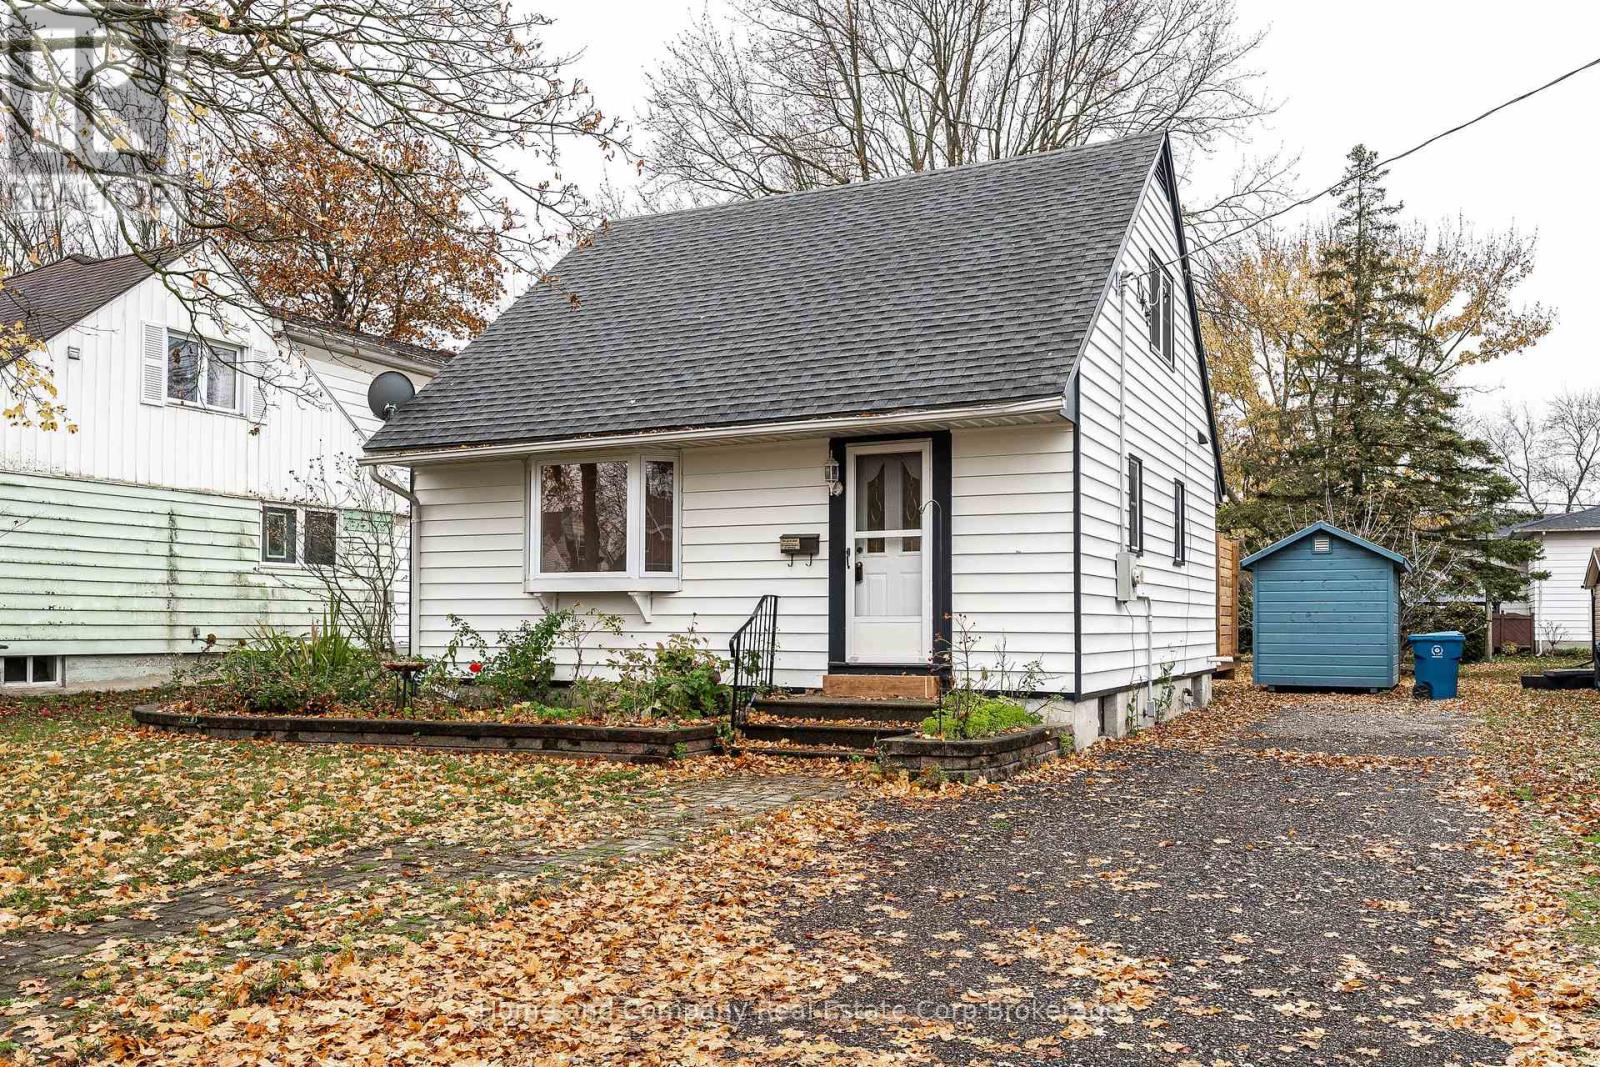
$450,000
Listed today
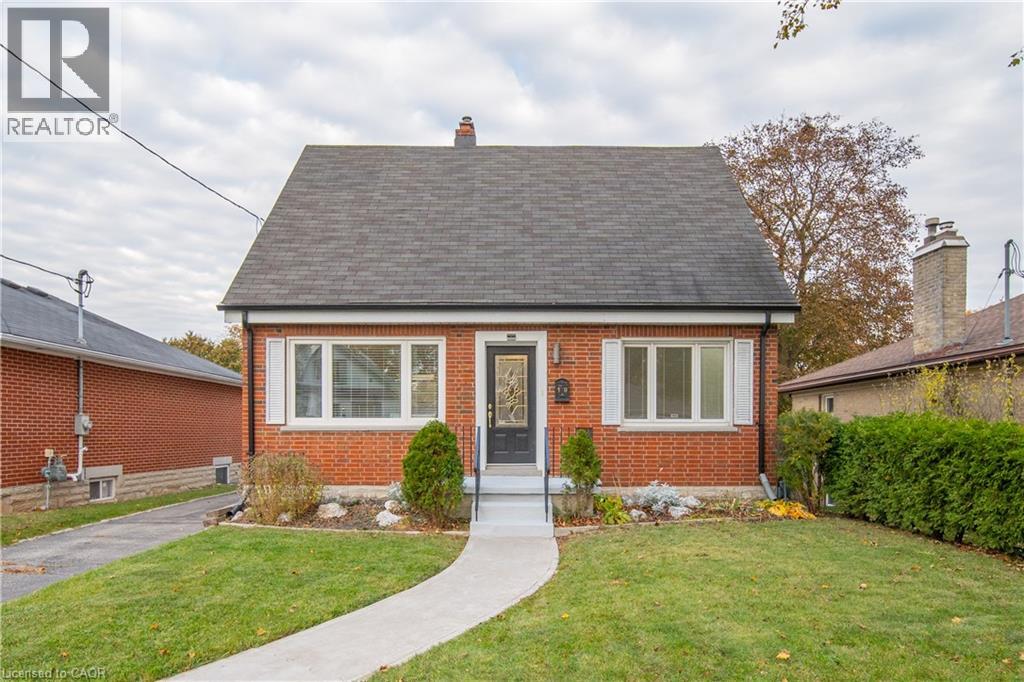
122 Mc Nab Street
Stratford · 3 bd · 1 ba
DetachedExplore Shakespeare Ward →
Listed by Home And Company Real Estate Corp Brokerage


Cambridge, N1R1B5
Listed by Homelife Superstars Real Estate Limited · MLS® X14163672
This charming 1-storey home offers excellent value and is situated on a quiet dead-end street. The fully renovated main floor features a walkout to a brand-new two-tier deck, perfect for relaxing or entertaining. Additional highlights include two driveways, central air conditioning, central vacuum, updated wiring, and more.
Get to know the streets, the schools, the parks and the kind of homes you will find in Riverview.
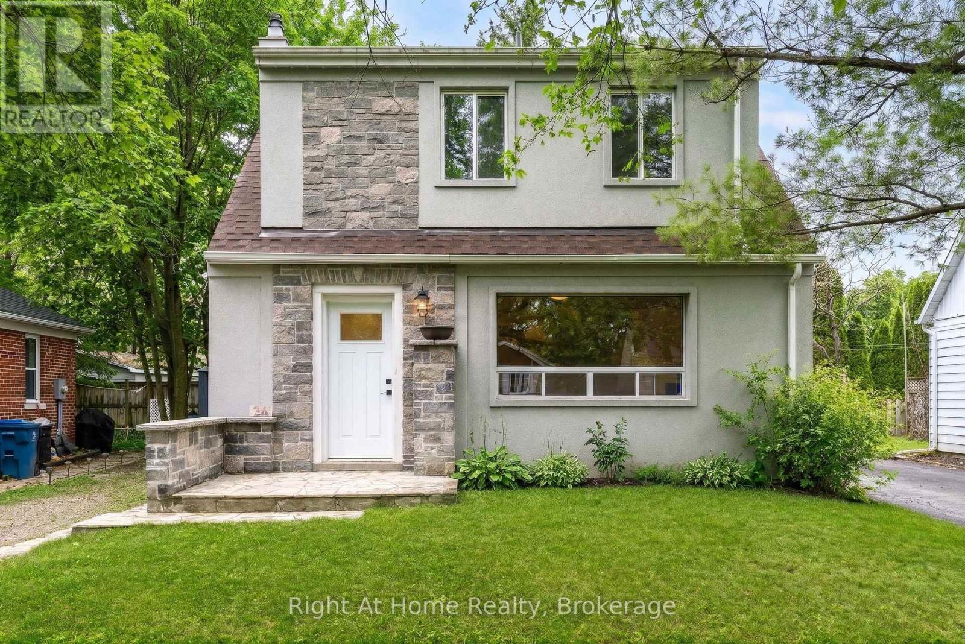
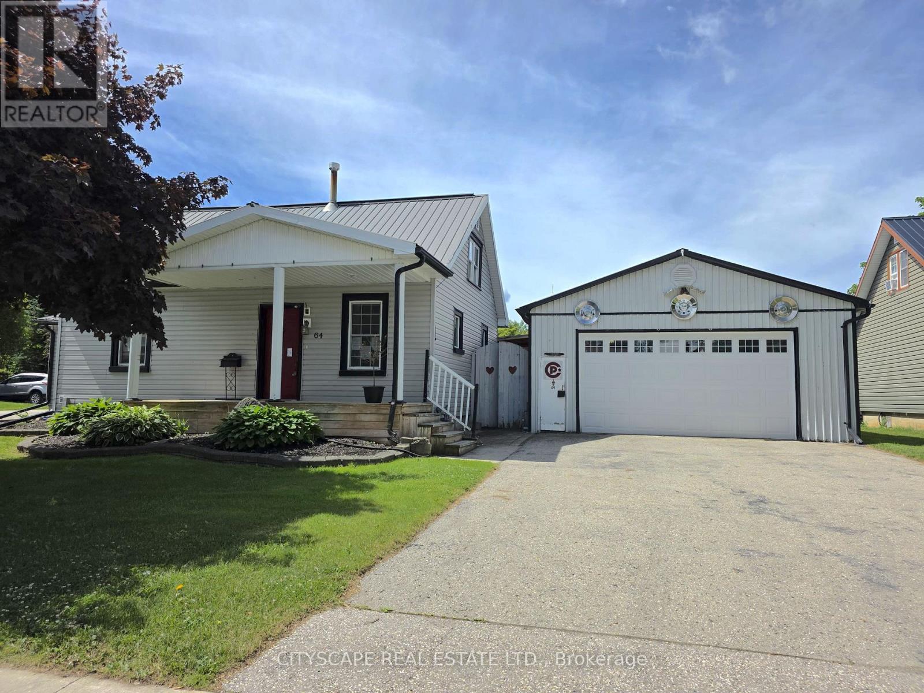
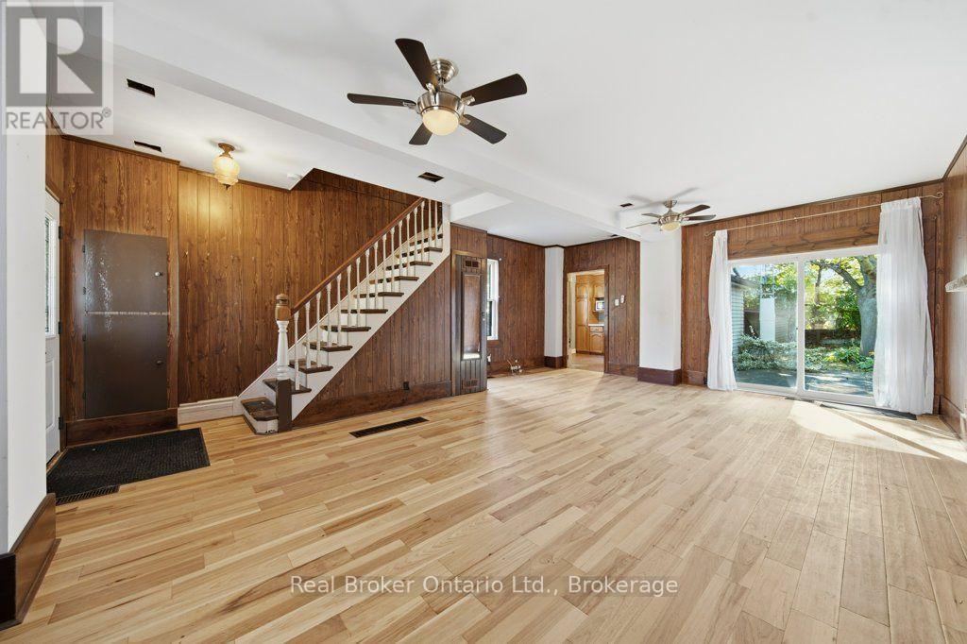
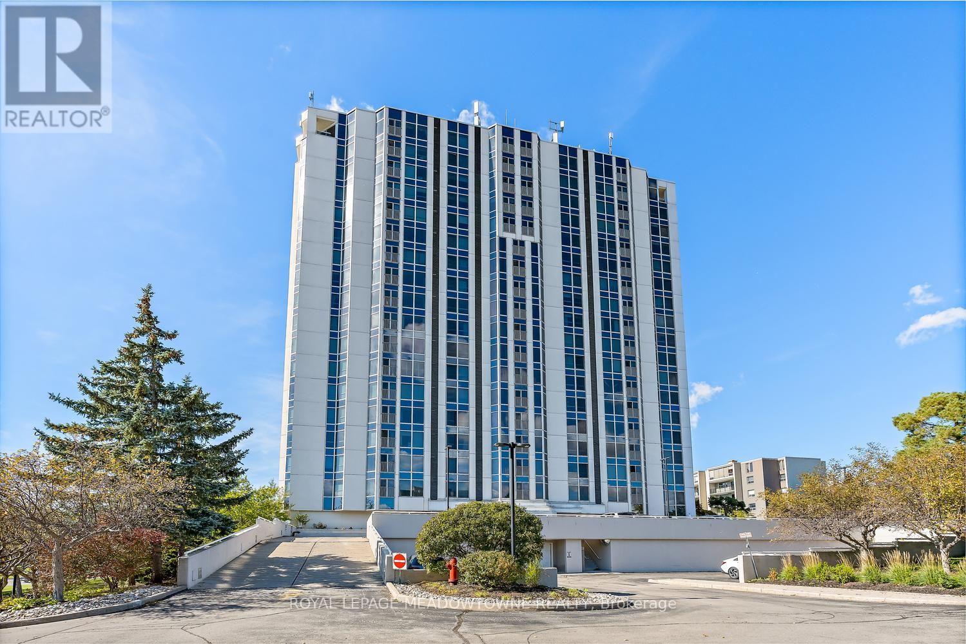
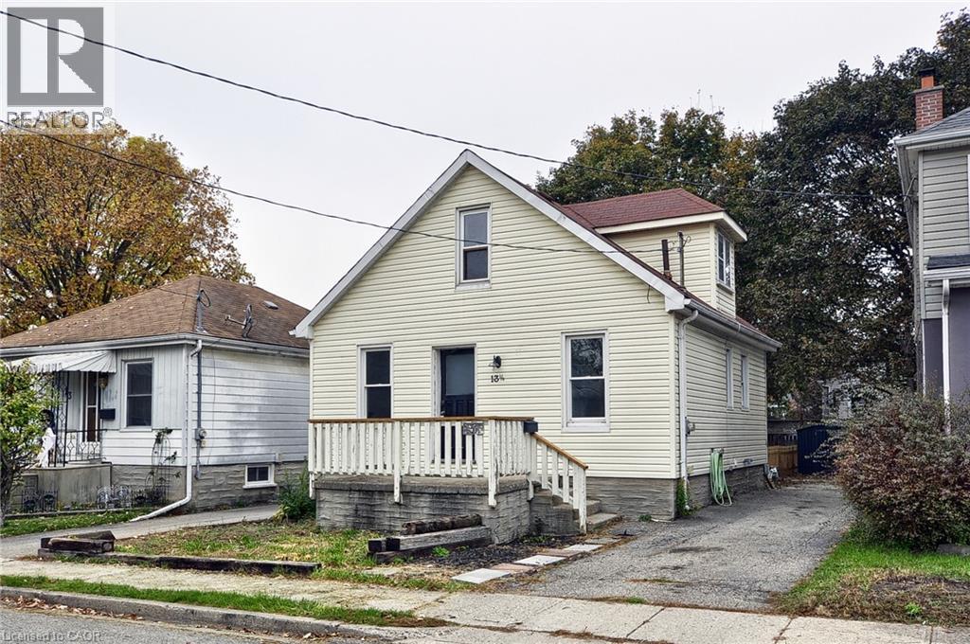
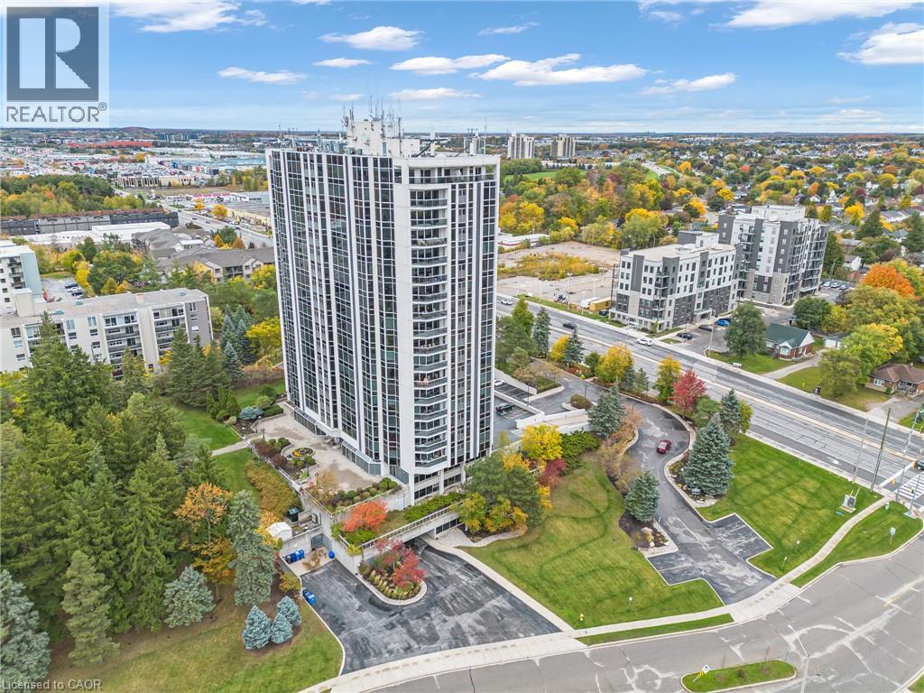
This list is a good start. Your Home Search Portal shows every listing from every brokerage, plus sold prices, and emails you new matches as they are listed.
Dave builds your search personally, no algorithms guessing what you meant.
Your portal combines all available homes in our area, from any company and any REALTOR®.
See what homes actually sold for, the context that makes your offer smart.
Your contact info stays with us. No ads, no marketing lists, and your questions come straight to Dave.
REALTOR®, REALTORS®, and the REALTOR® logo are certification marks that are owned by REALTOR® Canada Inc. and licensed exclusively to The Canadian Real Estate Association (CREA). These certification marks identify real estate professionals who are members of CREA and who must abide by CREA’s By-Laws, Rules, and the REALTOR® Code. The MLS® trademark and the MLS® logo are owned by CREA and identify the quality of services provided by real estate professionals who are members of CREA. Listing data is provided under the REALTOR.ca Data Distribution Facility and is subject to our listing data terms.