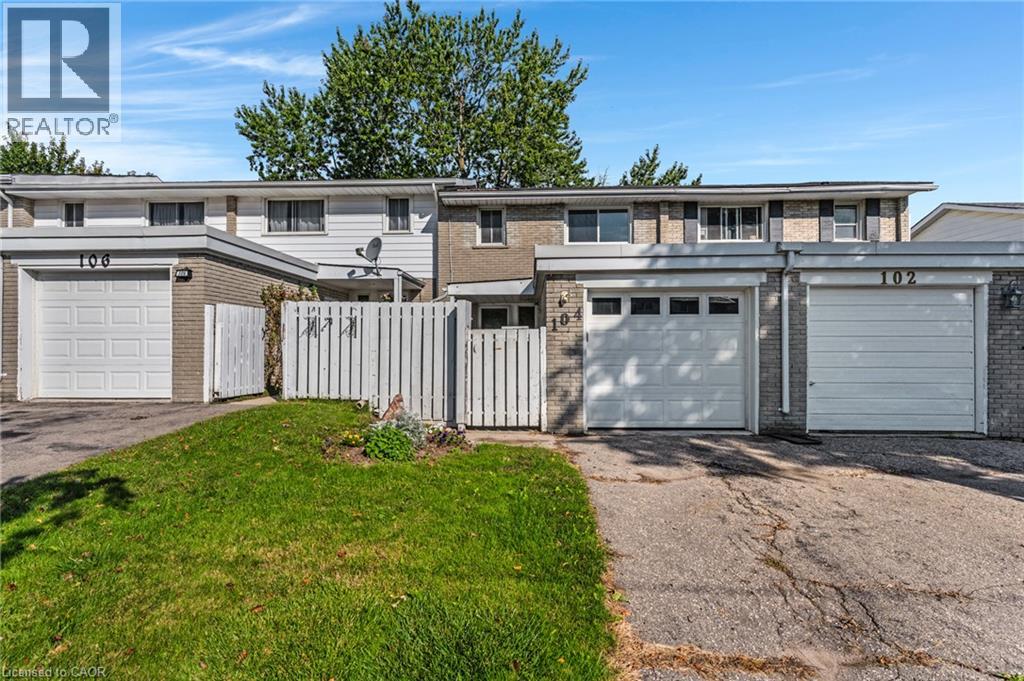
$449,900
Listed today
104 Ralgreen Crescent
Kitchener · 3 bd · 3+1 ba · 1,280 sq ft
TownhouseExplore Forest Hill →
Listed by RE/MAX Twin City Realty Inc.


Kitchener, N2P1G8
Listed by Tailor Made Real Estate Inc. · MLS® X14172892
Welcome to this spacious 3-bedroom, 3-bathroom, 3-storey condo townhome offering 2,080 sq. ft. above grade (per MPAC) in Village on the Green, in Kitchener's Pioneer Park neighbourhood. The west-facing fenced backyard features a patio, mature trees and a gate opening onto green space along Schneider Creek, making it easy to head out for a dog walk or explore the trails toward the Grand River.The main floor features a generous formal living and dining area with crown moulding and a decorative ceiling medallion above the dining room light fixture. The eat-in kitchen offers abundant cabinetry, a breakfast area overlooking the trees and a handy pantry at the top of the stairs for putting groceries away. A Powder Room completes this level, and the interior staircases have handrails on both sides. Upstairs, the primary bedroom features a walk-in closet, an additional smaller mirrored closet and a 3-piece ensuite, while two additional bedrooms share a 4-piece bath. The 3rd Bedroom features a builtin wall unit.
On the ground level, the family room opens directly onto the backyard patio through sliding doors. A lovingly tended front garden welcomes you home, and the community offers an outdoor pool and visitor parking. Enjoy convenient local amenities including local shops at Pioneer Park Plaza, Conestoga College's Doon campus, along with the other area colleges and universities and close to Highway 401.
Flexible closing.
Some furniture may be left for Buyer if requested.
Features: Pets Allowed With Restrictions, Cul-de-sac, Backs on greenbelt, Balcony
| Level | Room | Size |
|---|---|---|
| Ground level | Family room | |
| Ground level | Laundry room | |
| Main level | Living room | |
| Main level | Dining room | |
| Main level | Kitchen | |
| Main level | Eating area | |
| Upper Level | Primary Bedroom | |
| Third level | Bedroom 2 | |
| Third level | Bedroom 3 |
Get to know the streets, the schools, the parks and the kind of homes you will find in Pioneer Park.
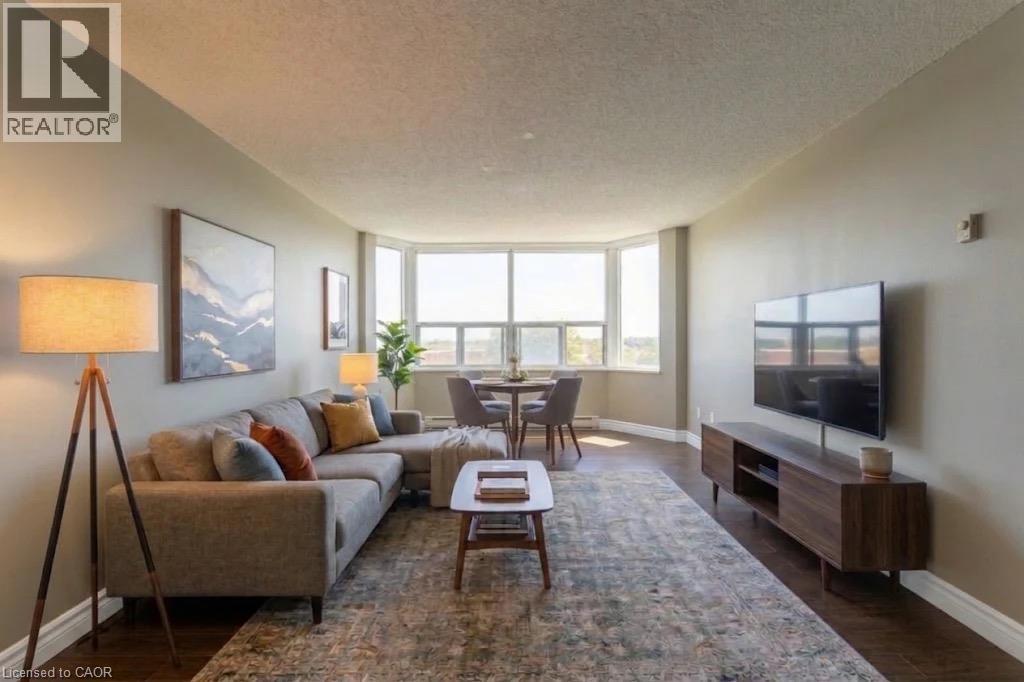
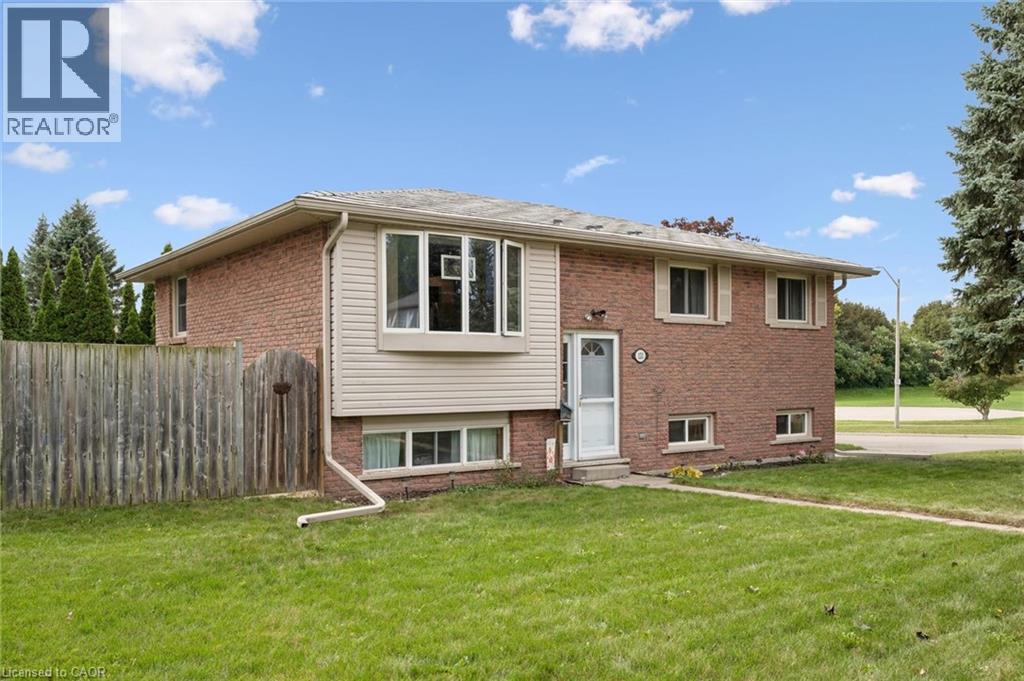
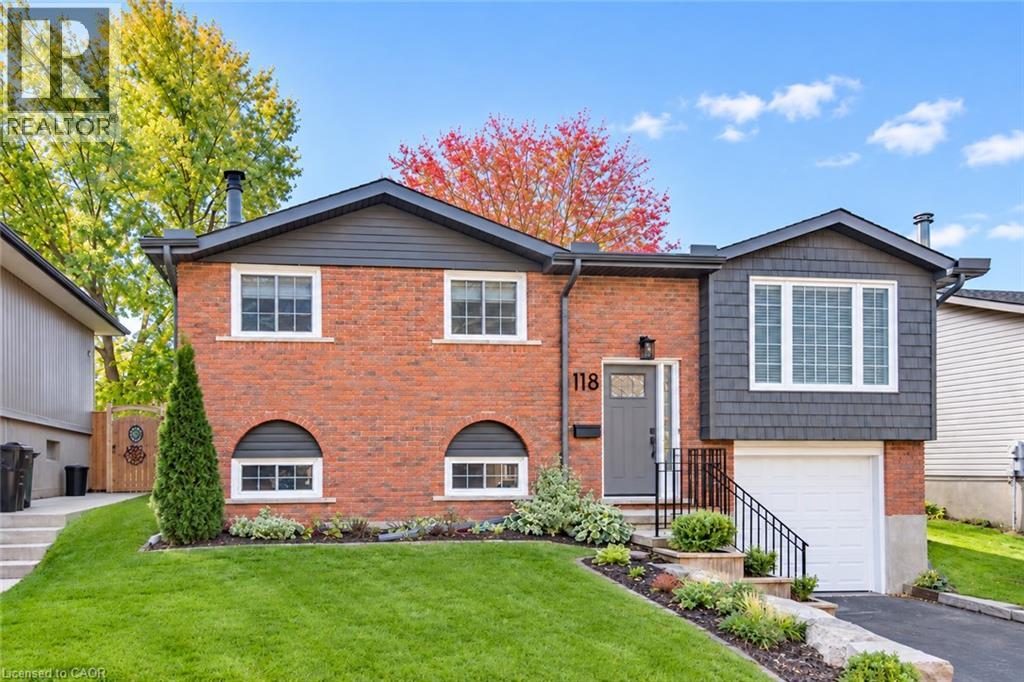
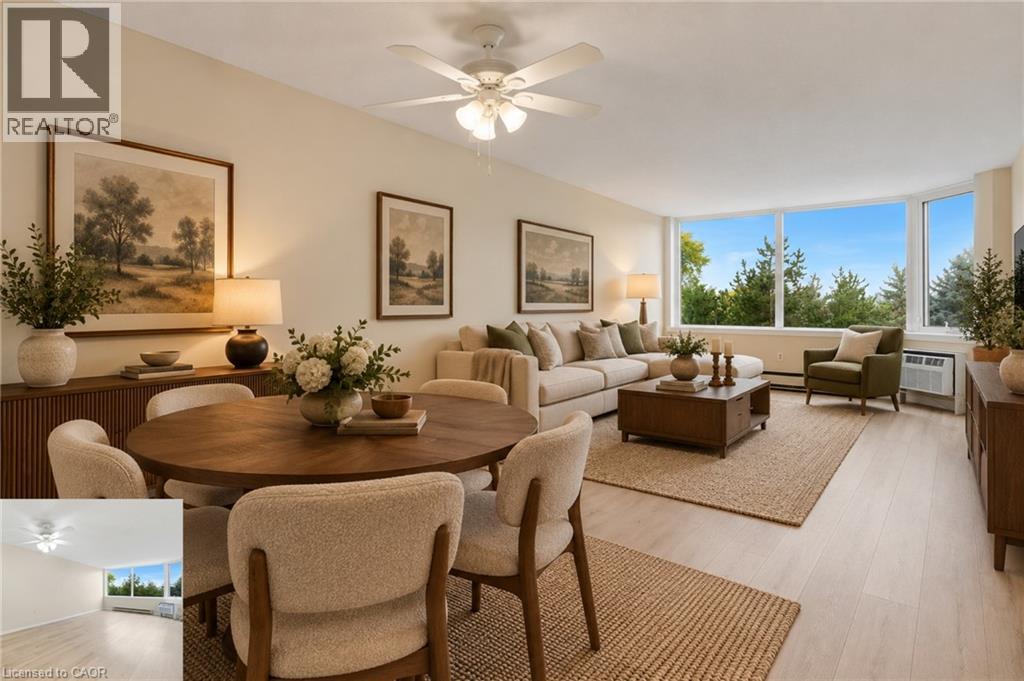
This list is a good start. Your Home Search Portal shows every listing from every brokerage, plus sold prices, and emails you new matches as they are listed.
Dave builds your search personally, no algorithms guessing what you meant.
Your portal combines all available homes in our area, from any company and any REALTOR®.
See what homes actually sold for, the context that makes your offer smart.
Your contact info stays with us. No ads, no marketing lists, and your questions come straight to Dave.
REALTOR®, REALTORS®, and the REALTOR® logo are certification marks that are owned by REALTOR® Canada Inc. and licensed exclusively to The Canadian Real Estate Association (CREA). These certification marks identify real estate professionals who are members of CREA and who must abide by CREA’s By-Laws, Rules, and the REALTOR® Code. The MLS® trademark and the MLS® logo are owned by CREA and identify the quality of services provided by real estate professionals who are members of CREA. Listing data is provided under the REALTOR.ca Data Distribution Facility and is subject to our listing data terms.