
$679,000
Listed today
170 Arthur Street S
Guelph (St. Patrick's Ward) · 2 bd · 1 ba
DetachedExplore The Ward →
Listed by Royal LePage Royal City Realty


Stratford, N5A3R5
Listed by RE/MAX A-B Realty Ltd · MLS® X14177114
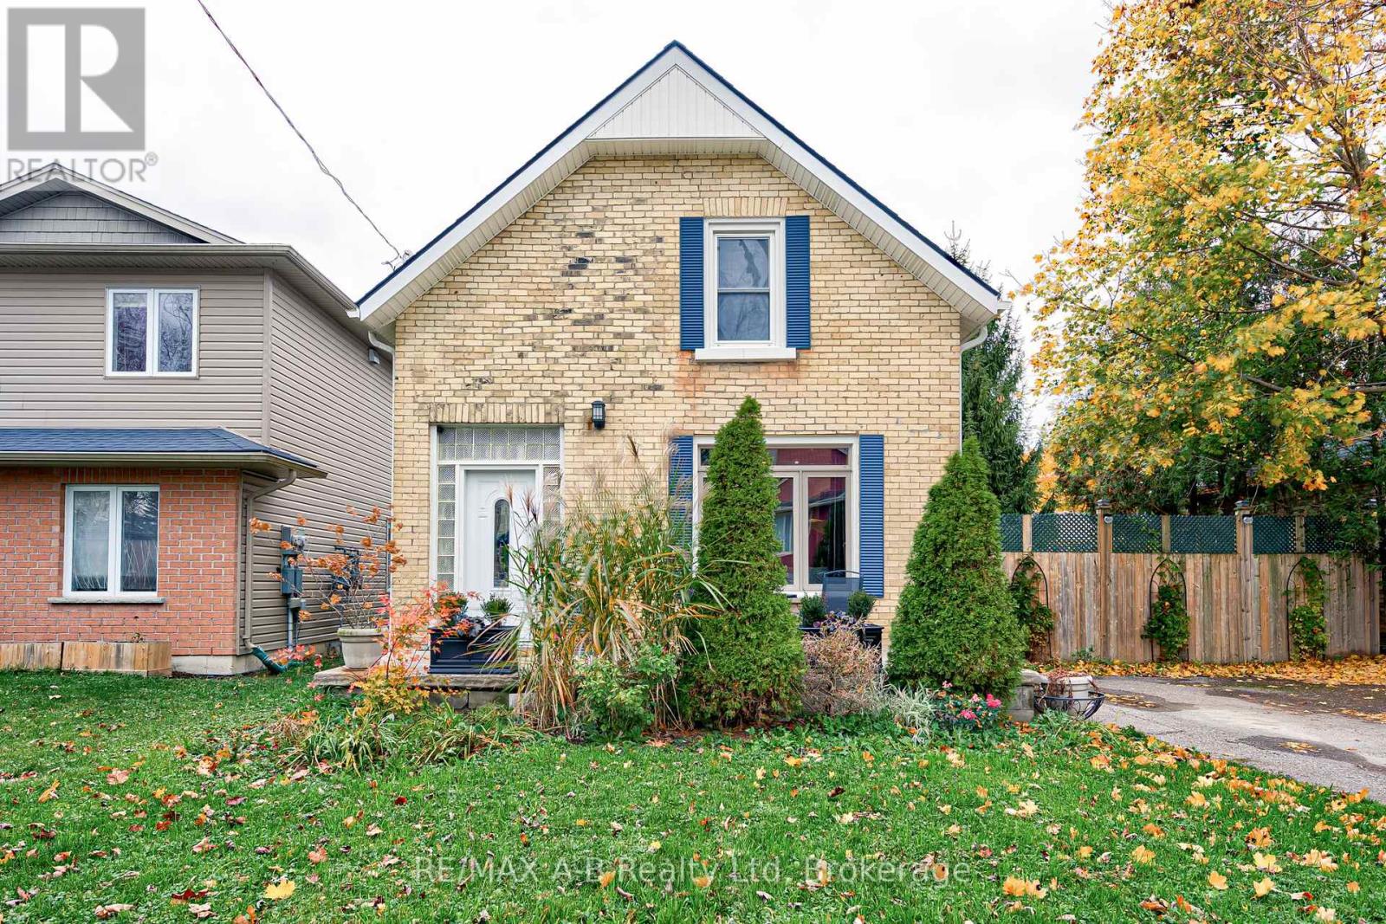
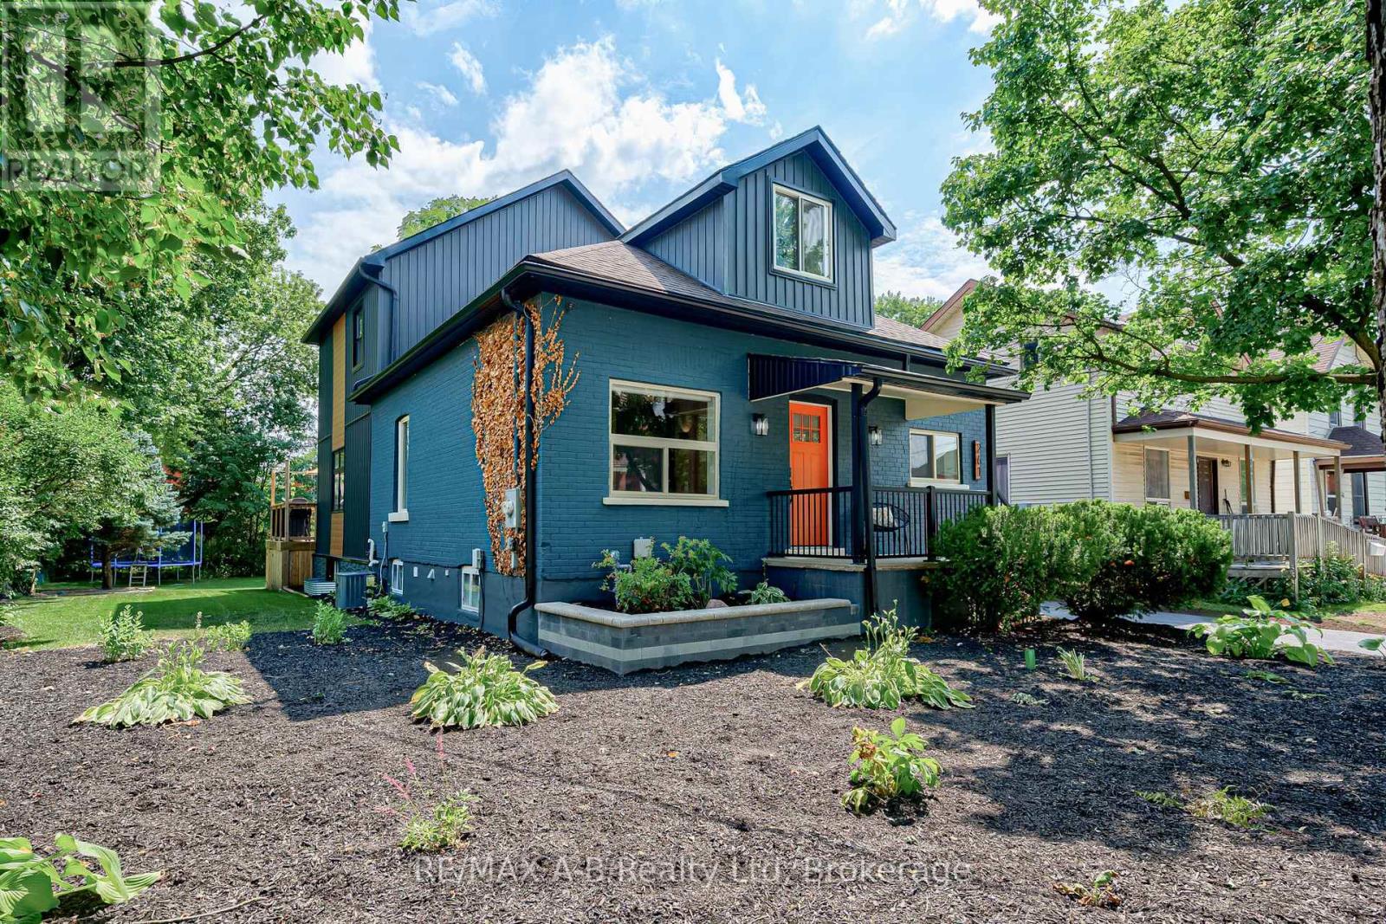
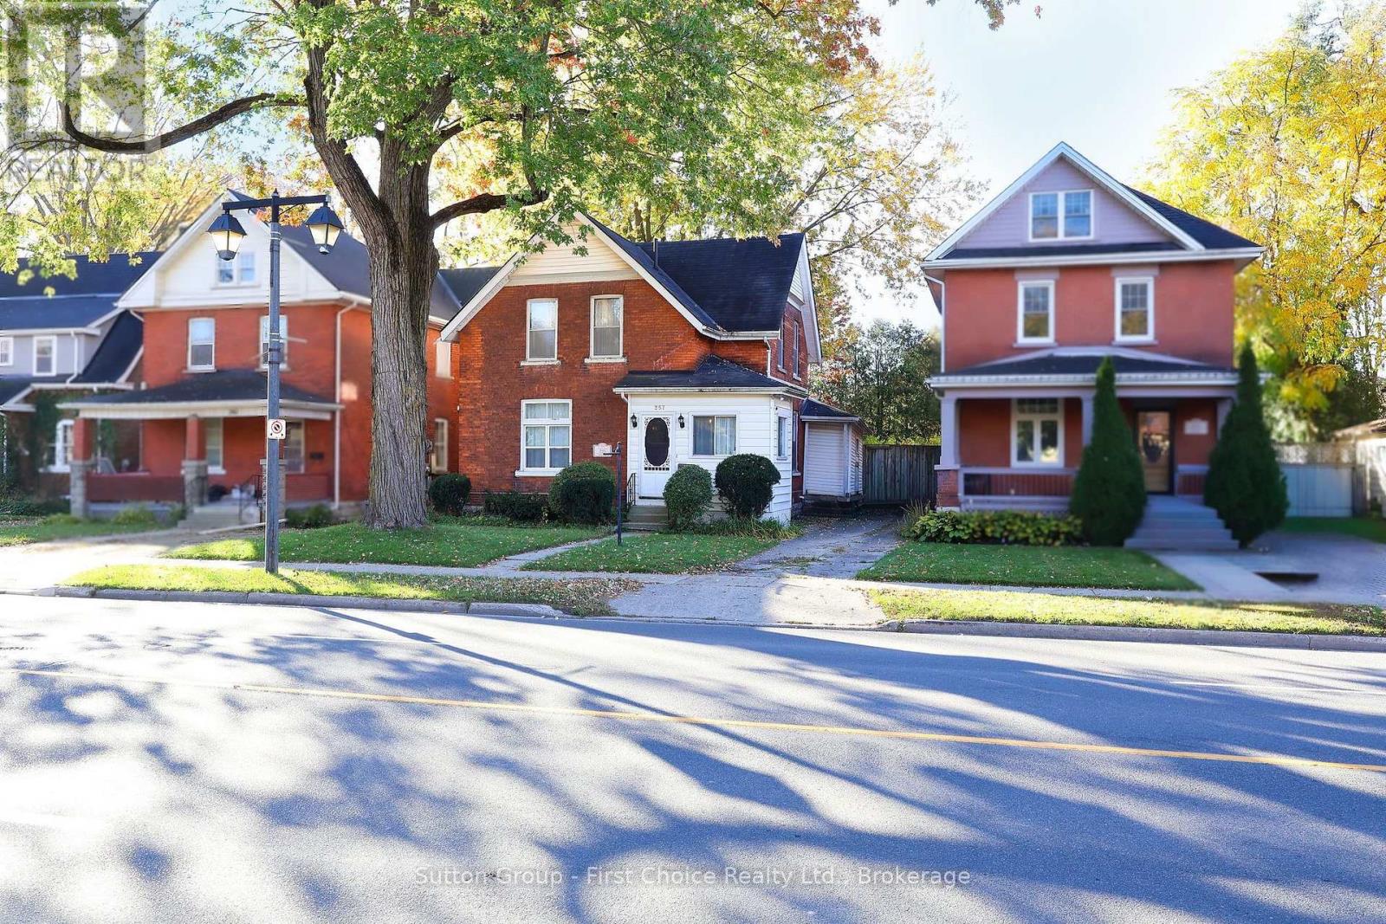
A FANTASTIC INVESTMENT OPPORTUNITY - TWO UNITS, ENDLESS POSSIBILITIES!Whether you're looking to expand your investment portfolio or live in one unit while generating rental income from the other, this beautifully maintained, renovated brick duplex deserves your attention!Featuring two spacious, self-contained units offering three bedrooms and two bedrooms respectively, this property presents an excellent opportunity for both seasoned investors and those looking to enter the income-property market.One unit is currently occupied by an excellent, well-qualified tenant, while the second unit is vacant and ready for its next occupant - or for an owner looking to enjoy the benefits of living in one unit while collecting rental income from the other.Even better, each unit has its own hydro, heating and water expenses, providing tenants with control over their individual utility costs and helping simplify ownership.The solid brick building has been well cared for and is conveniently located within a short walking distance to the city core, making it an attractive and convenient rental location.Why pay for your entire mortgage when your property can help pay for itself?Opportunities like this don't come along every day. Whether you're building wealth through real estate or looking for a property with flexibility and income potential, this is one you won't want to miss. Two sets of fridges, stoves, washers and dryers, water heaters, air conditioners.
Features: School Bus, Flat site, Dry, Separate Heating Controls
| Level | Room | Size |
|---|---|---|
| Main level | Bathroom | |
| Third level | Workshop | |
| Basement | Bedroom | |
| Main level | Bedroom | |
| Basement | Workshop | |
| Third level | Bedroom | |
| Main level | Kitchen | |
| Main level | Living room | |
| Second level | Bathroom | |
| Second level | Bedroom | |
| Second level | Bedroom | |
| Second level | Dining room | |
| Second level | Kitchen | |
| Third level | Laundry room |
Get to know the streets, the schools, the parks and the kind of homes you will find in Romeo Ward.


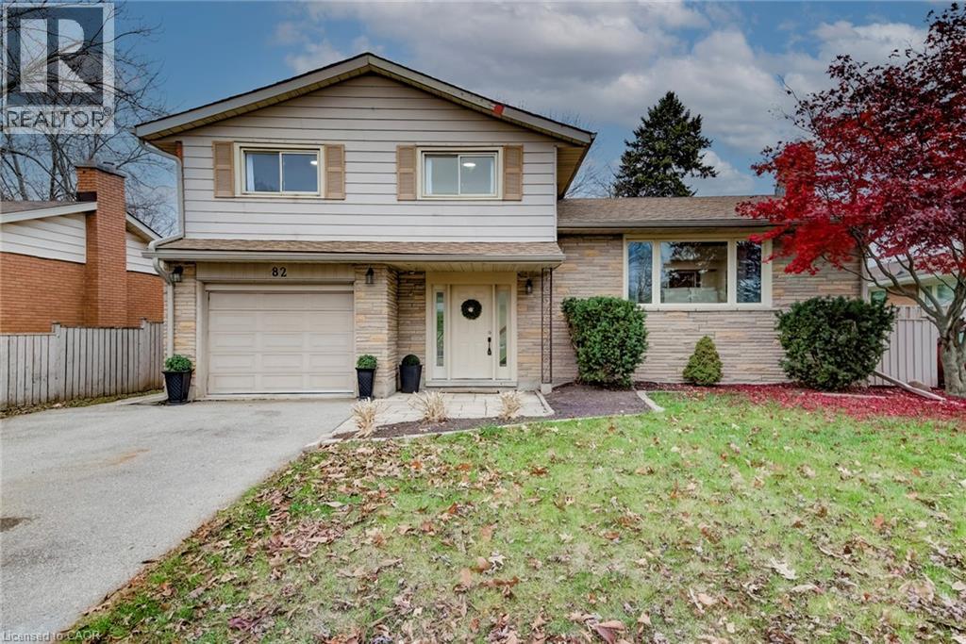
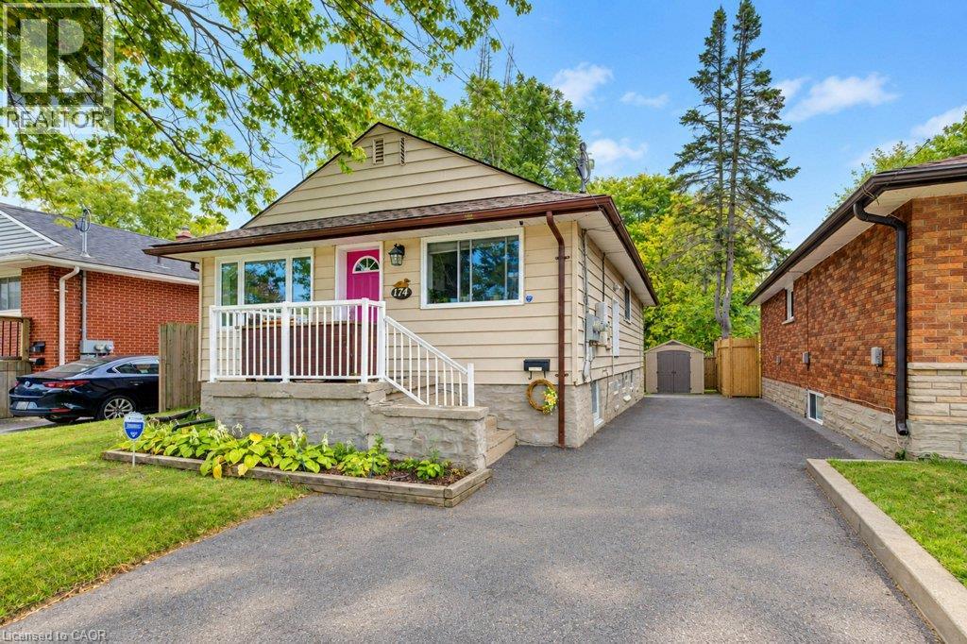
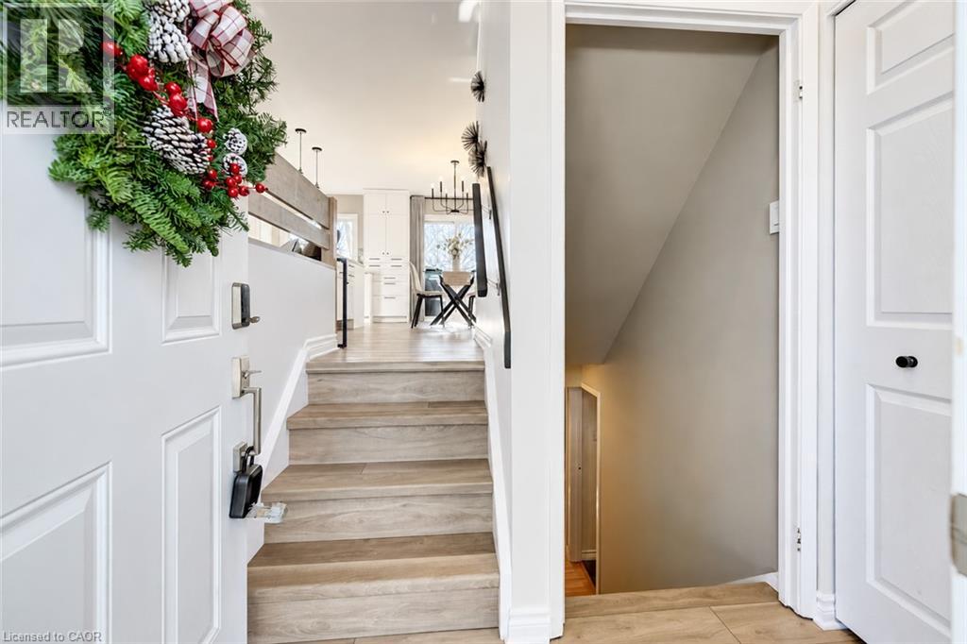
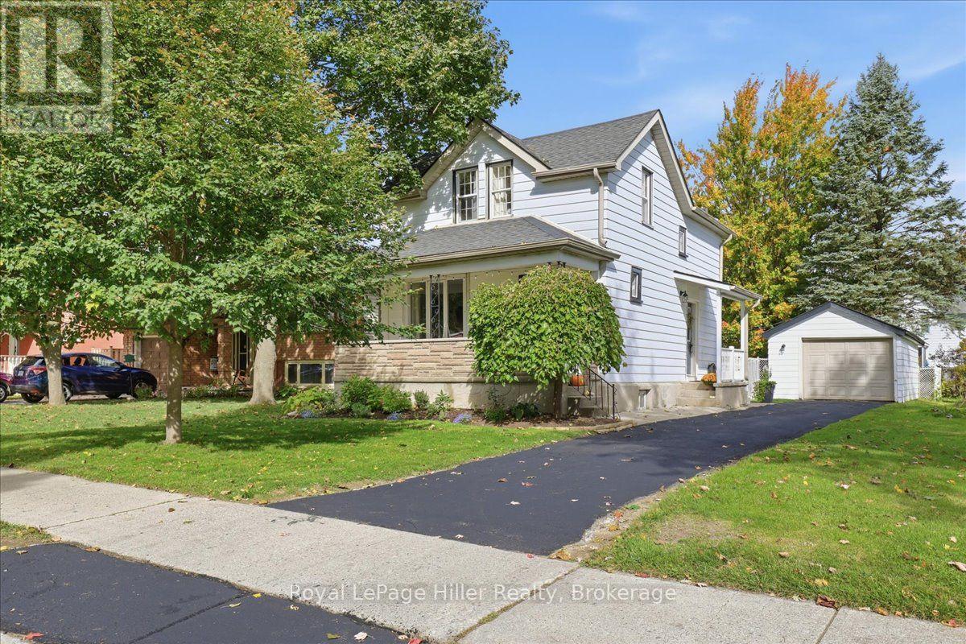
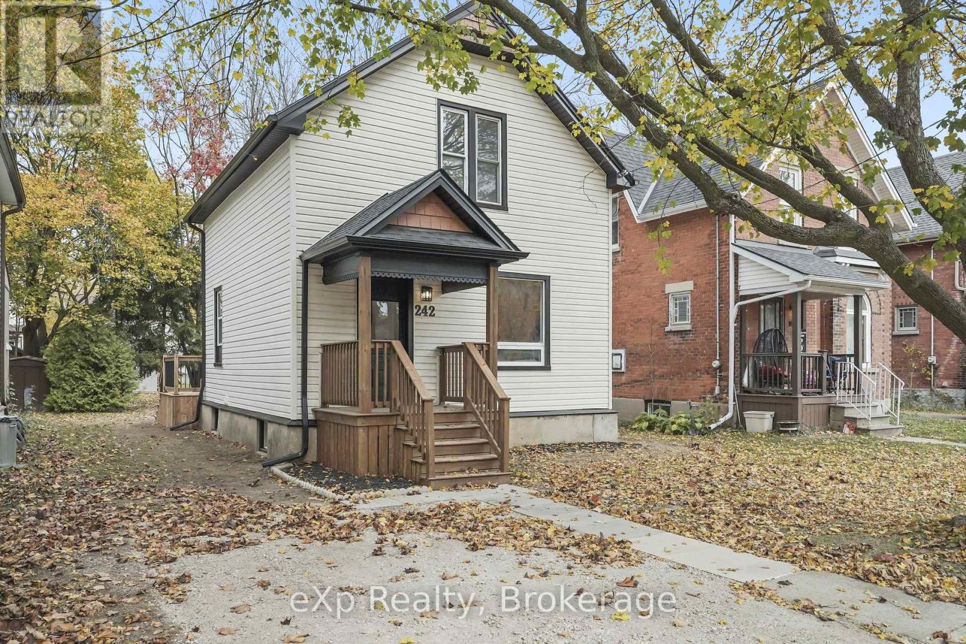
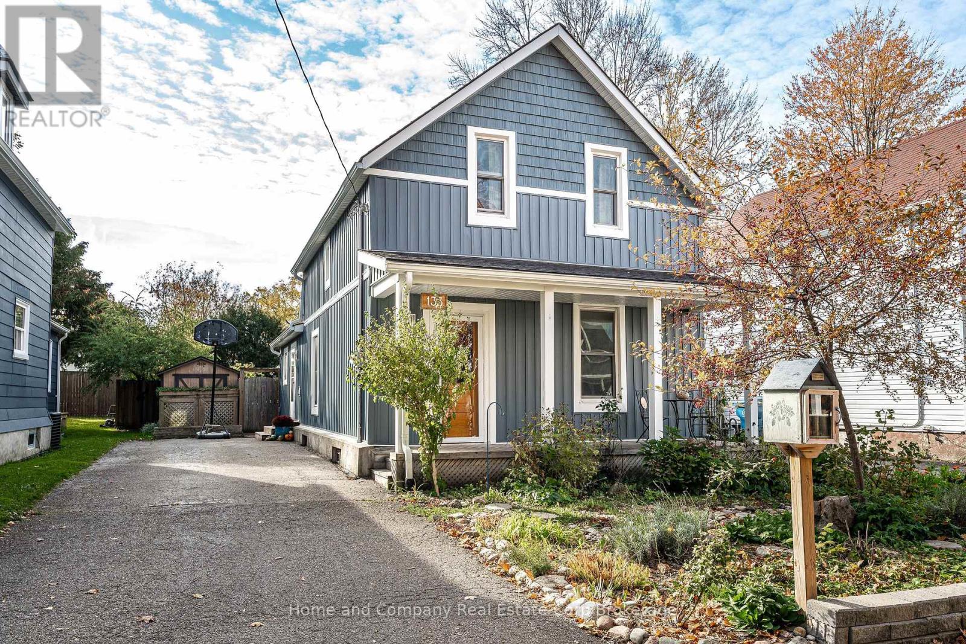
This list is a good start. Your Home Search Portal shows every listing from every brokerage, plus sold prices, and emails you new matches as they are listed.
Dave builds your search personally, no algorithms guessing what you meant.
Your portal combines all available homes in our area, from any company and any REALTOR®.
See what homes actually sold for, the context that makes your offer smart.
Your contact info stays with us. No ads, no marketing lists, and your questions come straight to Dave.
REALTOR®, REALTORS®, and the REALTOR® logo are certification marks that are owned by REALTOR® Canada Inc. and licensed exclusively to The Canadian Real Estate Association (CREA). These certification marks identify real estate professionals who are members of CREA and who must abide by CREA’s By-Laws, Rules, and the REALTOR® Code. The MLS® trademark and the MLS® logo are owned by CREA and identify the quality of services provided by real estate professionals who are members of CREA. Listing data is provided under the REALTOR.ca Data Distribution Facility and is subject to our listing data terms.