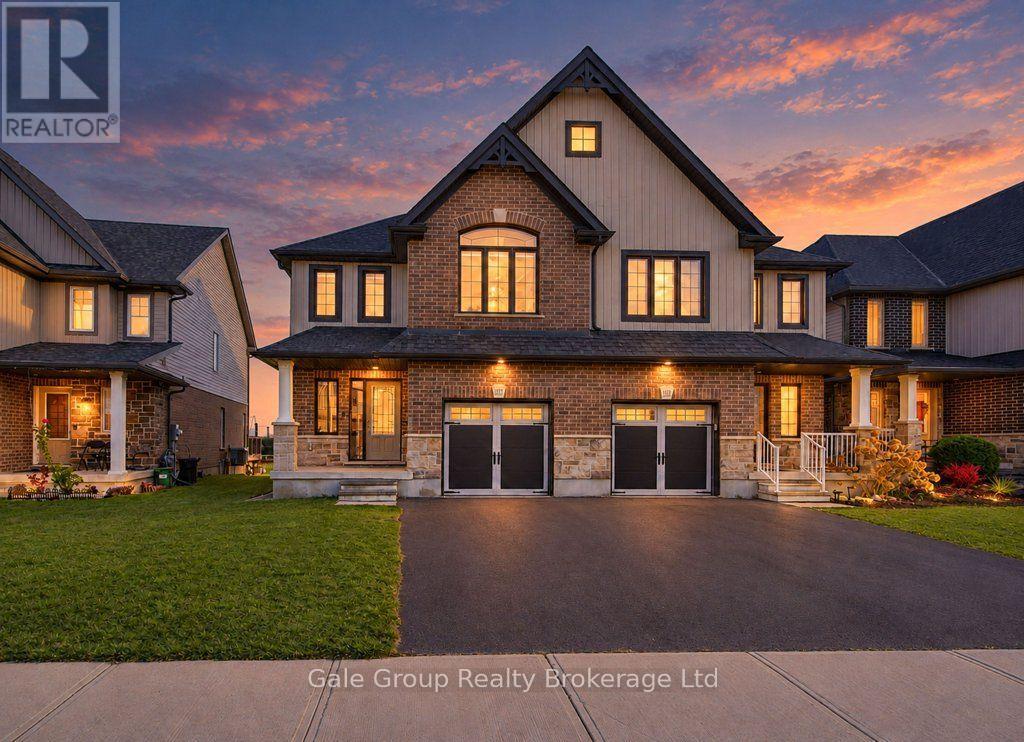
$639,000
Listed today
1529 Dunkirk Avenue
Woodstock (Woodstock - North) · 3 bd · 3+1 ba
Semi-detachedExplore Devonshire →
Listed by Gale Group Realty Brokerage Ltd


Woodstock (Woodstock - South), N4V1G1
Listed by Century 21 Heritage House Ltd Brokerage · MLS® X14178724
Welcome to 63 Brick Pond Lane! Backing onto peaceful greenspace, a beautifully maintained3+1 bedroom, 2.5 baths semi-detached home built in 1997. This inviting home features updated maple flooring on the main level (2024); living room with a gas fireplace, dining area, and a generous U-shaped kitchen offering plenty of cabinetry and counter space. Kitchen offers access to the elevated deck with updated deck boards (2021), and a natural gas BBQ hookup for your convenience. The main level also features three bedrooms, each with double closets, a convenient powder room for guests, and a 4-piece bathroom. The fully finished walkout basement offers incredible flexibility with its separate entrance, second kitchen, spacious living room with brand-new carpeting (2026), additional bedroom, and4-piece bathroom. A dedicated laundry area, abundant storage, and patio doors leading directly to the fenced backyard complete this functional lower level. An excellent layout for extended family or multigenerational living! Notable improvements include roof shingles replaced in 2014-2015 with a reported 50-yearwarranty, furnace and central air conditioning updated in 2015. Additional features include a water softener, water purification system, central vacuum, alarm system, attached single-car garage, and double driveway. With its generous living spaces, thoughtful updates, ample storage, and beautiful greenspace backdrop, this home offers exceptional versatility and a wonderful opportunity to make it your own. Come discover everything 63 Brick Pond Lane has to offer!
Features: Community Centre, Irregular lot size, Sloping, Sump Pump, In-Law Suite, Fireplace(s)
| Level | Room | Size |
|---|---|---|
| Main level | Kitchen | |
| Main level | Dining room | |
| Main level | Living room | |
| Main level | Primary Bedroom | |
| Main level | Bedroom 3 | |
| Main level | Bedroom 2 | |
| Lower level | Family room | |
| Lower level | Kitchen | |
| Lower level | Bedroom 4 | |
| Lower level | Laundry room |
Get to know the streets, the schools, the parks and the kind of homes you will find in Brick Pond Area.
This list is a good start. Your Home Search Portal shows every listing from every brokerage, plus sold prices, and emails you new matches as they are listed.
Dave builds your search personally, no algorithms guessing what you meant.
Your portal combines all available homes in our area, from any company and any REALTOR®.
See what homes actually sold for, the context that makes your offer smart.
Your contact info stays with us. No ads, no marketing lists, and your questions come straight to Dave.
REALTOR®, REALTORS®, and the REALTOR® logo are certification marks that are owned by REALTOR® Canada Inc. and licensed exclusively to The Canadian Real Estate Association (CREA). These certification marks identify real estate professionals who are members of CREA and who must abide by CREA’s By-Laws, Rules, and the REALTOR® Code. The MLS® trademark and the MLS® logo are owned by CREA and identify the quality of services provided by real estate professionals who are members of CREA. Listing data is provided under the REALTOR.ca Data Distribution Facility and is subject to our listing data terms.