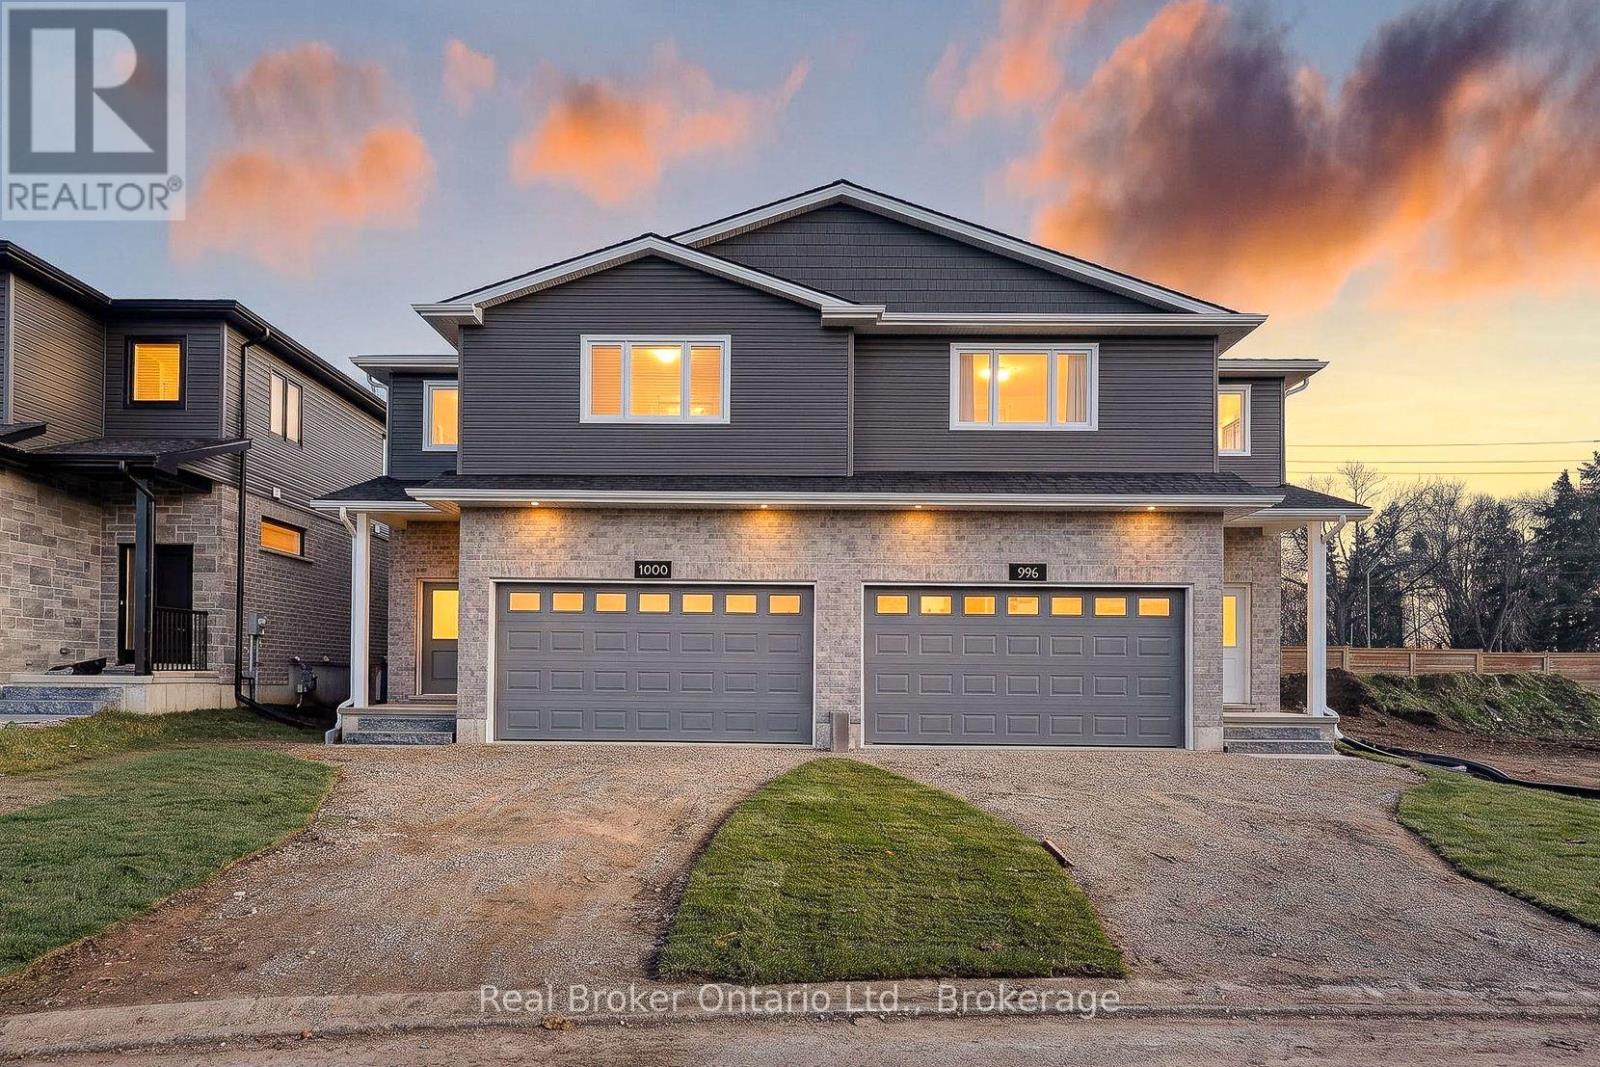
$599,900
Listed today
1000 Downing Drive
Woodstock (Woodstock - North) · 3 bd · 3+1 ba
Semi-detachedExplore Sally Creek →
Listed by Real Broker Ontario Ltd., Brokerage


Cambridge, N3H1E5
Listed by Icloud Realty Ltd. · MLS® X14192118
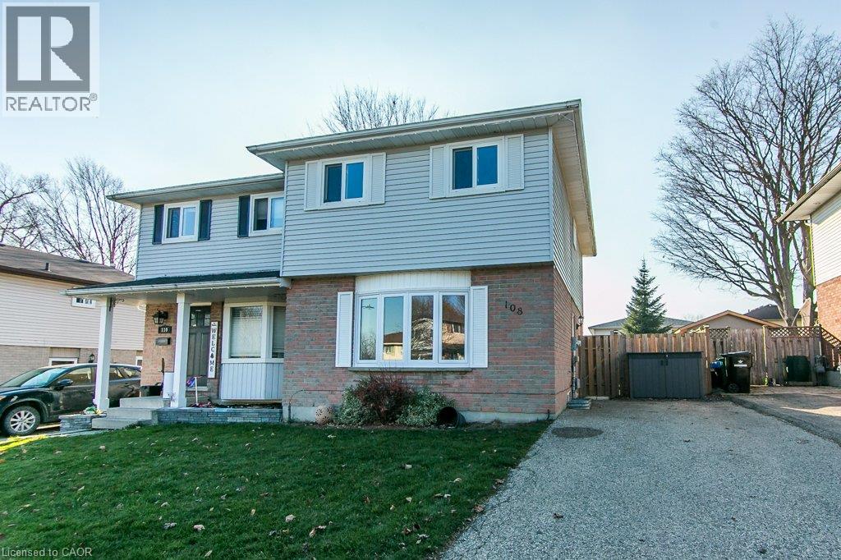
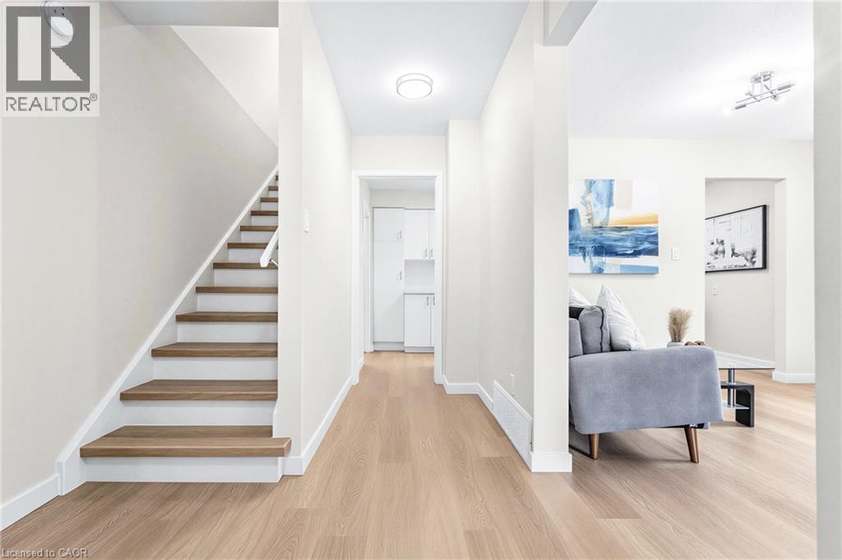
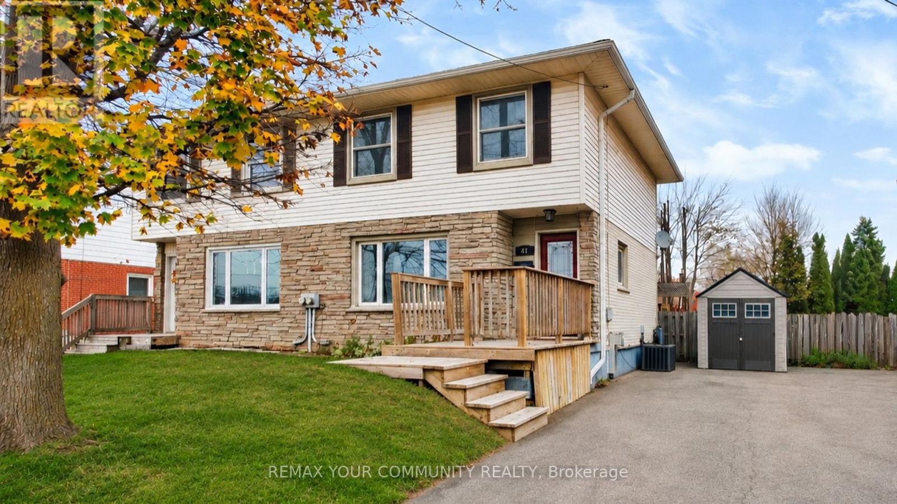
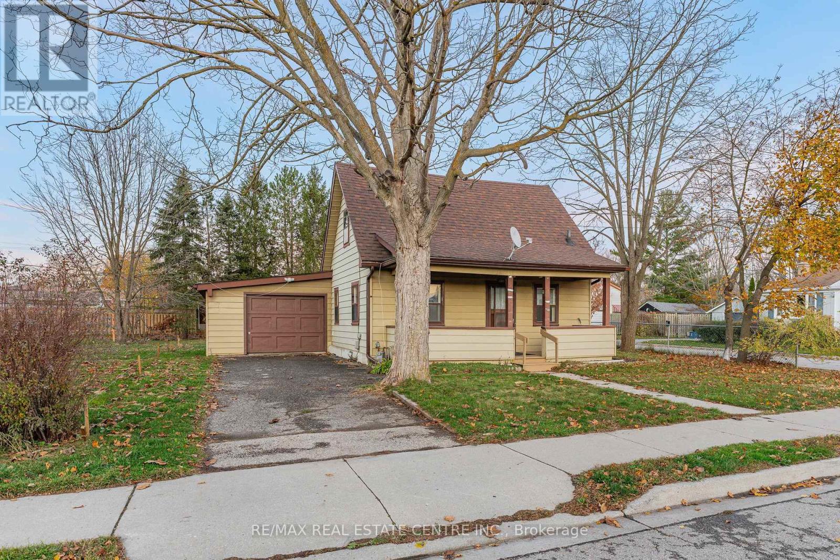
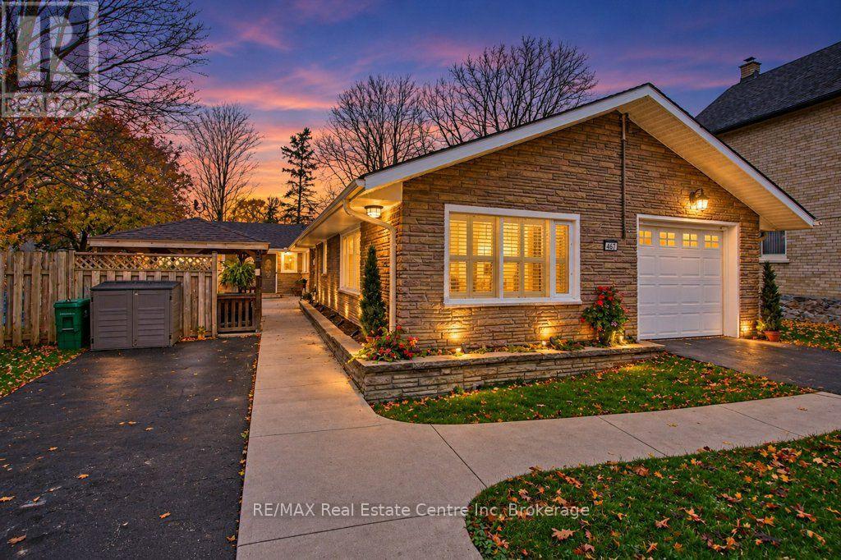
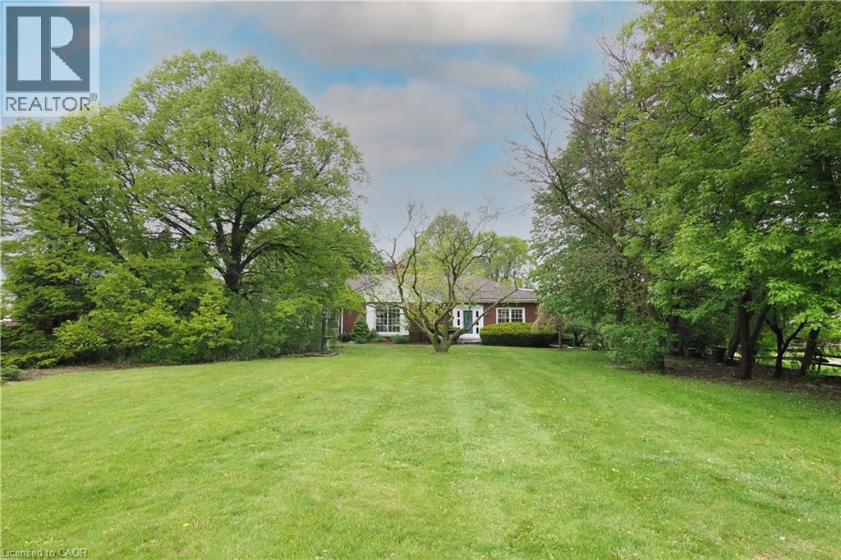
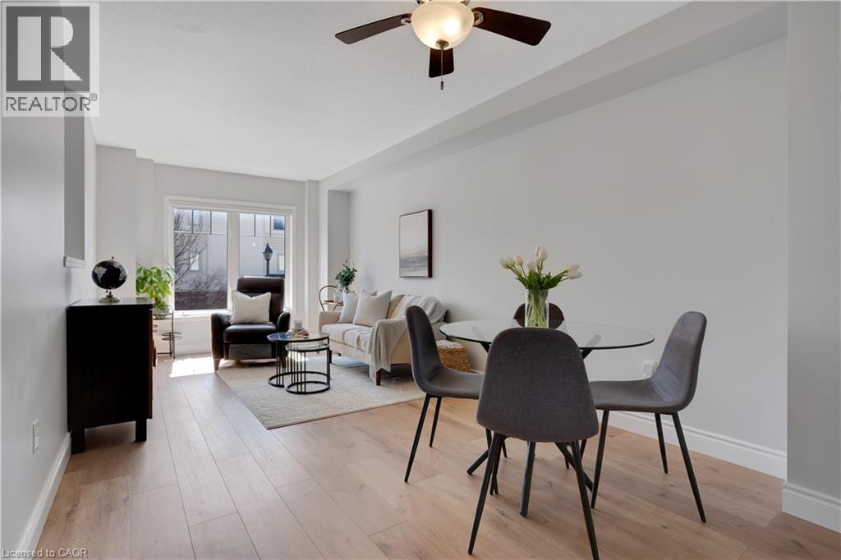
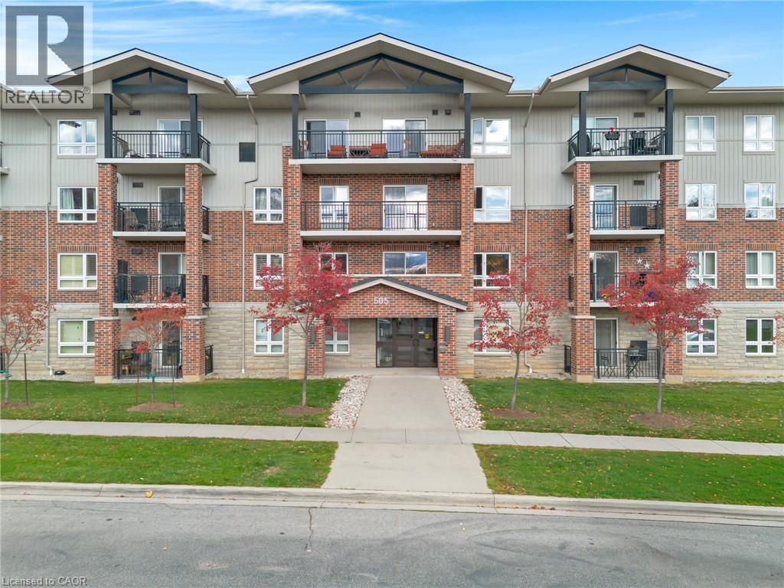
**FIRST-TIME BUYERS, THIS IS THE ONE!** Welcome to 340 Eagle Street South, a fantastic 3-bedroom semi-detached home offering comfort, space and exceptional value! Featuring hardwood flooring throughout the main floor and quality Laminate on the upper level, this inviting home boasts a spacious, sun-filled living room with a large picture window and an eat-in kitchen with rich dark cabinetry and a walkout to the large deck, complete with a metal gazebo, creating the perfect setting for summer BBQs, outdoor dining and entertaining family and friends! Upstairs, you'll find 3 generously sized bedrooms and an updated bathroom. Need extra living space? The finished lower level offers a comfortable family/rec room, laundry area and convenient 1-piece bathroom. A separate side entrance adds flexibility and convenience! Step outside to enjoy a generous backyard with plenty of room for kids, pets and outdoor activities, plus 2 storage sheds and private parking for 2 vehicles. **BONUS:** Important updates include roof (2017), furnace (2021) and central air conditioning (2017), along with an owned water softener (all dates are approximate). Refrigerator, stove,, washer and dryer are all included! Whether you're purchasing your first home or looking for more room to grow, this property offers an excellent opportunity to get into the market and start building equity. A GREAT PLACE TO CALL HOME!
| Level | Room | Size |
|---|---|---|
| Main level | Living room | |
| Main level | Kitchen | |
| Second level | Primary Bedroom | |
| Second level | Bedroom 2 | |
| Second level | Bedroom 3 | |
| Second level | Bathroom | |
| Lower level | Family room |
Get to know the streets, the schools, the parks and the kind of homes you will find in Preston Centre.
This list is a good start. Your Home Search Portal shows every listing from every brokerage, plus sold prices, and emails you new matches as they are listed.
Dave builds your search personally, no algorithms guessing what you meant.
Your portal combines all available homes in our area, from any company and any REALTOR®.
See what homes actually sold for, the context that makes your offer smart.
Your contact info stays with us. No ads, no marketing lists, and your questions come straight to Dave.
REALTOR®, REALTORS®, and the REALTOR® logo are certification marks that are owned by REALTOR® Canada Inc. and licensed exclusively to The Canadian Real Estate Association (CREA). These certification marks identify real estate professionals who are members of CREA and who must abide by CREA’s By-Laws, Rules, and the REALTOR® Code. The MLS® trademark and the MLS® logo are owned by CREA and identify the quality of services provided by real estate professionals who are members of CREA. Listing data is provided under the REALTOR.ca Data Distribution Facility and is subject to our listing data terms.