
$769,000
Listed today
36 Scourfield Drive
Ingersoll (Ingersoll - North) · 4 bd · 2 ba
DetachedExplore Ingersoll →
Listed by Century 21 Heritage House Ltd Brokerage


Guelph (Kortright West), N1G4E7
Listed by RE/MAX Real Estate Centre Inc · MLS® X14179958
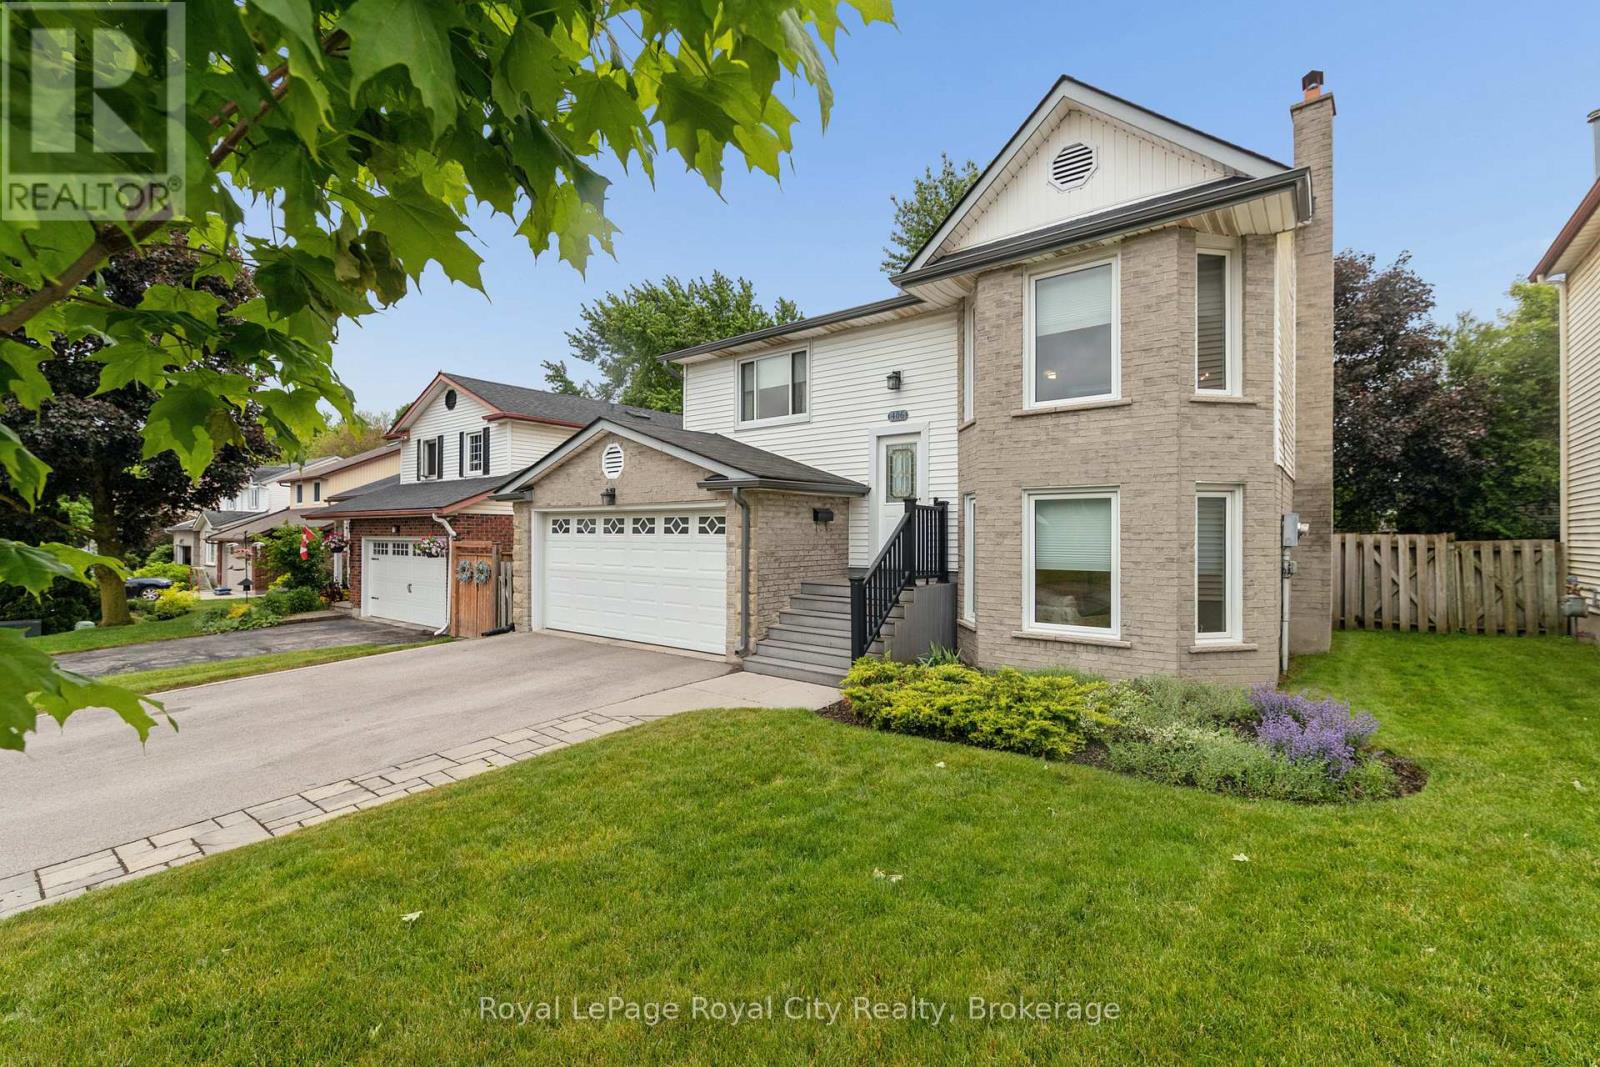
Cash-flow-positive investment with tenants already in place! Welcome to 559 Edinburgh Rd S, a detached 5-bedroom, 2.5-bathroom home with alayout well suited to student rentals, within walking distance of both Stone Road Mall and the University of Guelph. The main floor features abright living and dining area with vaulted ceilings, a large window overlooking the backyard and sliding doors that open onto the rear deck. Theeat-in kitchen offers ample cabinetry, quartz countertops, a tiled backsplash, a dishwasher and a bay window. A dining room and convenientpowder room complete the main level. Upstairs, 3 spacious bedrooms feature laminate flooring and ample closet space. The 4-piece bathroomincludes a skylight, an oversized vanity and a tub/shower combination. The finished lower-level offers 2 bedrooms, a kitchenette and a fullbathroom. The large rear deck overlooks a spacious, fully fenced backyard with mature trees. An attached single-car garage and drivewayparking complete the property. This prime south-end location puts campus, groceries, restaurants and everyday essentials within easy reach.Nearby public transit makes it easy to get around Guelph and convenient access to Highway 401 is a plus for commuters
Features: Community Centre
| Level | Room | Size |
|---|---|---|
| Main level | Kitchen | |
| Main level | Eating area | |
| Basement | Bedroom 4 | |
| Basement | Bedroom 5 | |
| Basement | Bathroom | |
| Main level | Bathroom | |
| Main level | Dining room | |
| Main level | Living room | |
| Second level | Primary Bedroom | |
| Second level | Bedroom 2 | |
| Second level | Bedroom 3 | |
| Second level | Bathroom | |
| Basement | Kitchen |
Get to know the streets, the schools, the parks and the kind of homes you will find in Hanlon Creek.



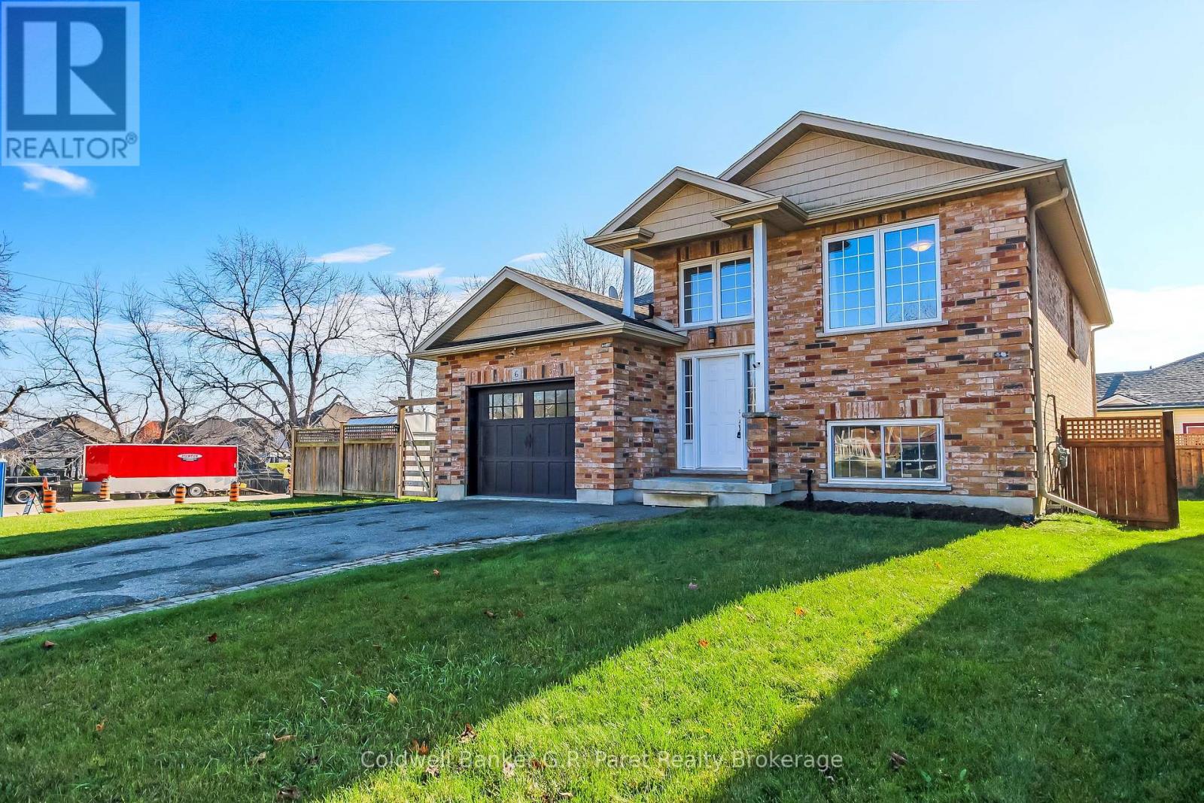

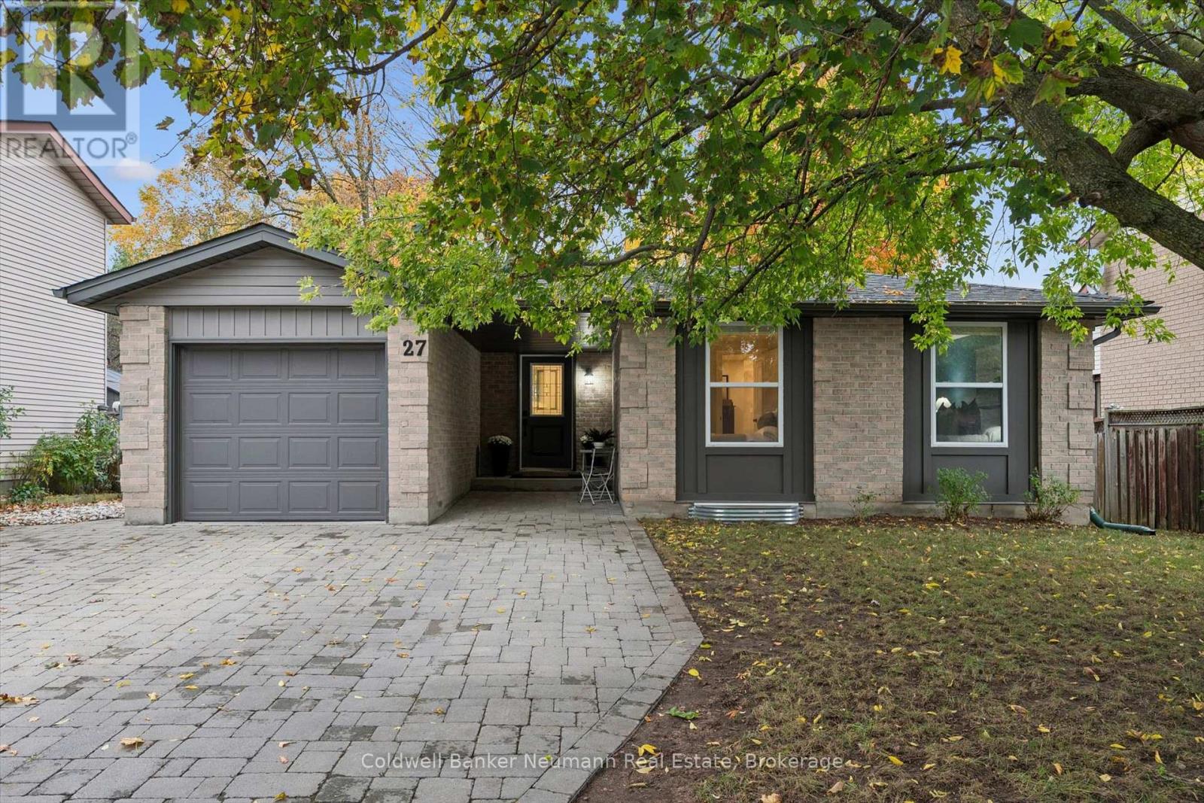
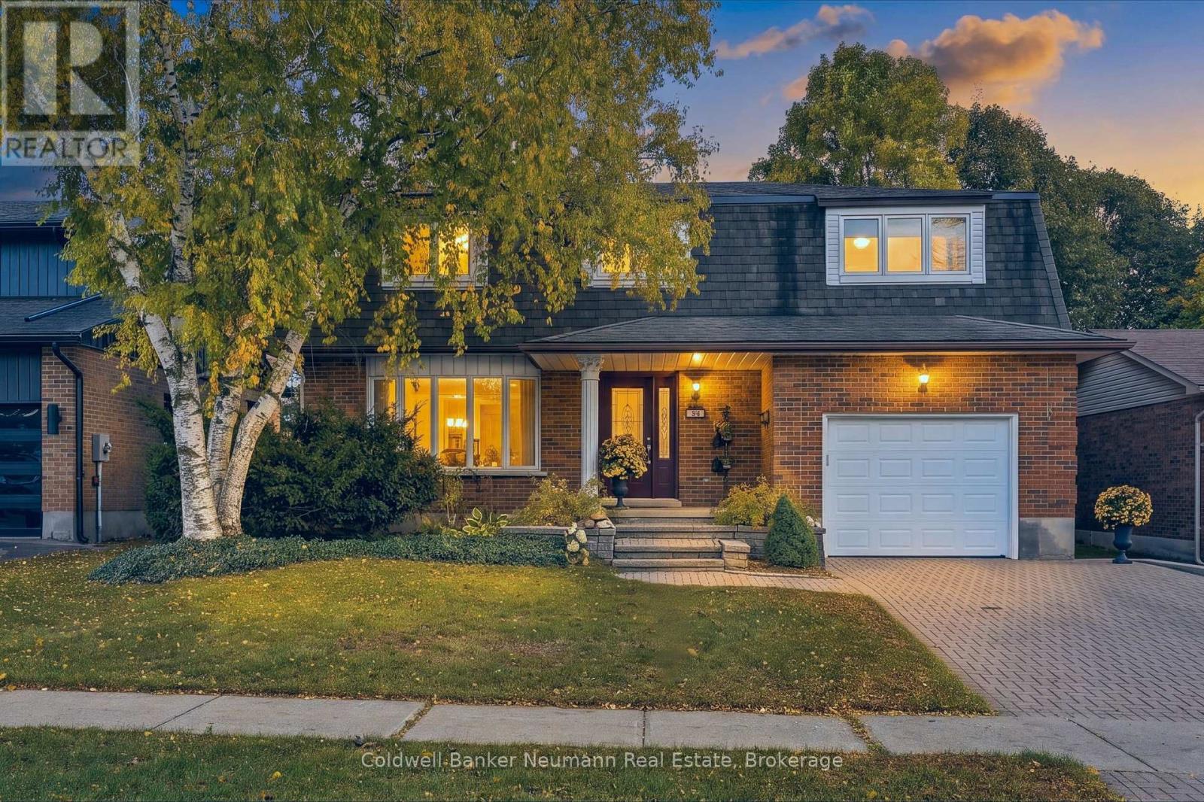
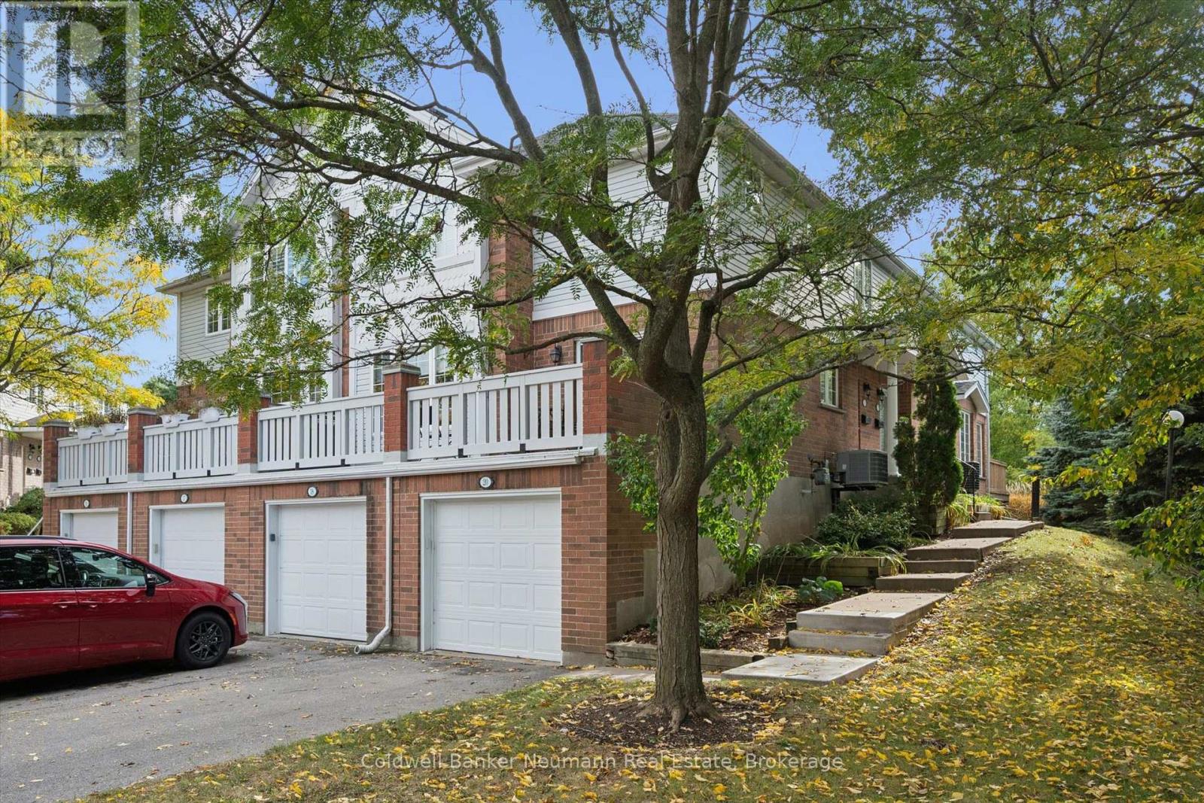
This list is a good start. Your Home Search Portal shows every listing from every brokerage, plus sold prices, and emails you new matches as they are listed.
Dave builds your search personally, no algorithms guessing what you meant.
Your portal combines all available homes in our area, from any company and any REALTOR®.
See what homes actually sold for, the context that makes your offer smart.
Your contact info stays with us. No ads, no marketing lists, and your questions come straight to Dave.
REALTOR®, REALTORS®, and the REALTOR® logo are certification marks that are owned by REALTOR® Canada Inc. and licensed exclusively to The Canadian Real Estate Association (CREA). These certification marks identify real estate professionals who are members of CREA and who must abide by CREA’s By-Laws, Rules, and the REALTOR® Code. The MLS® trademark and the MLS® logo are owned by CREA and identify the quality of services provided by real estate professionals who are members of CREA. Listing data is provided under the REALTOR.ca Data Distribution Facility and is subject to our listing data terms.