
$769,000
Listed today
36 Scourfield Drive
Ingersoll (Ingersoll - North) · 4 bd · 2 ba
DetachedExplore Ingersoll →
Listed by Century 21 Heritage House Ltd Brokerage


North Dumfries, N0B1E0
Listed by Keller Williams Home Group Realty · MLS® X14183320
Welcome to 71 Challenger Avenue, where comfort, quality craftsmanship, and peaceful country views come together! Built by Wright Haven Homes, this Energy Star Qualified home offers approximately 2,155 sq. ft. of thoughtfully designed living space, featuring 3 spacious bedrooms, 2.5 bathrooms, and the convenience of a main-floor primary suite. Step through the impressive double front doors into a bright, inviting interior featuring soaring 9-foot ceilings, elegant transom windows and an open-concept layout ideal for both everyday living and entertaining. The spacious kitchen offers a convenient walk-in pantry and flows seamlessly into the main living area, where beautiful oak hardwood flooring adds warmth and character. The main-floor primary retreat provides exceptional comfort and convenience, complete with a generous walk-in closet and private ensuite featuring a luxurious 6-foot soaker tub and separate shower. Upstairs, two additional spacious bedrooms each feature their own walk-in closets and share a well-appointed Jack-and-Jill bathroom with a double-sink vanity, offering an ideal layout for family or guests. Step outside to your own private backyard escape! The impressive composite deck spans nearly the entire width of the home and overlooks picturesque farmland. Enjoy peaceful mornings, outdoor entertaining, and beautiful unobstructed rural views from your east-facing backyard. Additional highlights include a new Kinetico water softener and reverse osmosis system installed in 2026, quality finishes throughout, and an unfinished basement offering excellent potential for additional living space.
Enjoy the charm and relaxed pace of small-town Ayr while remaining conveniently connected to the amenities of the surrounding communities. A wonderful opportunity to enjoy spacious, comfortable living with a beautiful countryside backdrop. Don't miss your chance to call 71 Challenger Avenue home!
Features: Fireplace(s)
| Level | Room | Size |
|---|---|---|
| Second level | Bedroom 2 | |
| Ground level | Bathroom | |
| Second level | Bedroom 3 | |
| Second level | Bathroom | |
| Ground level | Living room | |
| Ground level | Dining room | |
| Ground level | Kitchen | |
| Ground level | Bedroom | |
| Ground level | Bathroom | |
| Ground level | Laundry room | |
| Ground level | Foyer |
Get to know the streets, the schools, the parks and the kind of homes you will find in Ayr.



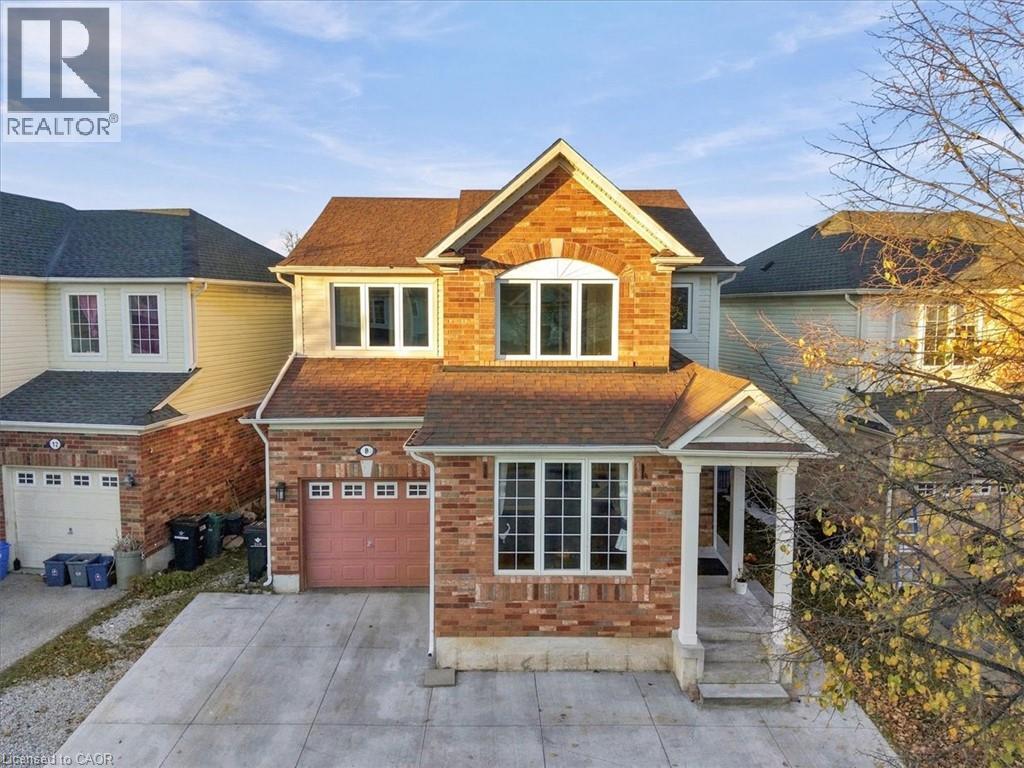
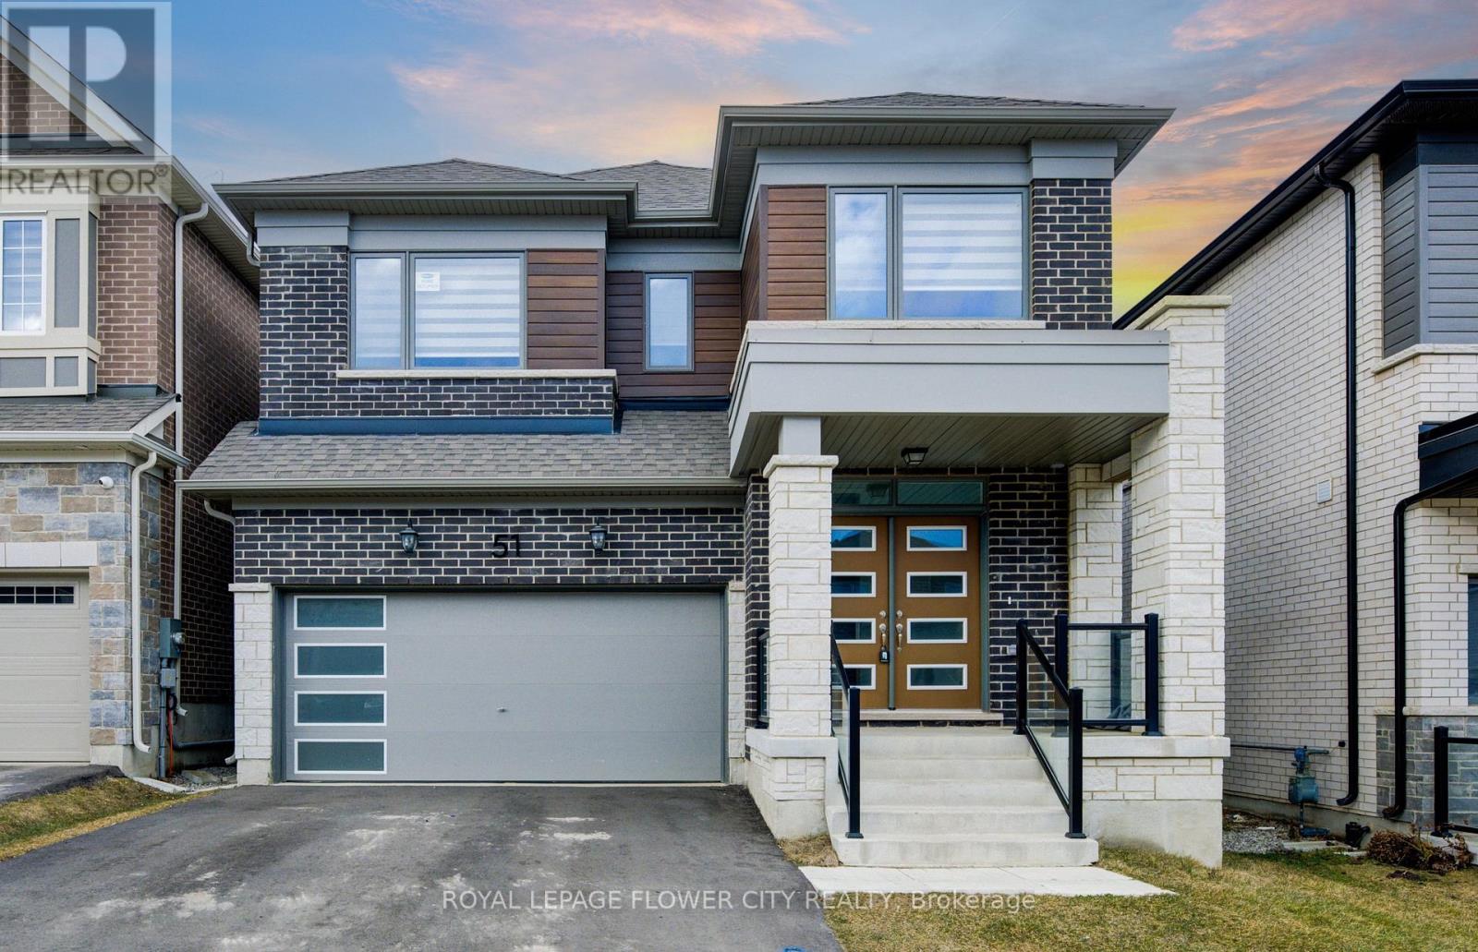
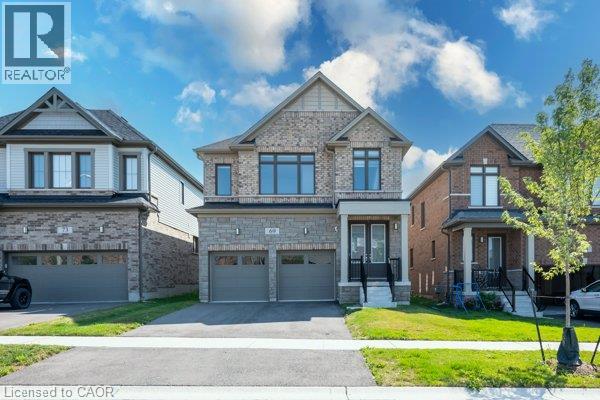
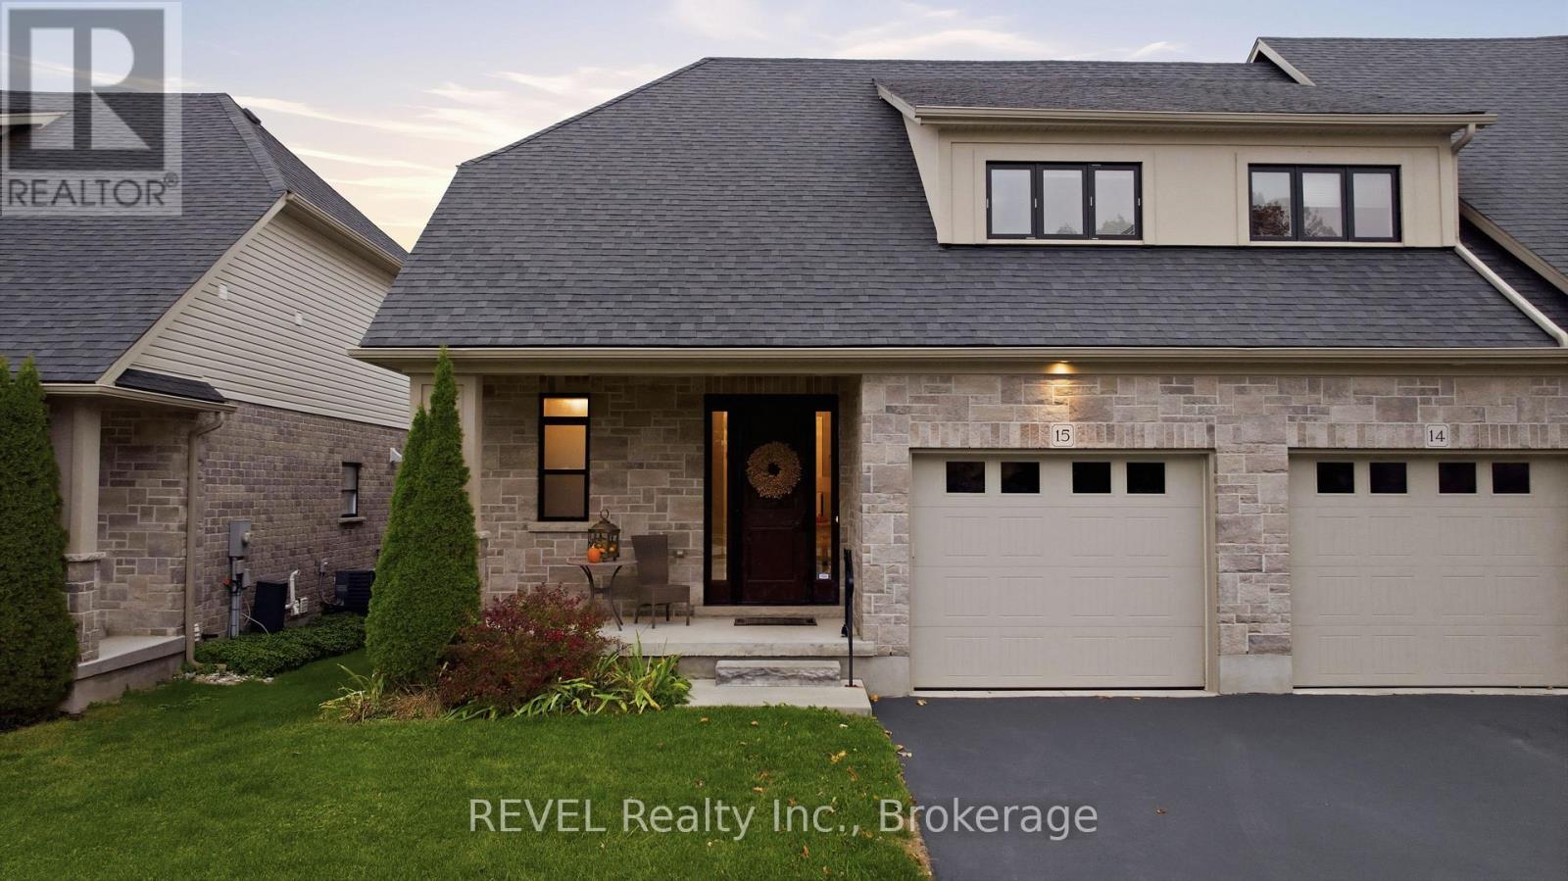
This list is a good start. Your Home Search Portal shows every listing from every brokerage, plus sold prices, and emails you new matches as they are listed.
Dave builds your search personally, no algorithms guessing what you meant.
Your portal combines all available homes in our area, from any company and any REALTOR®.
See what homes actually sold for, the context that makes your offer smart.
Your contact info stays with us. No ads, no marketing lists, and your questions come straight to Dave.
REALTOR®, REALTORS®, and the REALTOR® logo are certification marks that are owned by REALTOR® Canada Inc. and licensed exclusively to The Canadian Real Estate Association (CREA). These certification marks identify real estate professionals who are members of CREA and who must abide by CREA’s By-Laws, Rules, and the REALTOR® Code. The MLS® trademark and the MLS® logo are owned by CREA and identify the quality of services provided by real estate professionals who are members of CREA. Listing data is provided under the REALTOR.ca Data Distribution Facility and is subject to our listing data terms.