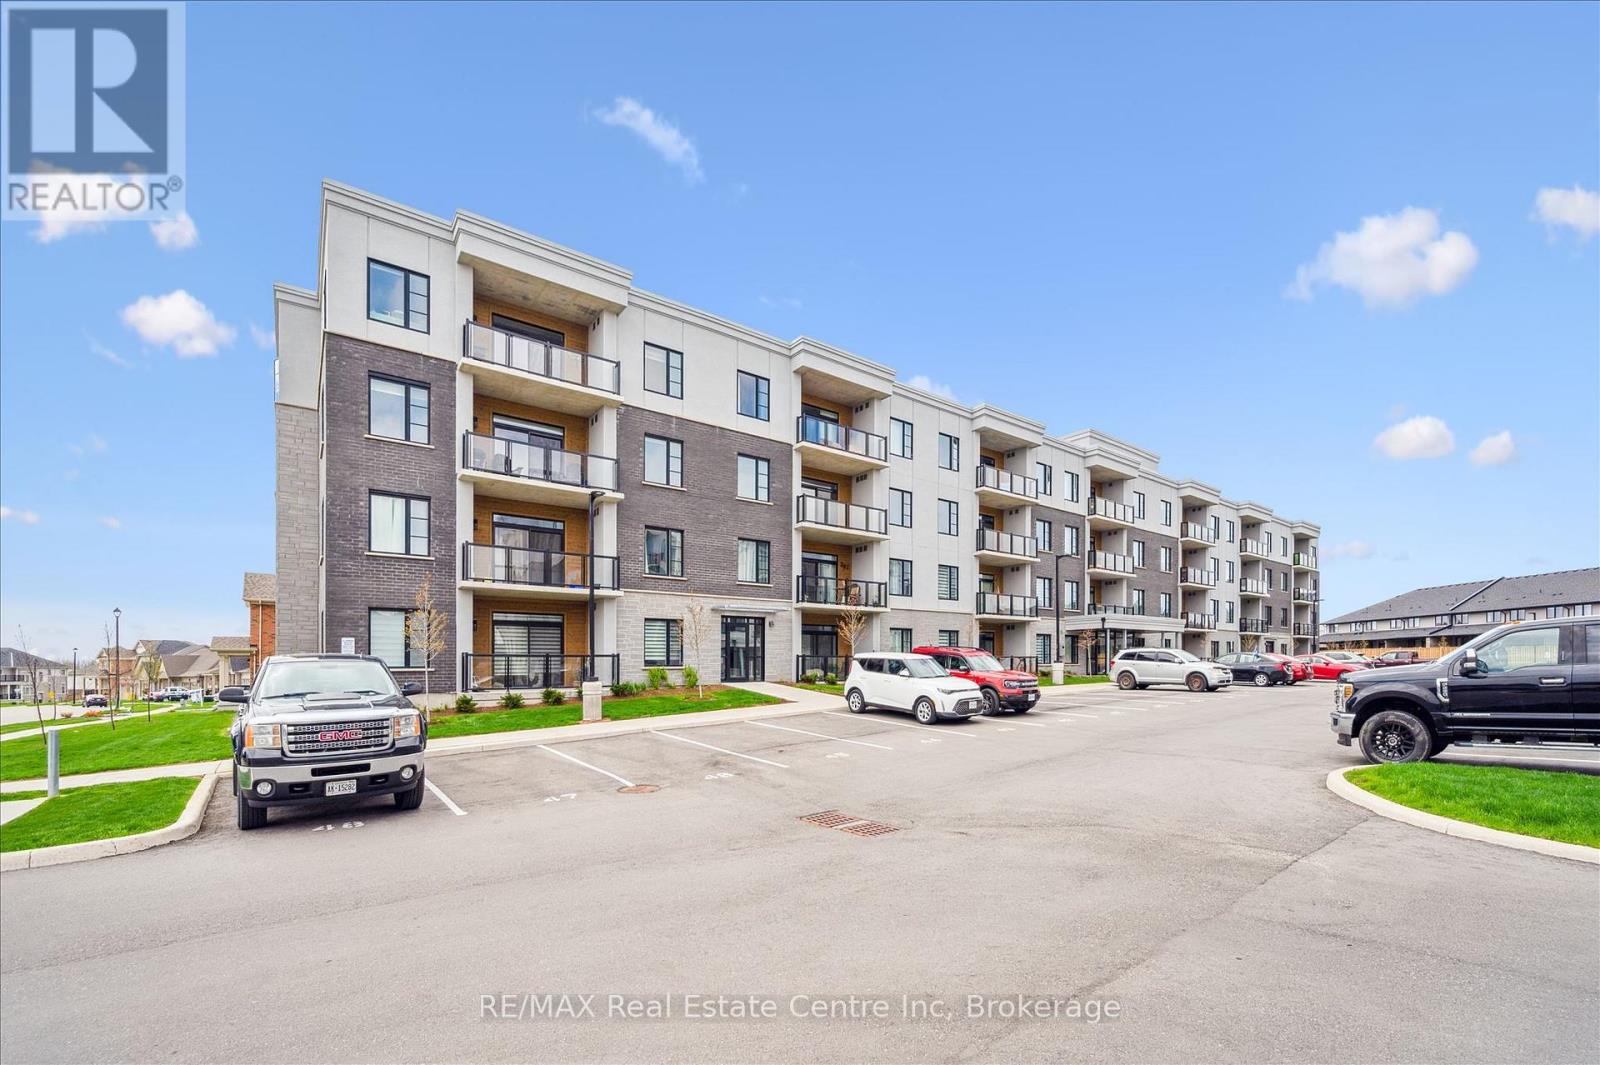
$599,900
Listed today
301 - 99B Farley Road
Centre Wellington (Fergus) · 2 bd · 2 ba
CondoExplore Fergus →
Listed by RE/MAX Real Estate Centre Inc


Kitchener, N2A0M5
Listed by Union Capital Realty · MLS® X14188478
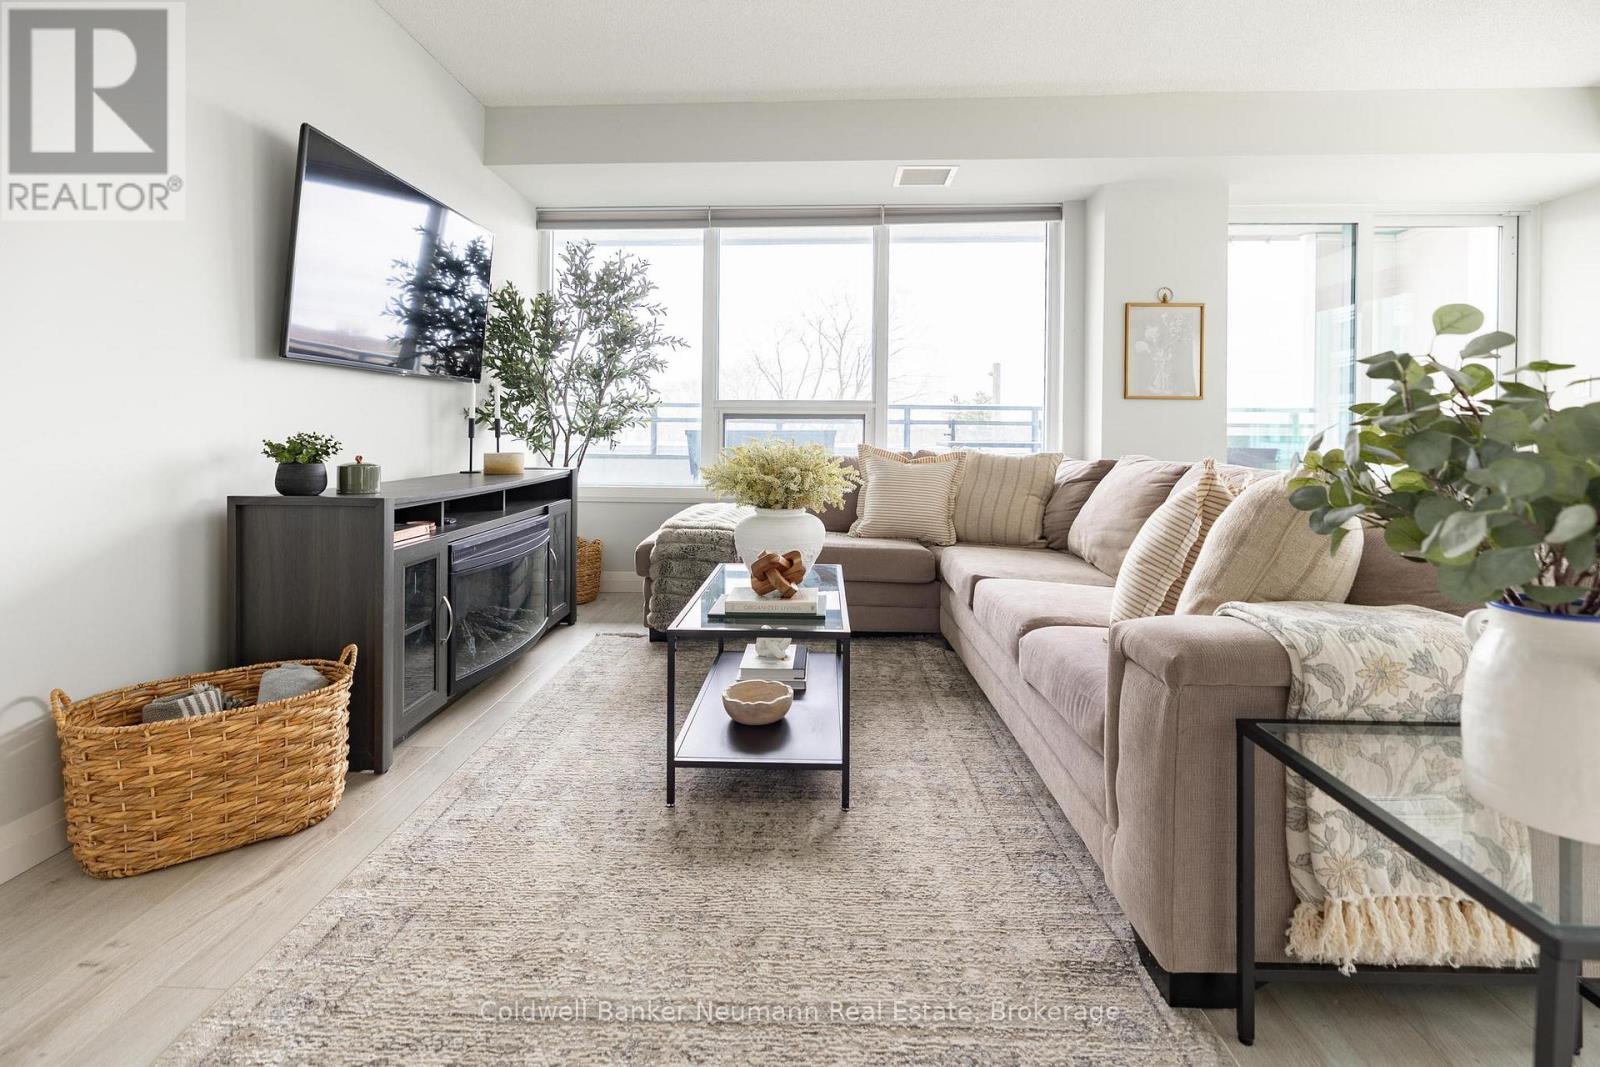
Space, comfort and functionality come together in this bright 931 sq. ft. corner suite at Weber Yards. Offering a layout rarely found in today's condo market, this spacious 1-bedroom plus den provides ample room to create dedicated living and dining areas without compromising comfort or functionality. The open-concept kitchen is equally impressive, featuring quartz countertops, stainless steel appliances, a centre island and a breakfast bar, providing plenty of room for cooking, casual dining and gathering with friends. The spacious primary bedroom offers a walk-in closet, while the separate den is ideal for a home office or guest space. Enjoy 9 ft. ceilings, vinyl plank flooring, pot lights, in-suite laundry and a smart thermostat. Step outside onto your 96 sq. ft. balcony, bringing the total interior and exterior living space to approximately 1,027 sq. ft. Built in 2025, the suite also includes one owned underground parking space and one owned locker. Residents enjoy a 24/7 concierge, secure entry, a stylish lobby gathering space, fitness centre, pet washing station, visitor parking and a spacious party room. Conveniently located minutes from Fairview Park Mall, Costco, restaurants and transit, with quick access to Highways 8 and 401.
Features: Pets Allowed With Restrictions, Elevator, Balcony, Carpet Free, In suite Laundry, Storage - Locker, Exercise Centre, Separate Electricity Meters, Separate Heating Controls, Party Room, Security/Concierge, Visitor Parking
| Level | Room | Size |
|---|---|---|
| Flat | Living room | |
| Flat | Dining room | |
| Flat | Kitchen | |
| Flat | Primary Bedroom | |
| Flat | Den |
Get to know the streets, the schools, the parks and the kind of homes you will find in Kingsdale.
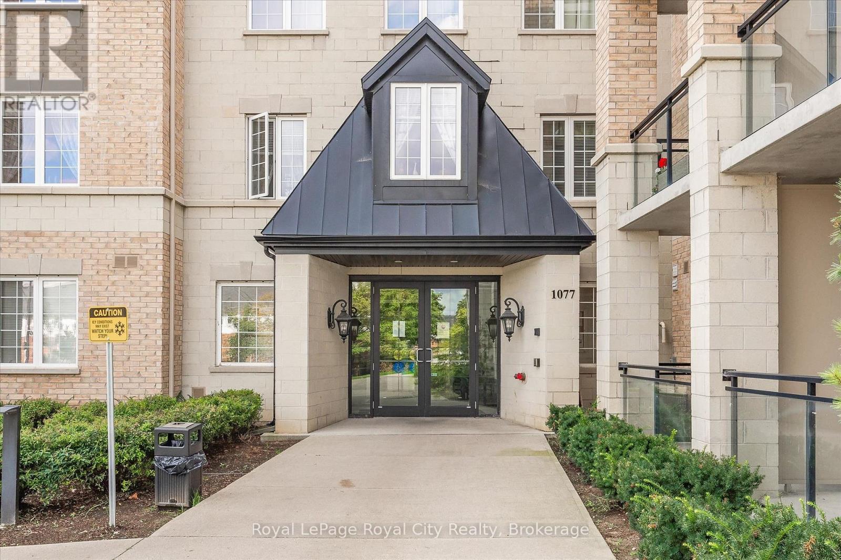
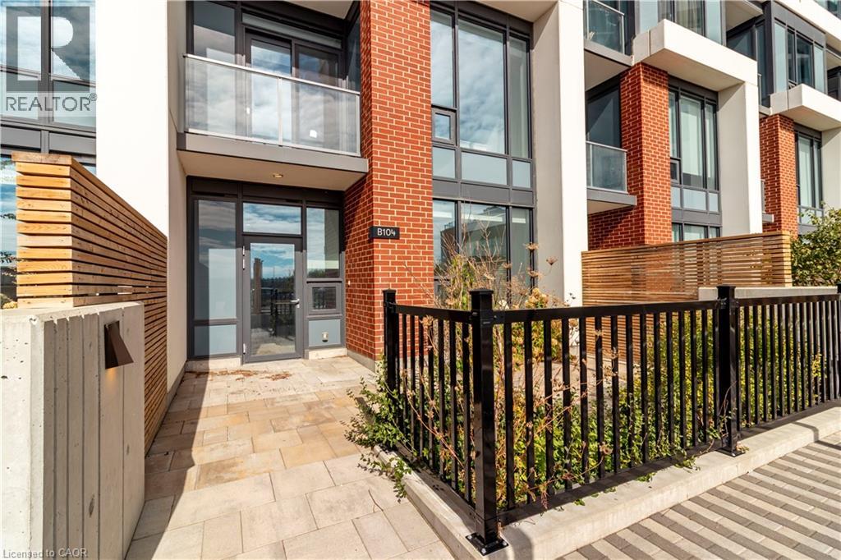
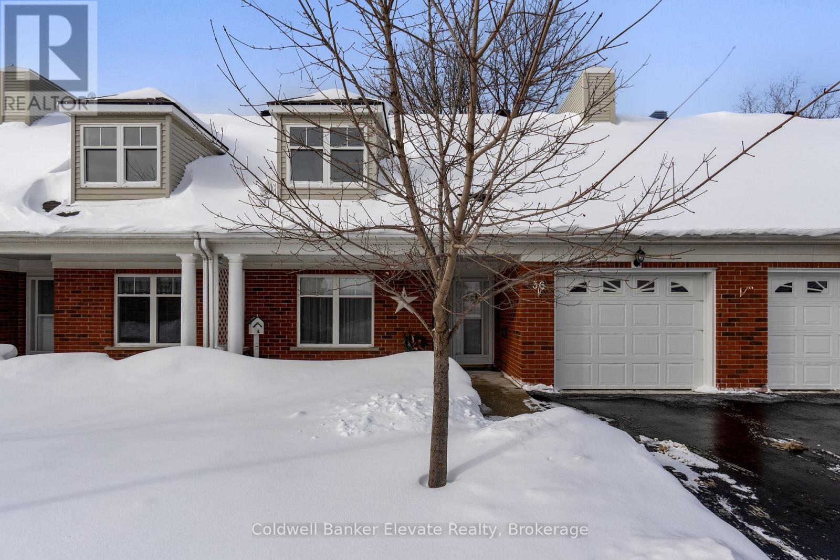
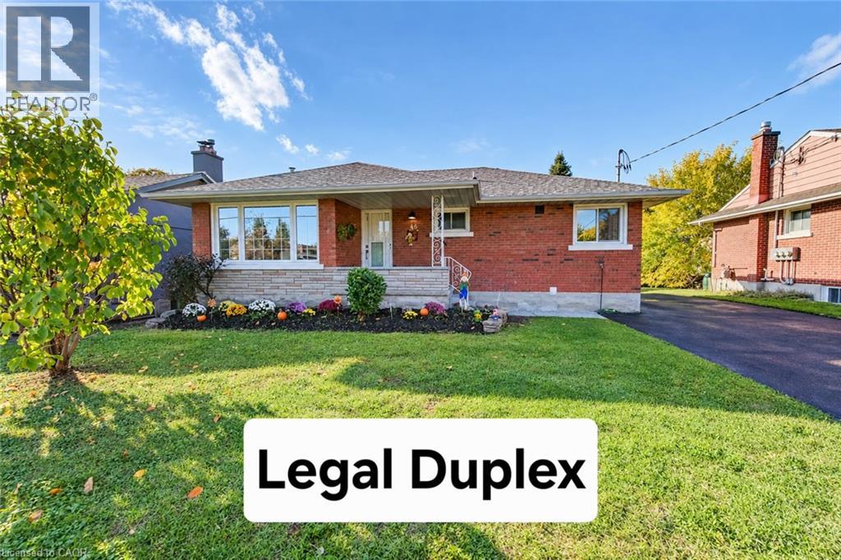
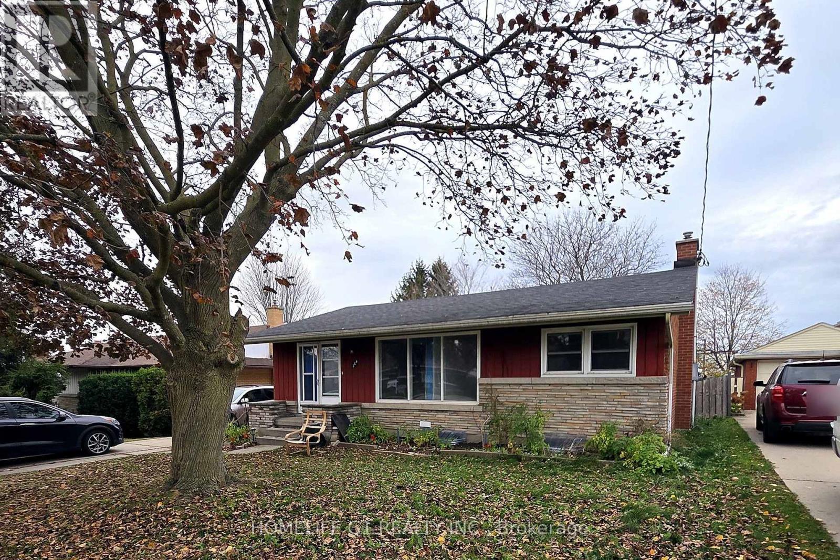
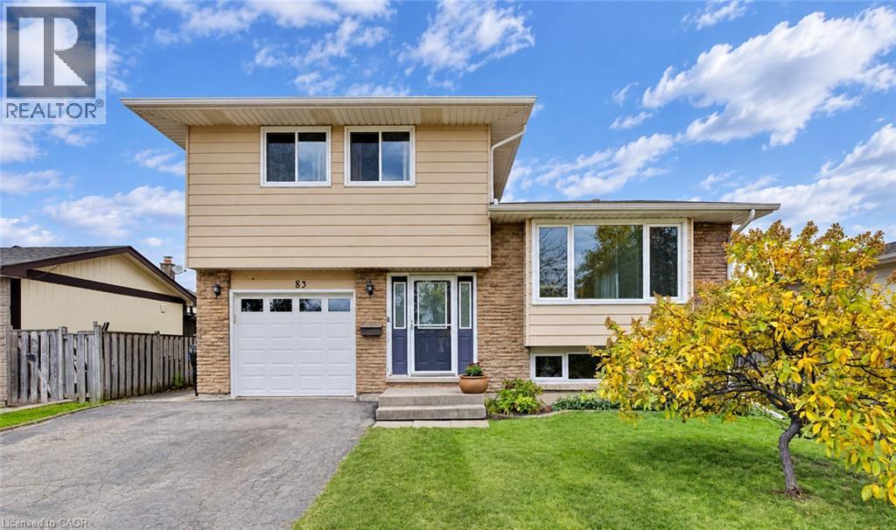
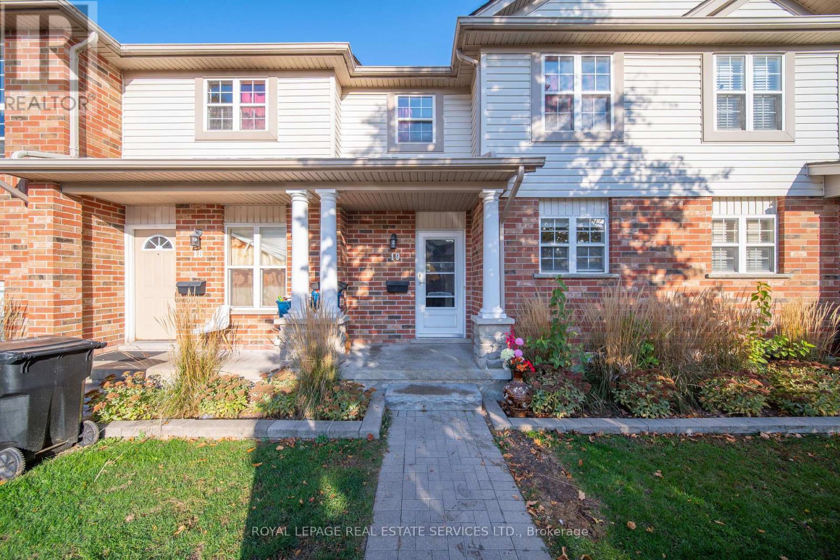
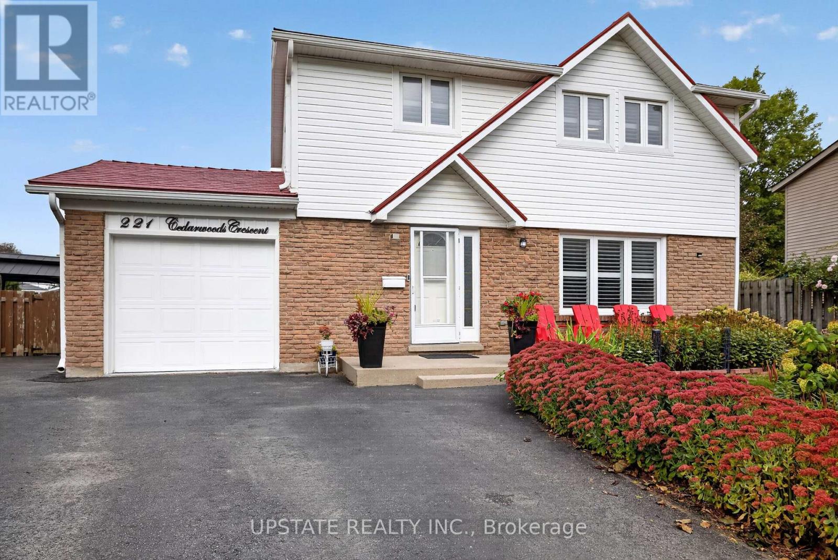
This list is a good start. Your Home Search Portal shows every listing from every brokerage, plus sold prices, and emails you new matches as they are listed.
Dave builds your search personally, no algorithms guessing what you meant.
Your portal combines all available homes in our area, from any company and any REALTOR®.
See what homes actually sold for, the context that makes your offer smart.
Your contact info stays with us. No ads, no marketing lists, and your questions come straight to Dave.
REALTOR®, REALTORS®, and the REALTOR® logo are certification marks that are owned by REALTOR® Canada Inc. and licensed exclusively to The Canadian Real Estate Association (CREA). These certification marks identify real estate professionals who are members of CREA and who must abide by CREA’s By-Laws, Rules, and the REALTOR® Code. The MLS® trademark and the MLS® logo are owned by CREA and identify the quality of services provided by real estate professionals who are members of CREA. Listing data is provided under the REALTOR.ca Data Distribution Facility and is subject to our listing data terms.