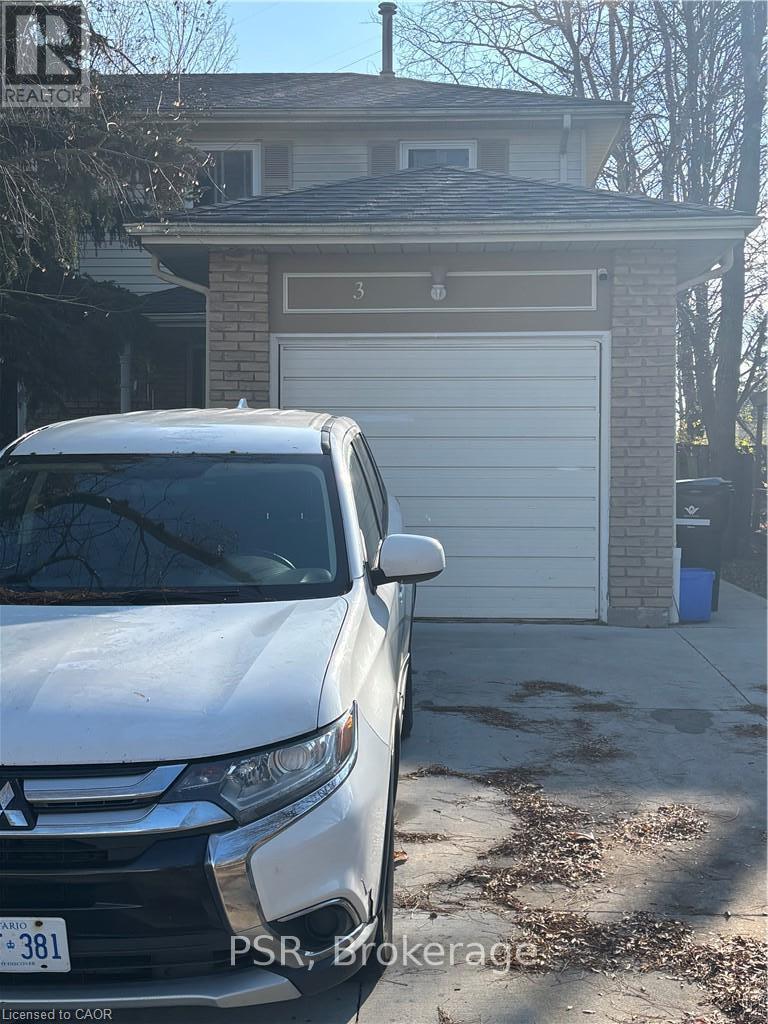
$499,900
Listed today
3 Trailwood Crescent
Kitchener · 3 bd · 3+1 ba
Detached
Listed by PSR


Stratford, N5A5R1
Listed by Sutton Group - First Choice Realty Ltd. · MLS® X14192150
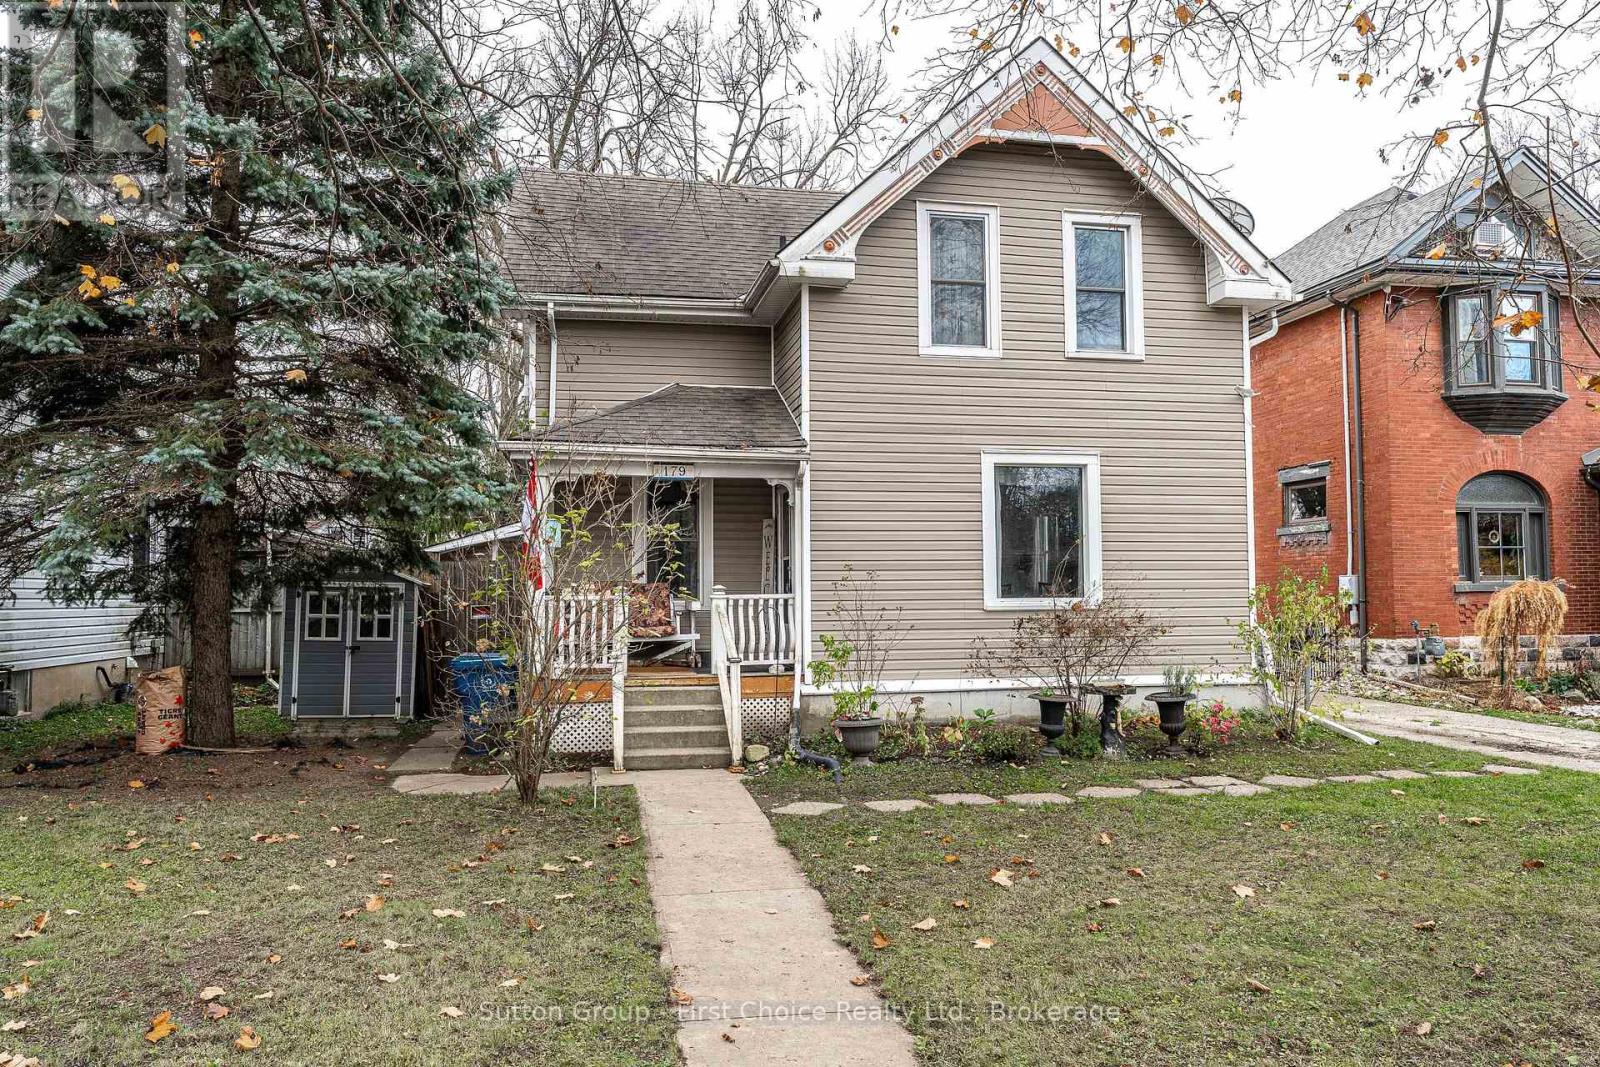
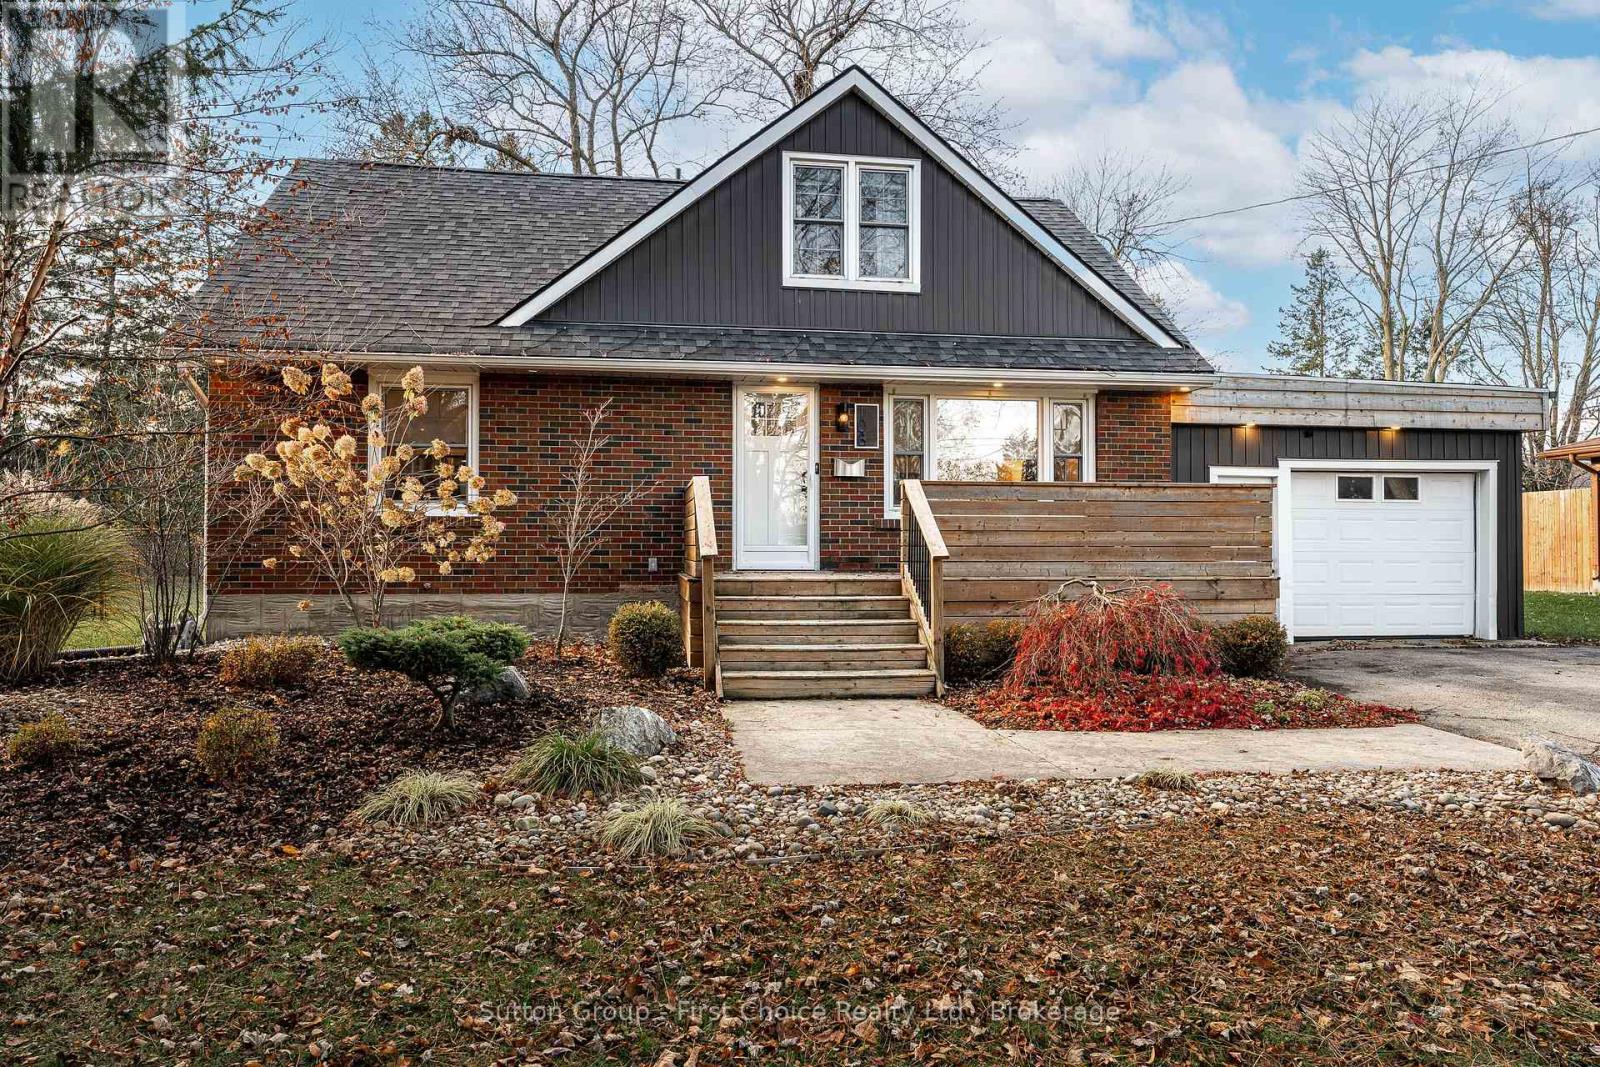
Welcome to Douglas Street-a warm, well-cared-for 1.5-storey home set in a wonderful neighbourhood in Avon Ward, complete with great neighbours. From the moment you step inside, you'll appreciate the bright, inviting layout designed for everyday comfort and easy entertaining. The updated kitchen is filled with natural light and opens seamlessly into the dining area, making family dinners and hosting effortless. Just off the main living space, a spacious family room addition provides the ideal spot to unwind. Convenience meets comfort on the main floor with a primary bedroom and a full 4-piece bathroom, offering easy single-level living if desired. Upstairs, you'll find two additional bedrooms, perfect for kids, guests, or extra workspace. The partly finished basement expands your living space even further, featuring a versatile playroom or home office, a 3-piece bathroom, laundry area, and plenty of storage to keep everything organized. Step outside to enjoy a great deck overlooking a lovely backyard with bar and entertainment area-an ideal extension of your living space during the warmer months. A single-car garage rounds out this thoughtfully maintained property. Move-in ready, full of heart, and located in a sought-after neighbourhood, this Douglas Street gem is ready to welcome its next owners home.
Features: Flat site
| Level | Room | Size |
|---|---|---|
| Ground level | Kitchen | |
| Ground level | Dining room | |
| Ground level | Primary Bedroom | |
| Ground level | Great room | |
| Main level | Bathroom | |
| Second level | Bedroom 2 | |
| Second level | Bedroom 3 | |
| Basement | Bathroom | |
| Basement | Office | |
| Basement | Other |
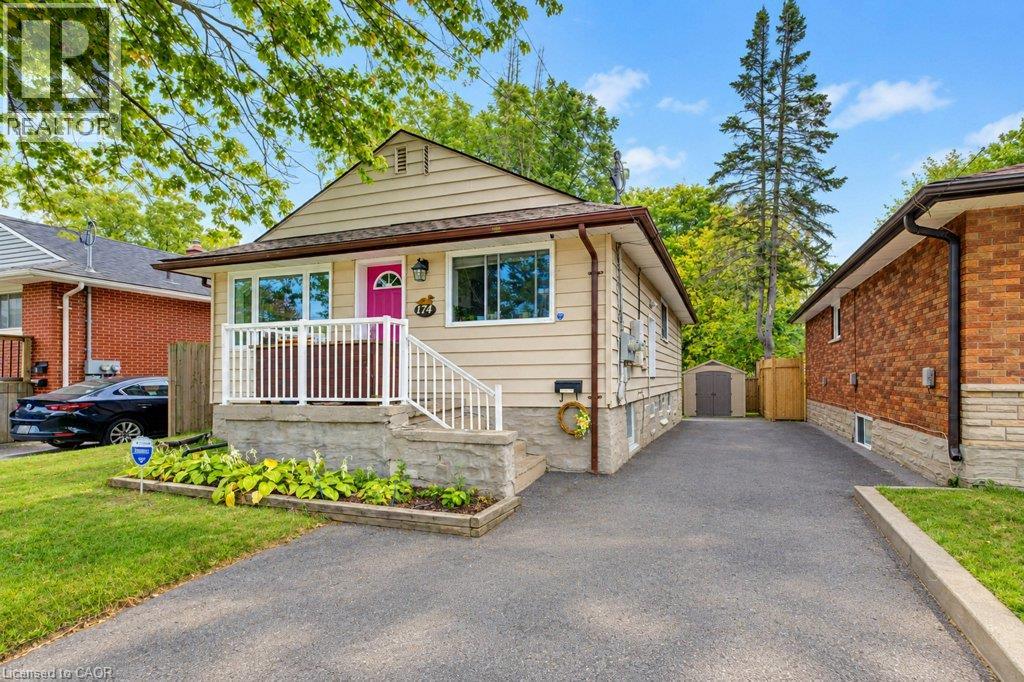
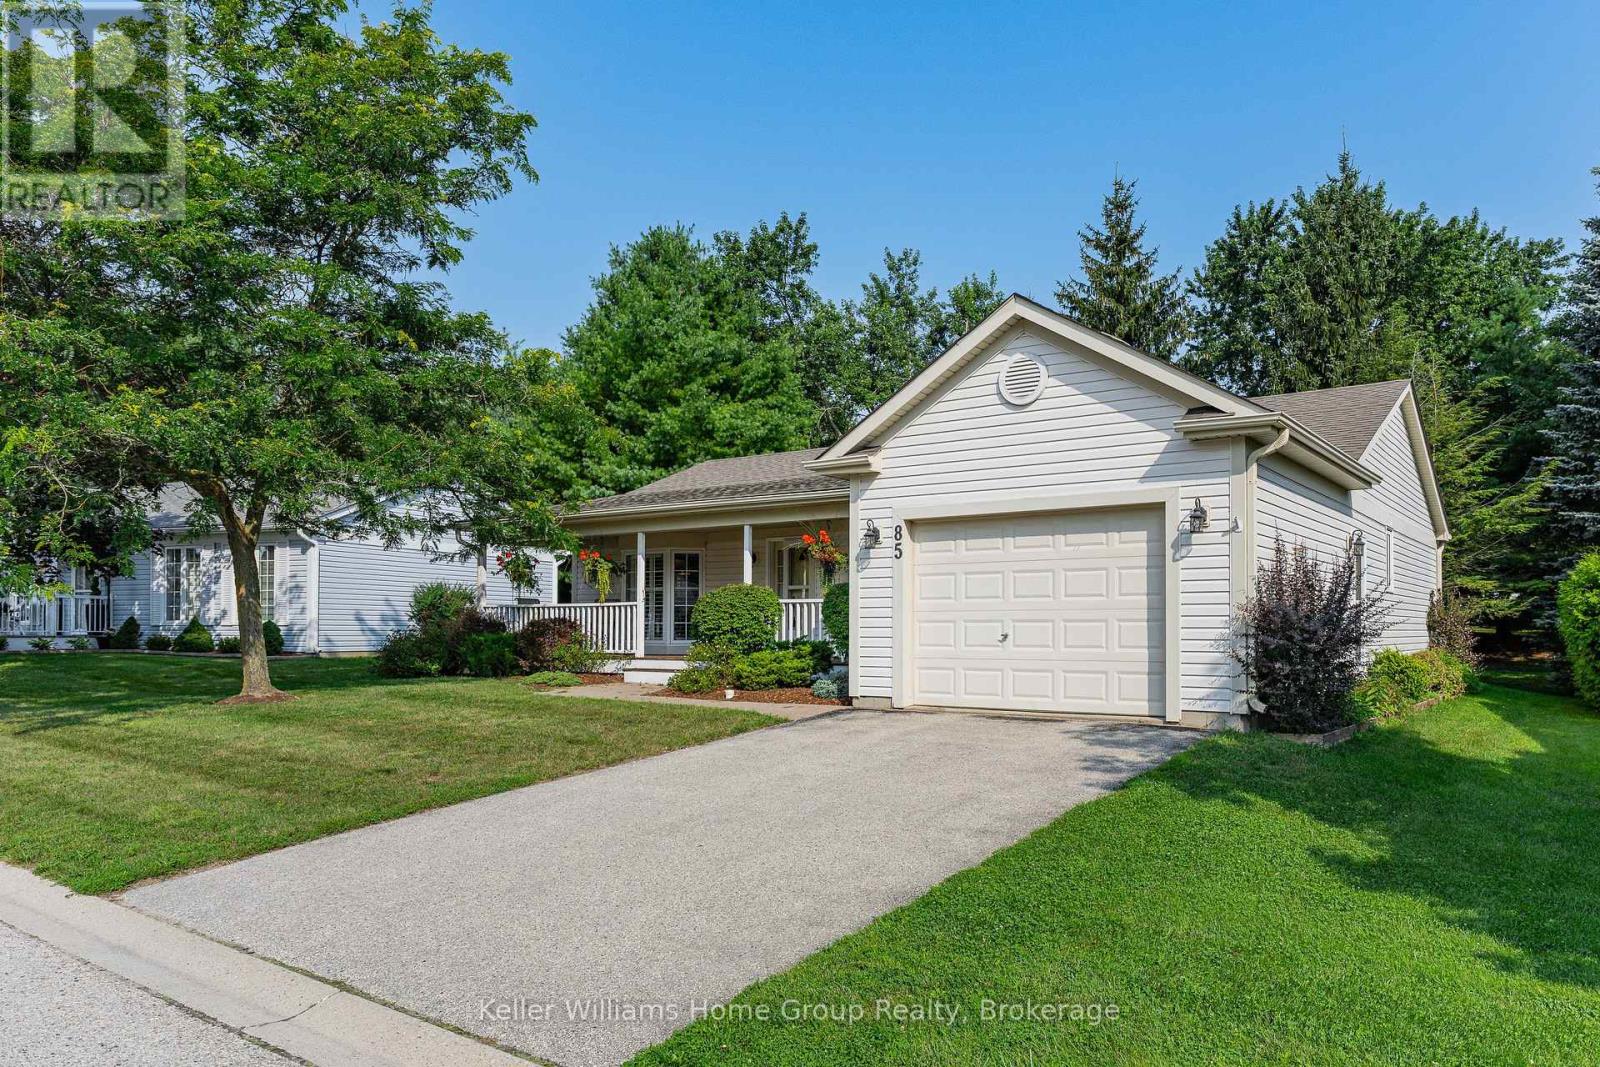
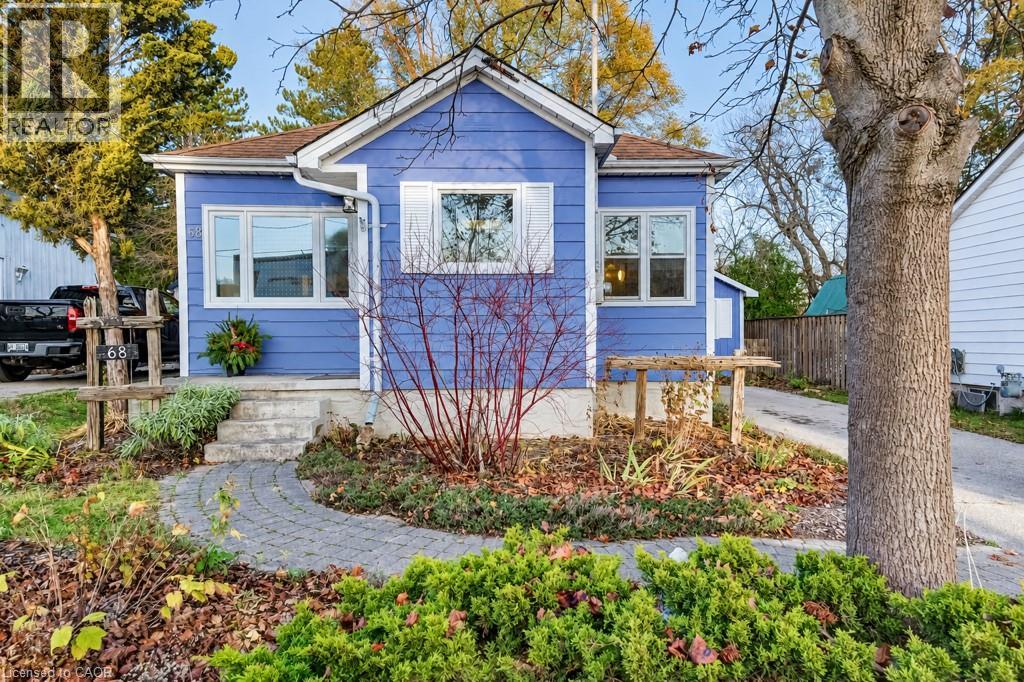
Get to know the streets, the schools, the parks and the kind of homes you will find in Avon Ward.
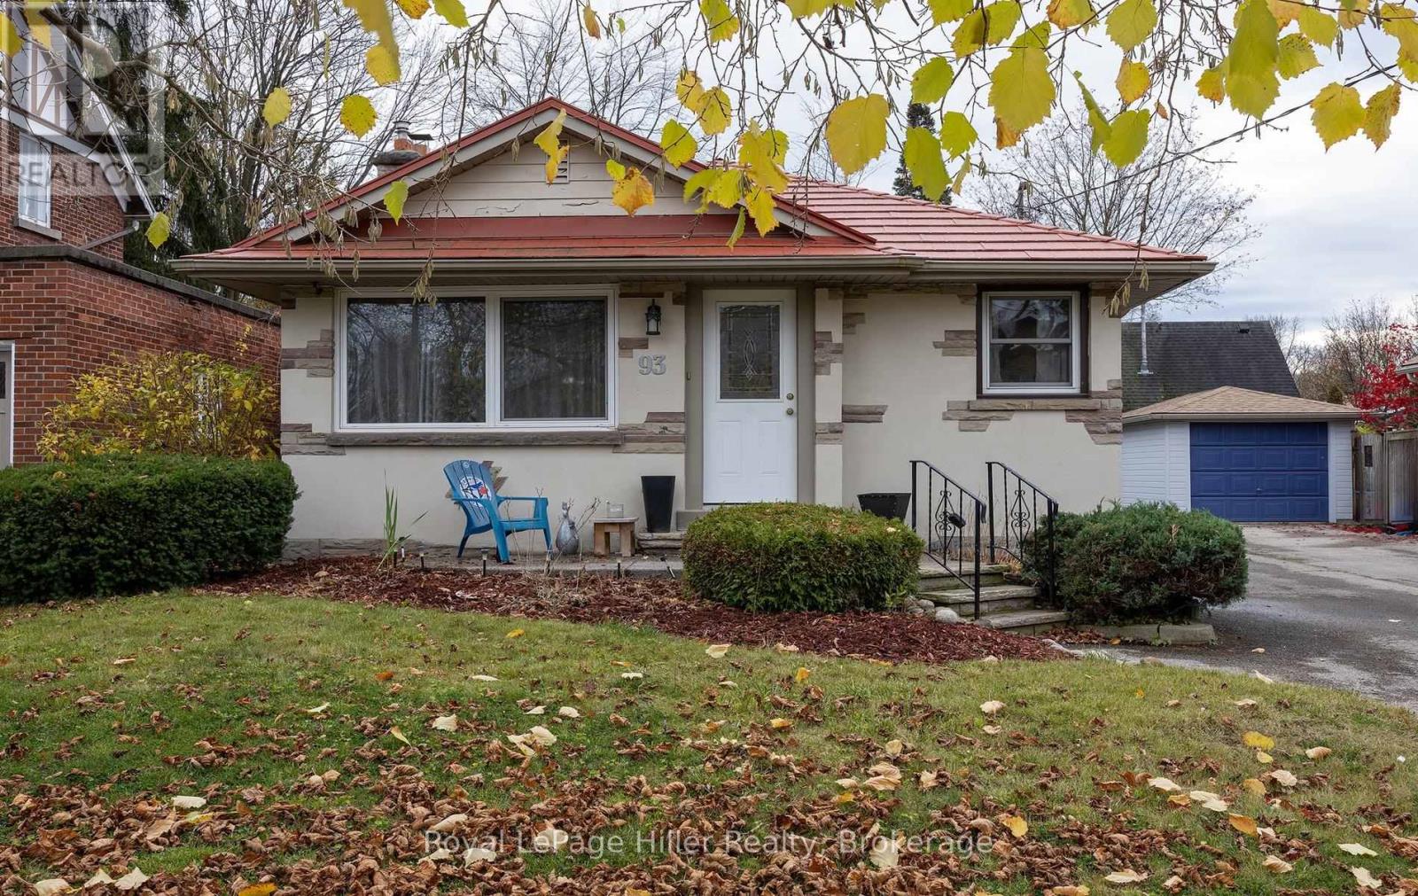
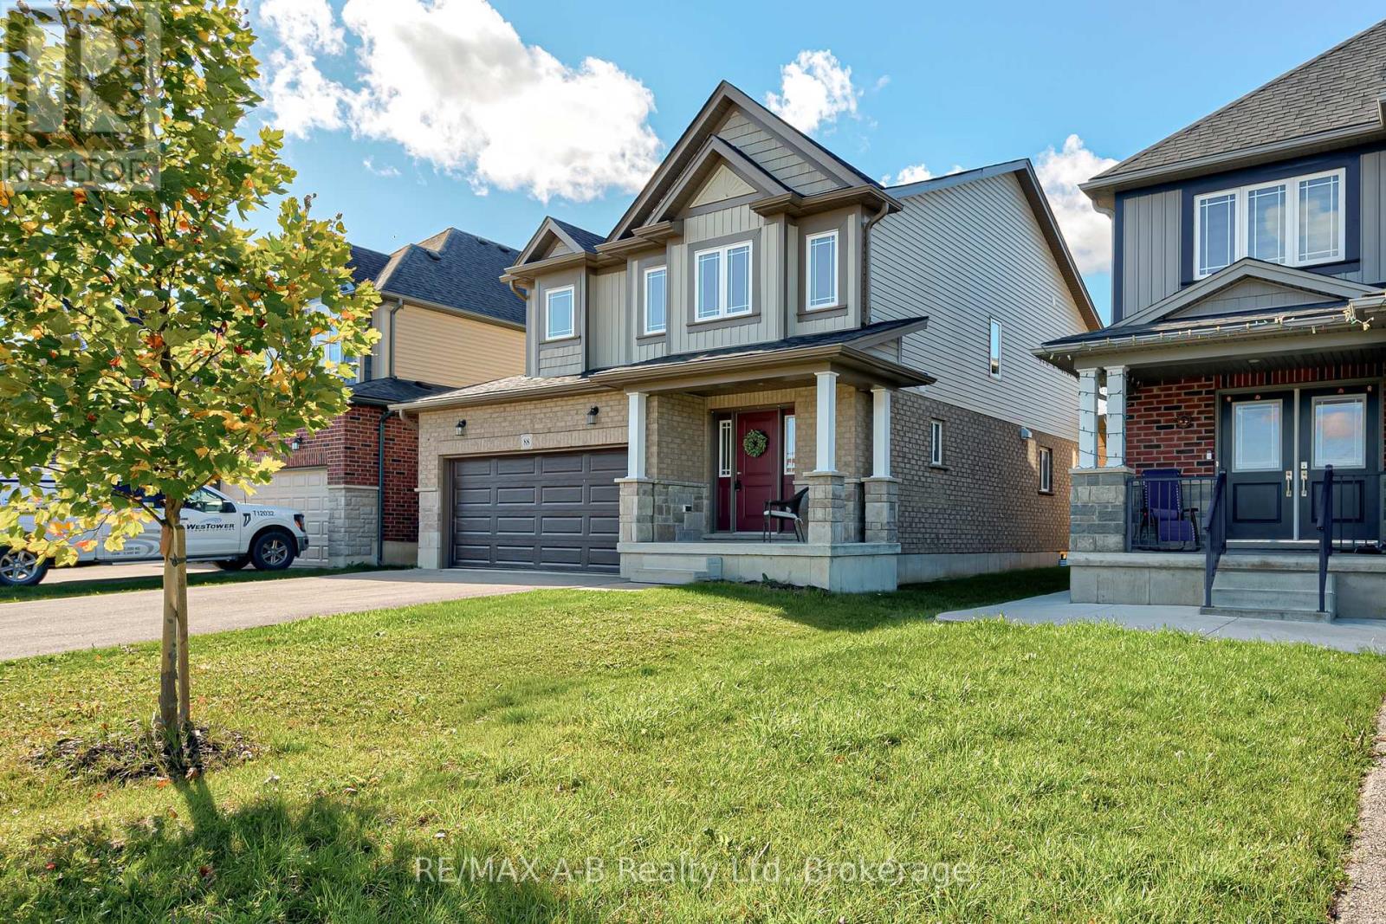
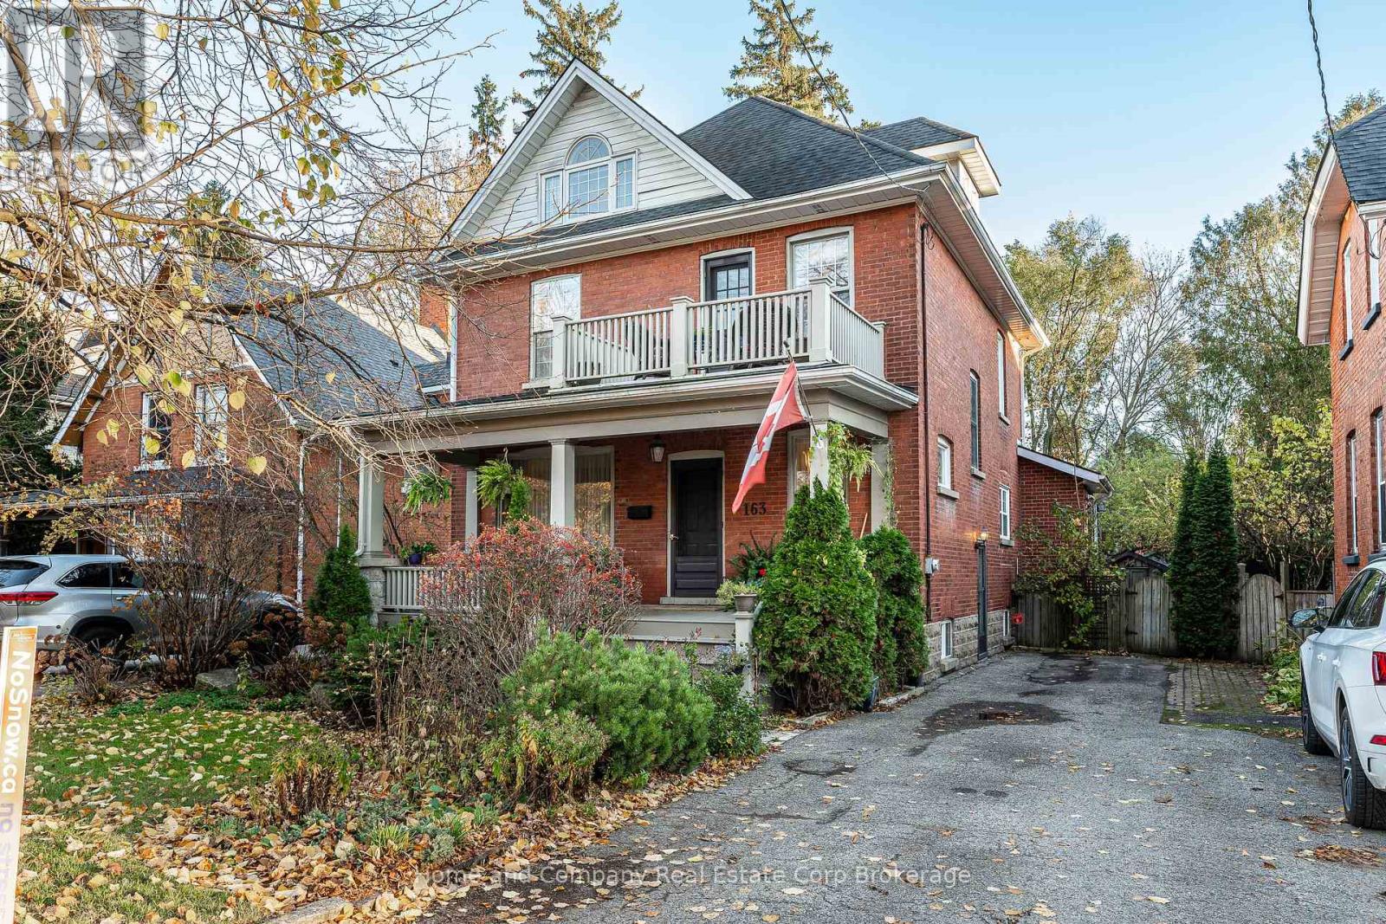
This list is a good start. Your Home Search Portal shows every listing from every brokerage, plus sold prices, and emails you new matches as they are listed.
Dave builds your search personally, no algorithms guessing what you meant.
Your portal combines all available homes in our area, from any company and any REALTOR®.
See what homes actually sold for, the context that makes your offer smart.
Your contact info stays with us. No ads, no marketing lists, and your questions come straight to Dave.
REALTOR®, REALTORS®, and the REALTOR® logo are certification marks that are owned by REALTOR® Canada Inc. and licensed exclusively to The Canadian Real Estate Association (CREA). These certification marks identify real estate professionals who are members of CREA and who must abide by CREA’s By-Laws, Rules, and the REALTOR® Code. The MLS® trademark and the MLS® logo are owned by CREA and identify the quality of services provided by real estate professionals who are members of CREA. Listing data is provided under the REALTOR.ca Data Distribution Facility and is subject to our listing data terms.