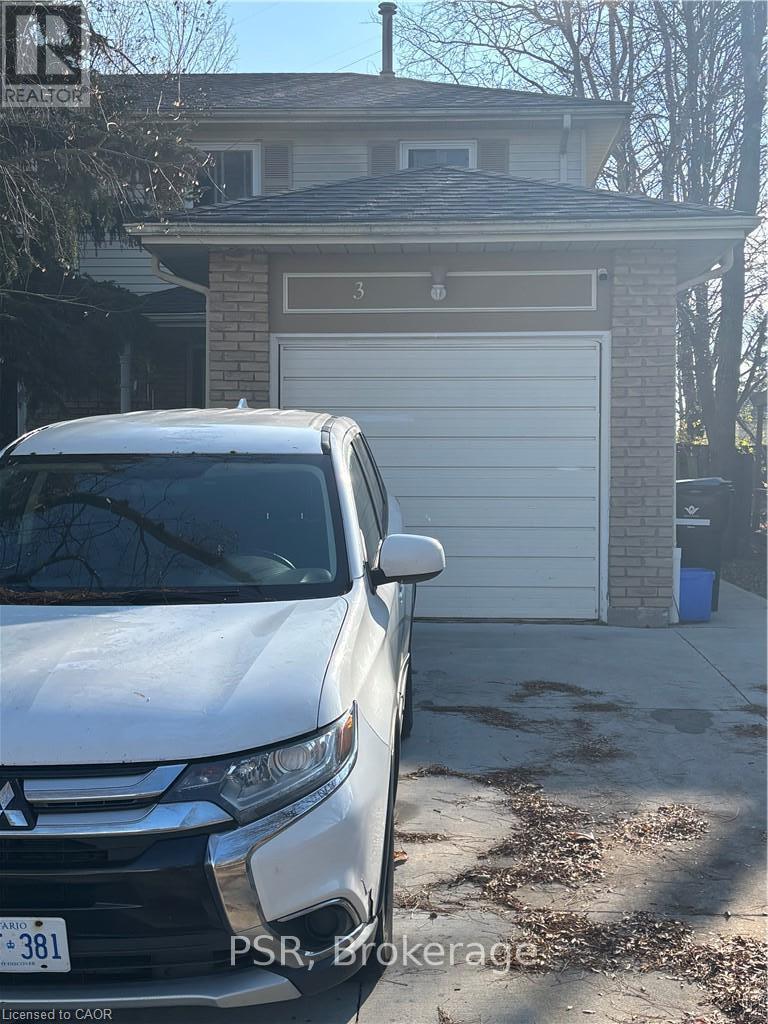
$499,900
Listed today
3 Trailwood Crescent
Kitchener · 3 bd · 3+1 ba
Detached
Listed by PSR


Kitchener, N2H4N9
Listed by Royal LePage Wolle Realty · MLS® 40879237
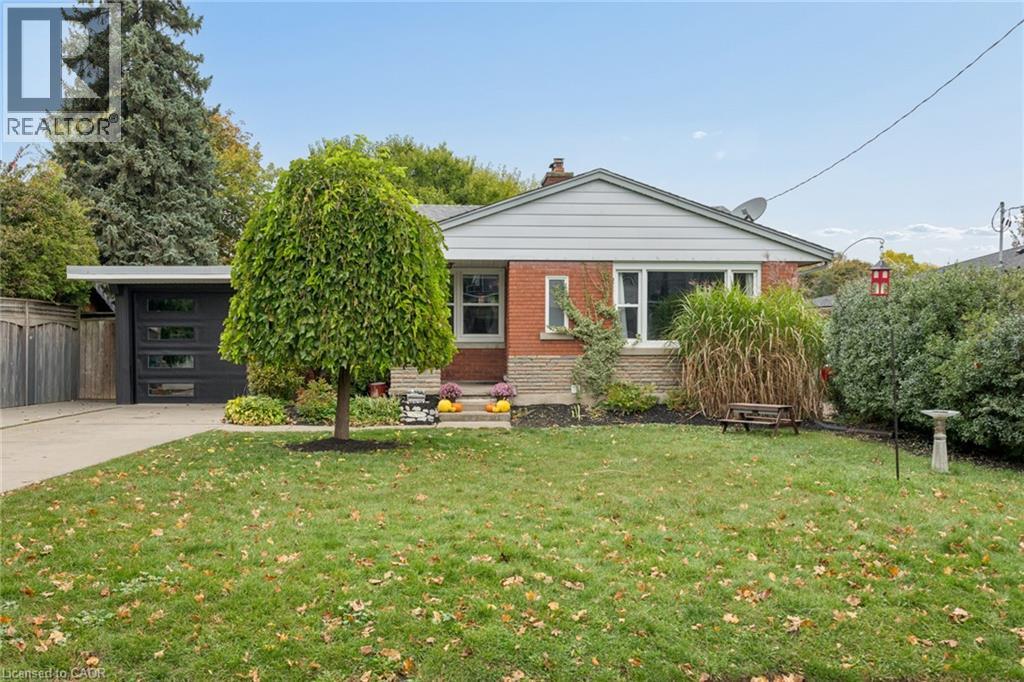
Open House Sat Nov 21 (12:00-2:00) & Sun, Nov 22 (2:00-4:00). Welcome to 68 Edwin Street, a charming bungalow in Midtown Kitchener’s desirable Mount Hope–Breithaupt Park neighbourhood, backing onto Hillside Park! Enjoy the best of both worlds: a mature residential setting with green space at your doorstep and the energy of Kitchener’s urban core just minutes away. Whether you're a first-time buyer or looking to right-size for your next chapter, this home offers comfort, flexibility and plenty of possibilities. Step inside to a bright, carpet-free main floor filled with natural light. With over 1,600 sq ft of total living space, there's room to make yourself at home. Two main-floor bedrooms offer comfortable everyday living, while the finished lower level provides even more versatility with a third bedroom, additional recreation space and a handy office nook, perfect for working from home, a gaming corner or a creative retreat. A separate side entrance adds exciting potential for future in-law living. Outside, garden enthusiasts will appreciate the thoughtfully cultivated front and back gardens, featuring a wonderful selection of native plant species that bring natural beauty and seasonal interest. And with Hillside Park right behind you, enjoying the outdoors couldn't be easier! This fantastic Midtown location puts transit, trails, neighbourhood amenities and downtown Kitchener within easy reach, along with convenient access to major routes. A home with character, flexibility and a location that makes everyday living easy. Call your REALTOR® today and come see the possibilities for yourself!
Features: Community Centre
| Level | Room | Size |
|---|---|---|
| Basement | Storage | 3'11'' x 14'6'' |
| Basement | Utility room | 9'7'' x 10'9'' |
| Basement | Laundry room | 9'5'' x 13'0'' |
| Basement | Bedroom | 9'11'' x 12'3'' |
| Basement | Recreation room | 19'6'' x 21'7'' |
| Main level | 4pc Bathroom | 8'1'' x 8'2'' |
| Main level | Bedroom | 9'6'' x 11'4'' |
| Main level | Primary Bedroom | 9'6'' x 13'0'' |
| Main level | Eat in kitchen | 9'6'' x 17'5'' |
| Main level | Living room | 11'4'' x 15'9'' |
Get to know the streets, the schools, the parks and the kind of homes you will find in Breithaupt.
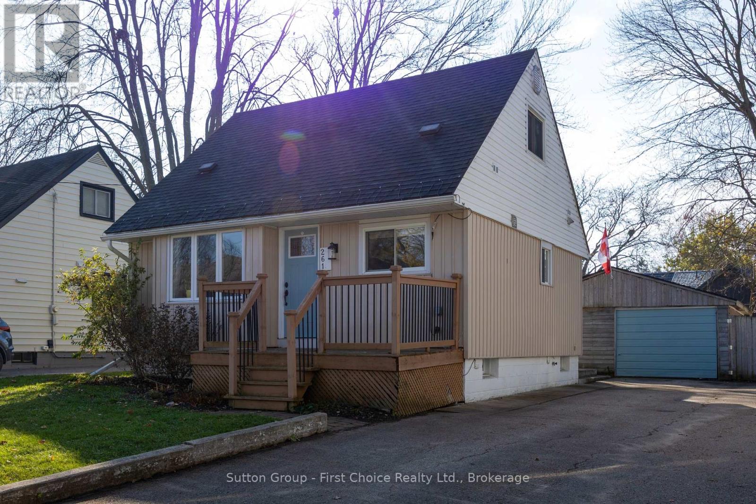
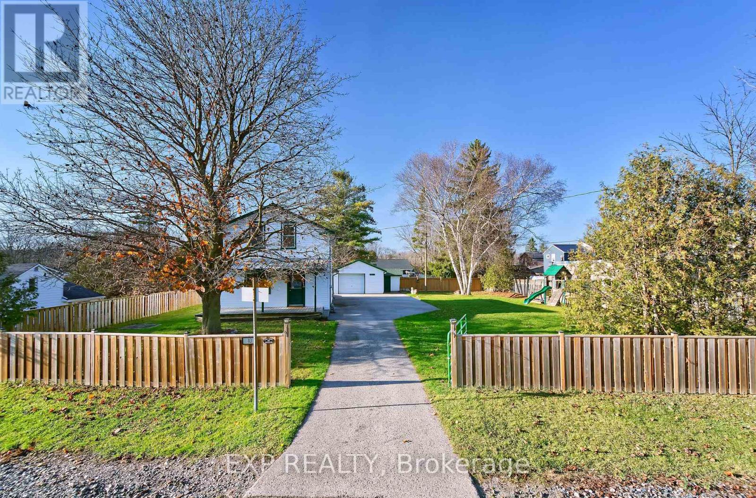
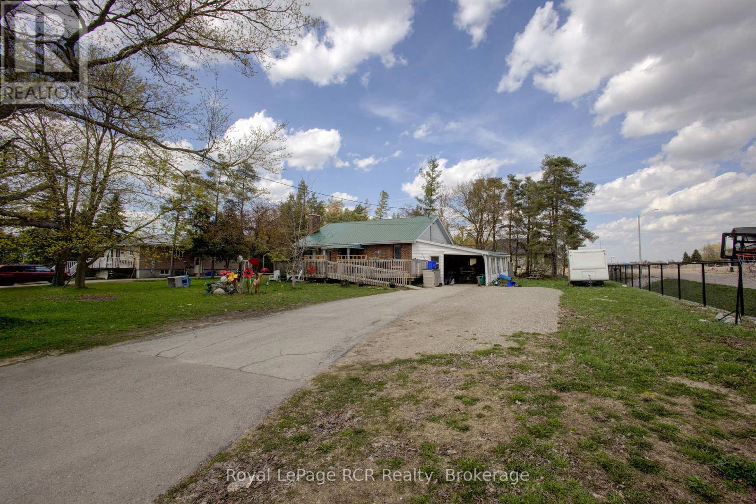
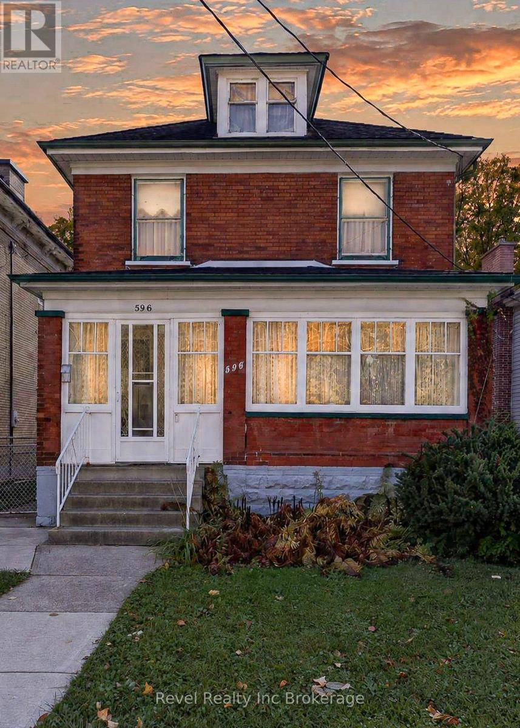
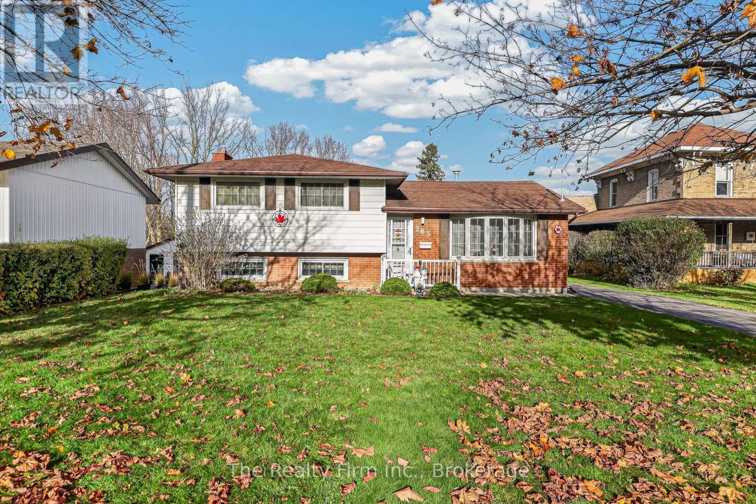
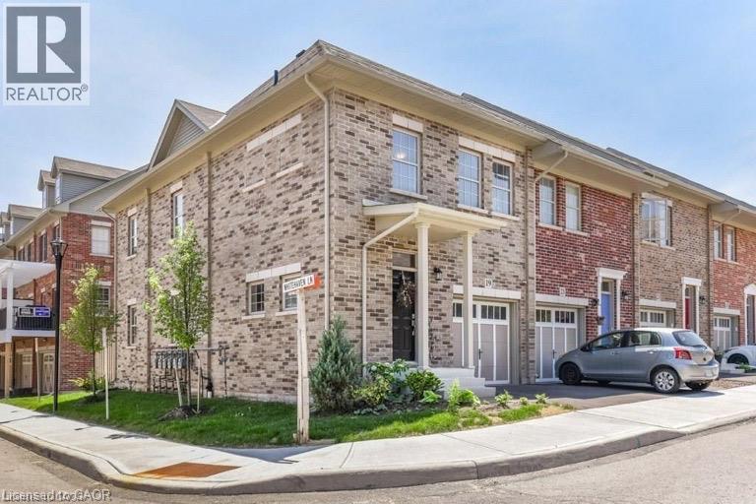
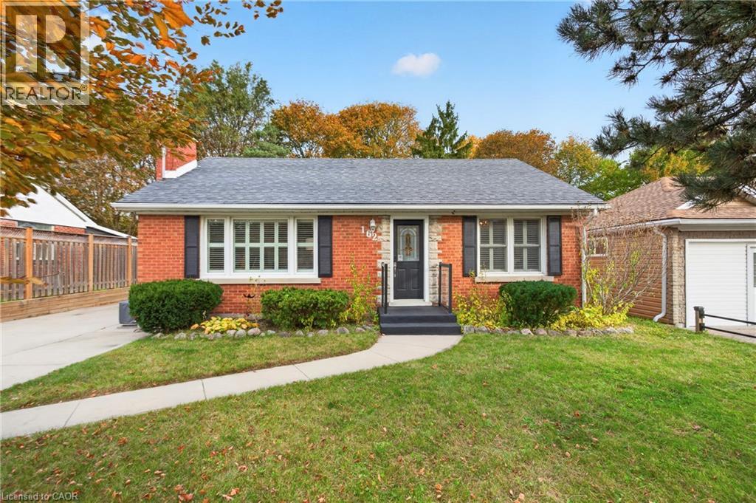
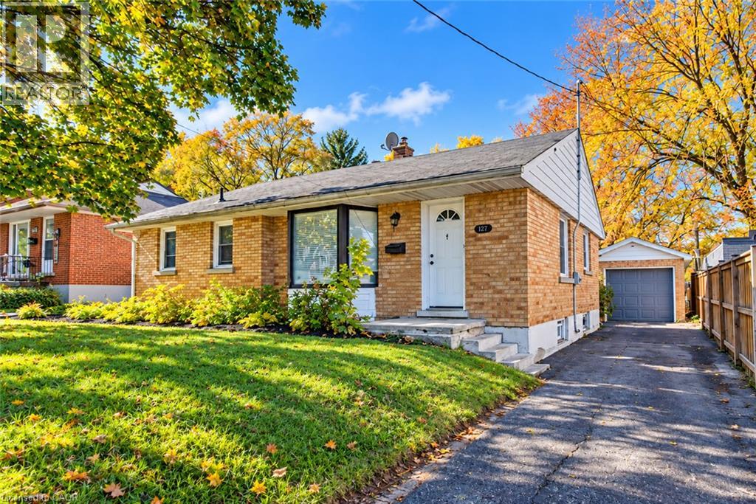
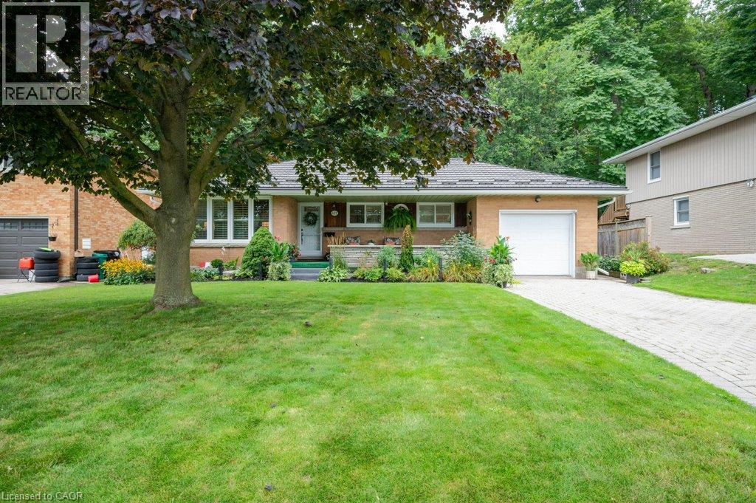
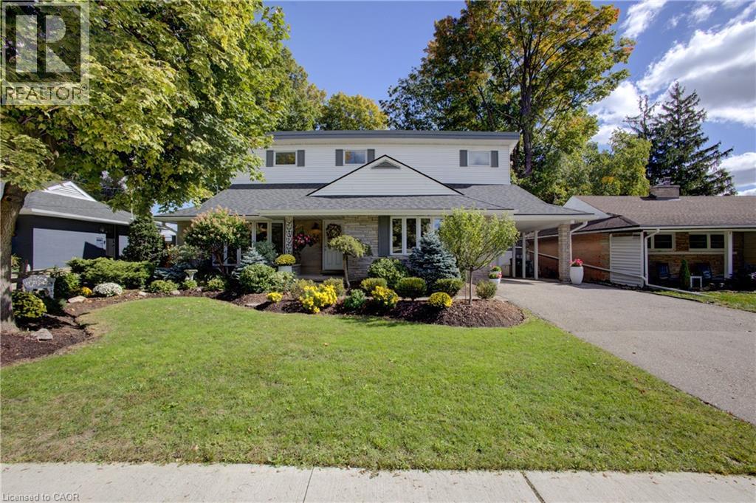
This list is a good start. Your Home Search Portal shows every listing from every brokerage, plus sold prices, and emails you new matches as they are listed.
Dave builds your search personally, no algorithms guessing what you meant.
Your portal combines all available homes in our area, from any company and any REALTOR®.
See what homes actually sold for, the context that makes your offer smart.
Your contact info stays with us. No ads, no marketing lists, and your questions come straight to Dave.
REALTOR®, REALTORS®, and the REALTOR® logo are certification marks that are owned by REALTOR® Canada Inc. and licensed exclusively to The Canadian Real Estate Association (CREA). These certification marks identify real estate professionals who are members of CREA and who must abide by CREA’s By-Laws, Rules, and the REALTOR® Code. The MLS® trademark and the MLS® logo are owned by CREA and identify the quality of services provided by real estate professionals who are members of CREA. Listing data is provided under the REALTOR.ca Data Distribution Facility and is subject to our listing data terms.