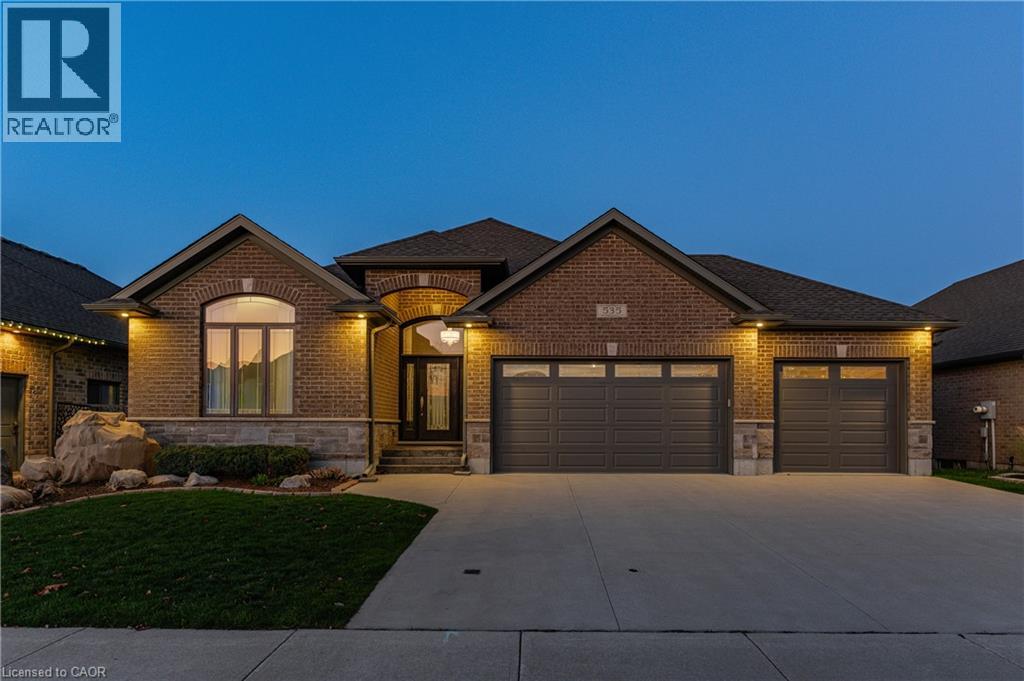
$900,000
Listed today
535 Krotz Street E
Listowel · 2 bd · 2 ba · 3,597 sq ft
DetachedExplore Listowel →
Listed by RE/MAX Twin City Realty Inc.


Stratford, N5A6S1
Listed by Sutton Group - First Choice Realty Ltd. · MLS® X14178030
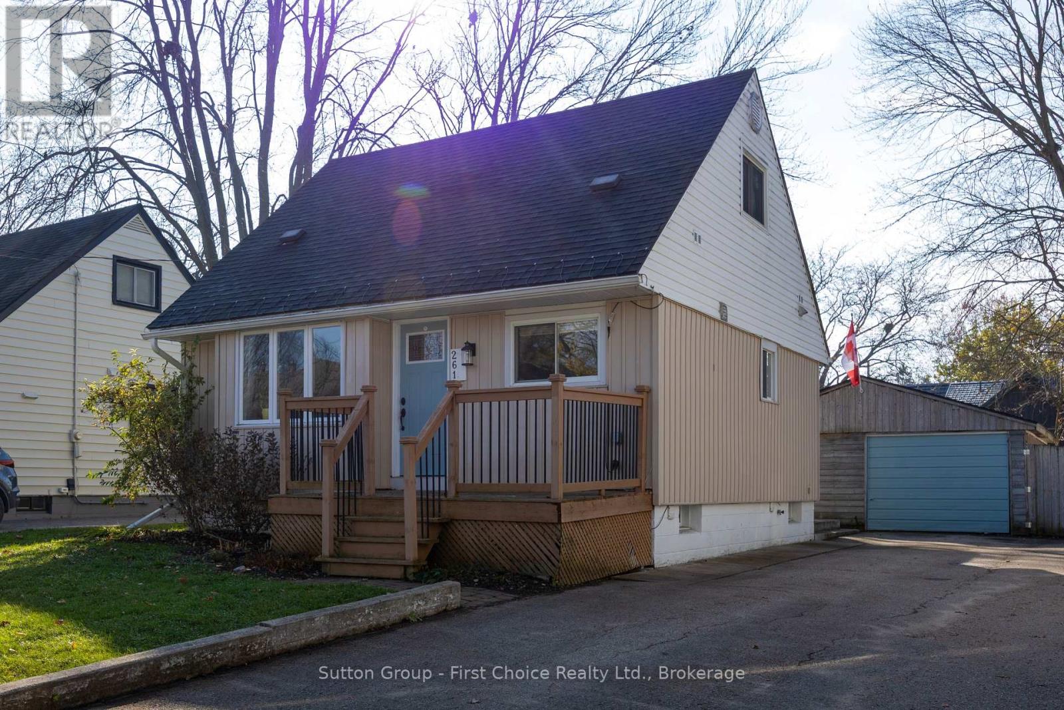
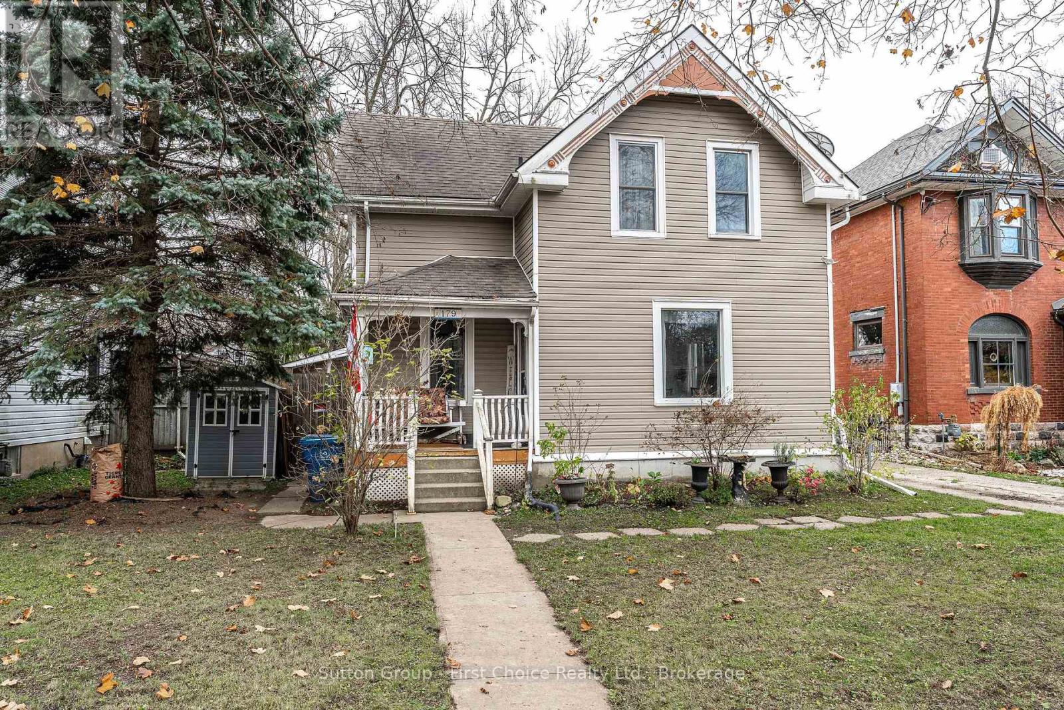
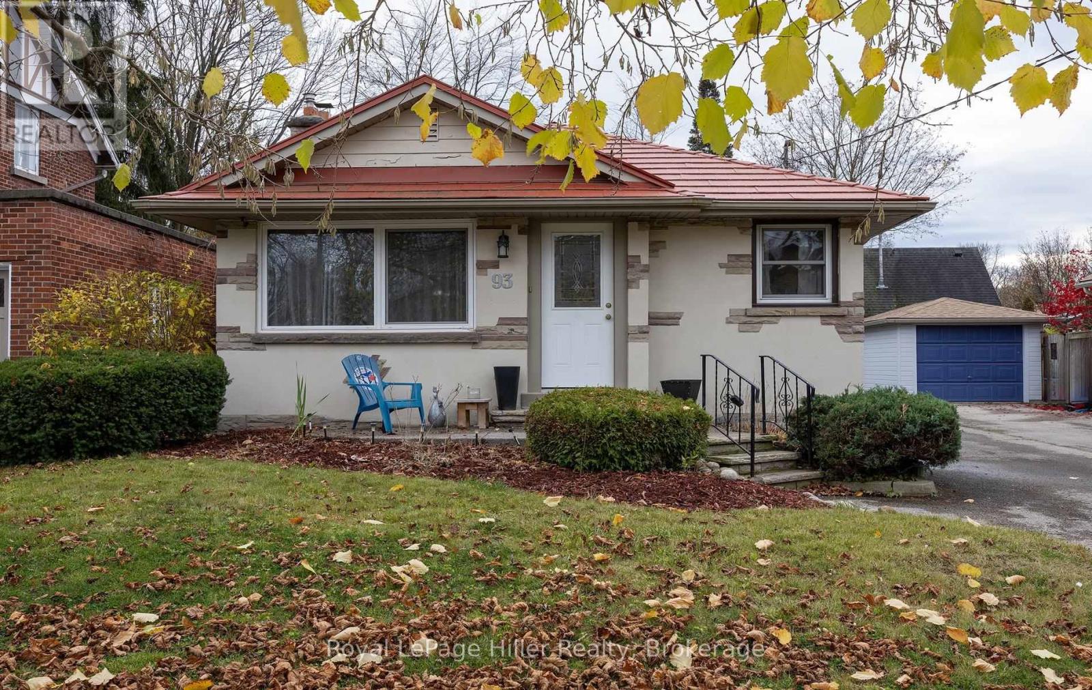
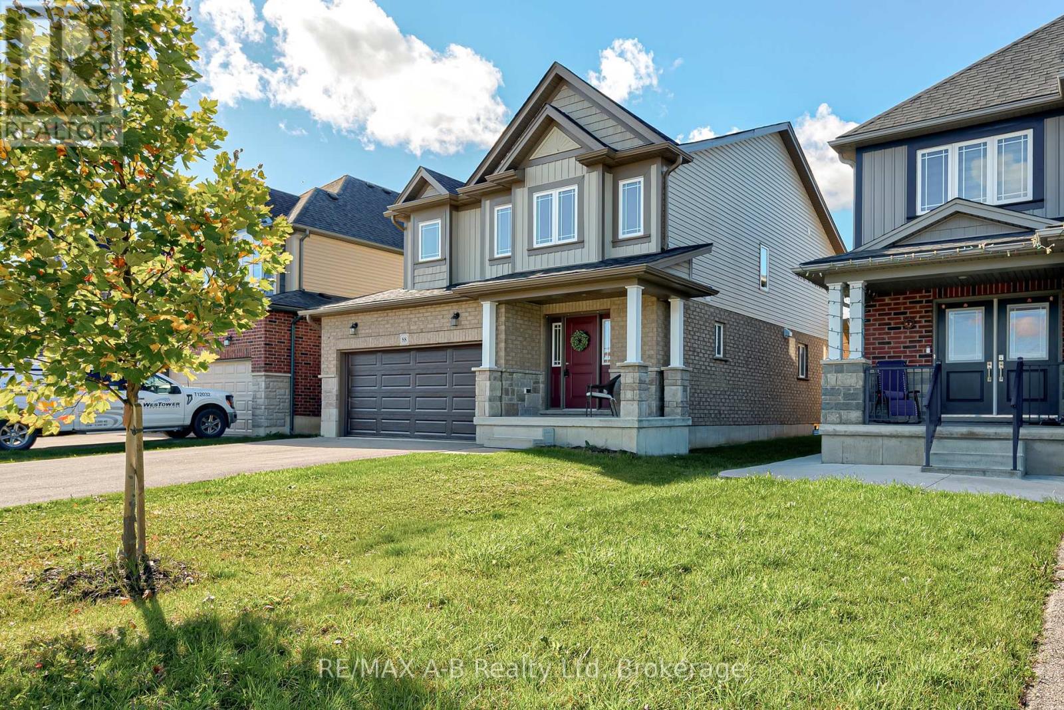
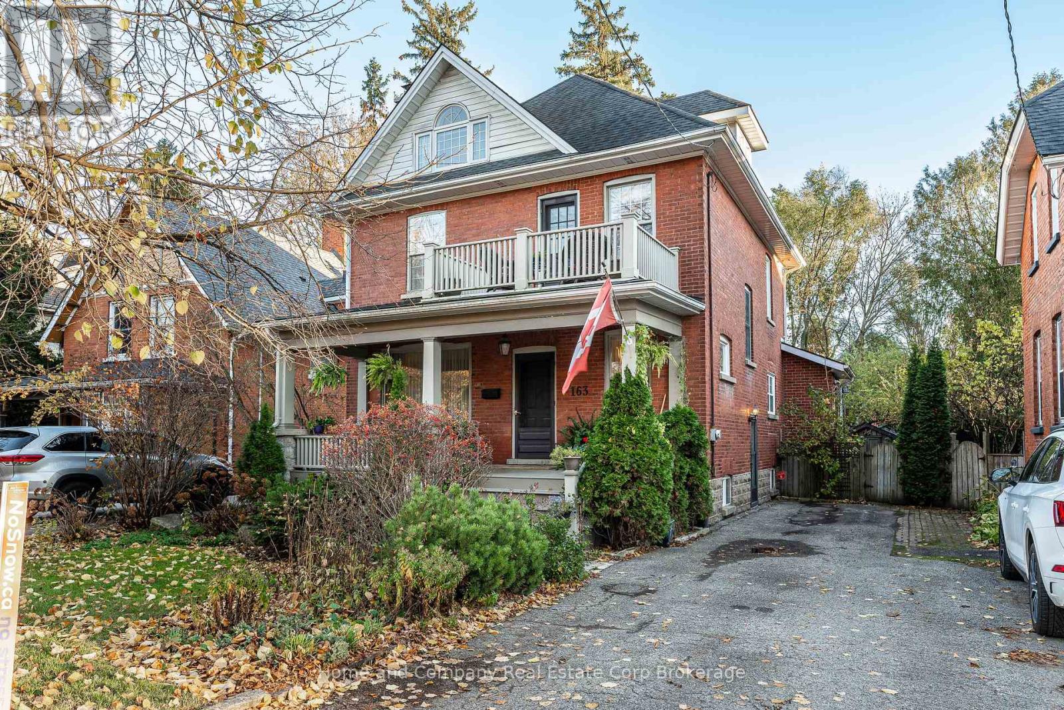
A Classic Stratford Setting. A Beautifully Reimagined Home. Discover the appeal of an established Stratford neighbourhood and a home that has been thoughtfully transformed inside and out. Set on a generous lot along a picturesque, tree-lined street, 106 Matilda Street is a 1960s-built residence that beautifully balances the appeal of a mature setting with the comfort and style of modern living.Offering three bedrooms, a dedicated home office/studio and four bathrooms, the home provides exceptional flexibility for family living, working from home and entertaining. Inside, a fresh, inviting atmosphere is complemented by contemporary finishes and thoughtful details throughout.The spacious lot offers plenty of room to enjoy the outdoors, whether gardening, entertaining, spending time with family or simply appreciating the added space. Combined with the mature trees and welcoming streetscape, the setting is every bit as appealing as the home itself.A rare opportunity to enjoy the best of both worlds: an established Stratford location, an oversized lot and a beautifully renewed home ready for its next chapter. Beautifully presented, exceptionally inviting and ready to be enjoyed. Offers are welcome anytime.
Features: Wooded area, Flat site, Carpet Free, Fireplace(s)
| Level | Room | Size |
|---|---|---|
| Ground level | Living room | |
| Basement | Other | |
| Basement | Recreational, Games room | |
| Basement | Bedroom 4 | |
| Basement | Laundry room | |
| Basement | Bathroom | |
| Ground level | Kitchen | |
| Ground level | Dining room | |
| Ground level | Bathroom | |
| Second level | Bedroom 2 | |
| Second level | Bedroom 3 | |
| Second level | Bathroom | |
| Second level | Bathroom | |
| Basement | Utility room |
Get to know the streets, the schools, the parks and the kind of homes you will find in Avon Ward.
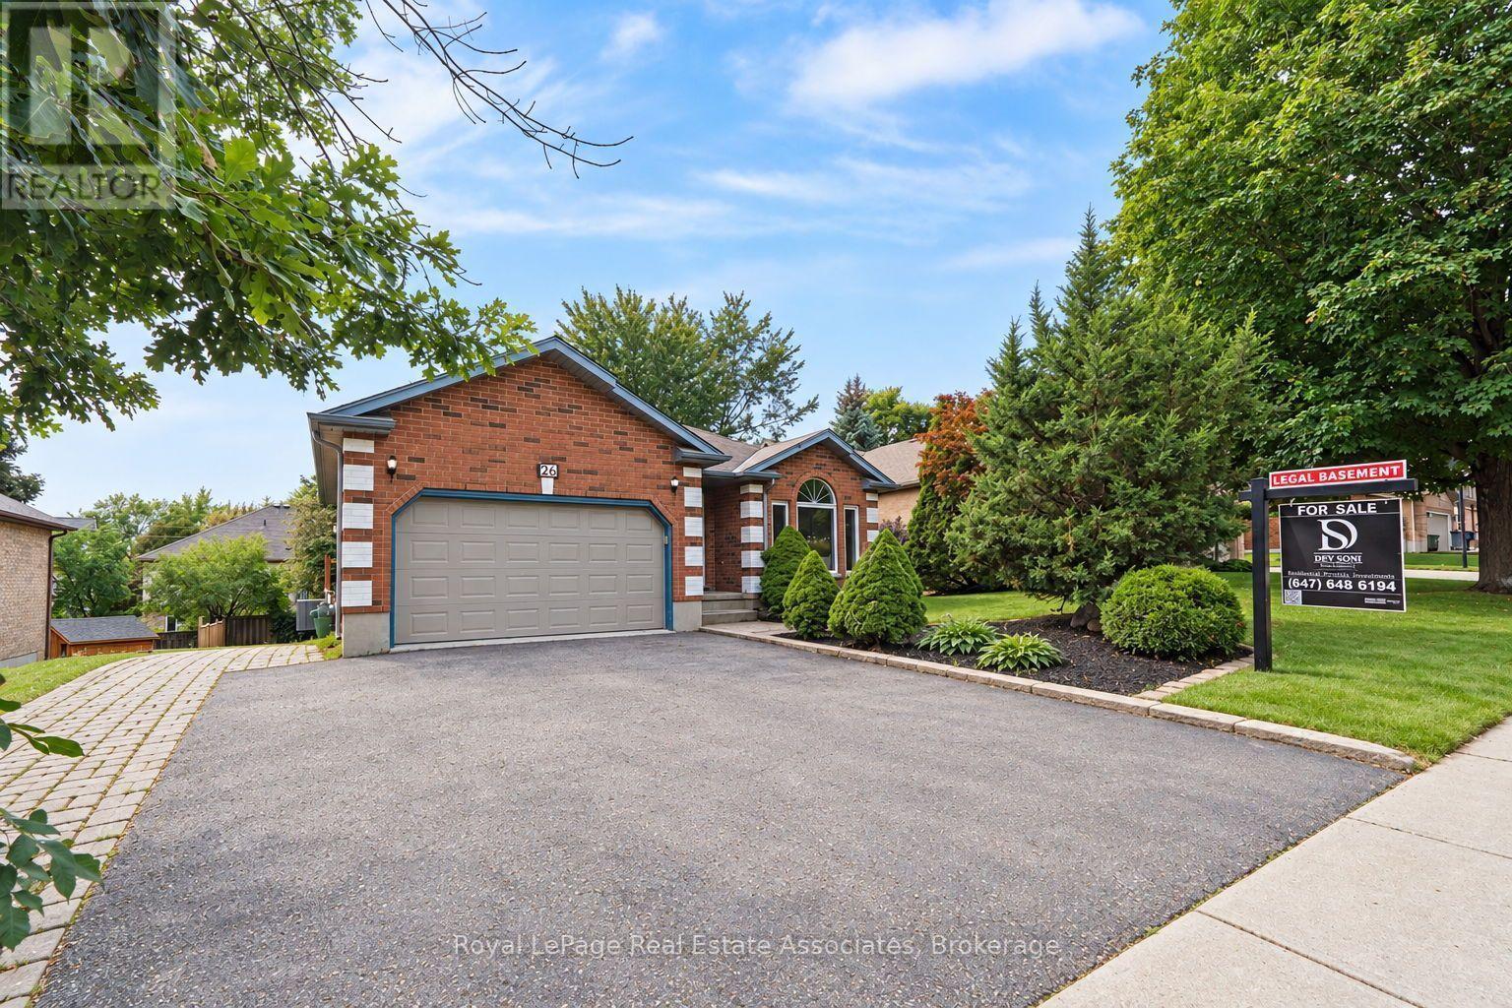
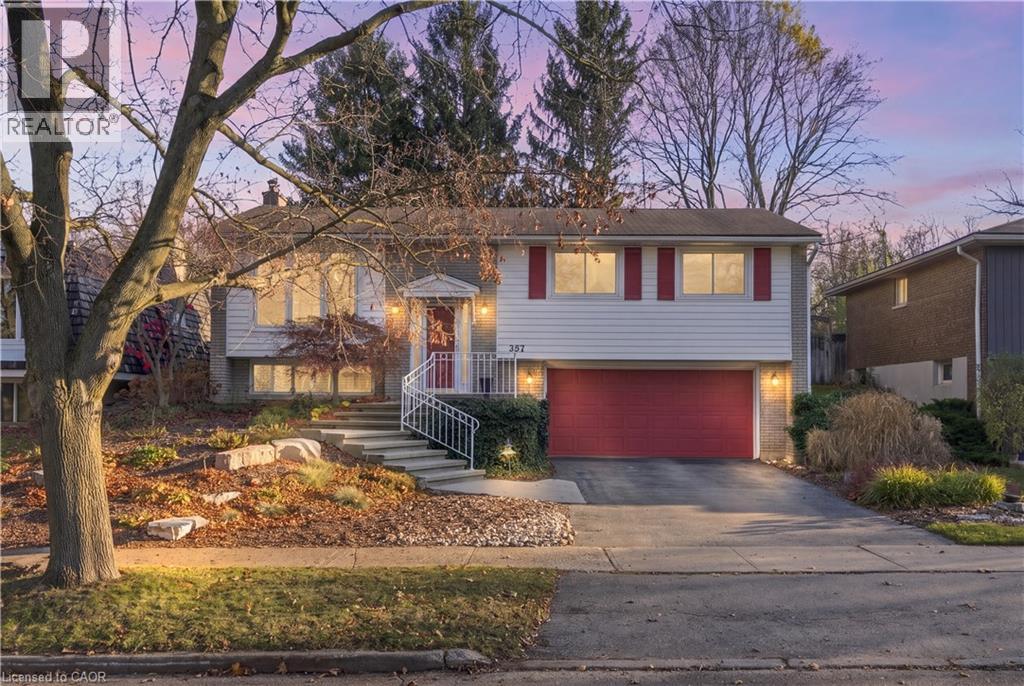
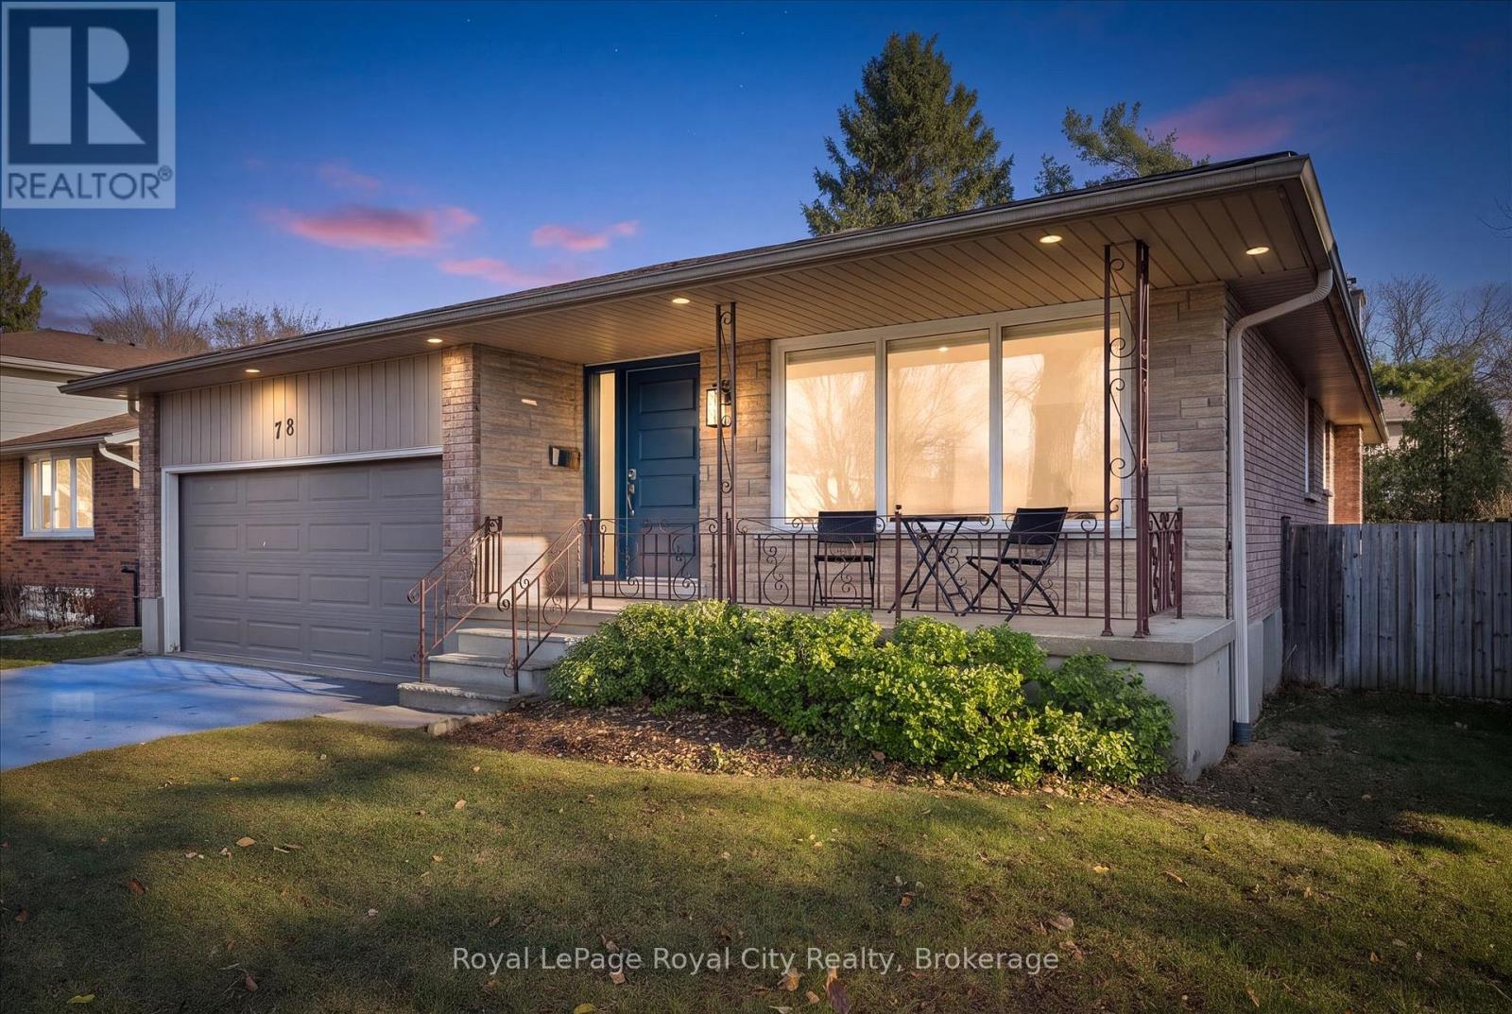
This list is a good start. Your Home Search Portal shows every listing from every brokerage, plus sold prices, and emails you new matches as they are listed.
Dave builds your search personally, no algorithms guessing what you meant.
Your portal combines all available homes in our area, from any company and any REALTOR®.
See what homes actually sold for, the context that makes your offer smart.
Your contact info stays with us. No ads, no marketing lists, and your questions come straight to Dave.
REALTOR®, REALTORS®, and the REALTOR® logo are certification marks that are owned by REALTOR® Canada Inc. and licensed exclusively to The Canadian Real Estate Association (CREA). These certification marks identify real estate professionals who are members of CREA and who must abide by CREA’s By-Laws, Rules, and the REALTOR® Code. The MLS® trademark and the MLS® logo are owned by CREA and identify the quality of services provided by real estate professionals who are members of CREA. Listing data is provided under the REALTOR.ca Data Distribution Facility and is subject to our listing data terms.