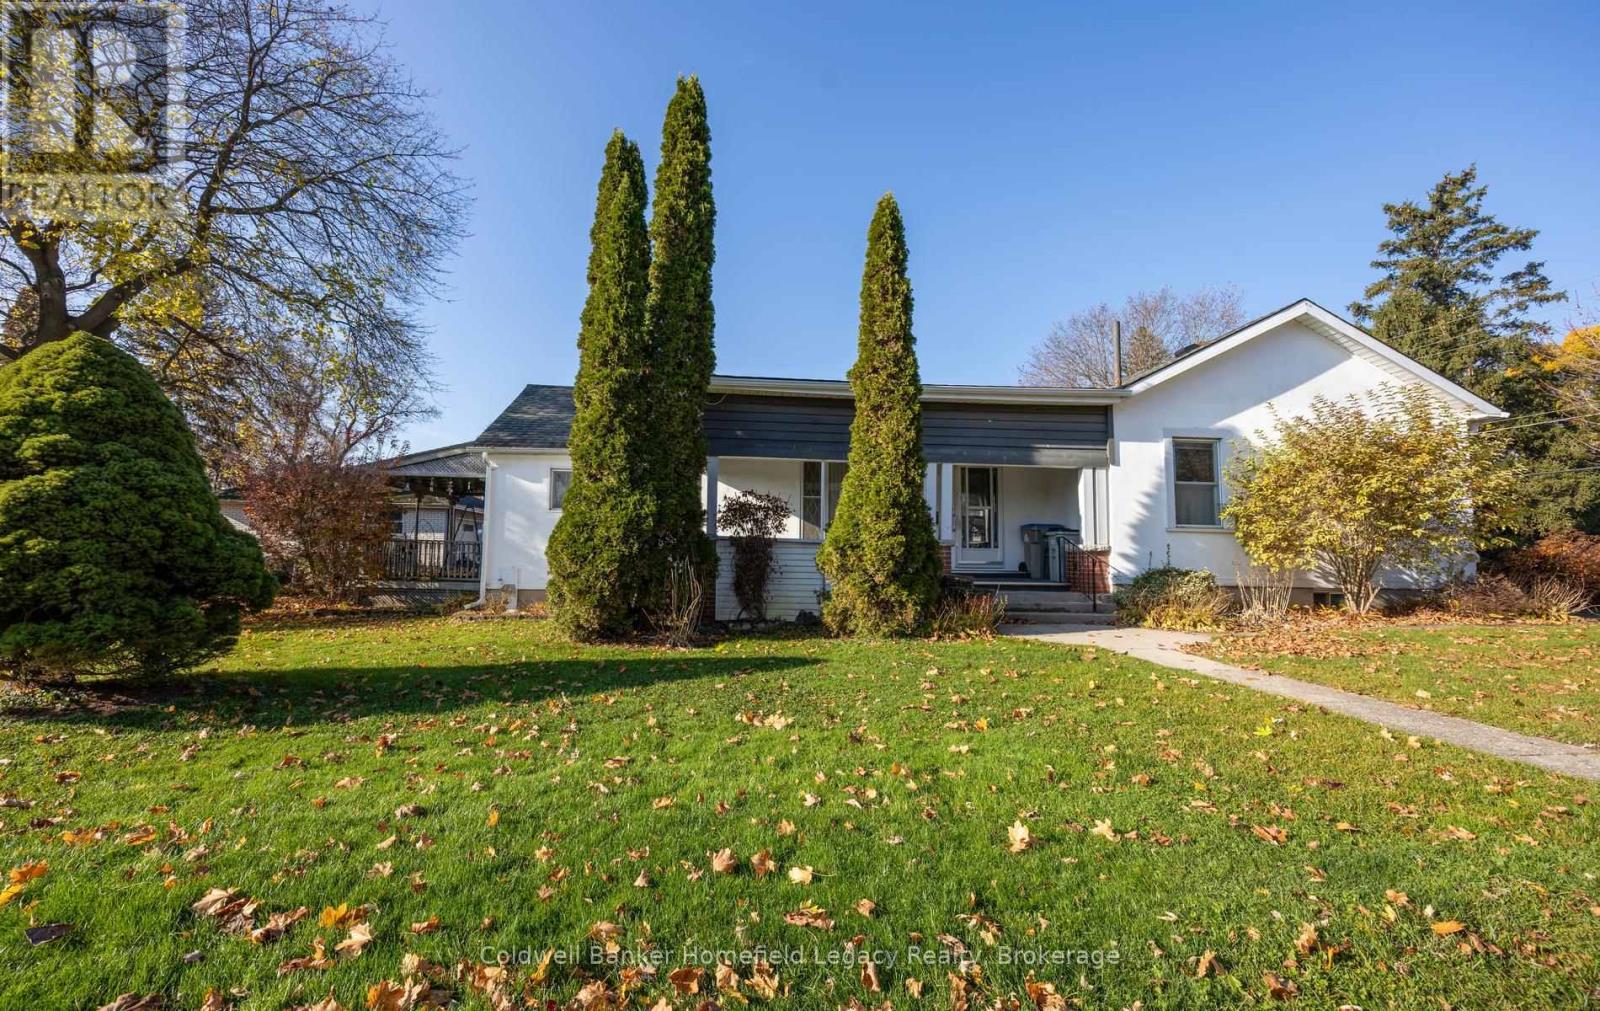
$509,900
Listed today
238 Elgin Street E
St. Marys · 2 bd · 1 ba
DetachedExplore St. Marys →
Listed by Coldwell Banker Homefield Legacy Realty


South-West Oxford (Beachville), N0J1A0
Listed by eXp Realty · MLS® X14190662
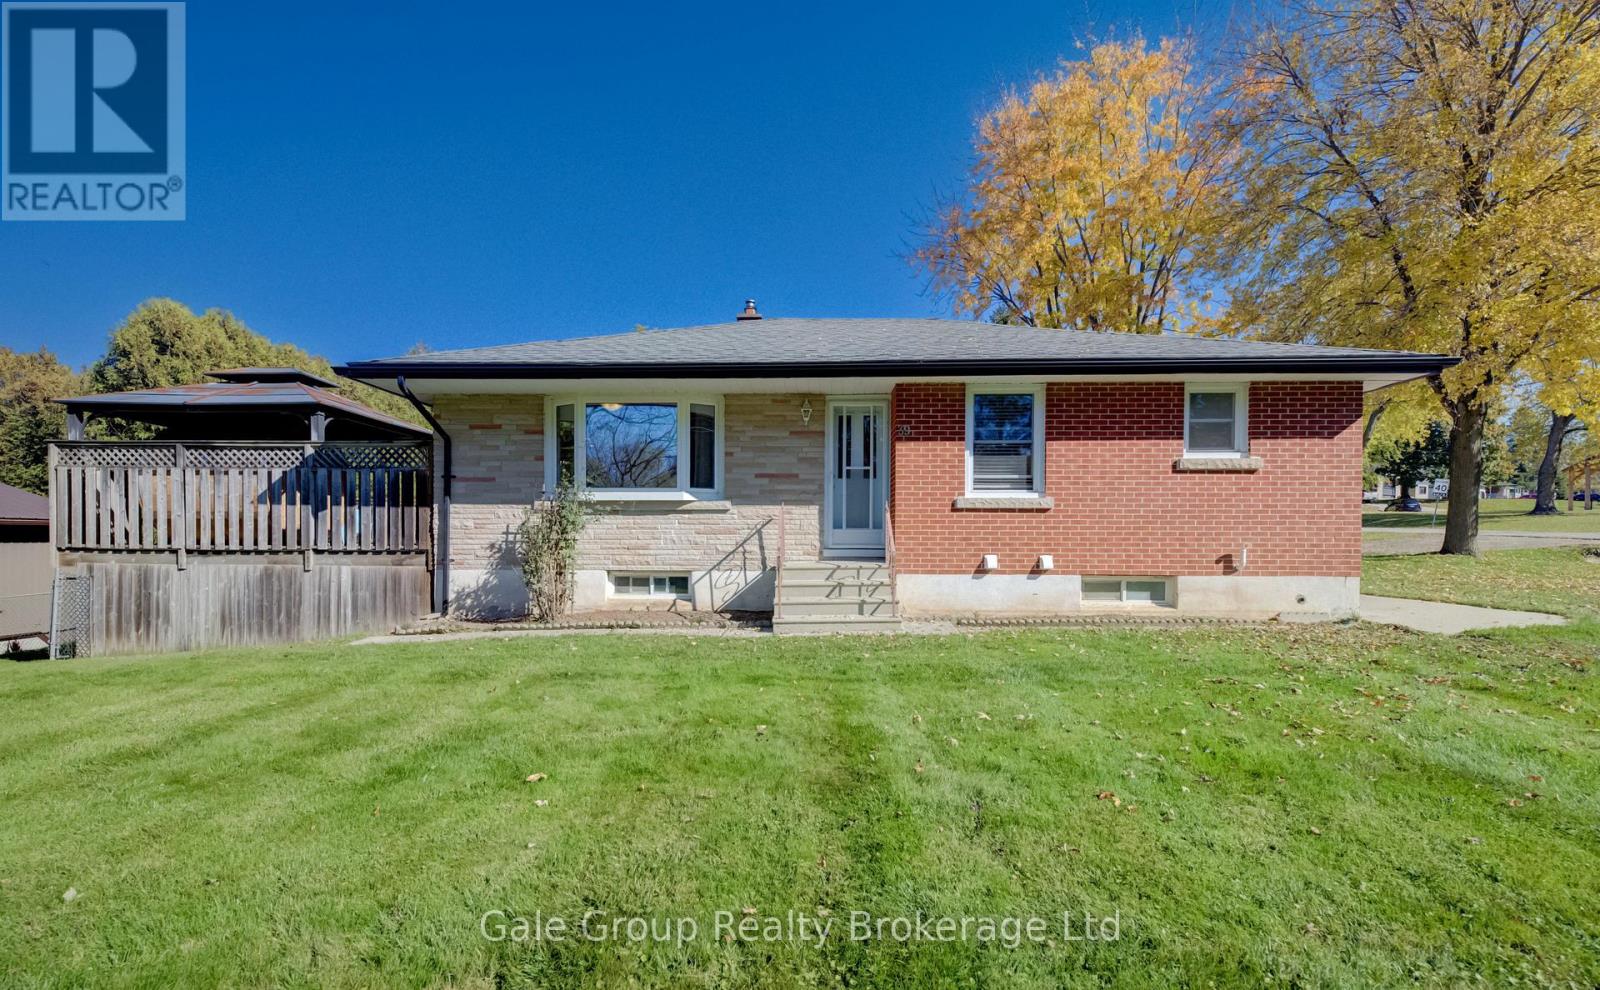
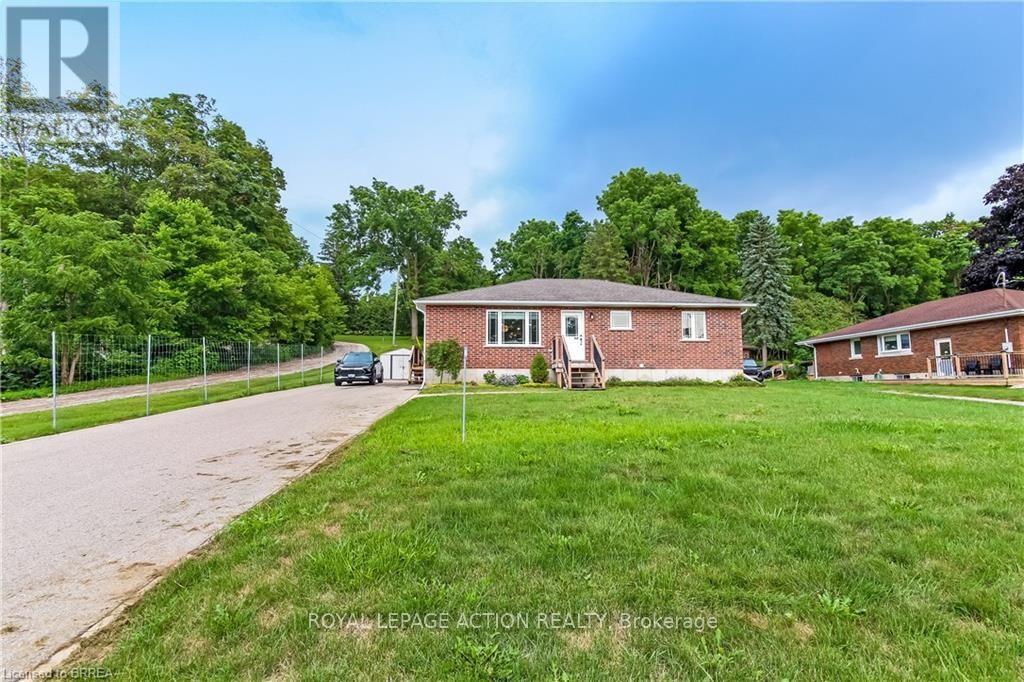
Welcome to 10 Durham Street in the charming village of Beachville! This inviting 3-bedroom, 1-bathroom home offers approximately 1,400 sq. ft. of living space, a generous property consisting of two lots, and numerous updates throughout. One of the standout features is the spacious kitchen addition, completely rebuilt from the ground up around 2006. Featuring beautiful solid wood cabinetry, hardwood trim and window casings, soft-close drawers, dimmable pot lighting, and plenty of room for cooking and gathering.
The adjoining dining and living areas feature attractive hardwood flooring. Laundry is on the main floor.
Significant improvements include updated windows throughout, exterior siding on the home and garage, a durable metal roof, a renovated main-floor bathroom, and new furnace.
Additional updates include vinyl flooring in the kitchen and bathroom, fresh paint in select areas. Convenient main-floor laundry adds everyday practicality, with additional hookups available in the basement. Upstairs, you'll find three bedrooms, including one with newer flooring. Some areas are ready for your choice of flooring, offering an opportunity to add your personal style. The unfinished basement provides four generous storage areas. Outside, enjoy a spacious yard with new privacy-fenced backyard, and a convenient swing gate for easy access. The detached garage features hydro and a recently replaced shingle roof, while the shed offers additional storage. Ideally located with convenient access to Woodstock, Ingersoll, and Highway 401 and every amenity. Lovely Oxford Thames River Trail and the Carmeuse Limestone Valley Trail and Beachville Tract close by. With many major improvements already completed, generous outdoor space, and room to make it your own, this property offers an excellent opportunity to enjoy small-town living!
Features: Carpet Free
| Level | Room | Size |
|---|---|---|
| Main level | Kitchen | |
| Main level | Living room | |
| Main level | Dining room | |
| Upper Level | Primary Bedroom | |
| Upper Level | Bedroom 2 | |
| Upper Level | Bedroom 3 | |
| Basement | Other | |
| Basement | Utility room | |
| Basement | Other |
Get to know the streets, the schools, the parks and the kind of homes you will find in Beachville.
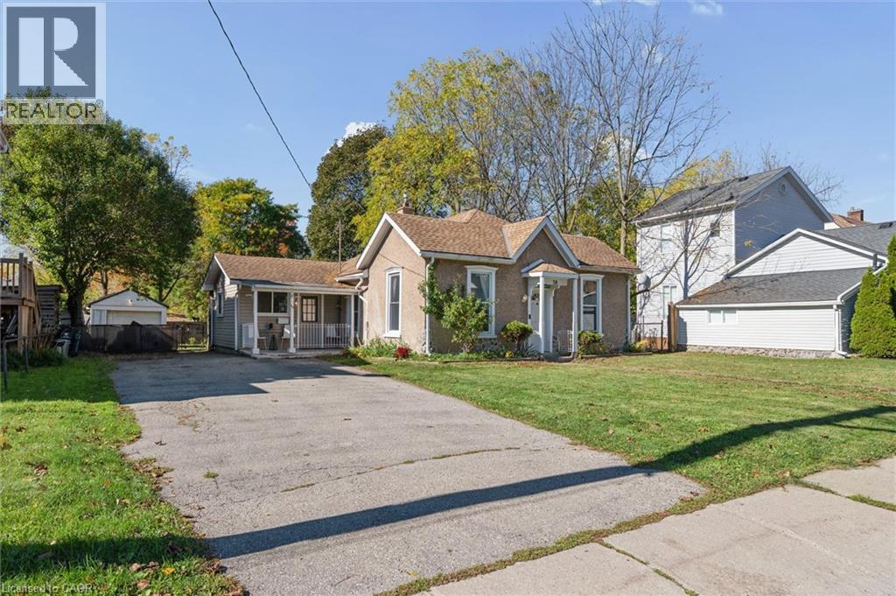
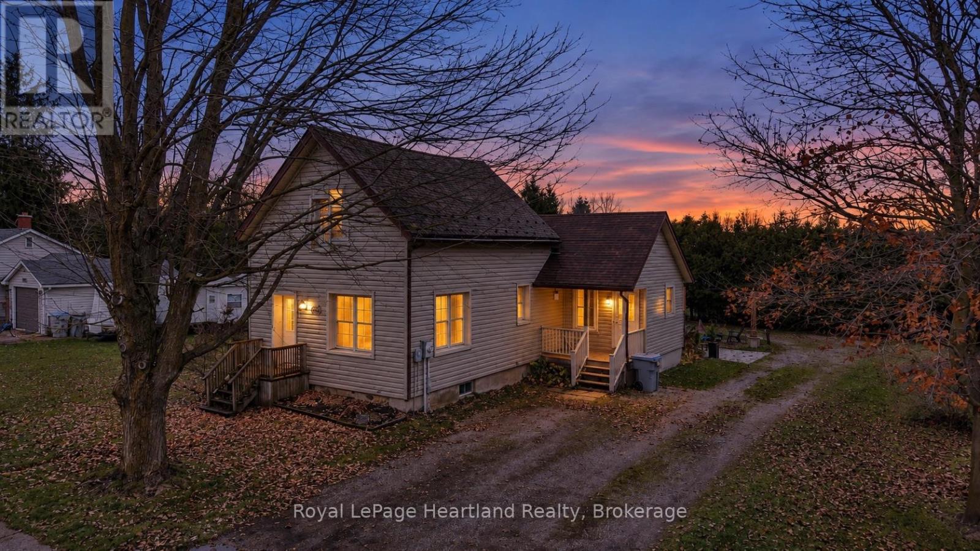
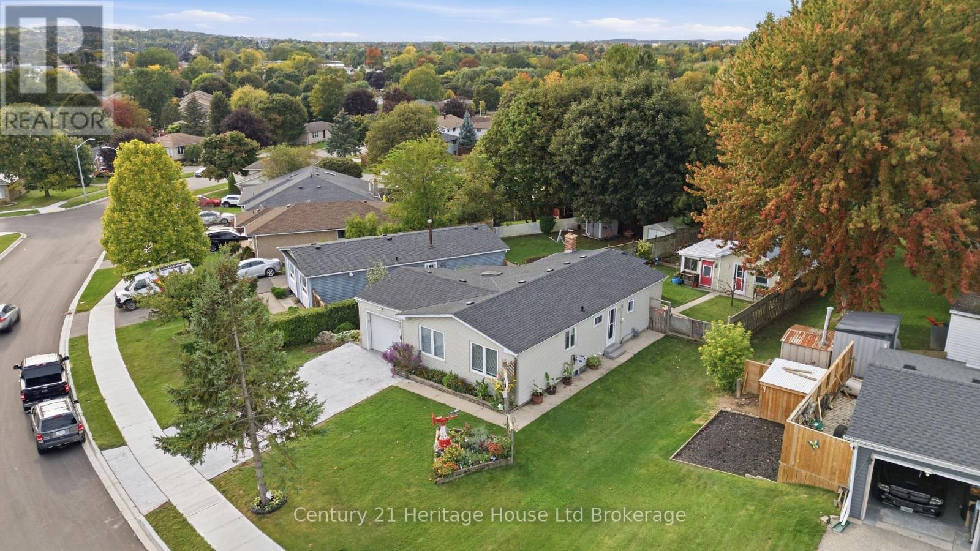
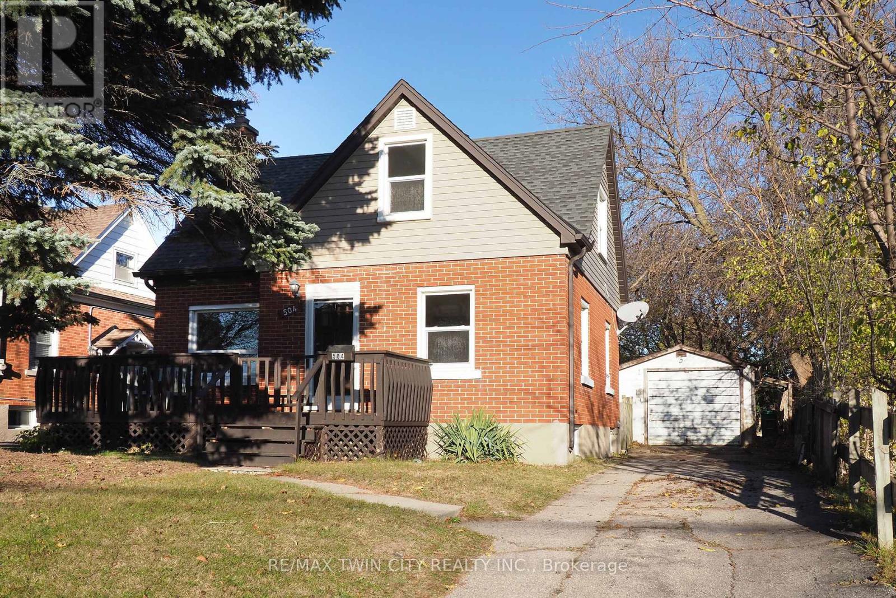
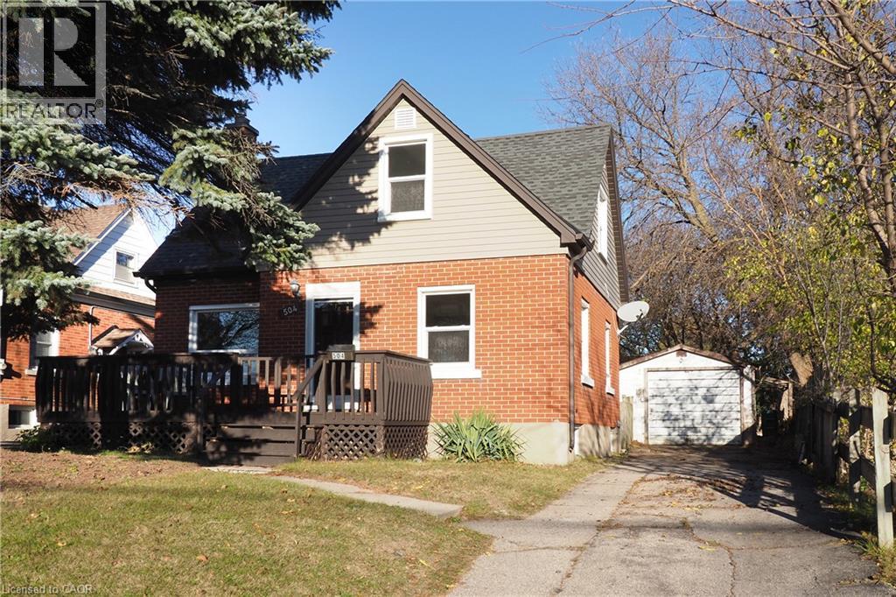
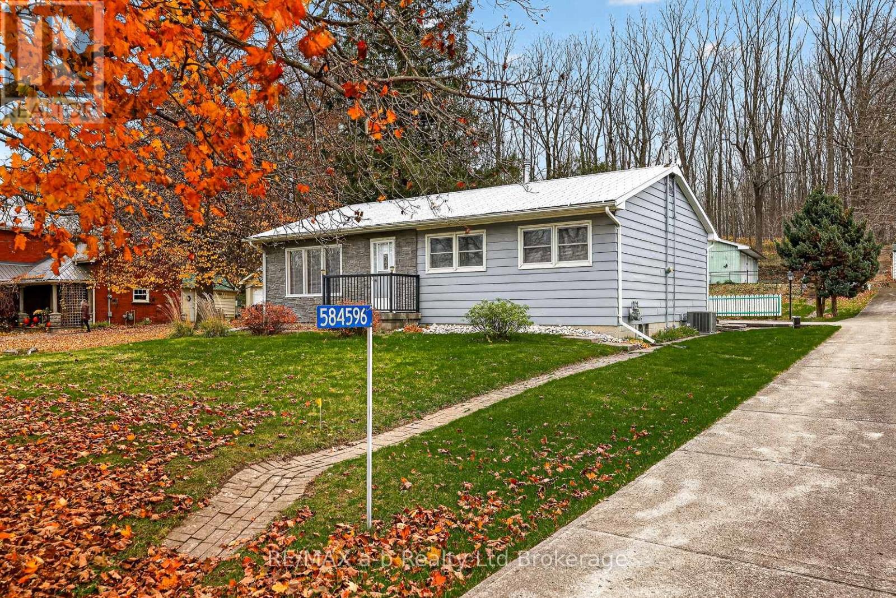
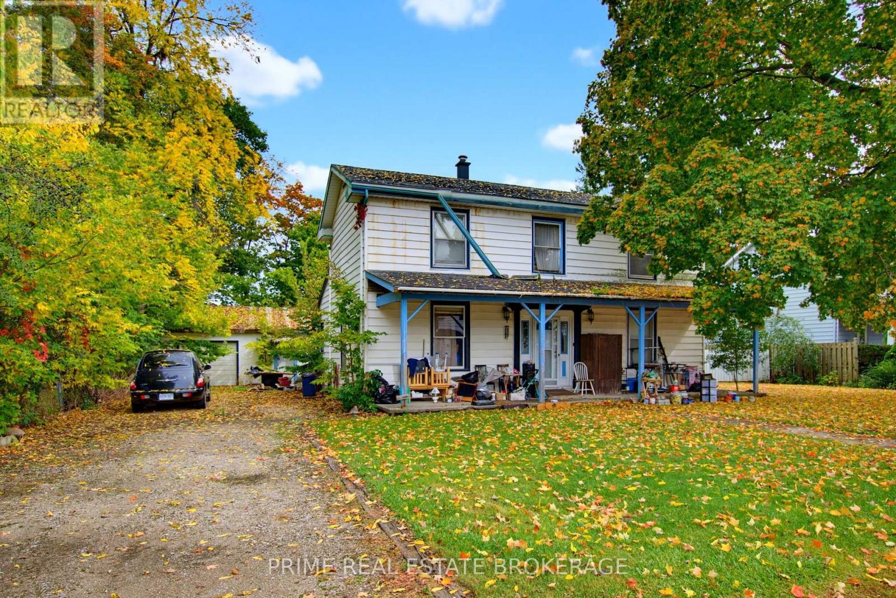
This list is a good start. Your Home Search Portal shows every listing from every brokerage, plus sold prices, and emails you new matches as they are listed.
Dave builds your search personally, no algorithms guessing what you meant.
Your portal combines all available homes in our area, from any company and any REALTOR®.
See what homes actually sold for, the context that makes your offer smart.
Your contact info stays with us. No ads, no marketing lists, and your questions come straight to Dave.
REALTOR®, REALTORS®, and the REALTOR® logo are certification marks that are owned by REALTOR® Canada Inc. and licensed exclusively to The Canadian Real Estate Association (CREA). These certification marks identify real estate professionals who are members of CREA and who must abide by CREA’s By-Laws, Rules, and the REALTOR® Code. The MLS® trademark and the MLS® logo are owned by CREA and identify the quality of services provided by real estate professionals who are members of CREA. Listing data is provided under the REALTOR.ca Data Distribution Facility and is subject to our listing data terms.