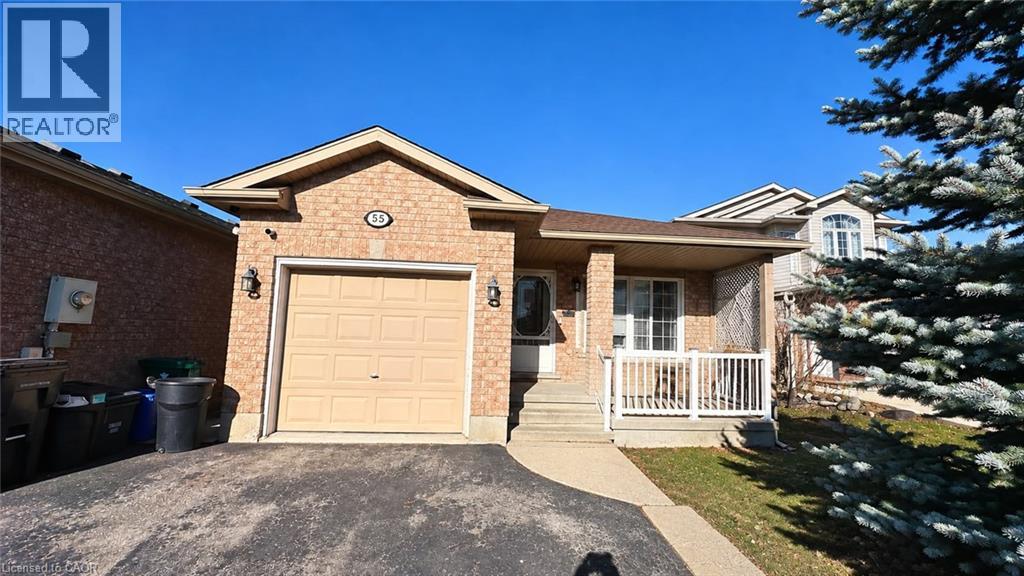
$814,000
Listed today
55 Maple Bush Drive
Cambridge · 5 bd · 3 ba · 2,541 sq ft
DetachedExplore Eastview →
Listed by Kigo Realty Inc.


Woodstock (Woodstock - North), N4T0N1
Listed by Bridge Realty · MLS® X14197556
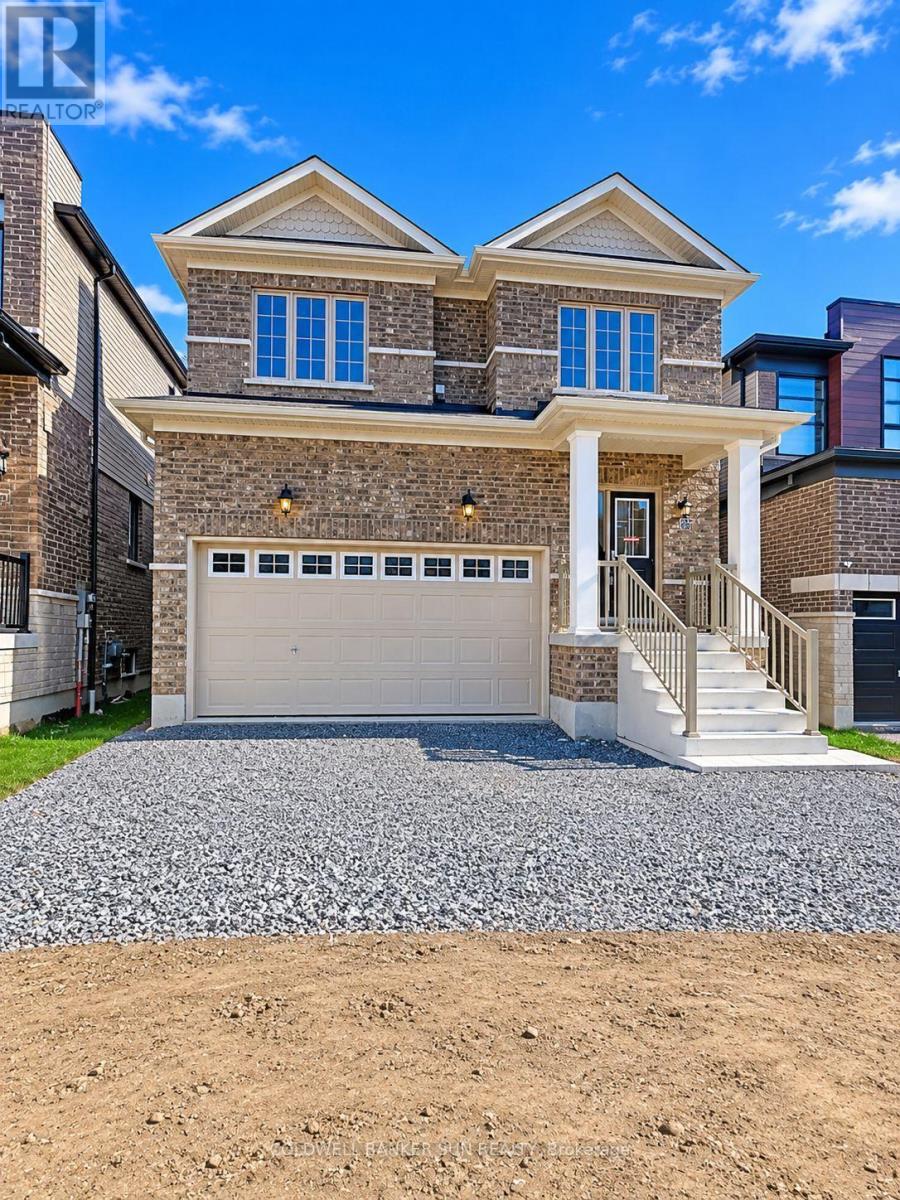
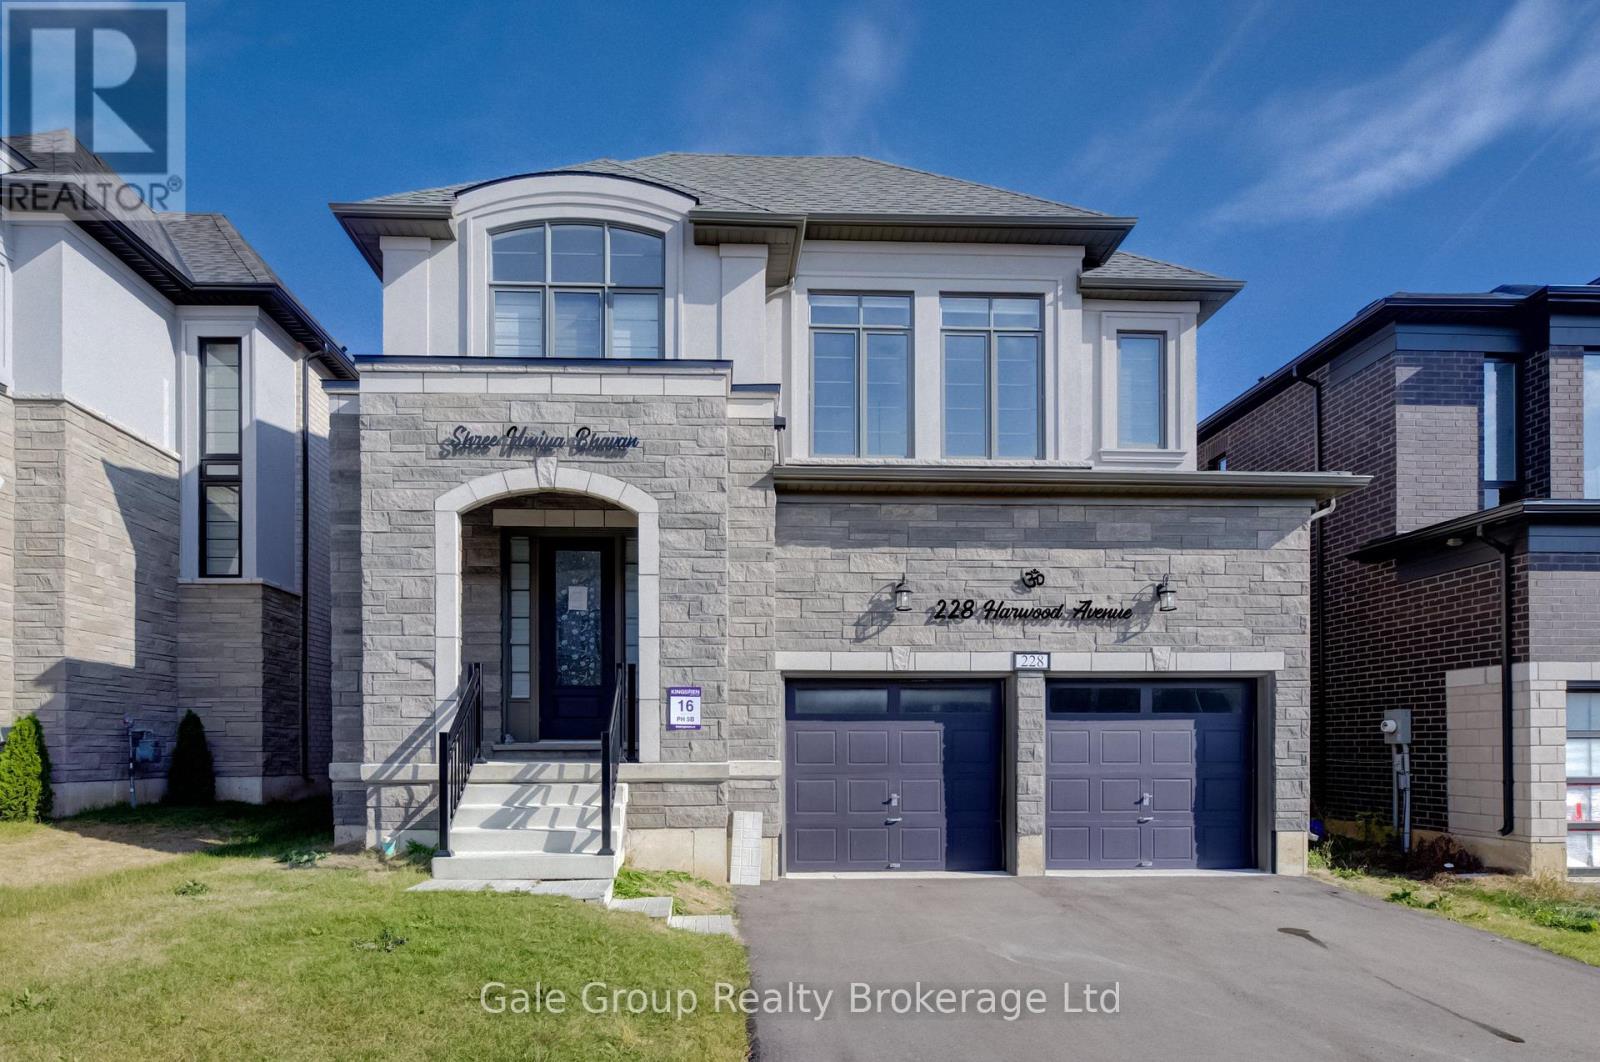
Welcome to this beautiful approximately 2,500 sq. ft. two-storey home featuring the attractive Elevation A exterior with a stylish combination of stucco and stone finishes. Thoughtfully designed with a spacious and functional layout, this home offers 4 generously sized bedrooms and 2.5 bathrooms, making it an ideal choice for growing families.The main floor features elegant hardwood flooring throughout, creating a warm and inviting atmosphere. Enjoy a well-designed layout featuring a formal living room, spacious great room, and a well-appointed kitchen with quartz countertops and a separate breakfast area, perfect for everyday family living and entertaining. Ceramic tile flooring in the kitchen and bathrooms adds style and practicality. A convenient powder room, welcoming foyer, and direct access to the attached double-car garage complete the main level. The covered front porch further enhances the home's curb appeal.The second floor continues the carpet-free design with engineered hardwood flooring throughout. It features four generously sized bedrooms, including a spacious primary bedroom with a private ensuite and walk-in closet, along with three additional bedrooms and a full family bathroom.Additional features include 9-foot ceilings on both floors and upgraded 6-foot interior doors throughout. The unfinished basement offers excellent potential for additional living space, a recreation room, home gym, or future customization to suit your family's needs.An excellent opportunity to own a spacious, carpet-free family home featuring an attractive stucco and stone exterior, quartz countertops, upgraded finishes, and a functional floor plan with plenty of room to grow!
Features: Conservation/green belt, Sump Pump, Fireplace(s)
Get to know the streets, the schools, the parks and the kind of homes you will find in Havelock Corners.
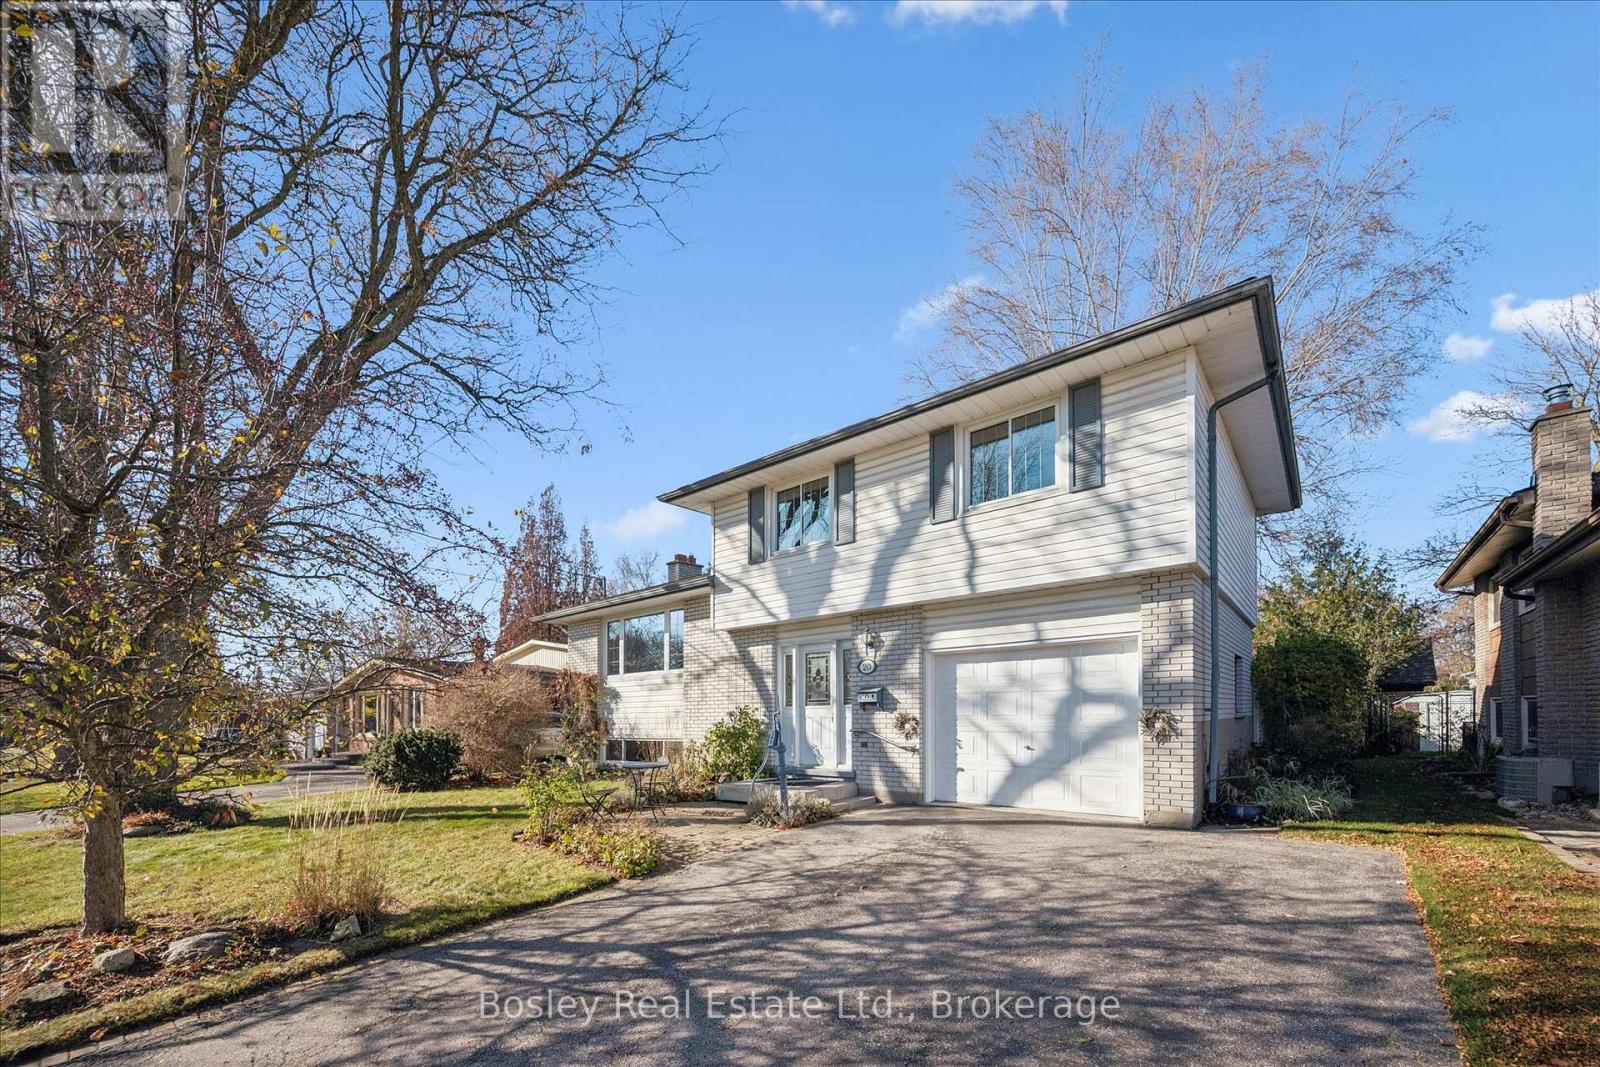
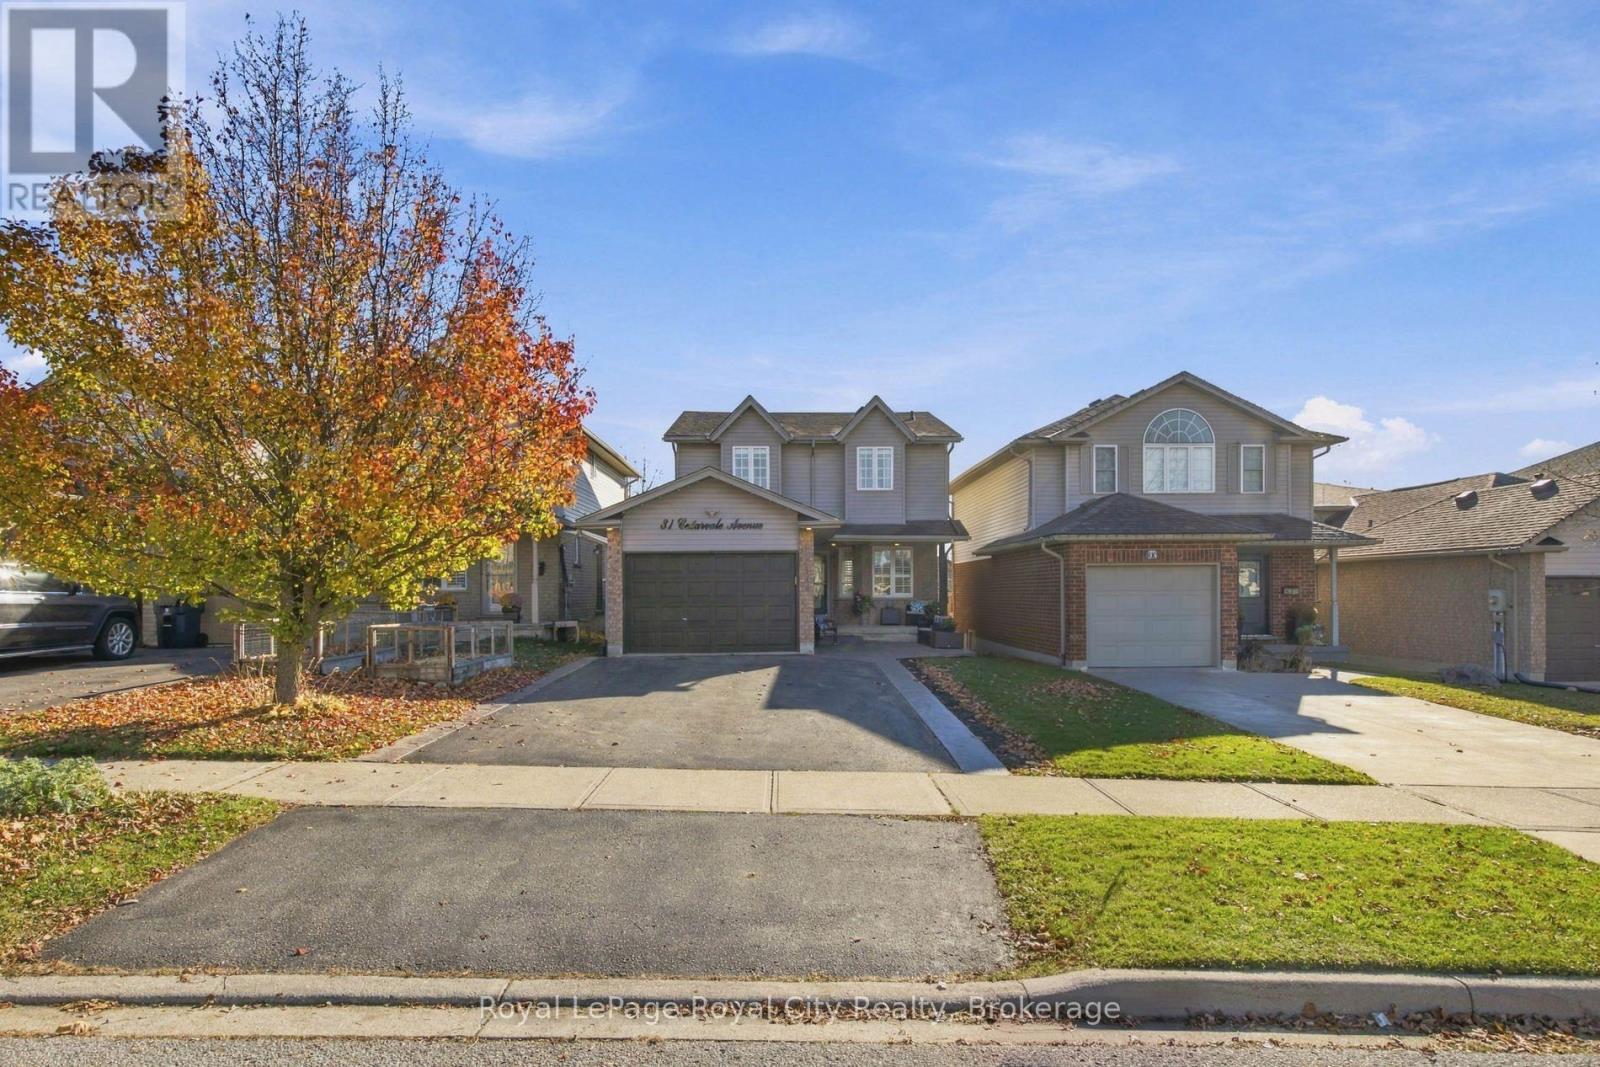
This list is a good start. Your Home Search Portal shows every listing from every brokerage, plus sold prices, and emails you new matches as they are listed.
Dave builds your search personally, no algorithms guessing what you meant.
Your portal combines all available homes in our area, from any company and any REALTOR®.
See what homes actually sold for, the context that makes your offer smart.
Your contact info stays with us. No ads, no marketing lists, and your questions come straight to Dave.
REALTOR®, REALTORS®, and the REALTOR® logo are certification marks that are owned by REALTOR® Canada Inc. and licensed exclusively to The Canadian Real Estate Association (CREA). These certification marks identify real estate professionals who are members of CREA and who must abide by CREA’s By-Laws, Rules, and the REALTOR® Code. The MLS® trademark and the MLS® logo are owned by CREA and identify the quality of services provided by real estate professionals who are members of CREA. Listing data is provided under the REALTOR.ca Data Distribution Facility and is subject to our listing data terms.