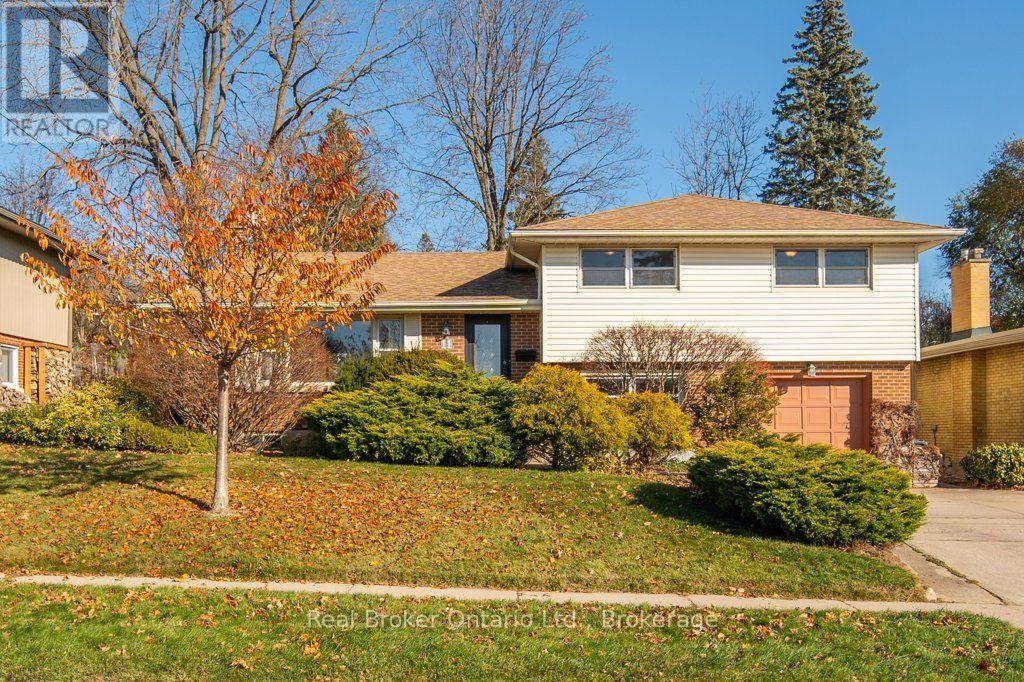
$775,000
Listed today
11 Callander Drive
Guelph (St. George's) · 4 bd · 2+1 ba
DetachedExplore St. George's Park →
Listed by Real Broker Ontario Ltd.


Centre Wellington (Fergus), N1M2W3
Listed by RE/MAX Real Estate Centre Inc. · MLS® X14198756
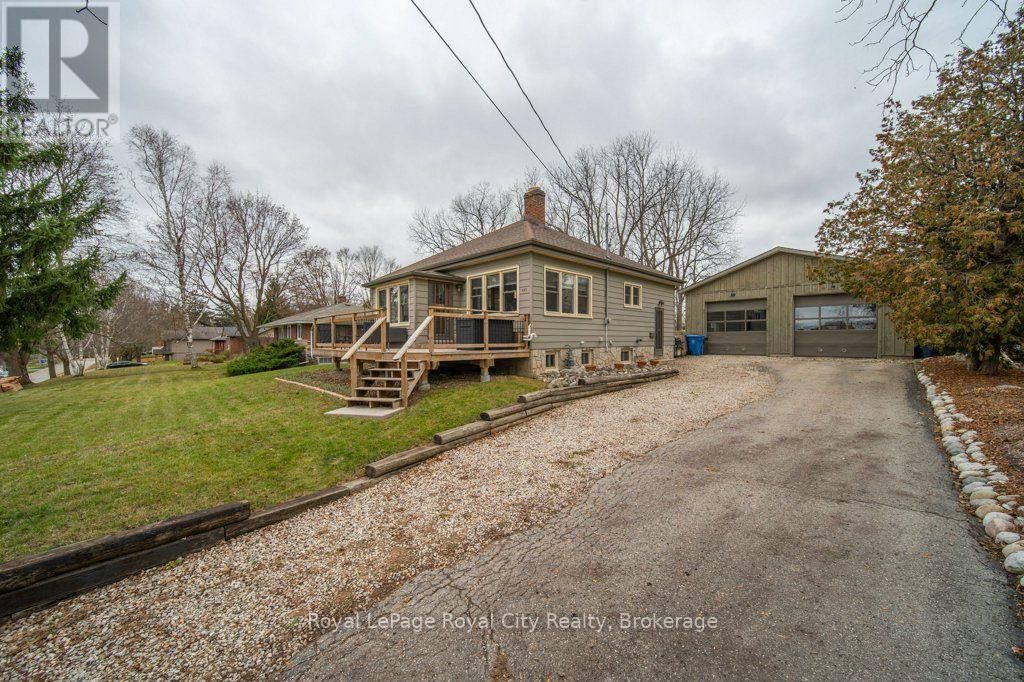
"Turn-key" gets thrown around a lot in real estate, but 280 Gordon Street is the definition of it! This raised bungalow has been refinished from top to bottom, inside and out. The thought and care that went into this home show in every detail, from the layout and custom cabinetry to the beautiful tile work, hardwood floors and custom trim details. It's the kind of home you could picture in a magazine, but it's easy to picture your own life here too. Anyone who loves to cook will appreciate this high-end kitchen. The long, deep counter beneath the wide window has room for your morning coffee setup and plenty of space left over for meal prep. There's also a pot filler right over the stove and seating for three at the expansive quartz island. The kitchen and island open up to the living room, so you can join the conversation or keep an eye on the TV while you cook. Friends can help themselves to a drink from the built-in bar fridge, and when the weather's warm, the patio doors beside the dining table invite you to take supper out to your private deck. The two bedrooms on the main level and two more downstairs give everyone a little space of their own, even with a full house! A large window brings lots of natural light into the lower-level family room and with in-wall speakers and room for both a large sectional and a big-screen TV, it's a natural spot for movie nights, gaming, or watching your favourite team lose. There's even a little office tucked away downstairs with room for a desk and two monitors so that you can leave your work set up and still keep the fourth bedroom ready for overnight guests. The kitchen, all three bathrooms and the deck were completed in 2025. The roof and windows were replaced in 2022, followed by the A/C in 2023 and the furnace in 2024. Even the garage has new drywall, pot lighting and an automatic roll-up door. With so much of the work already done here, your first weekend could be as simple as unpacking a few boxes and ordering takeout.
Features: Community Centre, Level lot, Open space, Flat site, Lighting, Carpet Free, Sump Pump
Get to know the streets, the schools, the parks and the kind of homes you will find in Fergus.
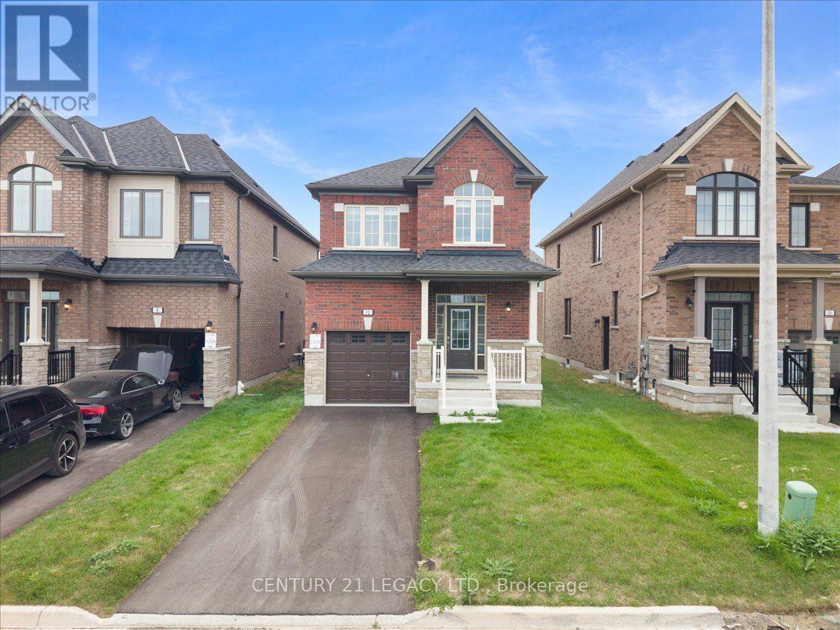
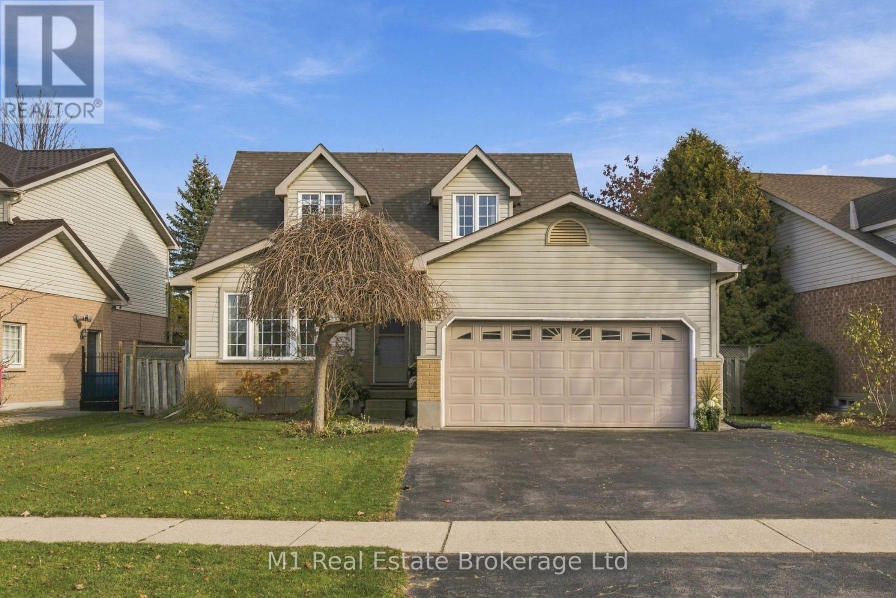
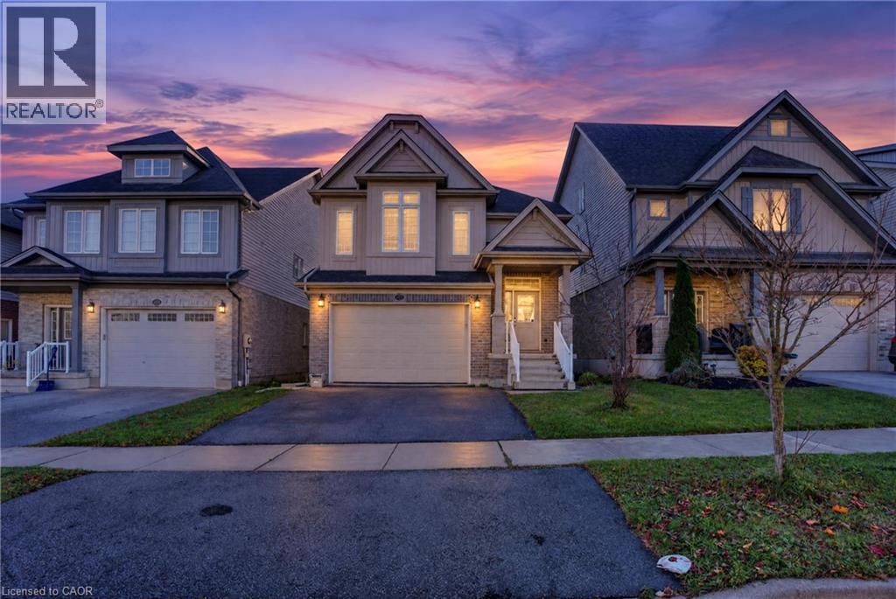
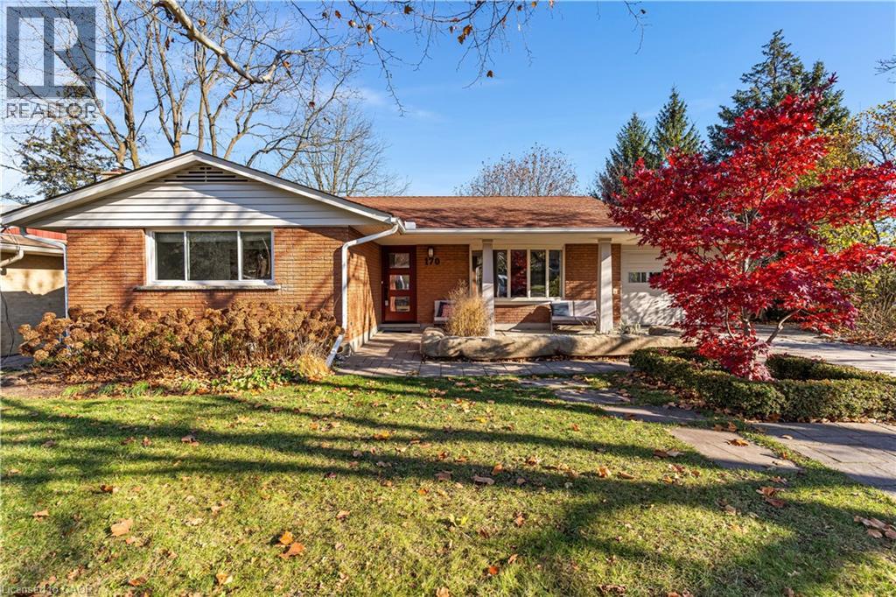
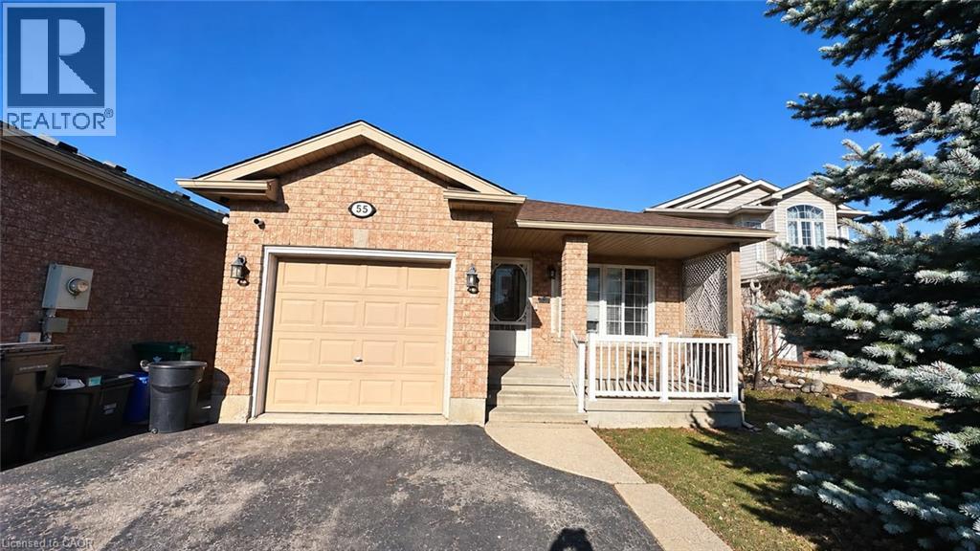
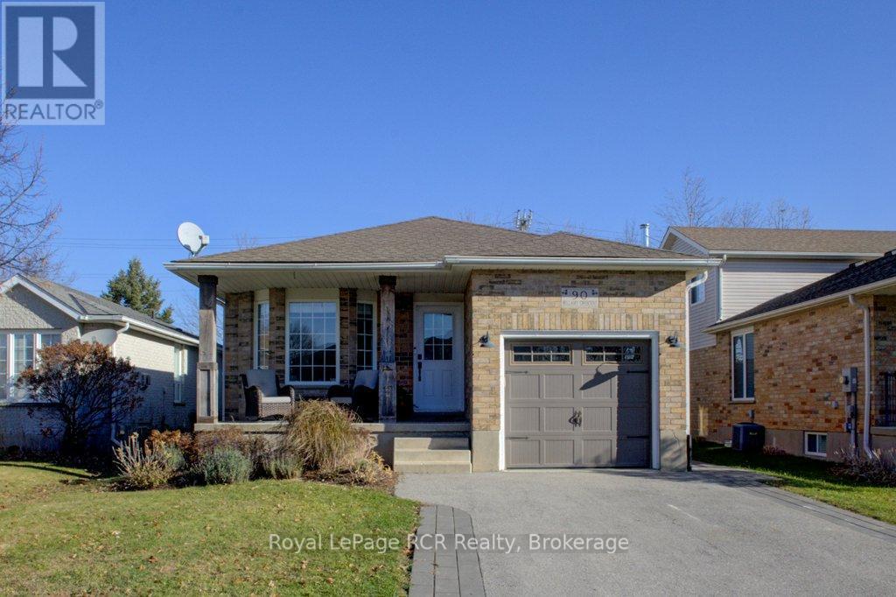
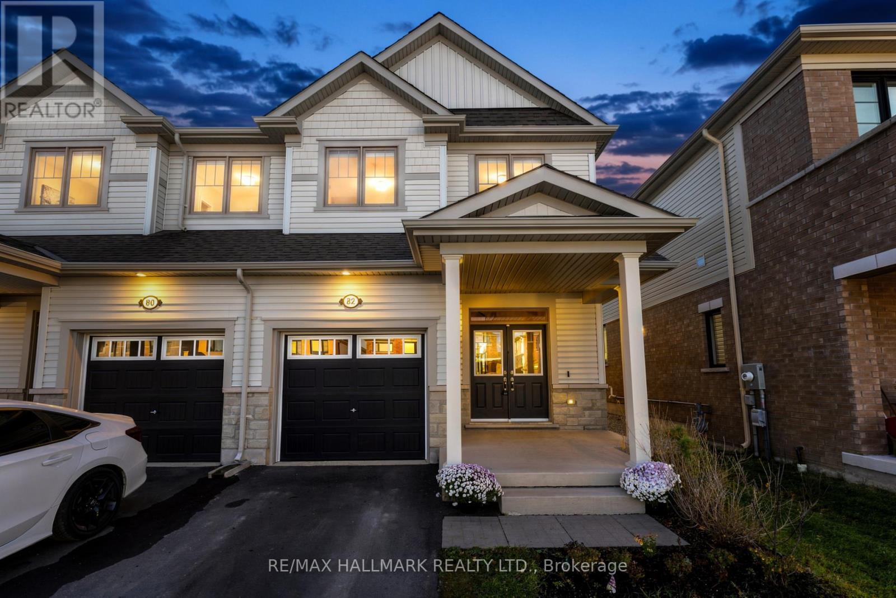
This list is a good start. Your Home Search Portal shows every listing from every brokerage, plus sold prices, and emails you new matches as they are listed.
Dave builds your search personally, no algorithms guessing what you meant.
Your portal combines all available homes in our area, from any company and any REALTOR®.
See what homes actually sold for, the context that makes your offer smart.
Your contact info stays with us. No ads, no marketing lists, and your questions come straight to Dave.
REALTOR®, REALTORS®, and the REALTOR® logo are certification marks that are owned by REALTOR® Canada Inc. and licensed exclusively to The Canadian Real Estate Association (CREA). These certification marks identify real estate professionals who are members of CREA and who must abide by CREA’s By-Laws, Rules, and the REALTOR® Code. The MLS® trademark and the MLS® logo are owned by CREA and identify the quality of services provided by real estate professionals who are members of CREA. Listing data is provided under the REALTOR.ca Data Distribution Facility and is subject to our listing data terms.