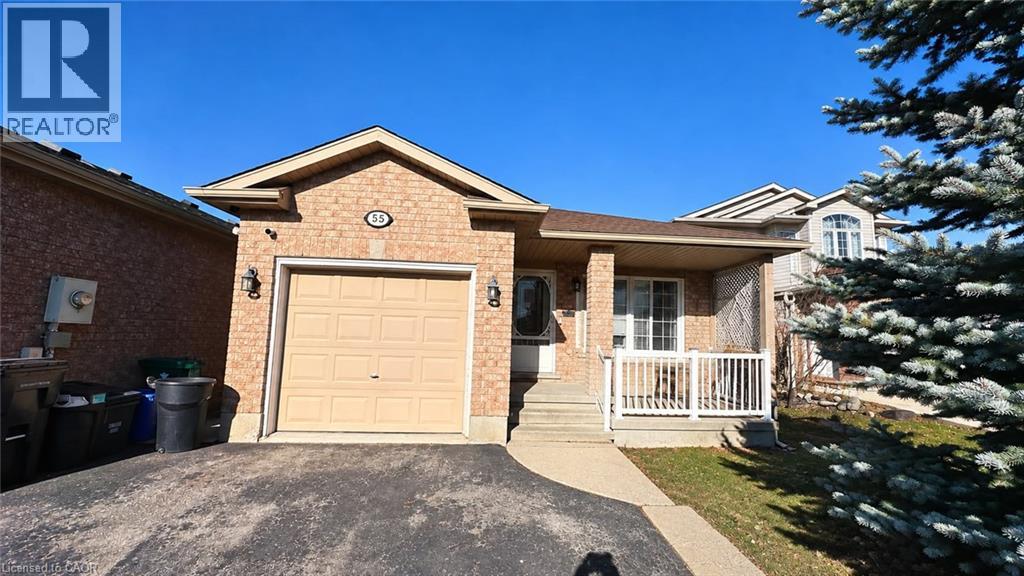
$814,000
Listed today
55 Maple Bush Drive
Cambridge · 5 bd · 3 ba · 2,541 sq ft
DetachedExplore Eastview →
Listed by Kigo Realty Inc.


Guelph (Dovercliffe Park/Old University), N1G2A8
Listed by Royal LePage Royal City Realty · MLS® X14197708
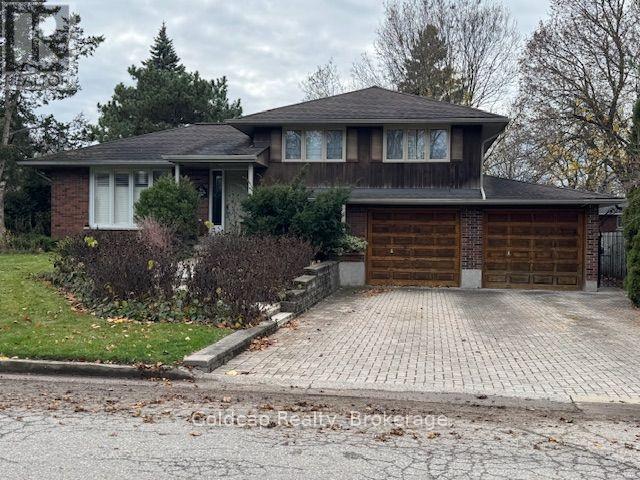
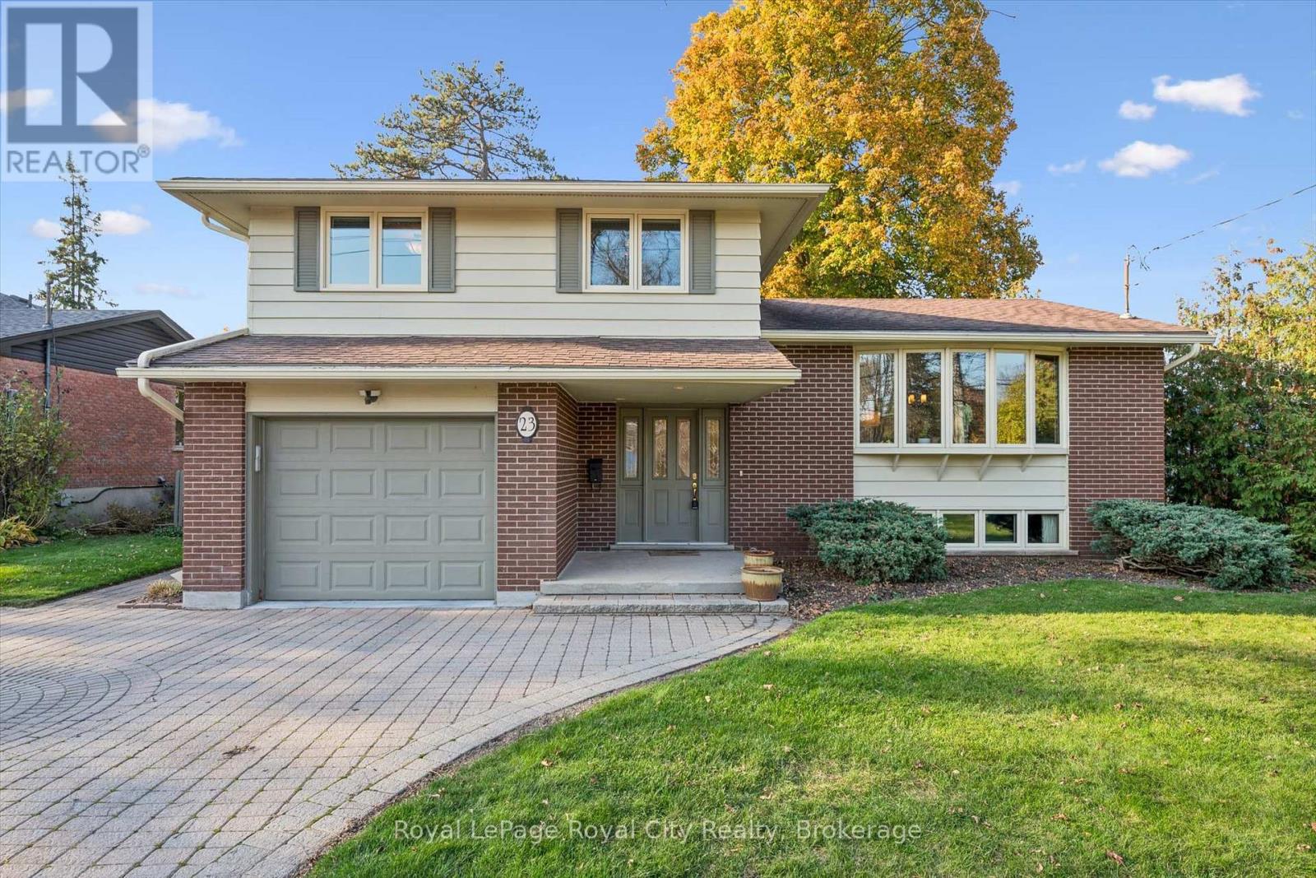
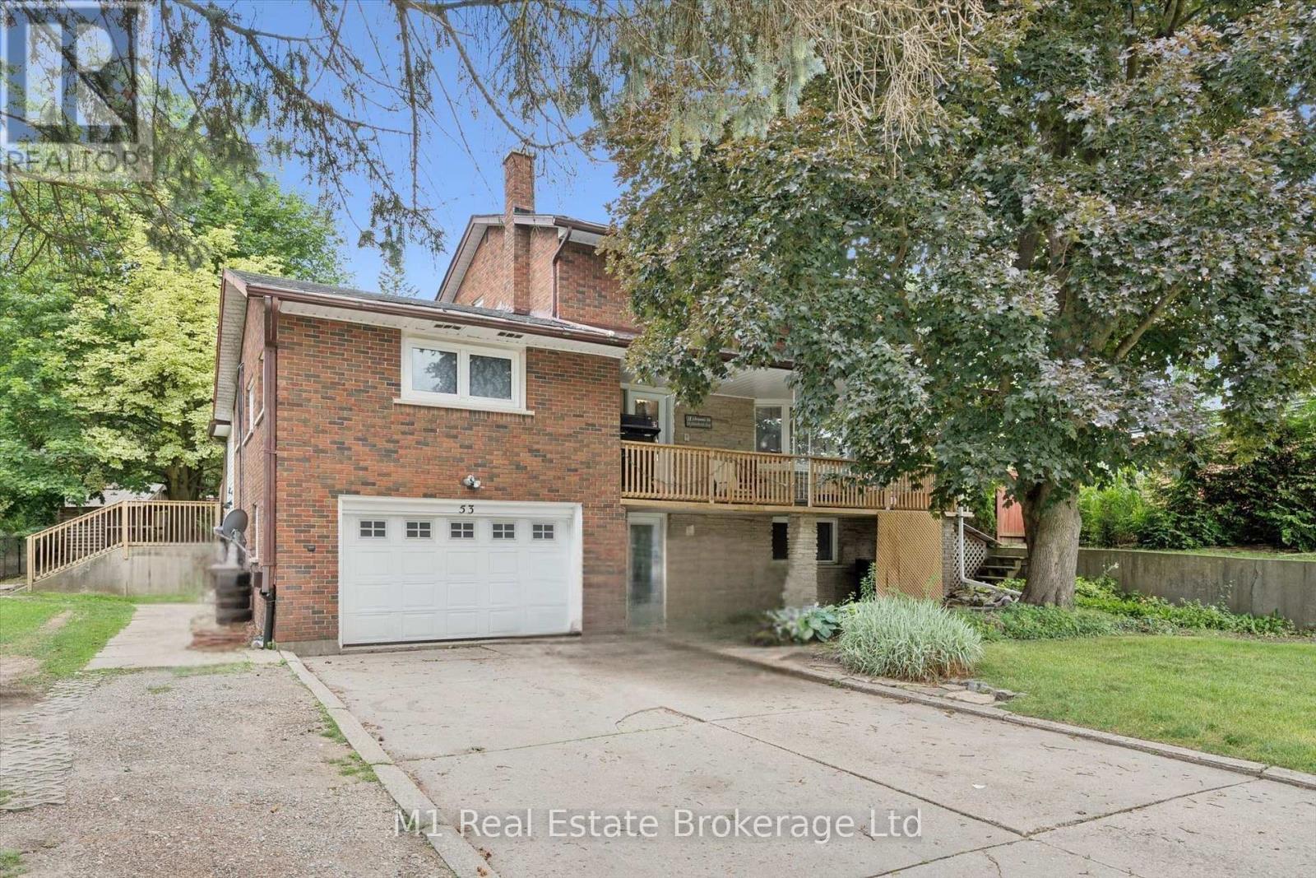
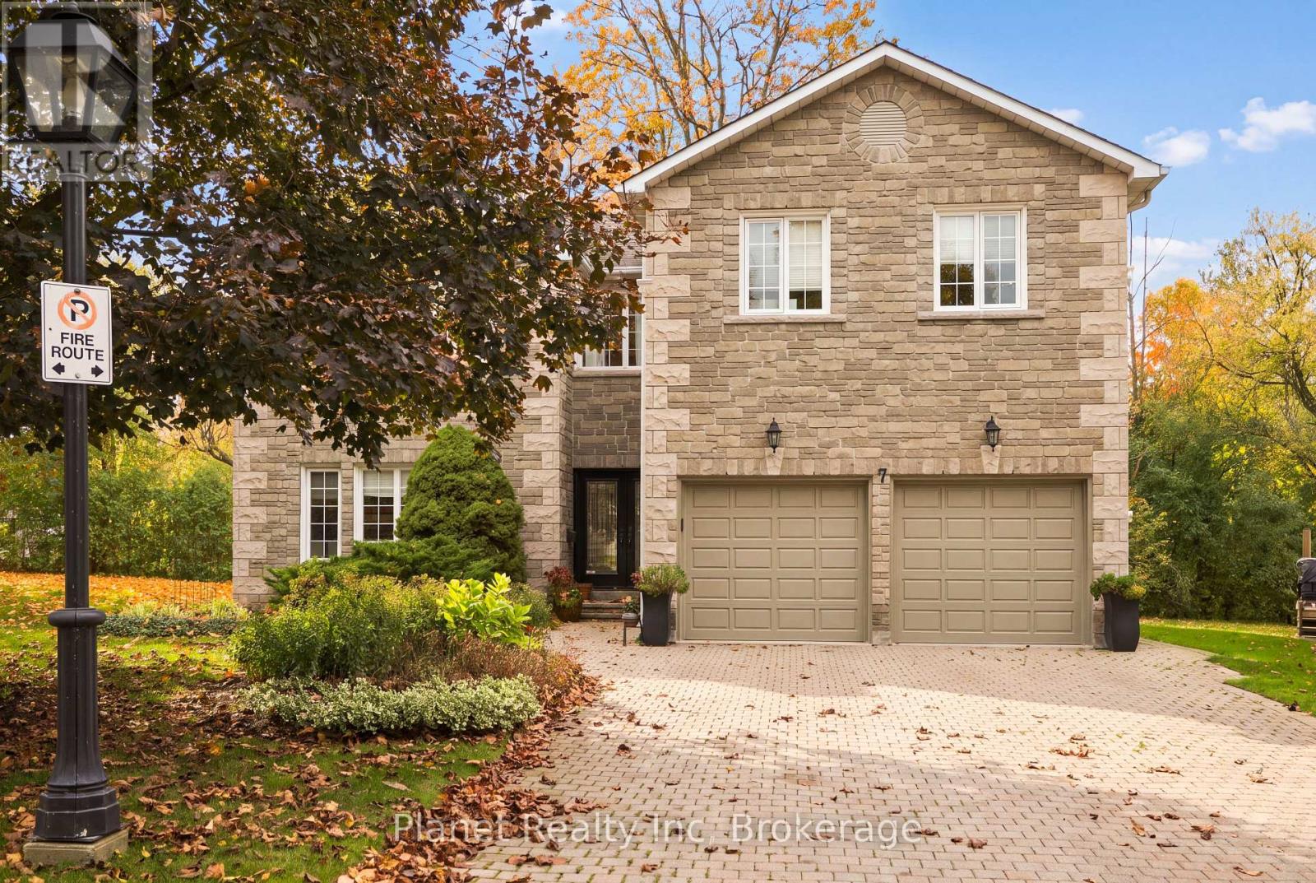
An exceptional opportunity to own a home in Guelph's sought-after Old University neighbourhood, ideally situated on a quiet street just steps from Royal City Park and the scenic Speed River trails. Offering approximately 1,520 sq. ft. of living space on the main and upper levels, this charming all-brick, two-storey family home was built in 1946 and showcases timeless character and excellent curb appeal on an impressive 53-foot-wide lot. The second floor features three generously sized bedrooms and an updated four-piece bathroom. The main floor offers a spacious living room, a separate dining room, and an eat-in kitchen with convenient exterior stairs leading to the rear yard. A handy two-piece bathroom is located in the rear hallway. The lower level provides additional living and utility space, including a recreation room, laundry area, ample storage, and mechanical room. Notable recent improvements include a new Lennox boiler installed this spring. Attached single car garage and parking for 2 vehicles in the driveway. Enjoy an outstanding location within walking distance of John McCrae French Immersion Public School and the University of Guelph. Take advantage of the many nearby amenities, including the popular Boathouse Tea Room, local restaurants, unique downtown shops, and the vibrant Guelph Farmers' Market. A wonderful opportunity to enjoy the charm of an established neighbourhood with parks, trails, education, and urban amenities right at your doorstep.
Features: Fireplace(s)
| Level | Room | Size |
|---|---|---|
| Main level | Dining room | |
| Main level | Living room | |
| Main level | Kitchen | |
| Second level | Primary Bedroom | |
| Second level | Bedroom 2 | |
| Second level | Bedroom 3 | |
| Basement | Recreational, Games room |
Get to know the streets, the schools, the parks and the kind of homes you will find in Old University.
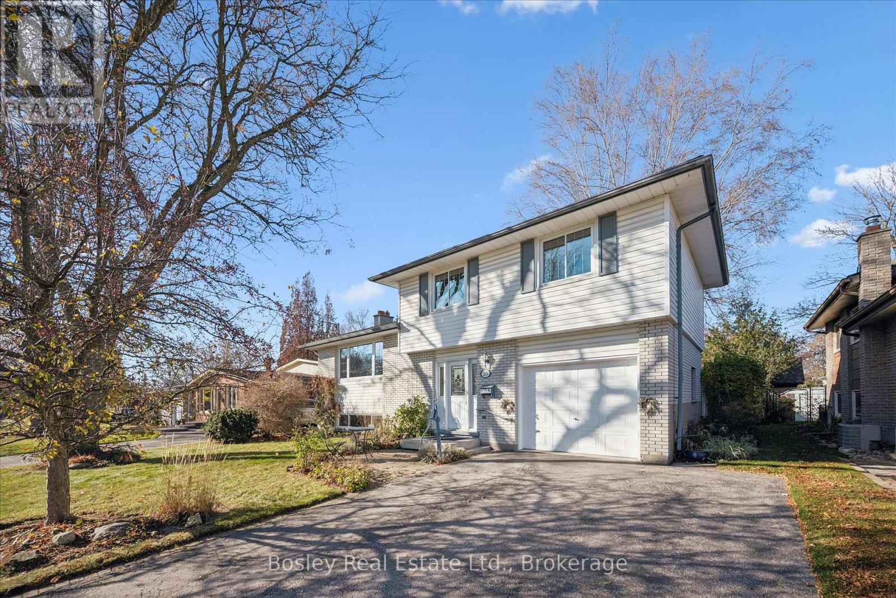
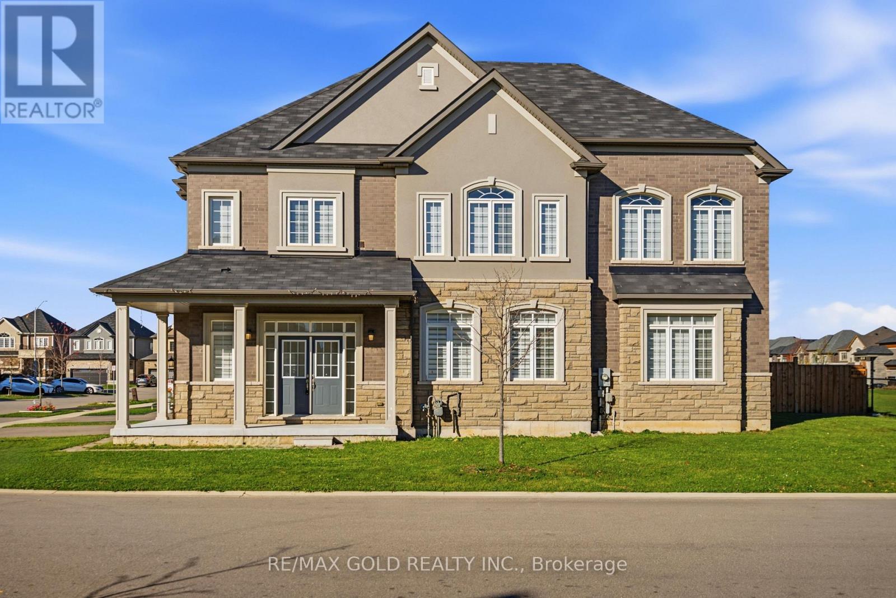
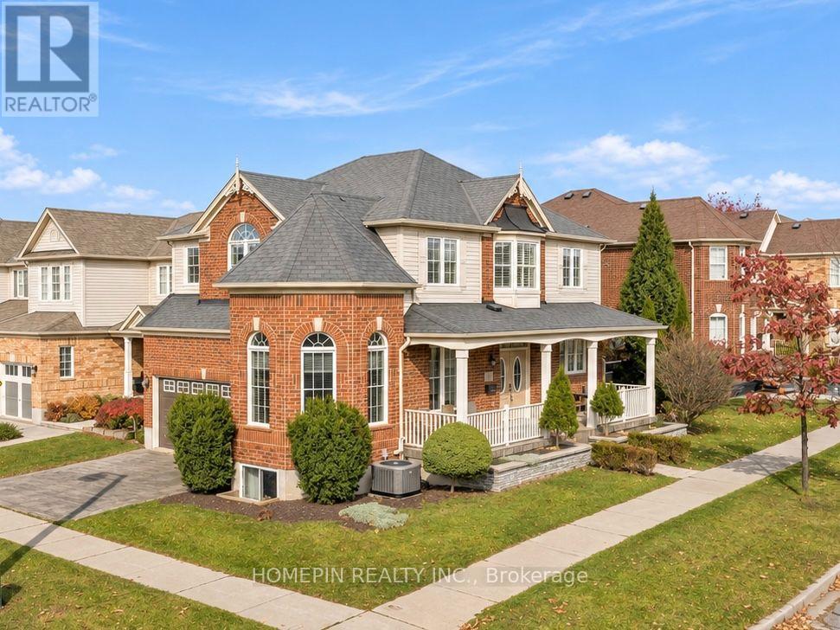
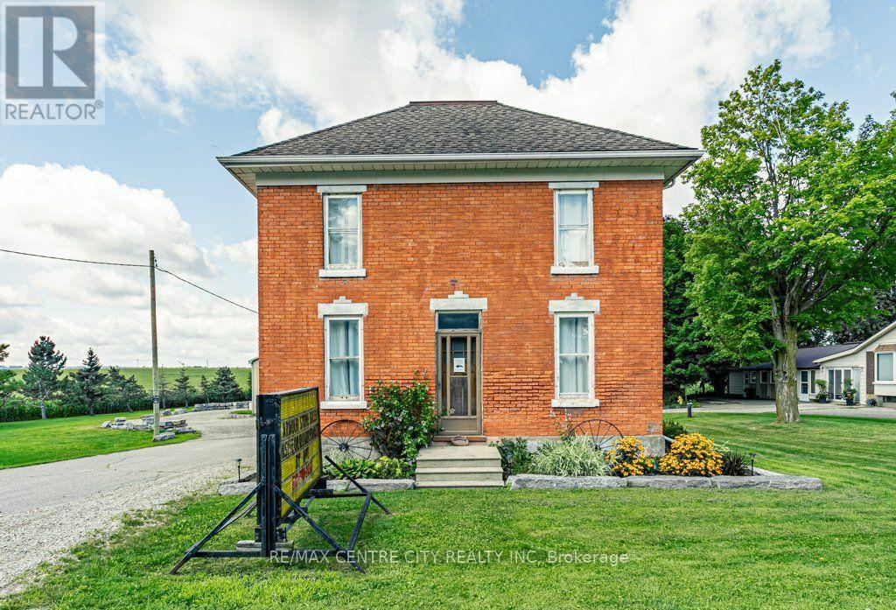
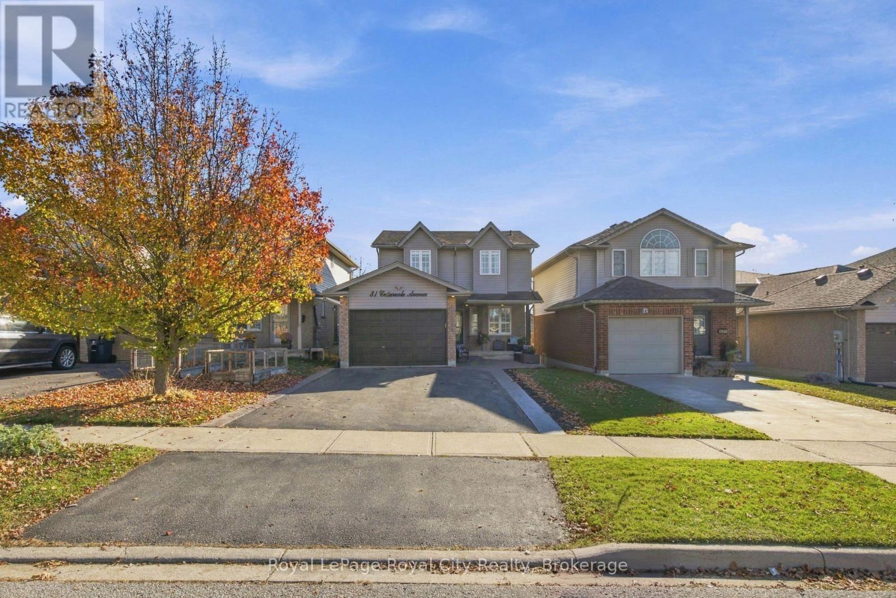
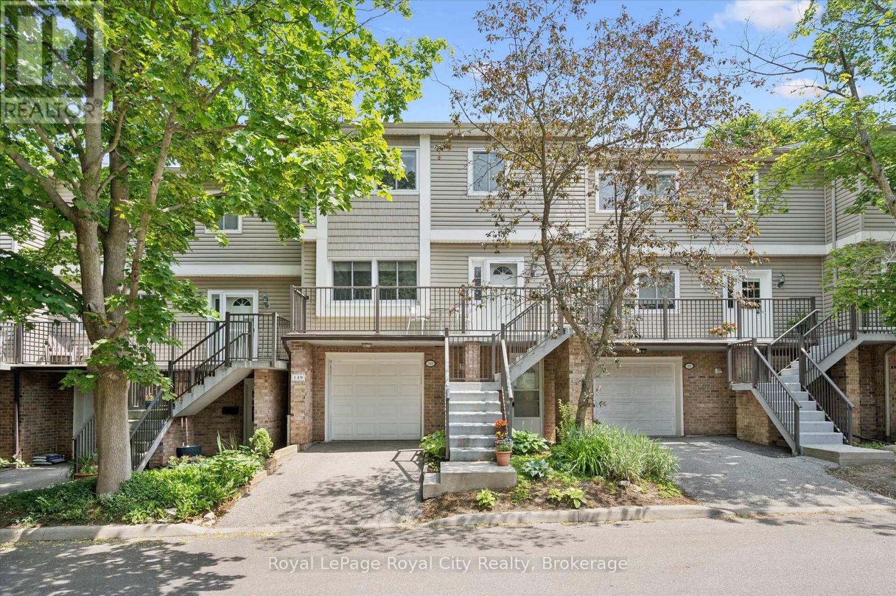
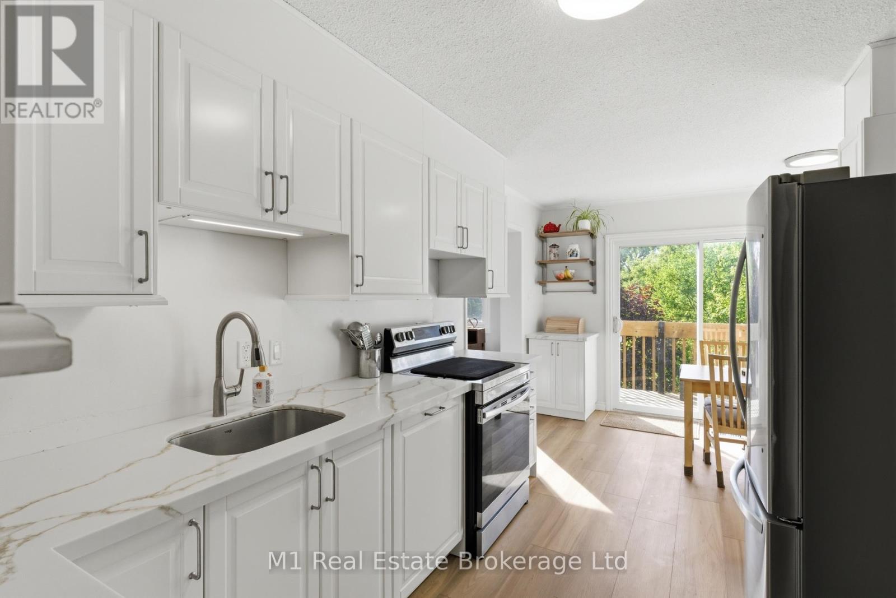
This list is a good start. Your Home Search Portal shows every listing from every brokerage, plus sold prices, and emails you new matches as they are listed.
Dave builds your search personally, no algorithms guessing what you meant.
Your portal combines all available homes in our area, from any company and any REALTOR®.
See what homes actually sold for, the context that makes your offer smart.
Your contact info stays with us. No ads, no marketing lists, and your questions come straight to Dave.
REALTOR®, REALTORS®, and the REALTOR® logo are certification marks that are owned by REALTOR® Canada Inc. and licensed exclusively to The Canadian Real Estate Association (CREA). These certification marks identify real estate professionals who are members of CREA and who must abide by CREA’s By-Laws, Rules, and the REALTOR® Code. The MLS® trademark and the MLS® logo are owned by CREA and identify the quality of services provided by real estate professionals who are members of CREA. Listing data is provided under the REALTOR.ca Data Distribution Facility and is subject to our listing data terms.