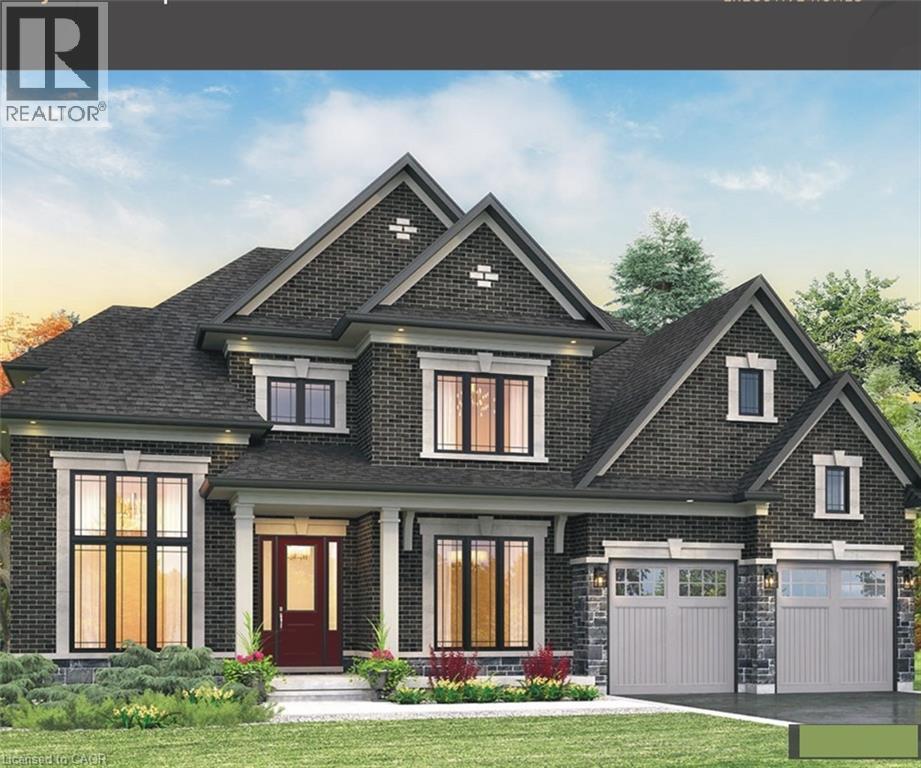
$1,449,999
Listed today
427 Masters Drive
Woodstock · 4 bd · 4+1 ba · 3,020 sq ft
DetachedExplore Sally Creek →
Listed by Homelife Miracle Realty Mississauga


Tillsonburg, N4G0A5
Listed by Real Broker Ontario Ltd. · MLS® 40865555
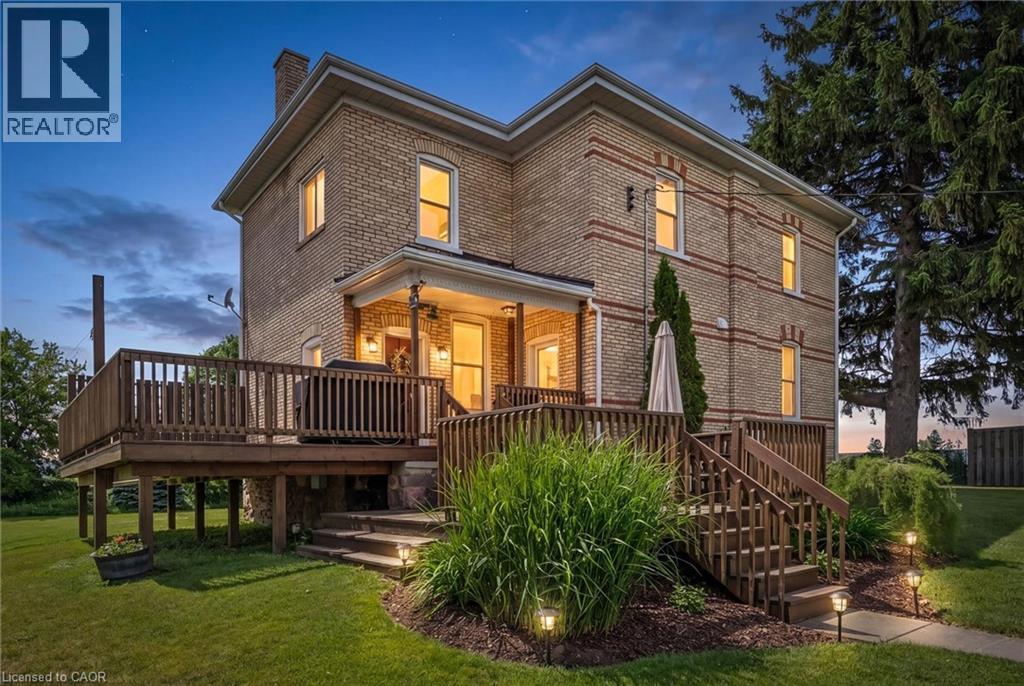
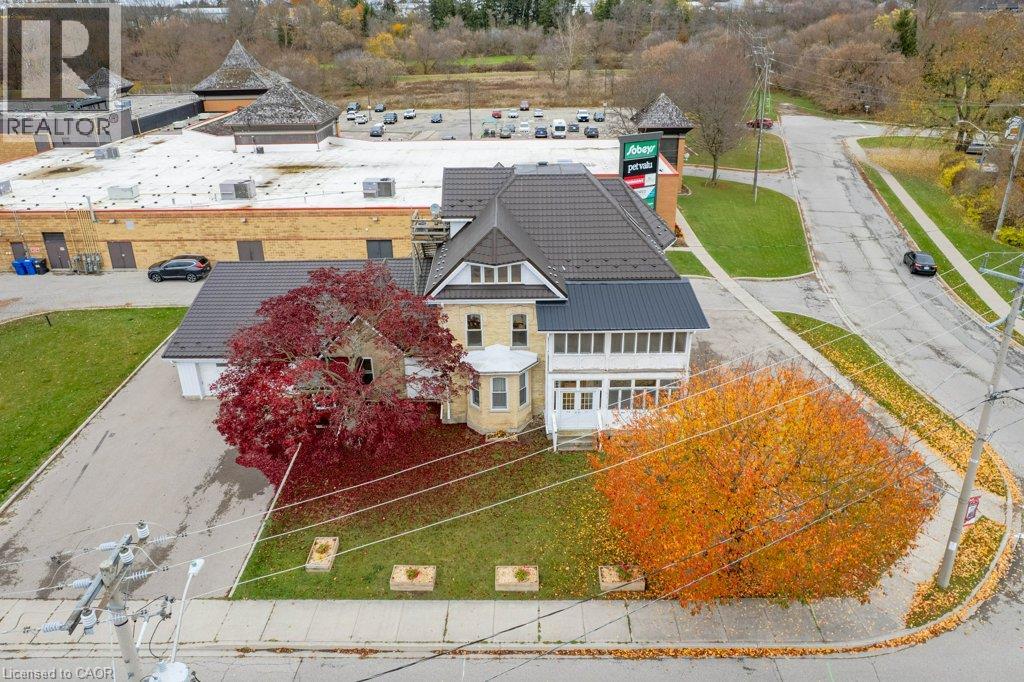
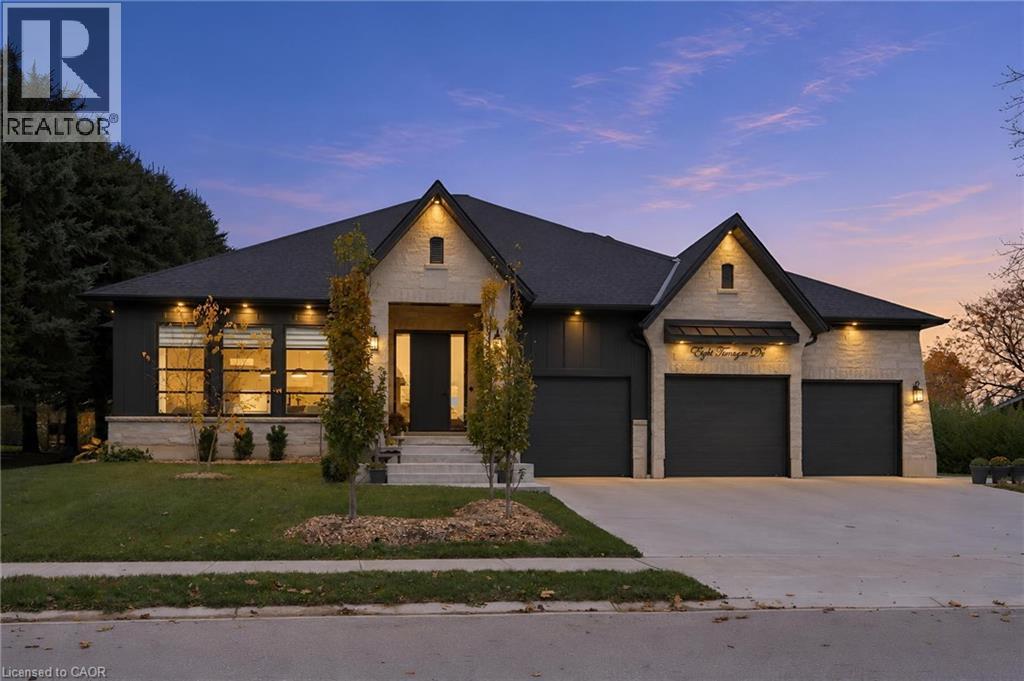
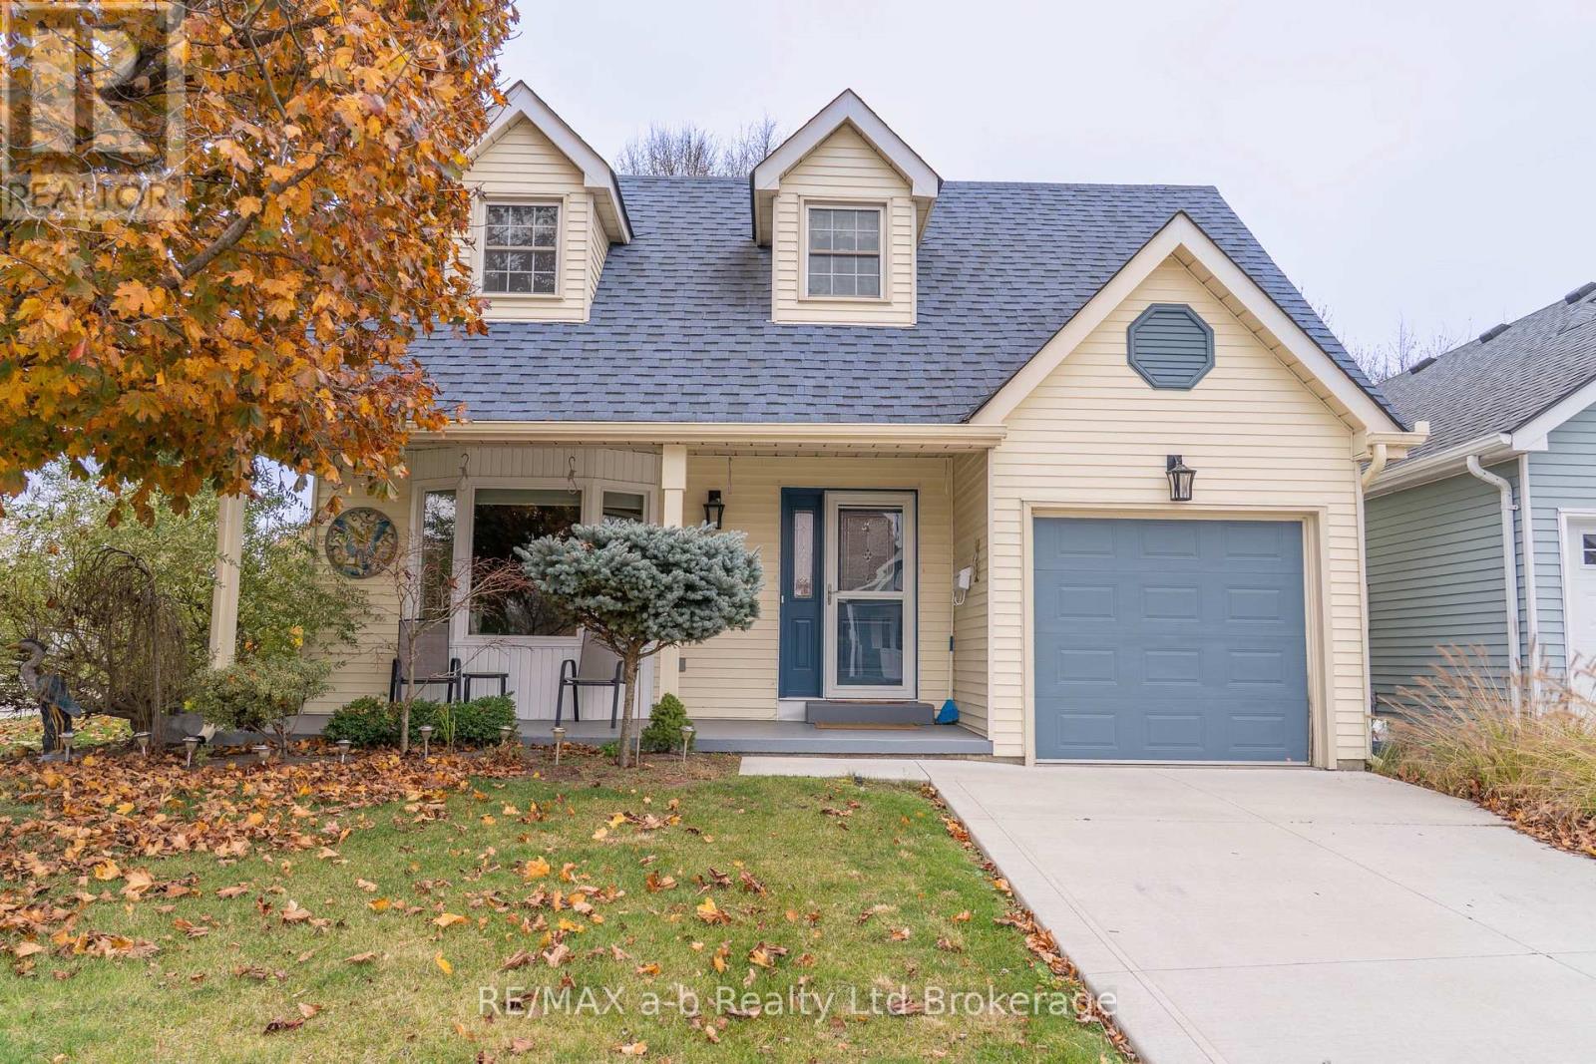
Welcome to 44 Wood Haven Drive, where timeless elegance and thoughtful design come together in this stunning executive-style bungalow in Tillsonburg. Offering approximately 4,016 sq. ft. of total floor area across two levels, this 5-bedroom, 3.5-bathroom home blends comfort, style, and functionality. The beautifully designed main floor features rich hardwood flooring, spacious principal rooms, and an inviting open-concept layout ideal for everyday living and entertaining. At the heart of the home is a gorgeous kitchen with dark cabinetry, stone countertops, stainless steel appliances, and a generous centre island with striking pendant lighting. The adjoining living room is anchored by a floor-to-ceiling stone fireplace with rustic wood accents, creating a warm and welcoming atmosphere. A separate formal dining room, dedicated home office, and convenient main-floor laundry add to the thoughtful layout. The spacious primary suite offers a private retreat with a walk-in closet and ensuite featuring a soaker tub and separate shower. Two additional main-floor bedrooms provide flexibility for family or guests. The four-season sunroom offers a peaceful place to relax throughout the year. Downstairs, the expansive lower level boasts impressive 9-foot ceilings and in-floor heating throughout, along with two additional bedrooms, a full bathroom, and an oversized recreation room, ideal for entertaining, extended family, or growing teenagers. Additional highlights include heated tile flooring, an attached double garage with natural gas heating, and an in-ground sprinkler system with approximately 10 zones. With its generous layout and beautiful finishes, 44 Wood Haven Drive offers an exceptional opportunity to enjoy elevated bungalow living in Tillsonburg!
| Level | Room | Size |
|---|---|---|
| Basement | Bedroom | 13'8'' x 16'4'' |
| Basement | Bedroom | 16'9'' x 16'5'' |
| Basement | 4pc Bathroom | 11'2'' x 8'7'' |
| Basement | Recreation room | 29'8'' x 47'4'' |
| Main level | Bedroom | 9'10'' x 11'11'' |
| Main level | 4pc Bathroom | 7'11'' x 8'4'' |
| Main level | Bedroom | 12'2'' x 11'11'' |
| Main level | 2pc Bathroom | |
| Main level | 5pc Ensuite bath | 12'9'' x 8'7'' |
| Main level | Primary Bedroom | 16'1'' x 14'8'' |
| Main level | Breakfast | 10'2'' x 11'0'' |
| Main level | Living room | 17'7'' x 19'2'' |
| Main level | Kitchen | 13'3'' x 12'11'' |
| Main level | Office | 11'7'' x 11'0'' |
| Main level | Dining room | 12'5'' x 11'6'' |
| Main level | Foyer | 7'3'' x 10'5'' |
Get to know the streets, the schools, the parks and the kind of homes you will find in Tillsonburg.
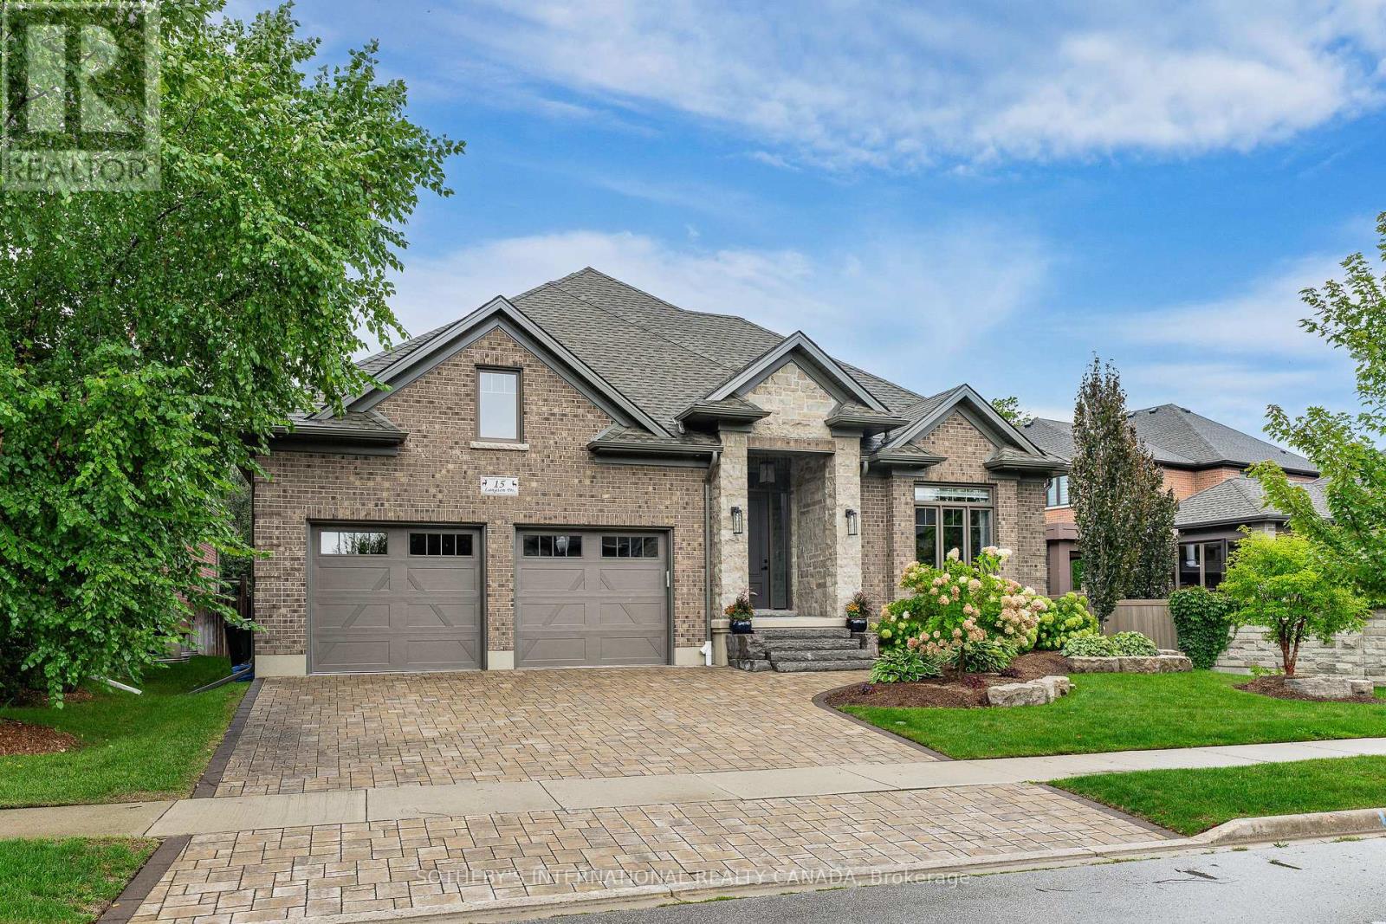
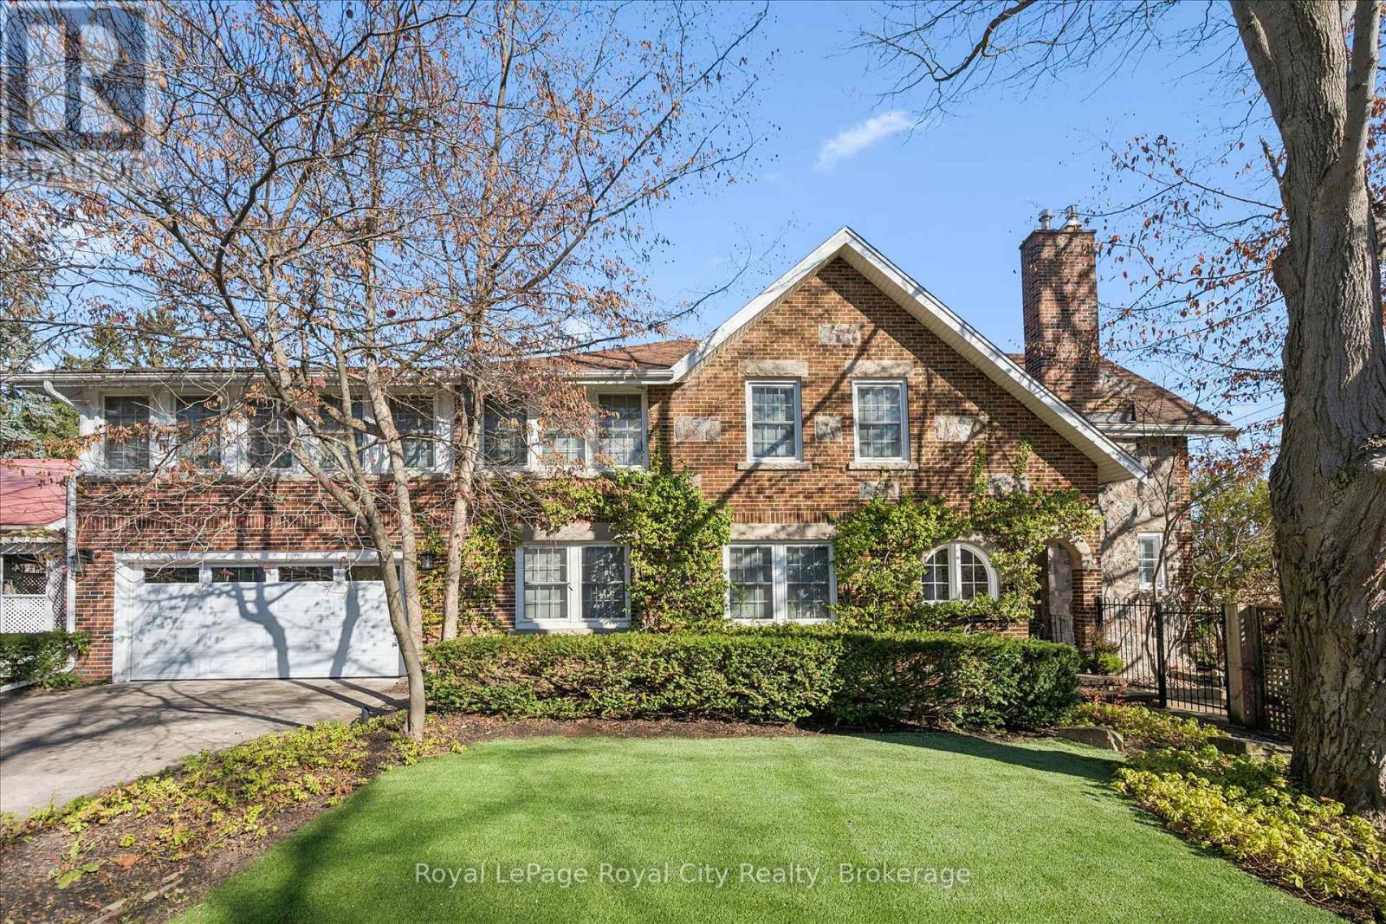
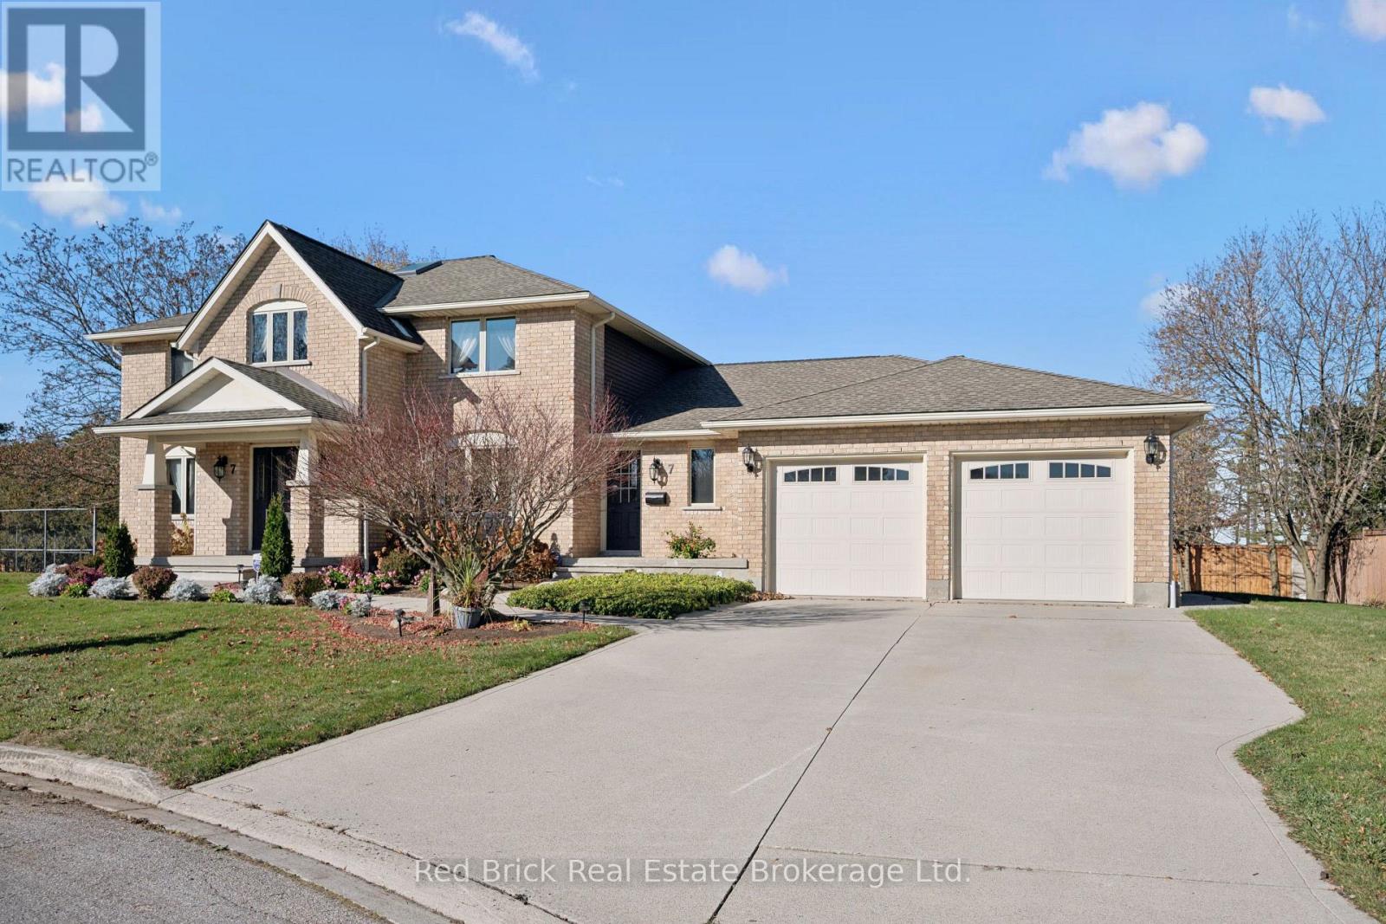


This list is a good start. Your Home Search Portal shows every listing from every brokerage, plus sold prices, and emails you new matches as they are listed.
Dave builds your search personally, no algorithms guessing what you meant.
Your portal combines all available homes in our area, from any company and any REALTOR®.
See what homes actually sold for, the context that makes your offer smart.
Your contact info stays with us. No ads, no marketing lists, and your questions come straight to Dave.
REALTOR®, REALTORS®, and the REALTOR® logo are certification marks that are owned by REALTOR® Canada Inc. and licensed exclusively to The Canadian Real Estate Association (CREA). These certification marks identify real estate professionals who are members of CREA and who must abide by CREA’s By-Laws, Rules, and the REALTOR® Code. The MLS® trademark and the MLS® logo are owned by CREA and identify the quality of services provided by real estate professionals who are members of CREA. Listing data is provided under the REALTOR.ca Data Distribution Facility and is subject to our listing data terms.