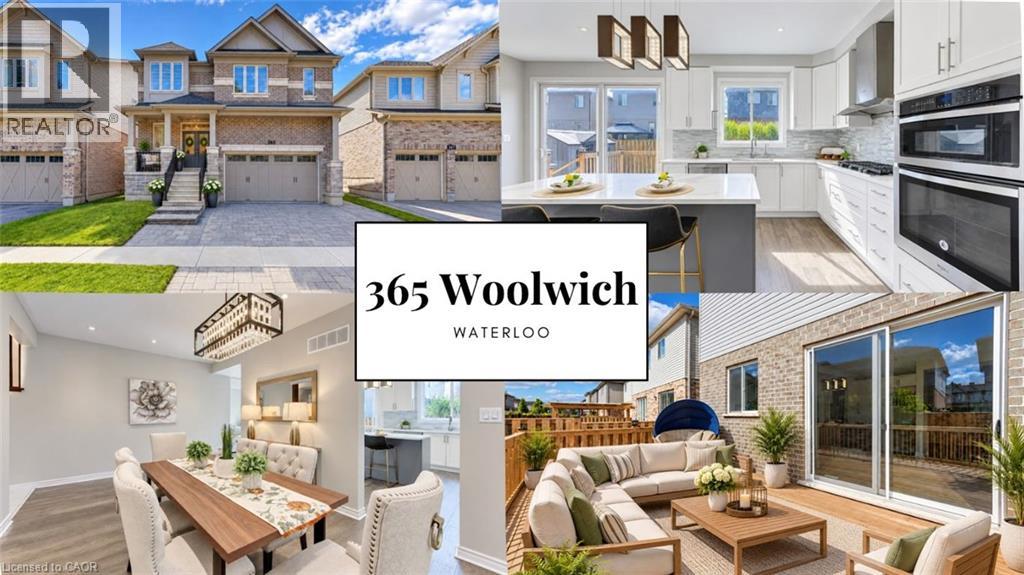
$1,399,999
Listed today
365 Woolwich Street
Waterloo · 7 bd · 5+1 ba · 3,212 sq ft
DetachedExplore Lexington →
Listed by Keller Williams Innovation Realty


New Hamburg, N3A1R3
Listed by Century 21 Heritage House Ltd. · MLS® 40878633
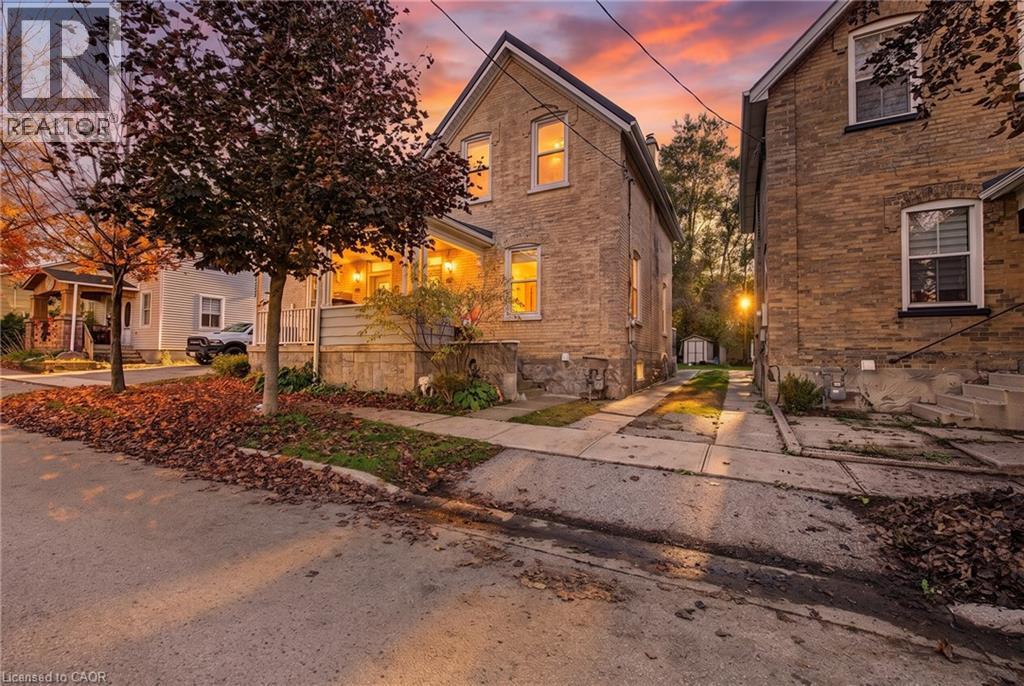
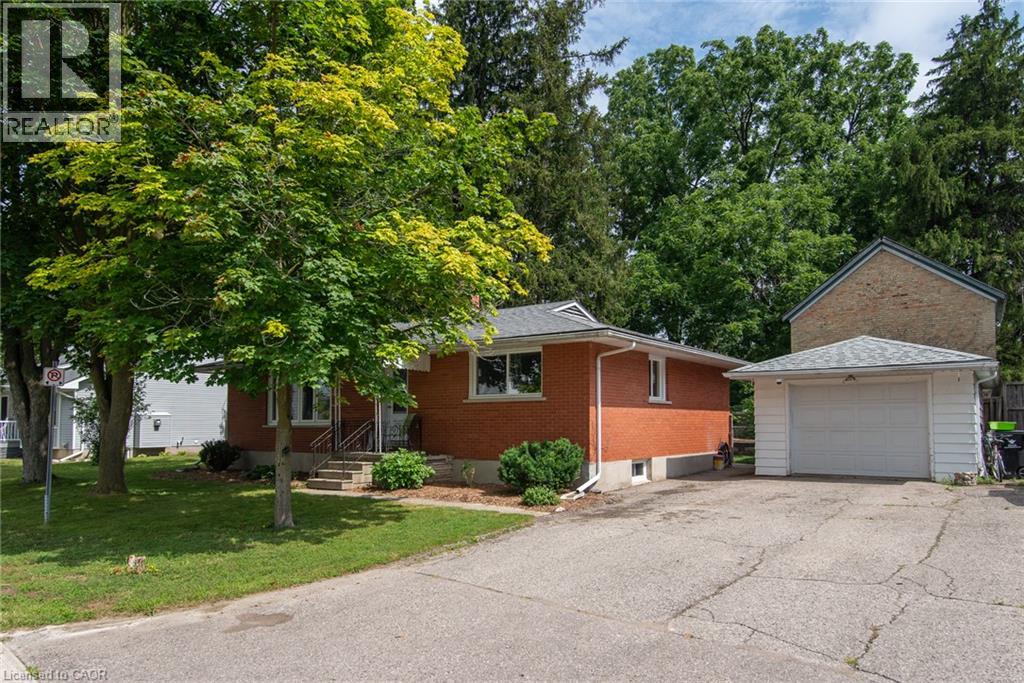
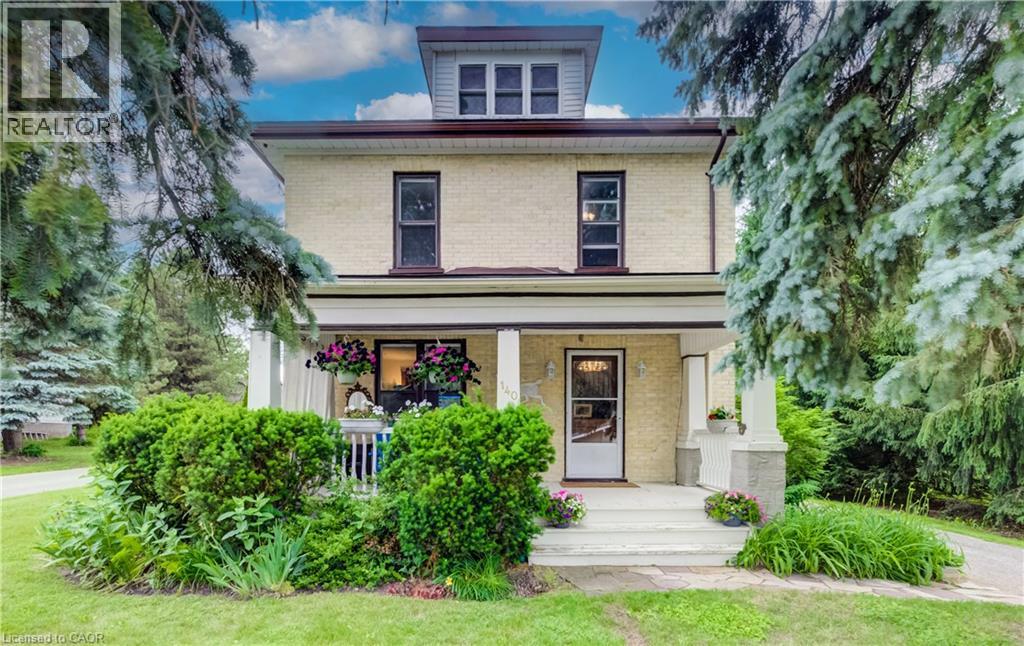
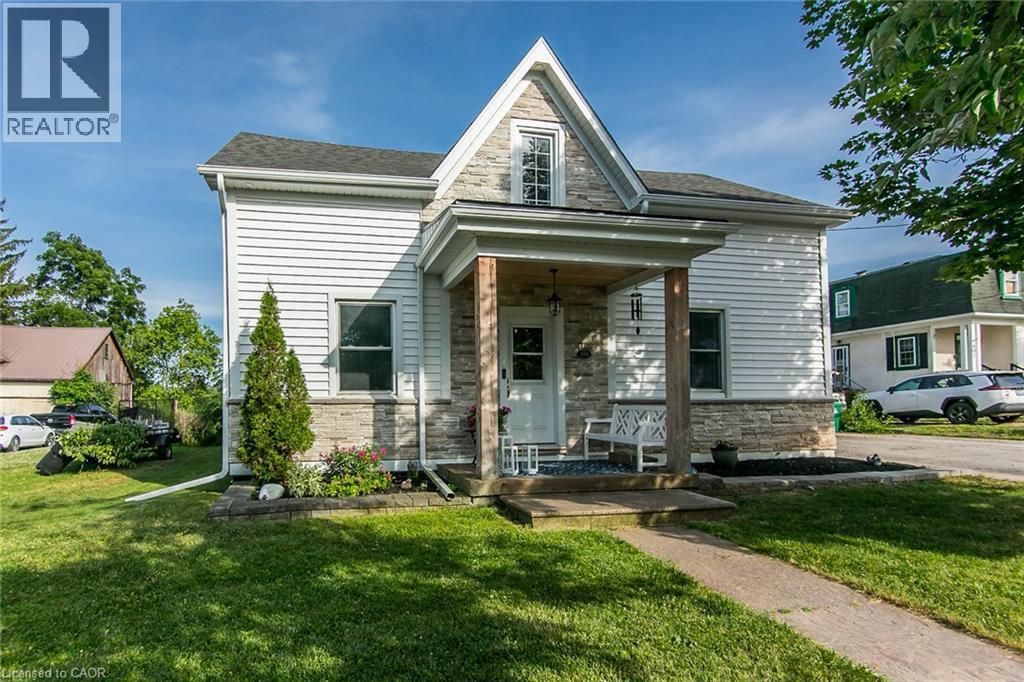
Calling all tradesmen, contractors, and investors! This stately Victorian triplex in picturesque New Hamburg offers the ultimate live-work-invest setup. Boasting classic Victorian curb appeal and three separate residential units, the property is anchored by an impressive 1,138 sq. ft. garage/workshop and expansive parking area—perfect for work trucks, trailers, equipment, and projects. Live in one unit while tenants help pay the mortgage, or add a high-demand asset to your portfolio. Located in a sought-after, walkable community close to schools, local amenities, and highway access to KW and Stratford. Properties with this much workshop space and multi-unit versatility rarely hit the market!
| Level | Room | Size |
|---|---|---|
| Third level | Utility room | 7'1'' x 6'10'' |
| Third level | Primary Bedroom | 17'8'' x 28'3'' |
| Third level | Kitchen | 11'6'' x 14'6'' |
| Third level | Bonus Room | 22'1'' x 27'6'' |
| Third level | 4pc Bathroom | 10'1'' x 8'4'' |
| Second level | Sunroom | 19'7'' x 12'11'' |
| Second level | Kitchen | 15'3'' x 14'0'' |
| Second level | Dining room | 15'3'' x 11'6'' |
| Second level | Den | 14'4'' x 14'8'' |
| Second level | Bedroom | 10'1'' x 15'3'' |
| Second level | Bedroom | 15'2'' x 14'3'' |
| Second level | 4pc Bathroom | 9'5'' x 7'7'' |
| Main level | Utility room | 6'7'' x 16'2'' |
| Main level | Storage | 5'5'' x 3'1'' |
| Main level | Kitchen | 16'0'' x 15'6'' |
| Main level | Family room | 15'4'' x 32'0'' |
| Main level | Dining room | 14'4'' x 14'7'' |
| Main level | 4pc Bathroom | 6'8'' x 8'2'' |
Get to know the streets, the schools, the parks and the kind of homes you will find in New Hamburg.
This list is a good start. Your Home Search Portal shows every listing from every brokerage, plus sold prices, and emails you new matches as they are listed.
Dave builds your search personally, no algorithms guessing what you meant.
Your portal combines all available homes in our area, from any company and any REALTOR®.
See what homes actually sold for, the context that makes your offer smart.
Your contact info stays with us. No ads, no marketing lists, and your questions come straight to Dave.
REALTOR®, REALTORS®, and the REALTOR® logo are certification marks that are owned by REALTOR® Canada Inc. and licensed exclusively to The Canadian Real Estate Association (CREA). These certification marks identify real estate professionals who are members of CREA and who must abide by CREA’s By-Laws, Rules, and the REALTOR® Code. The MLS® trademark and the MLS® logo are owned by CREA and identify the quality of services provided by real estate professionals who are members of CREA. Listing data is provided under the REALTOR.ca Data Distribution Facility and is subject to our listing data terms.