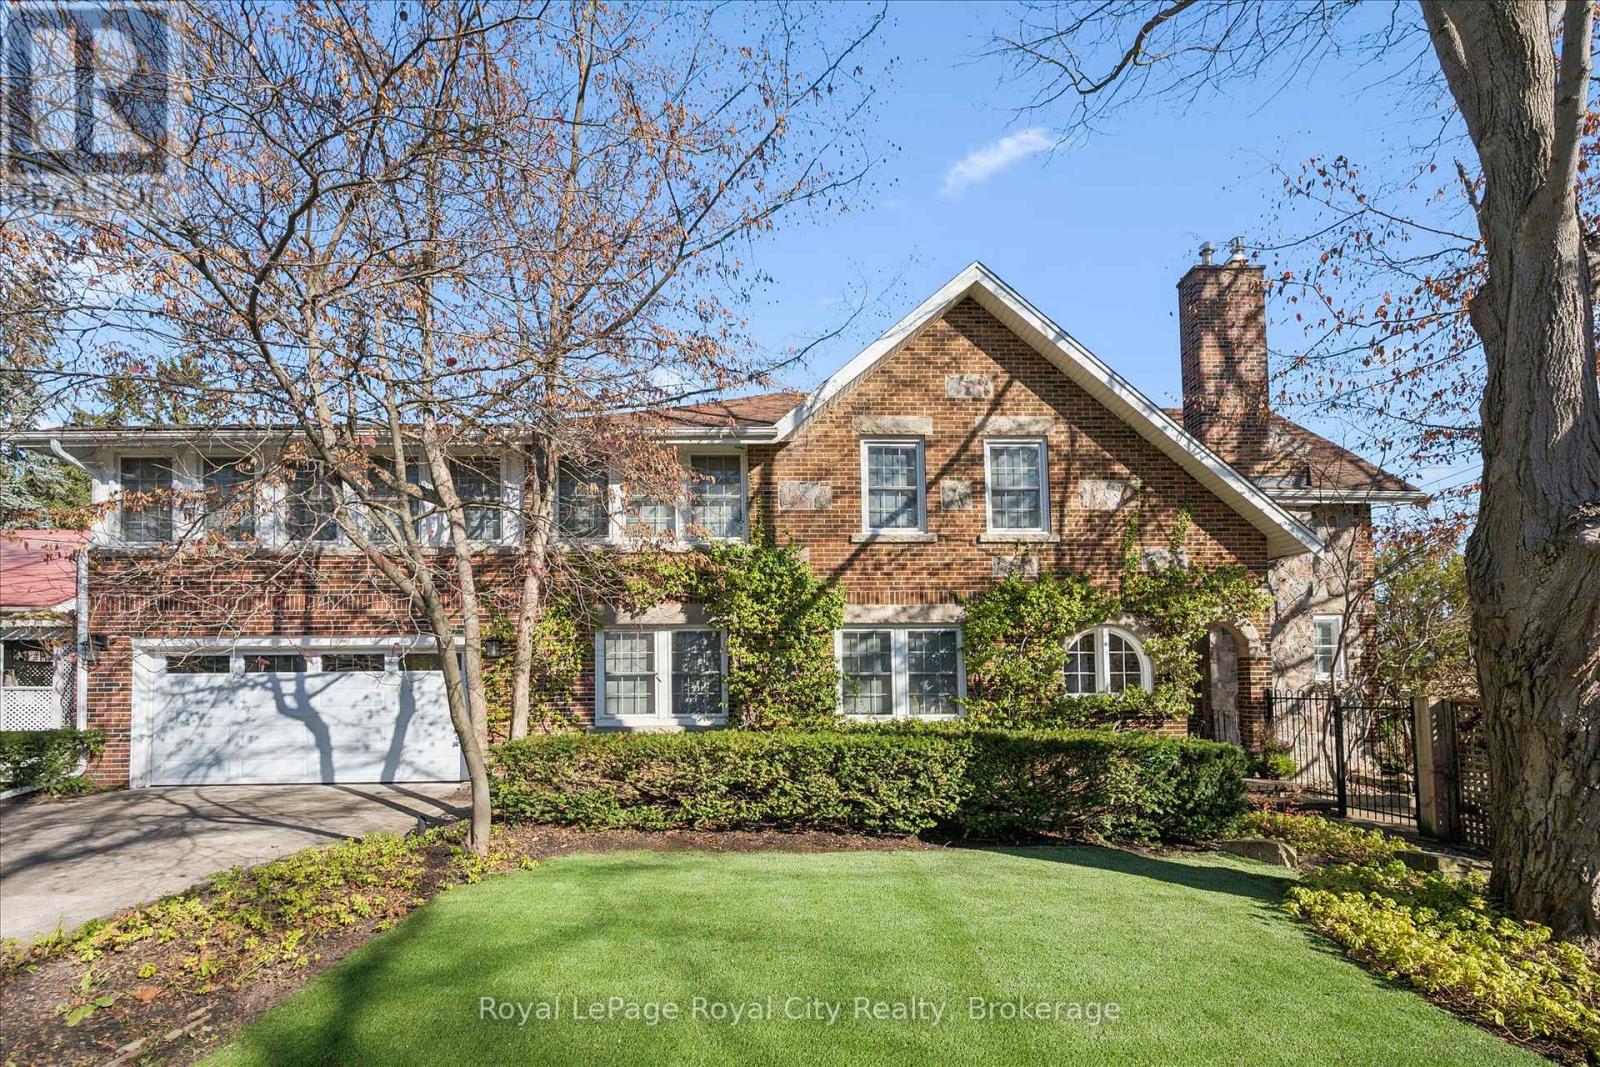
$1,425,000
Listed today
1 Barber Avenue
Guelph (Exhibition Park) · 4 bd · 3+1 ba
DetachedExplore Exhibition Park →
Listed by Royal LePage Royal City Realty


Woodstock, N4T0P6
Listed by Homelife Miracle Realty Mississauga · MLS® 40879675
Welcome to Masters Edge, a prestigious master-planned community nestled between a scenic golf course and beautiful natural surroundings. This executive 60-foot lot offers the perfect setting for your future dream home.We are proud to present the Pasadena, one of our most popular and sought-after models. This approximately 3,020 sq. ft. executive residence boasts an elegant and commanding exterior featuring soaring windows, upscale stone and brick details, and a grand front entrance that makes a lasting first impression.Step inside to a bright, open foyer that welcomes you with an airy feel. The main floor flows effortlessly into a private den and a formal dining room. Passing through the dining room, you’ll find a convenient servery and walk-in pantry, leading into a spacious gourmet kitchen complete with extended-height cabinetry, a large dinette, and beautiful granite countertops. The kitchen opens seamlessly into the expansive family room, where large windows fill the space with natural light.Upstairs, the home features four generous bedrooms, including a luxurious primary suite with a private ensuite and walk-in closet, plus three additional bedrooms (most with ensuite access) and a total of 3.5 bathrooms. Thoughtful details such as 10' ceilings on the main floor, 9' ceilings on the second floor, and four walk-in closets add to the home’s exceptional livability.This home is packed with premium features and When you select a qualifying solar panel and battery pack package during the selections phase, you’ll receive a free EV car as part of this exclusive Masters Edge offer.
Features: Quiet Area, Community Centre
| Level | Room | Size |
|---|---|---|
| Main level | 2pc Bathroom | |
| Second level | 4pc Bathroom | |
| Second level | 3pc Bathroom | |
| Second level | Bedroom | 16'6'' x 11'6'' |
| Second level | Bedroom | 14'2'' x 11'0'' |
| Second level | Bedroom | 14'4'' x 11'0'' |
| Second level | Primary Bedroom | 14'0'' x 15'6'' |
| Second level | 4pc Ensuite bath | |
| Main level | Den | 11'0'' x 10'10'' |
| Main level | Dining room | 17'0'' x 11'6'' |
| Main level | Family room | 14'0'' x 18'0'' |
| Main level | Dinette | 14'0'' x 13'2'' |
| Main level | Kitchen | 14'0'' x 11'0'' |
Get to know the streets, the schools, the parks and the kind of homes you will find in Sally Creek.
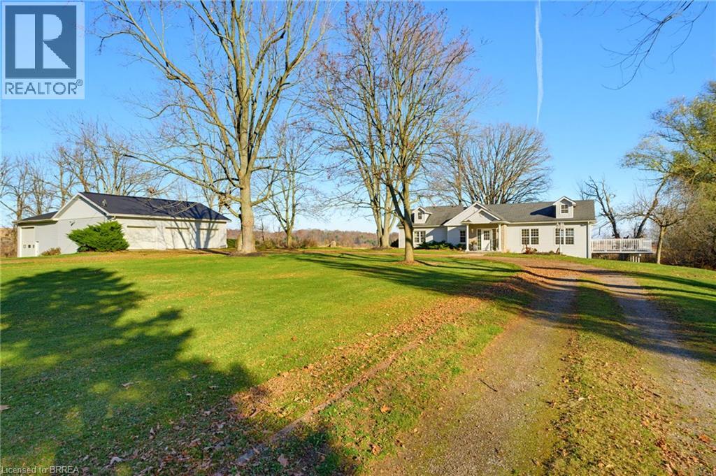
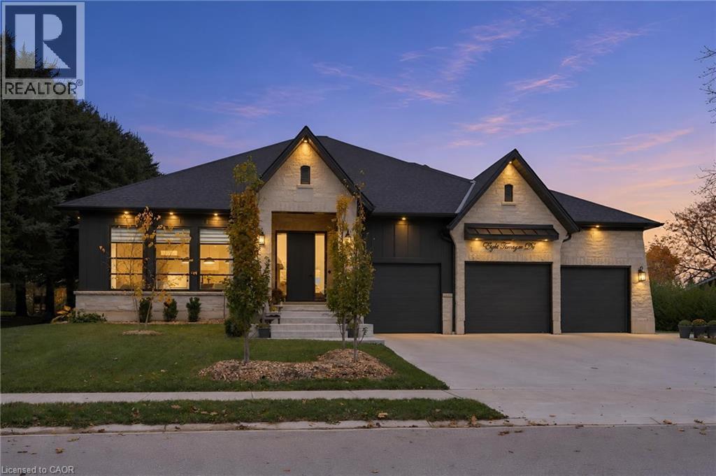
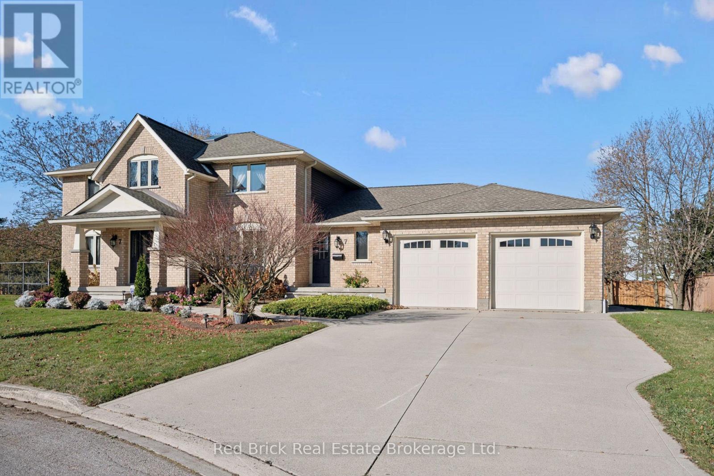
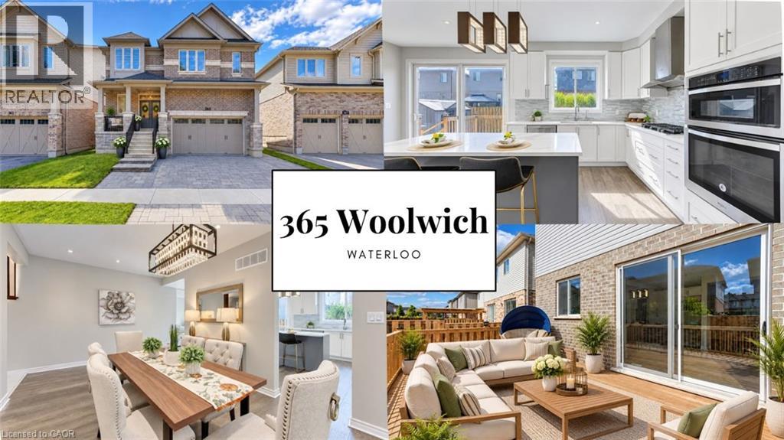
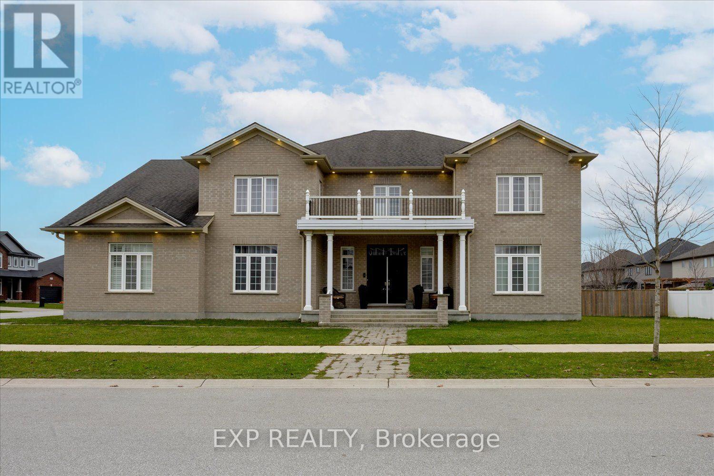
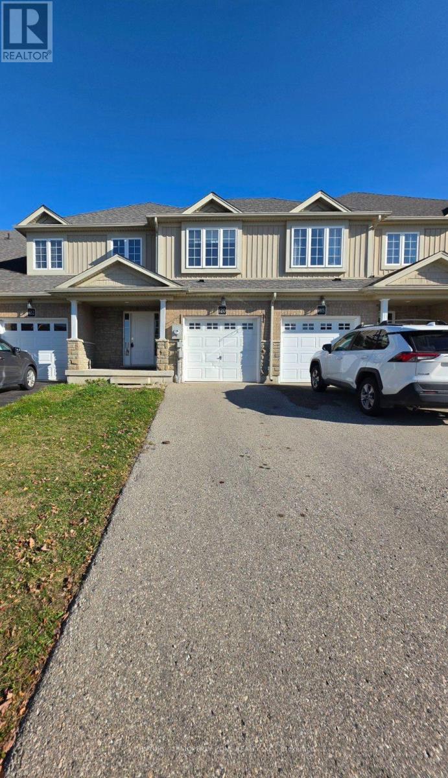
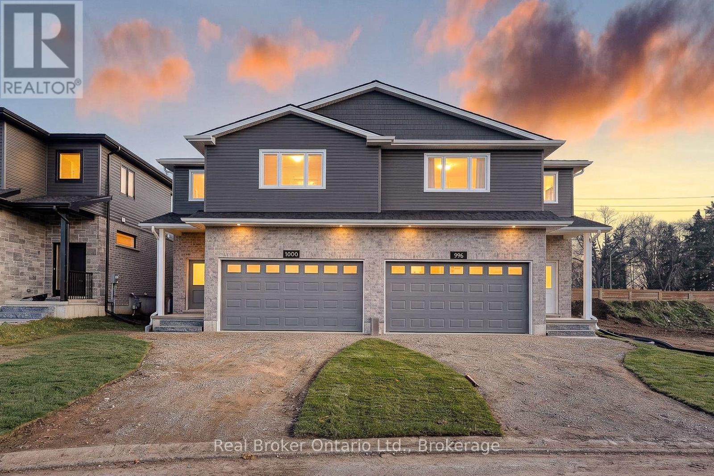
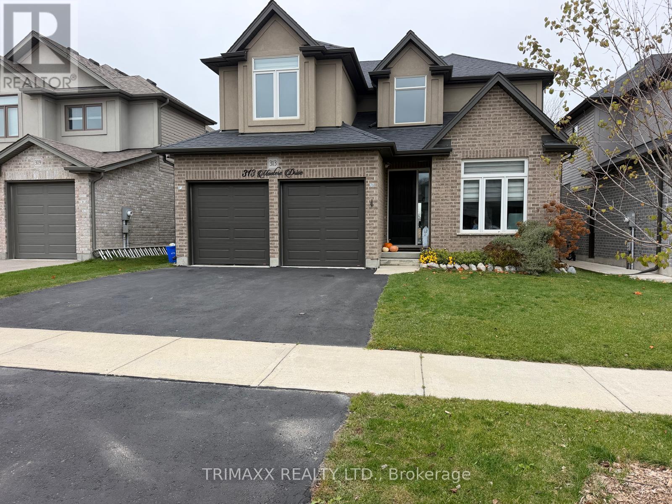
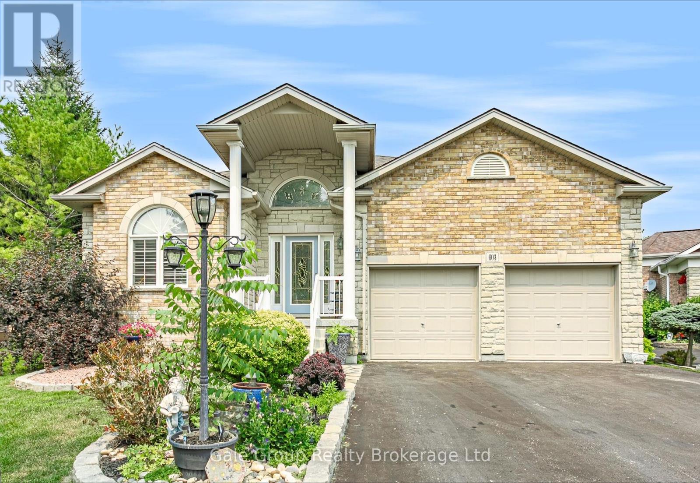
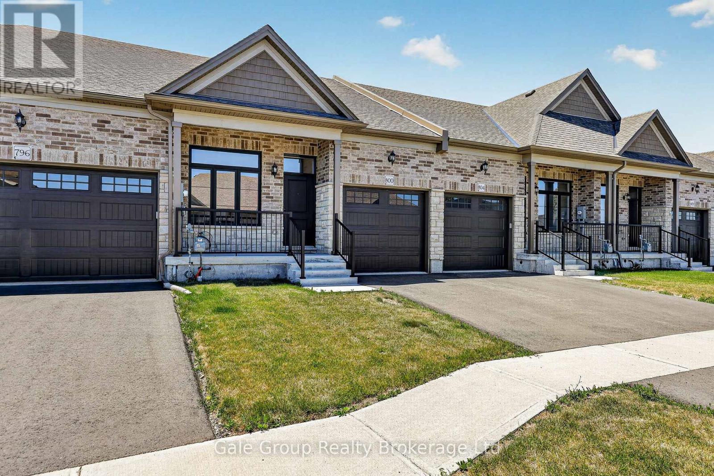
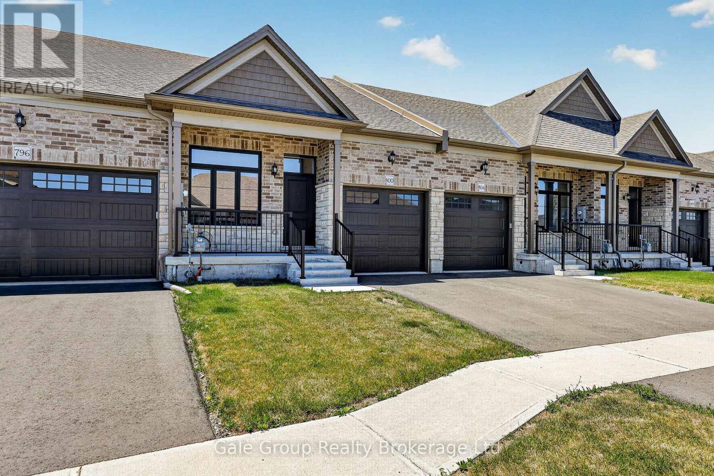
This list is a good start. Your Home Search Portal shows every listing from every brokerage, plus sold prices, and emails you new matches as they are listed.
Dave builds your search personally, no algorithms guessing what you meant.
Your portal combines all available homes in our area, from any company and any REALTOR®.
See what homes actually sold for, the context that makes your offer smart.
Your contact info stays with us. No ads, no marketing lists, and your questions come straight to Dave.
REALTOR®, REALTORS®, and the REALTOR® logo are certification marks that are owned by REALTOR® Canada Inc. and licensed exclusively to The Canadian Real Estate Association (CREA). These certification marks identify real estate professionals who are members of CREA and who must abide by CREA’s By-Laws, Rules, and the REALTOR® Code. The MLS® trademark and the MLS® logo are owned by CREA and identify the quality of services provided by real estate professionals who are members of CREA. Listing data is provided under the REALTOR.ca Data Distribution Facility and is subject to our listing data terms.