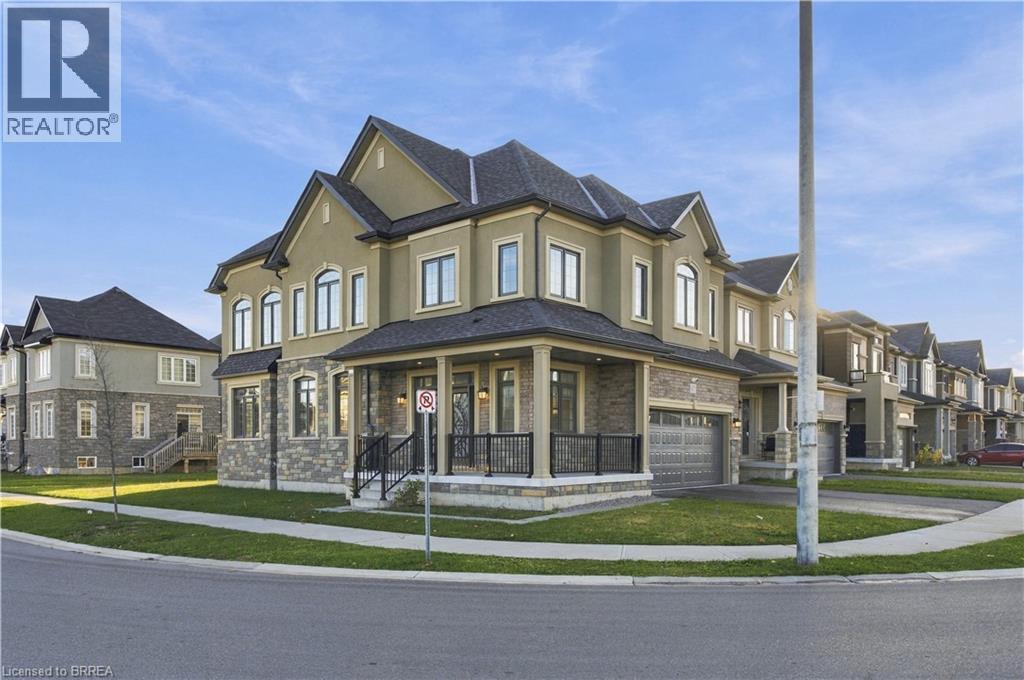
$725,000
Listed today
92 Scenic Ridge Gate
Paris · 4 bd · 3+1 ba · 2,286 sq ft
Detached
Listed by RE/MAX Escarpment Realty Inc.


Waterloo, N2L5J9
Listed by RE/MAX Twin City Realty Inc. · MLS® 40866654
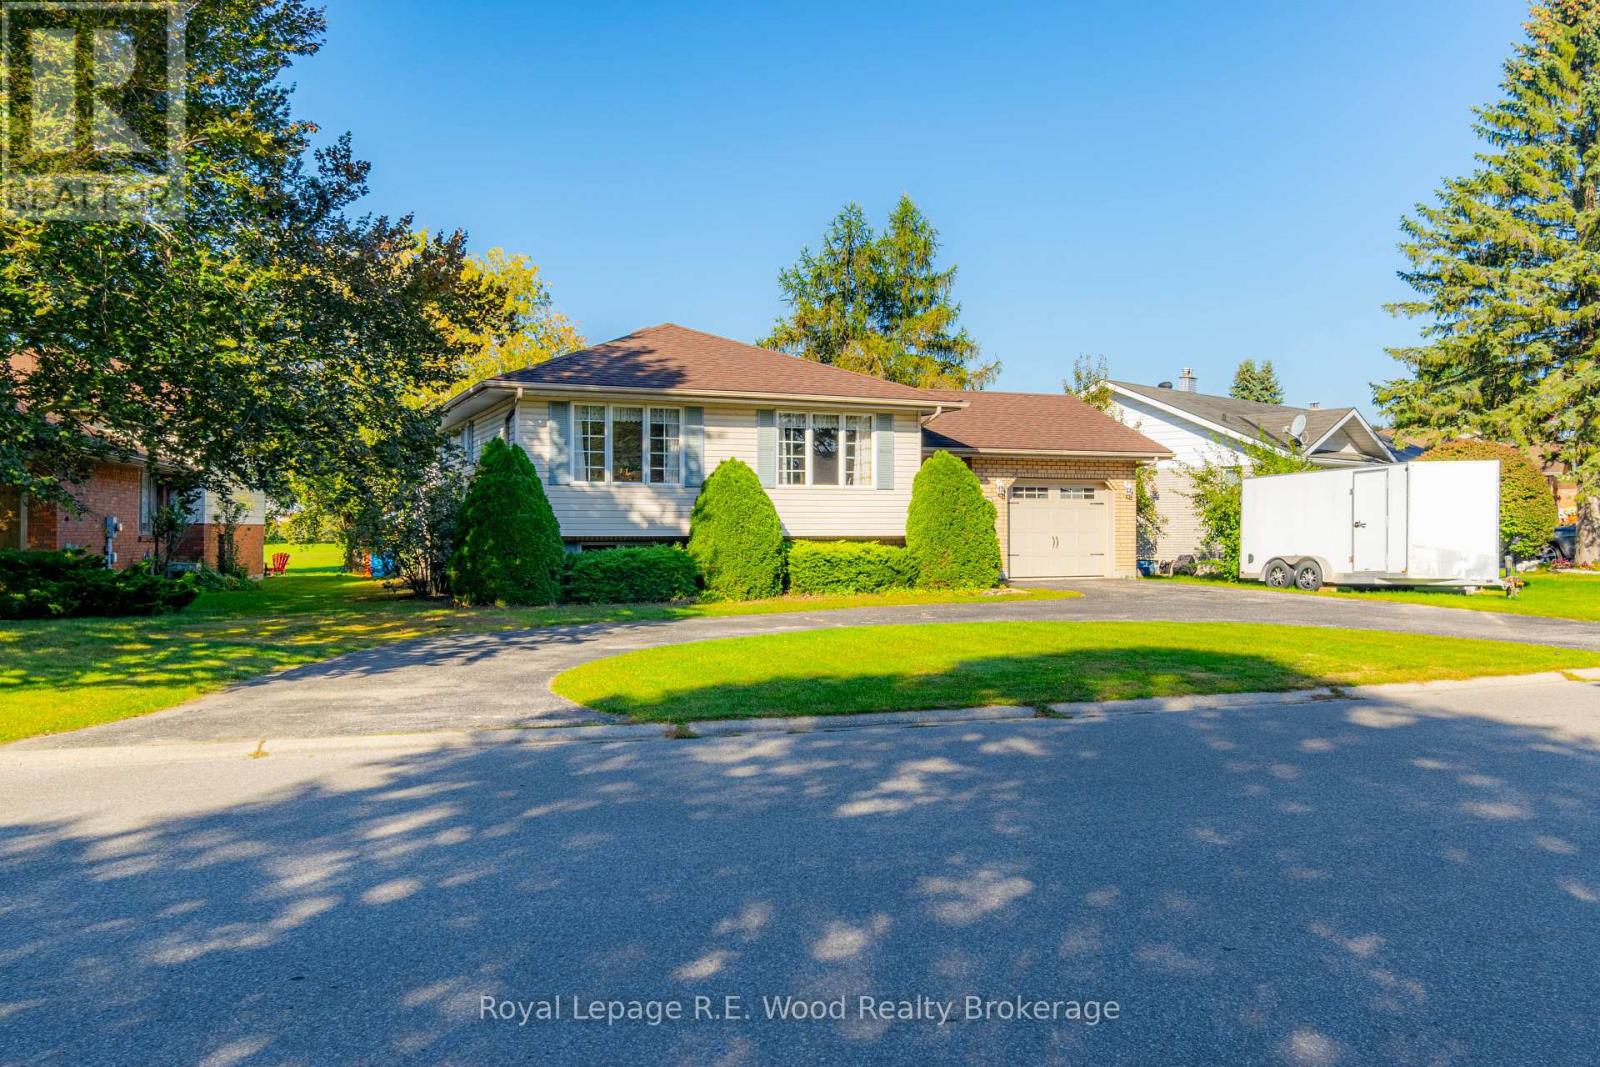
Beautifully maintained bungalow in Waterloo’s sought-after Lakeshore neighbourhood! Offering over 1,850 sq. ft. of finished living space, this 3+1 bedroom, 2-bathroom home combines bright, comfortable living with a convenient location. A large picture window fills the living room with natural light, while updated flooring and crown moulding carry through to the adjoining dining room. The freshly updated kitchen features quartz counters, a stunning backsplash, ample storage and generous counter space. Three main-floor bedrooms with updated flooring and an updated 4-piece bathroom complete this level. The finished lower level offers a party-sized rec room, fourth bedroom or home office, 3-piece bathroom, laundry and generous storage, including a cold room. A separate side entrance from the garage offers potential for a future in-law arrangement. Outside, enjoy a spacious fenced backyard, double driveway and single garage, with parking for three vehicles. Updates throughout include the kitchen, main bathroom, Furnace & A/C (2024), and roof (2017) make this home a must see. Close to schools, shopping, restaurants, St. Jacobs Farmers’ Market, Laurel Creek Conservation Area, Conestoga Mall, LRT and universities, this home offers excellent appeal for families and investors alike. Book your private showing today before its gone!
Features: Quiet Area, Paved driveway, Automatic Garage Door Opener
| Level | Room | Size |
|---|---|---|
| Basement | 3pc Bathroom | 5'9'' x 9'2'' |
| Basement | Bedroom | 8'5'' x 17'7'' |
| Basement | Recreation room | 23'0'' x 25'8'' |
| Basement | Storage | 5'7'' x 7'7'' |
| Basement | Utility room | 11'5'' x 23'0'' |
| Main level | Primary Bedroom | 10'6'' x 13'0'' |
| Main level | Living room | 13'2'' x 16'1'' |
| Main level | Kitchen | 9'6'' x 14'0'' |
| Main level | Foyer | 4'4'' x 13'3'' |
| Main level | Dining room | 8'11'' x 10'0'' |
| Main level | Bedroom | 9'0'' x 8'11'' |
| Main level | Bedroom | 8'10'' x 12'4'' |
| Main level | 4pc Bathroom | 7'8'' x 10'6'' |
Get to know the streets, the schools, the parks and the kind of homes you will find in Lakeshore South.
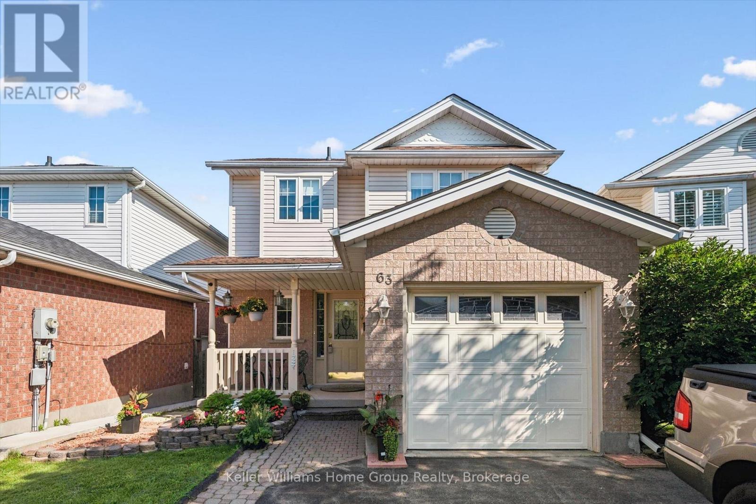
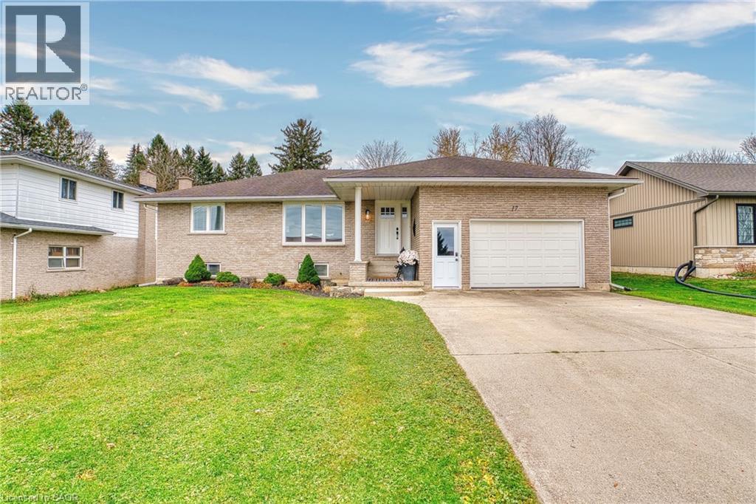
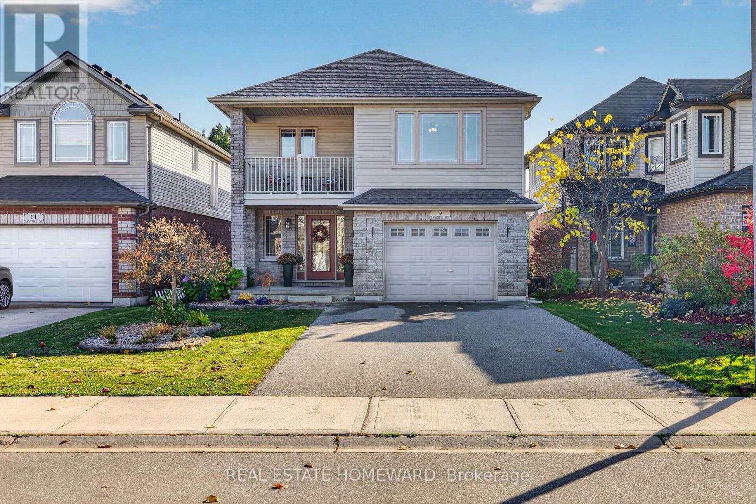
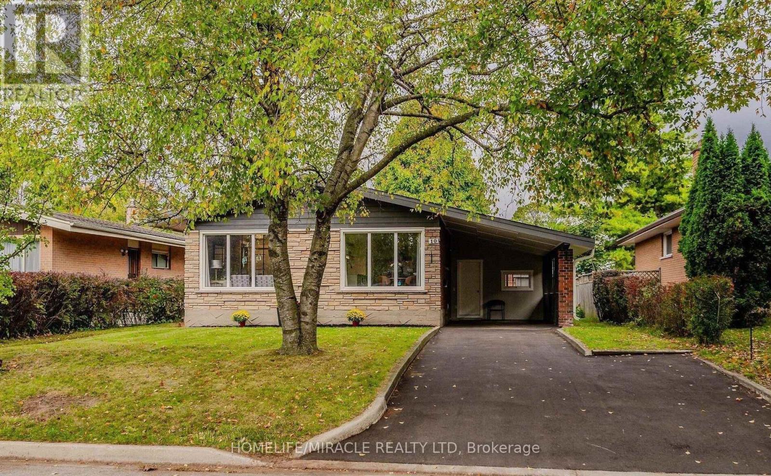
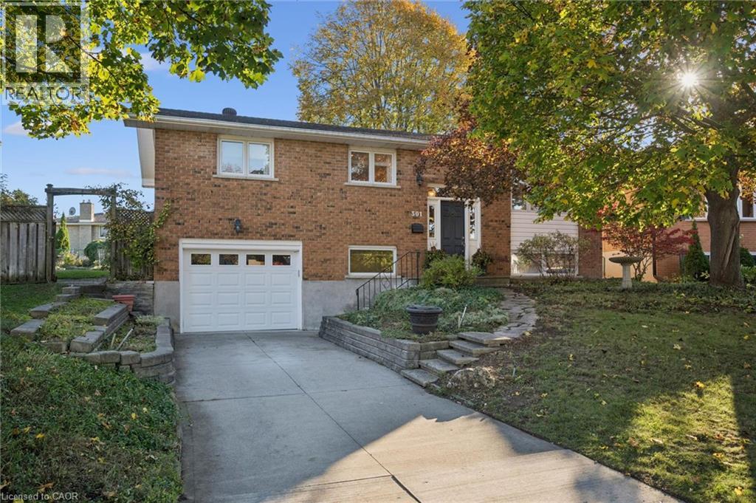
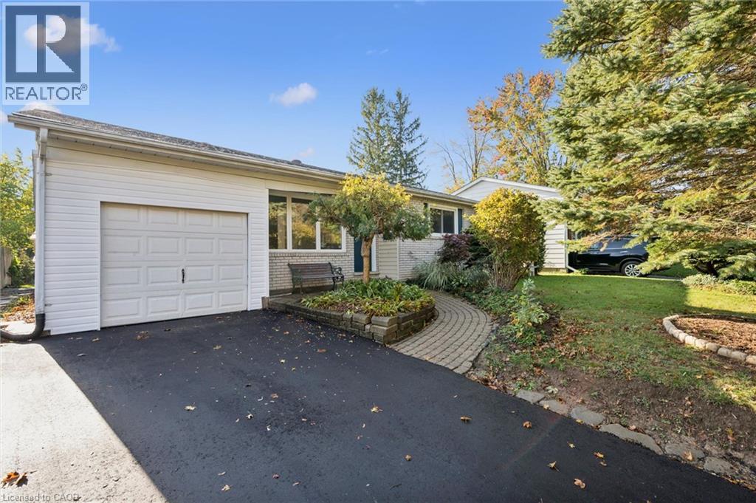
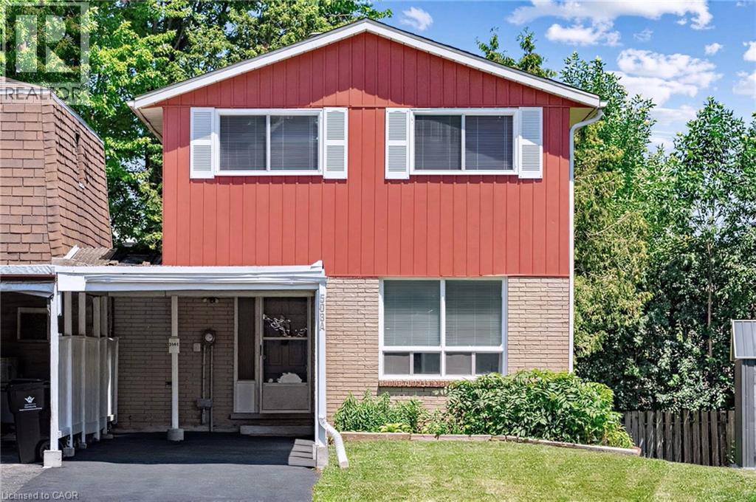
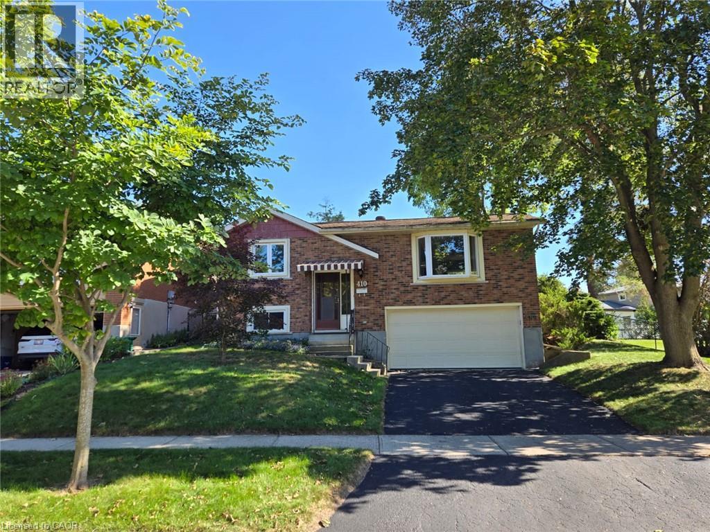
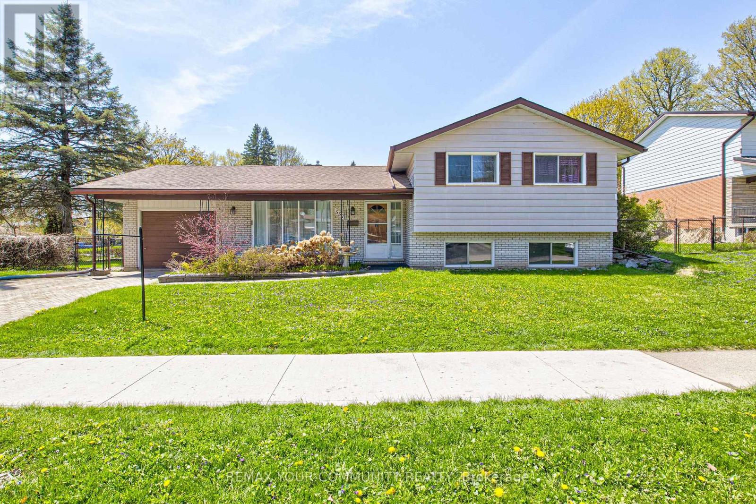
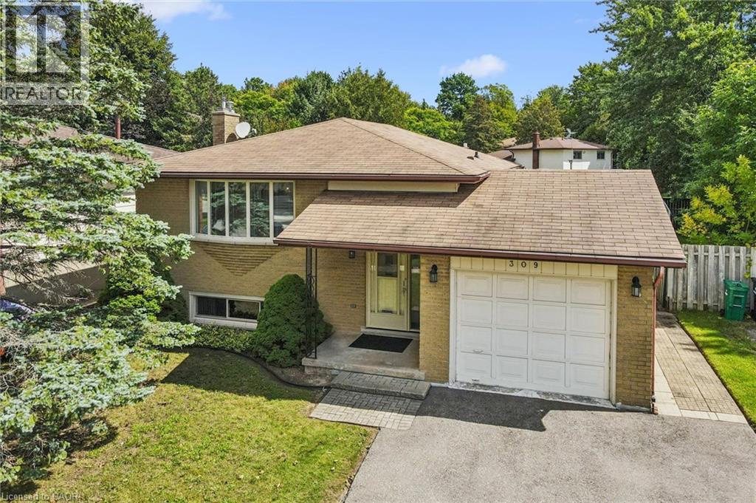
This list is a good start. Your Home Search Portal shows every listing from every brokerage, plus sold prices, and emails you new matches as they are listed.
Dave builds your search personally, no algorithms guessing what you meant.
Your portal combines all available homes in our area, from any company and any REALTOR®.
See what homes actually sold for, the context that makes your offer smart.
Your contact info stays with us. No ads, no marketing lists, and your questions come straight to Dave.
REALTOR®, REALTORS®, and the REALTOR® logo are certification marks that are owned by REALTOR® Canada Inc. and licensed exclusively to The Canadian Real Estate Association (CREA). These certification marks identify real estate professionals who are members of CREA and who must abide by CREA’s By-Laws, Rules, and the REALTOR® Code. The MLS® trademark and the MLS® logo are owned by CREA and identify the quality of services provided by real estate professionals who are members of CREA. Listing data is provided under the REALTOR.ca Data Distribution Facility and is subject to our listing data terms.