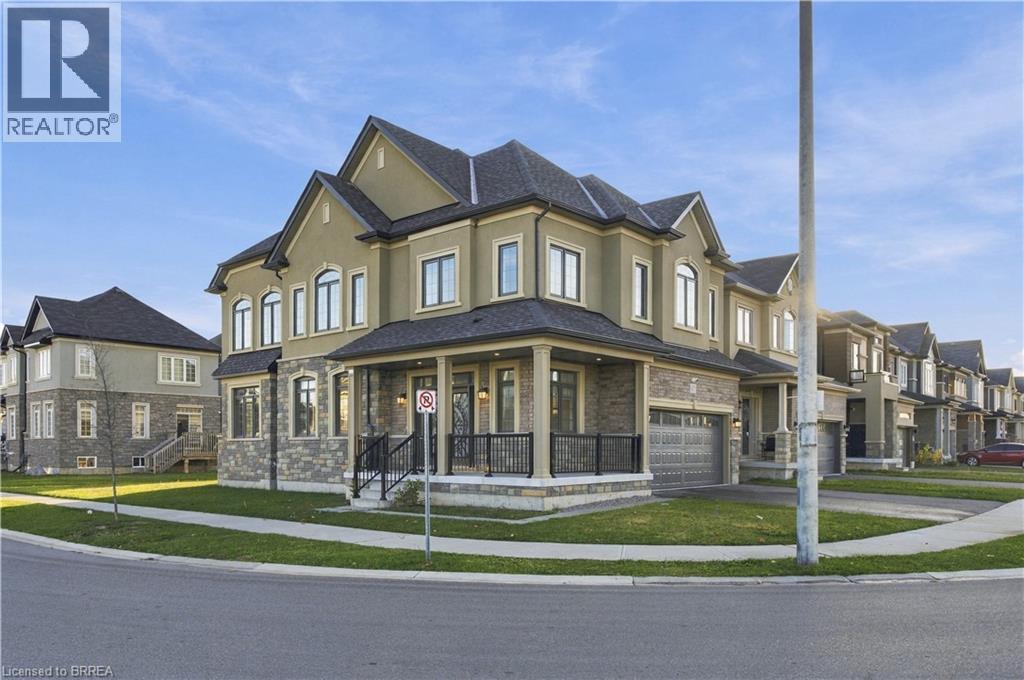
$725,000
Listed today
92 Scenic Ridge Gate
Paris · 4 bd · 3+1 ba · 2,286 sq ft
Detached
Listed by RE/MAX Escarpment Realty Inc.


Clifford, N0G1M0
Listed by Kempston & Werth Realty Ltd. · MLS® 40875054
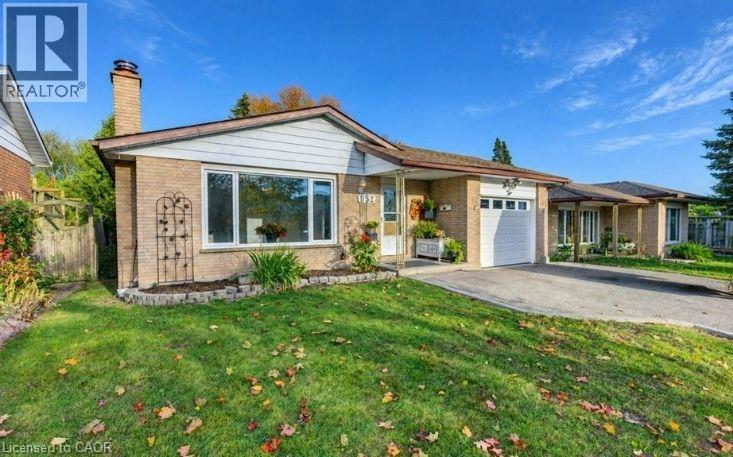
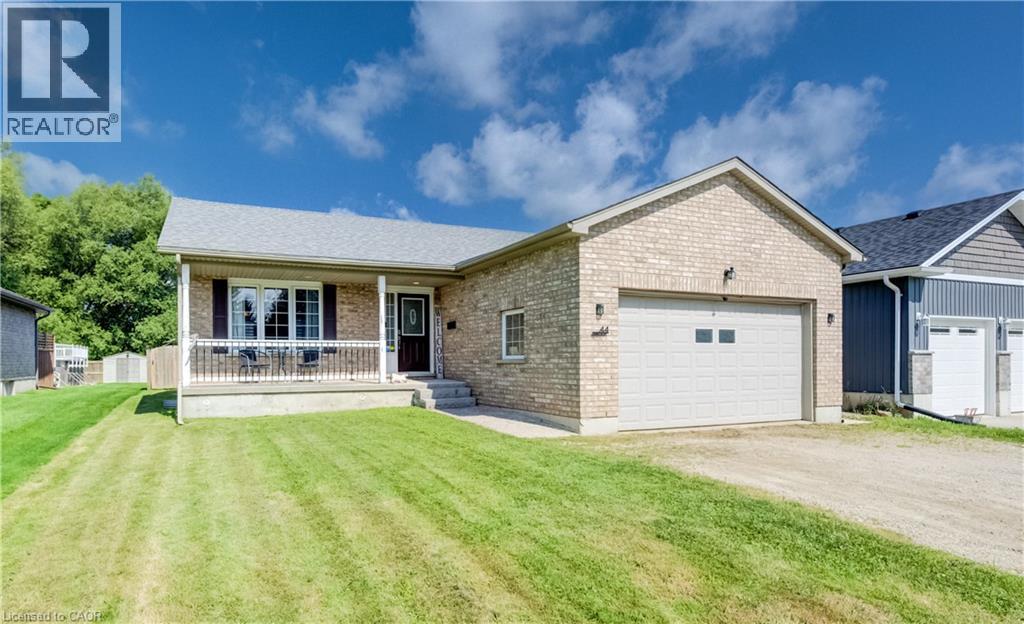
This 3+1 bedroom bungalow has been completely renovated within the last few years, located on a quiet street in the small town of Clifford.
Situated on .25 acre lot, this home has been well cared for over the ownership and includes 1465 sqft on the main floor, with another 865 finished in the basement.
The custom kitchen installed in 2019 by IDesign boasts an eat up island, quartz countertops, plenty of storage and workspace. 3 bedrooms on the main floor with a updated bath including a larger tub, also main floor laundry. Bonus sunroom is a nice all season space to relax and kick back with your favorite book. The basement has another bedroom, large rec room, another full bath, huge storage/utility room, and walk up to the garage.
Outside the backyard is massive with room for a shop, plenty of space for kids to play or simply enjoy the space.
Attached garage and plenty of parking on the cement driveway is ideal for guest parking.
Located steps away from the park and arena this bungalow is move in ready for you and your families next step!!
Features: Quiet Area, Community Centre, Country residential, Automatic Garage Door Opener
| Level | Room | Size |
|---|---|---|
| Basement | Bedroom | 14'6'' x 12'1'' |
| Basement | Recreation room | 14'6'' x 20'4'' |
| Basement | 3pc Bathroom | |
| Main level | 2pc Ensuite bath | |
| Main level | 4pc Bathroom | |
| Main level | Laundry room | 15'3'' x 8'0'' |
| Main level | Primary Bedroom | 15'1'' x 12'6'' |
| Main level | Bedroom | 15'0'' x 12'1'' |
| Main level | Bedroom | 12'0'' x 9'6'' |
| Main level | Living room | 15'4'' x 18'0'' |
| Main level | Kitchen | 15'6'' x 12'2'' |
| Main level | Dining room | 15'4'' x 12'0'' |
Get to know the streets, the schools, the parks and the kind of homes you will find in Clifford.
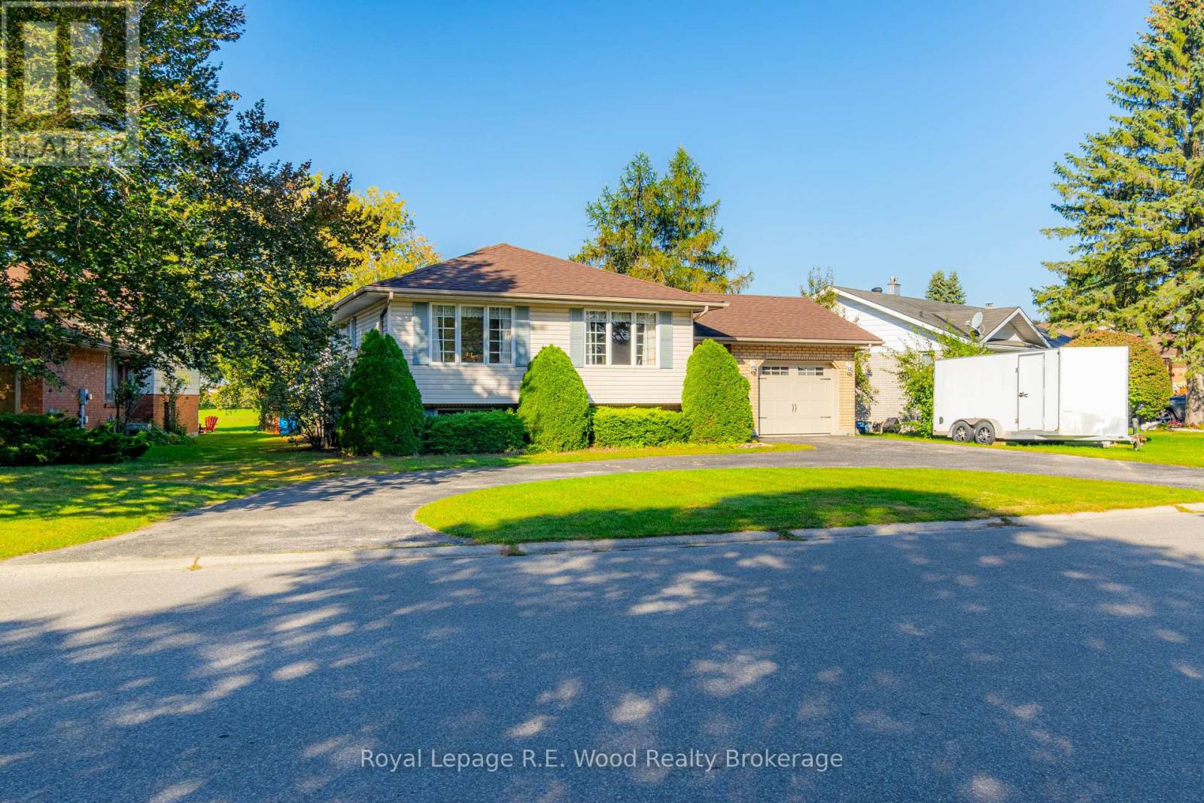
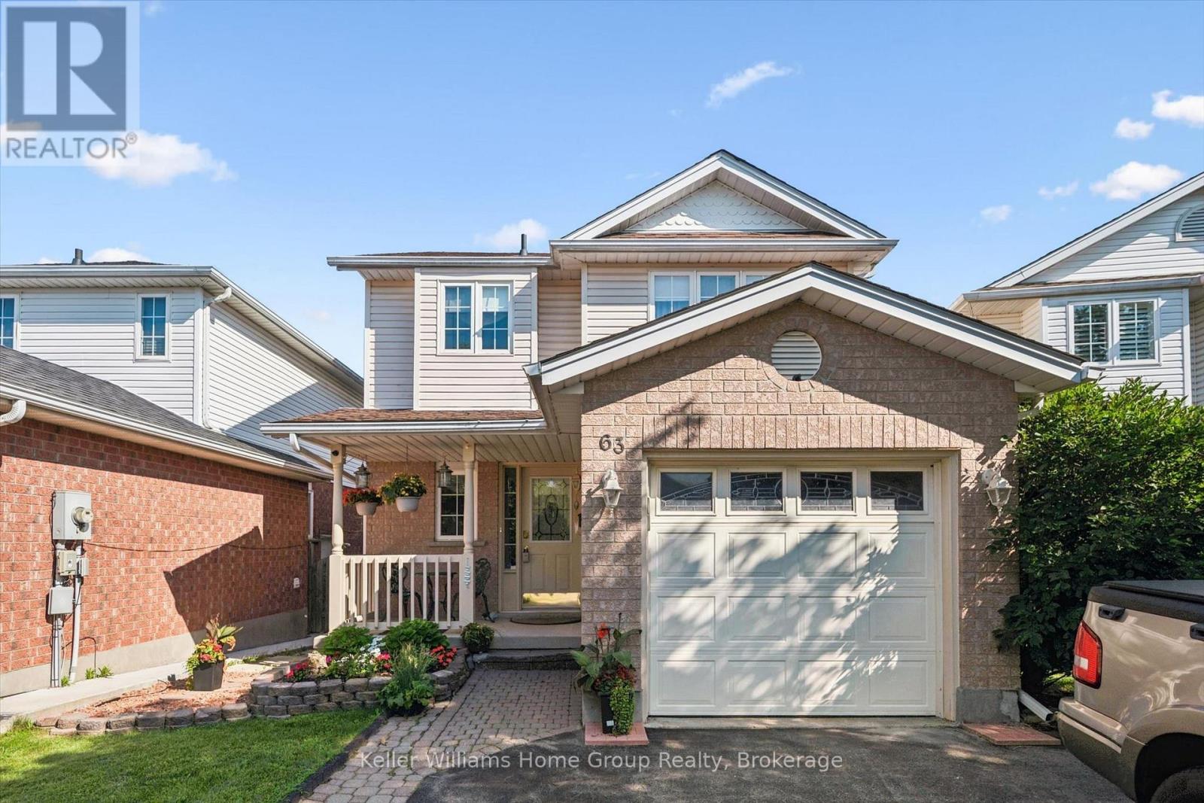
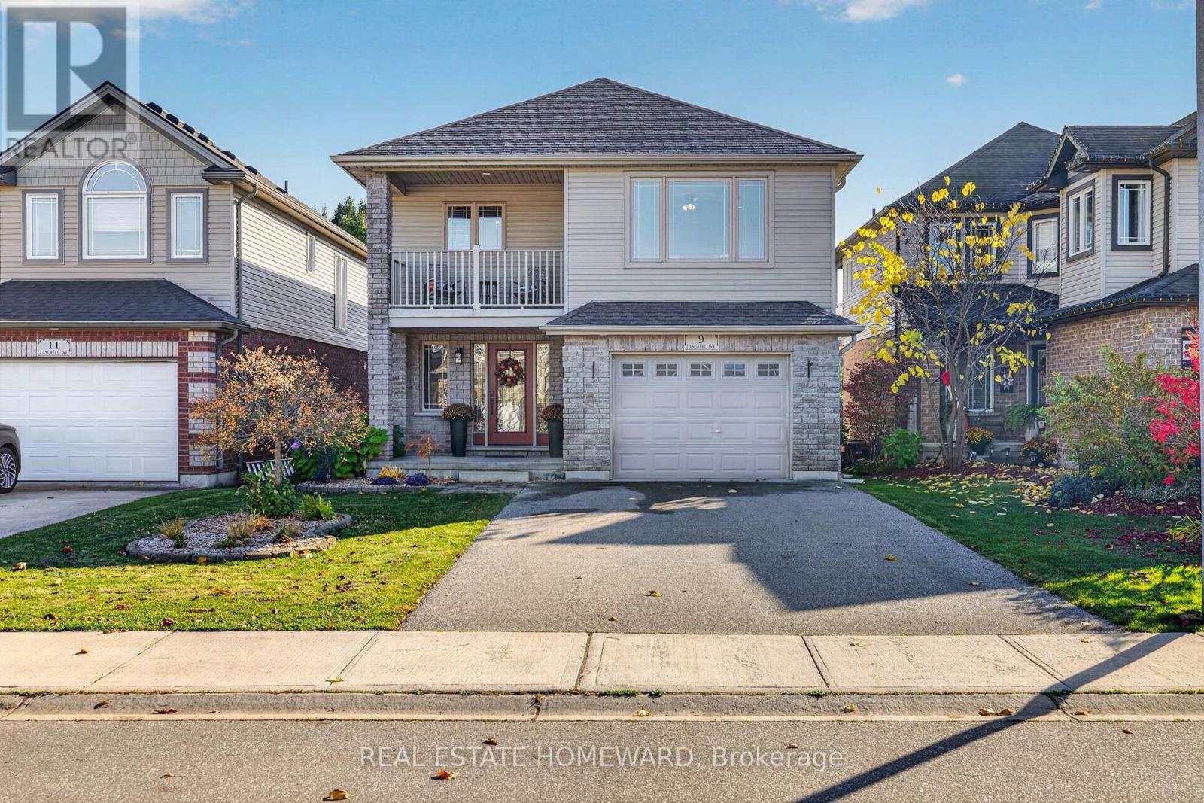
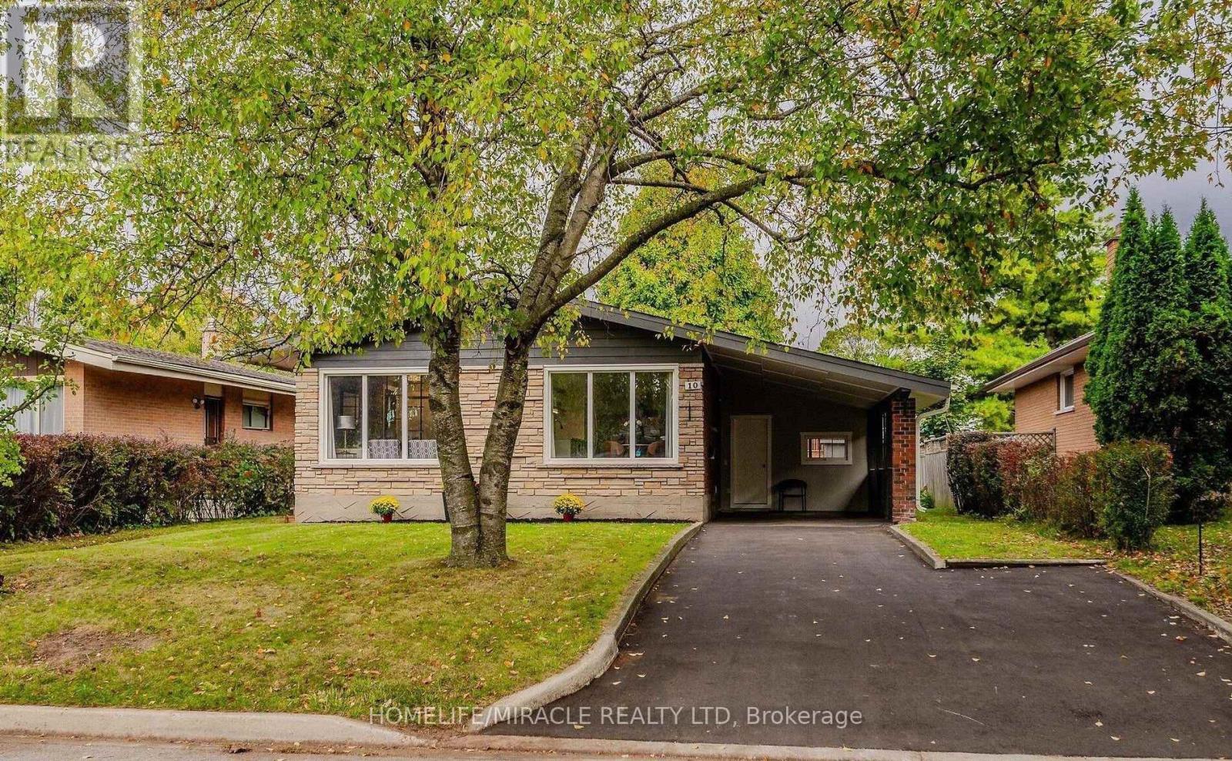
This list is a good start. Your Home Search Portal shows every listing from every brokerage, plus sold prices, and emails you new matches as they are listed.
Dave builds your search personally, no algorithms guessing what you meant.
Your portal combines all available homes in our area, from any company and any REALTOR®.
See what homes actually sold for, the context that makes your offer smart.
Your contact info stays with us. No ads, no marketing lists, and your questions come straight to Dave.
REALTOR®, REALTORS®, and the REALTOR® logo are certification marks that are owned by REALTOR® Canada Inc. and licensed exclusively to The Canadian Real Estate Association (CREA). These certification marks identify real estate professionals who are members of CREA and who must abide by CREA’s By-Laws, Rules, and the REALTOR® Code. The MLS® trademark and the MLS® logo are owned by CREA and identify the quality of services provided by real estate professionals who are members of CREA. Listing data is provided under the REALTOR.ca Data Distribution Facility and is subject to our listing data terms.