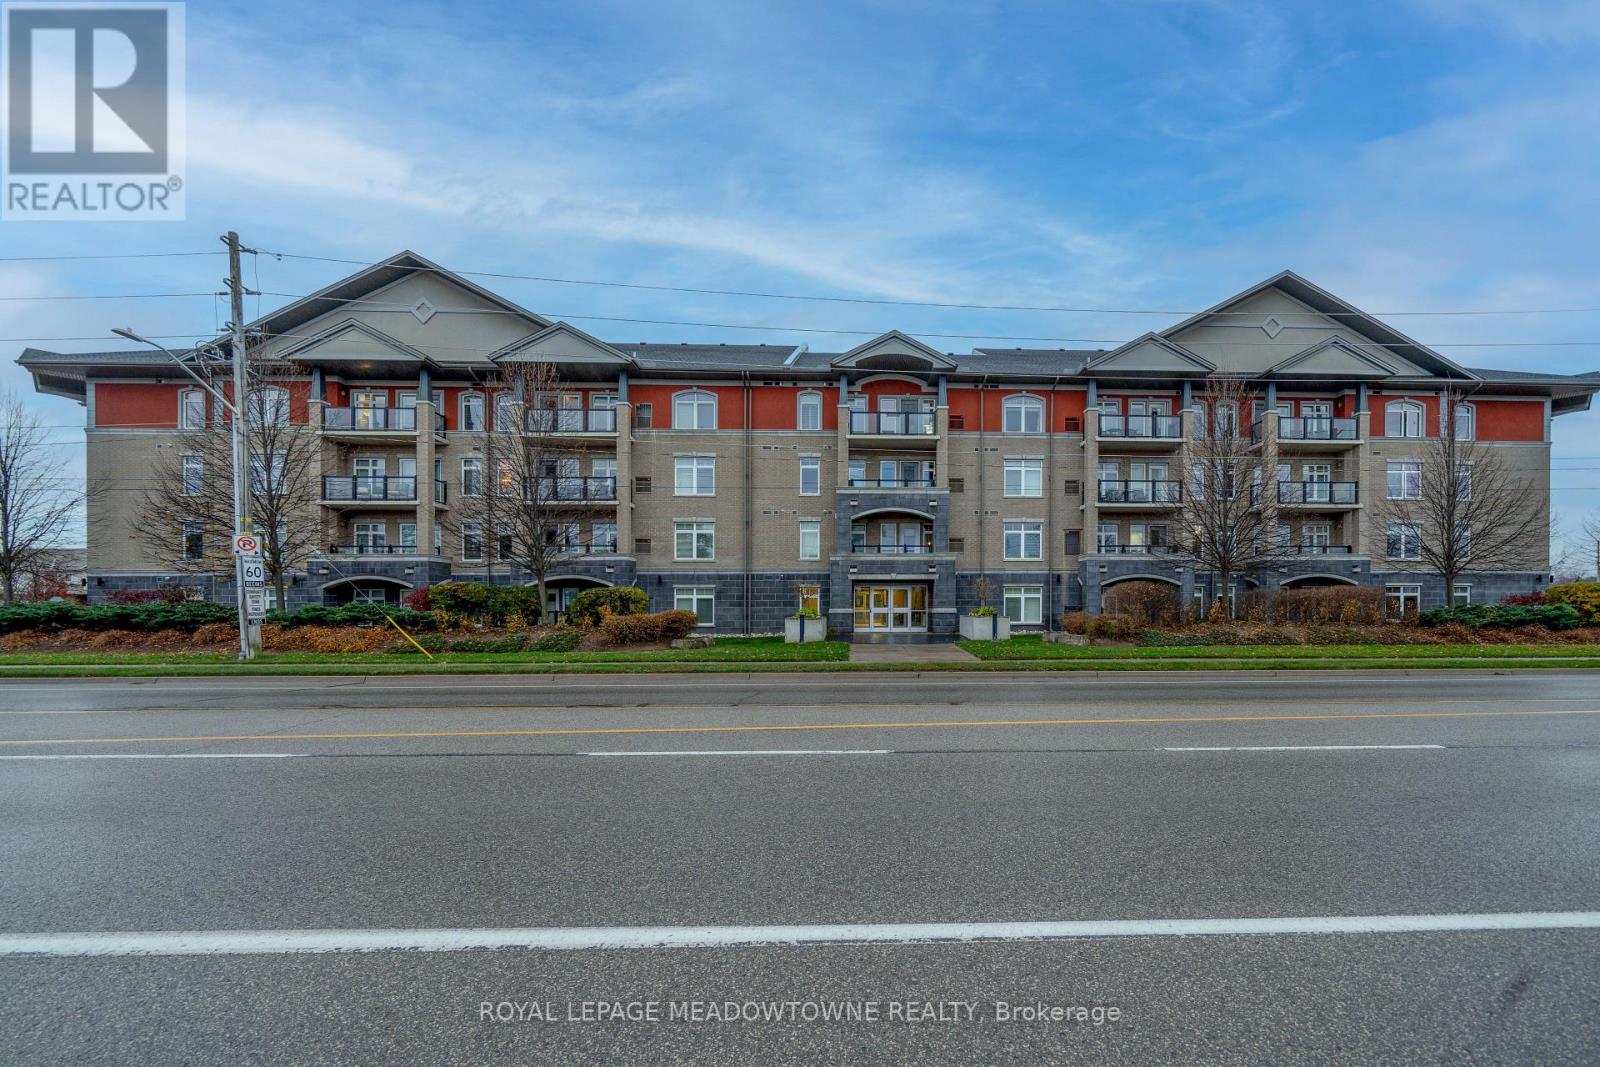
$524,900
Listed today
204 - 106 Bard Boulevard
Guelph (Pineridge/Westminster Woods) · 2 bd · 2 ba
Listed by Royal LePage Meadowtowne Realty


Cambridge, N1R8B8
Listed by Howie Schmidt Realty Inc. · MLS® 40876605
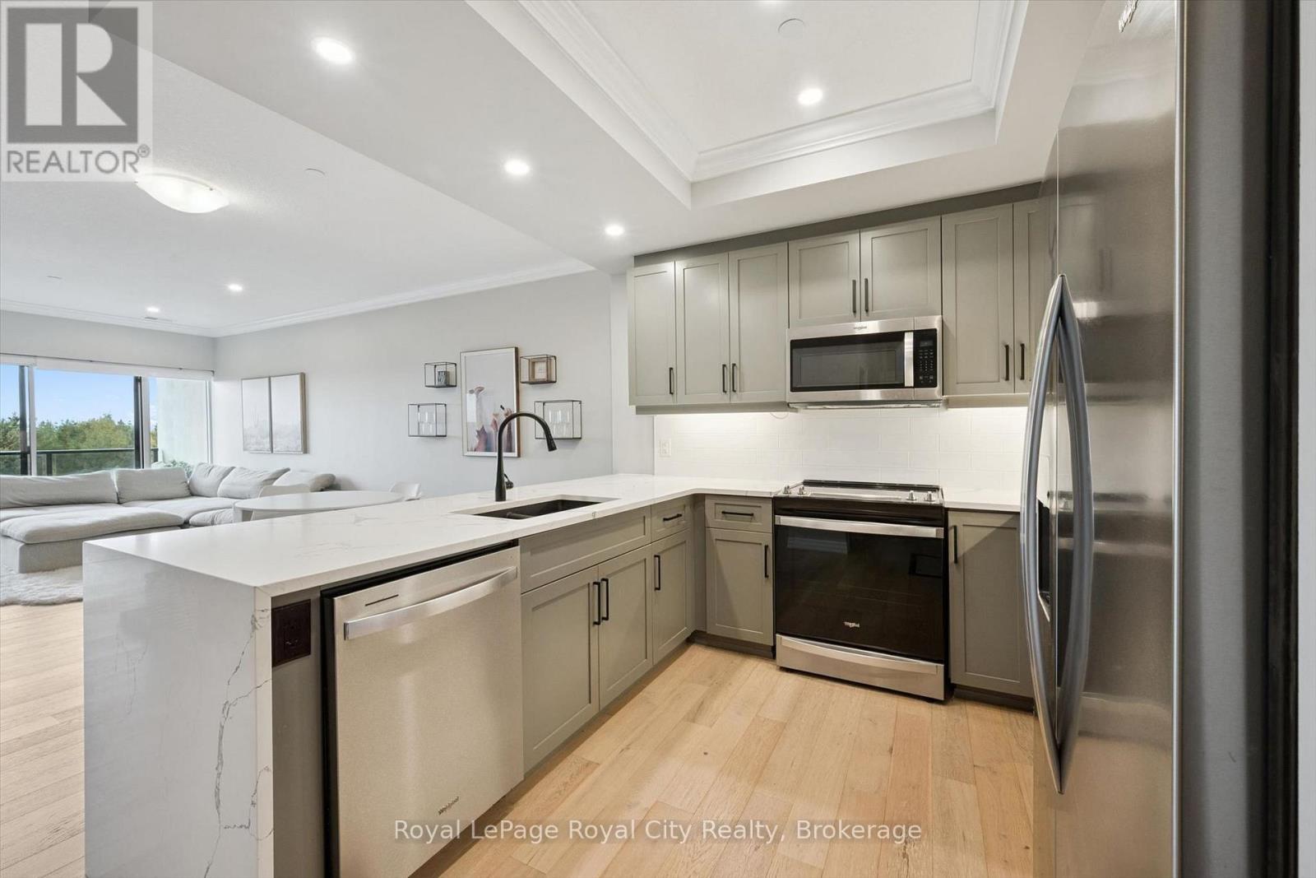
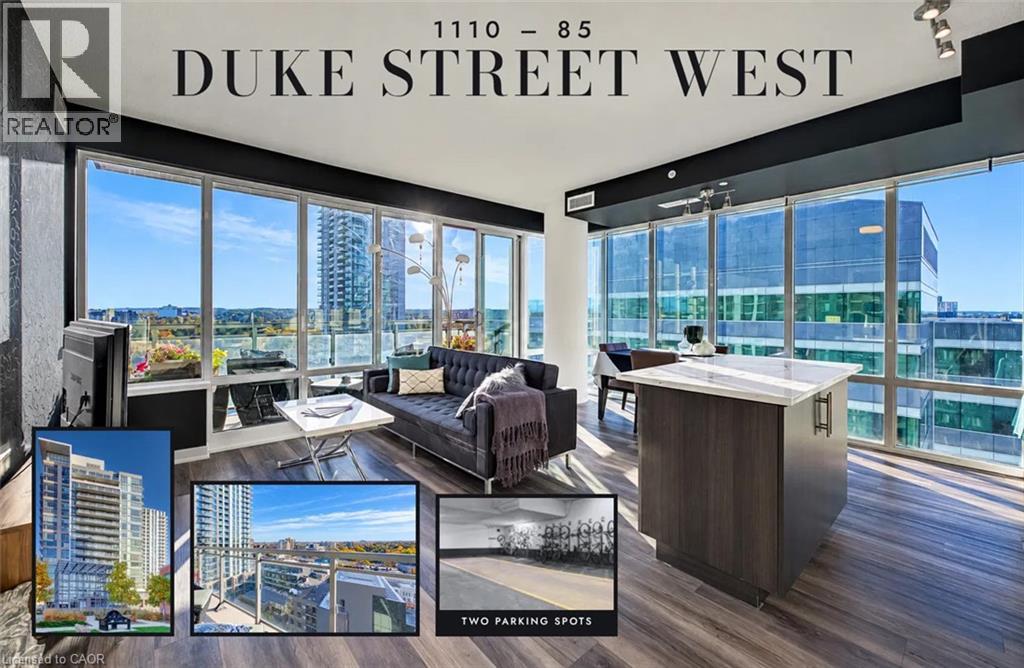
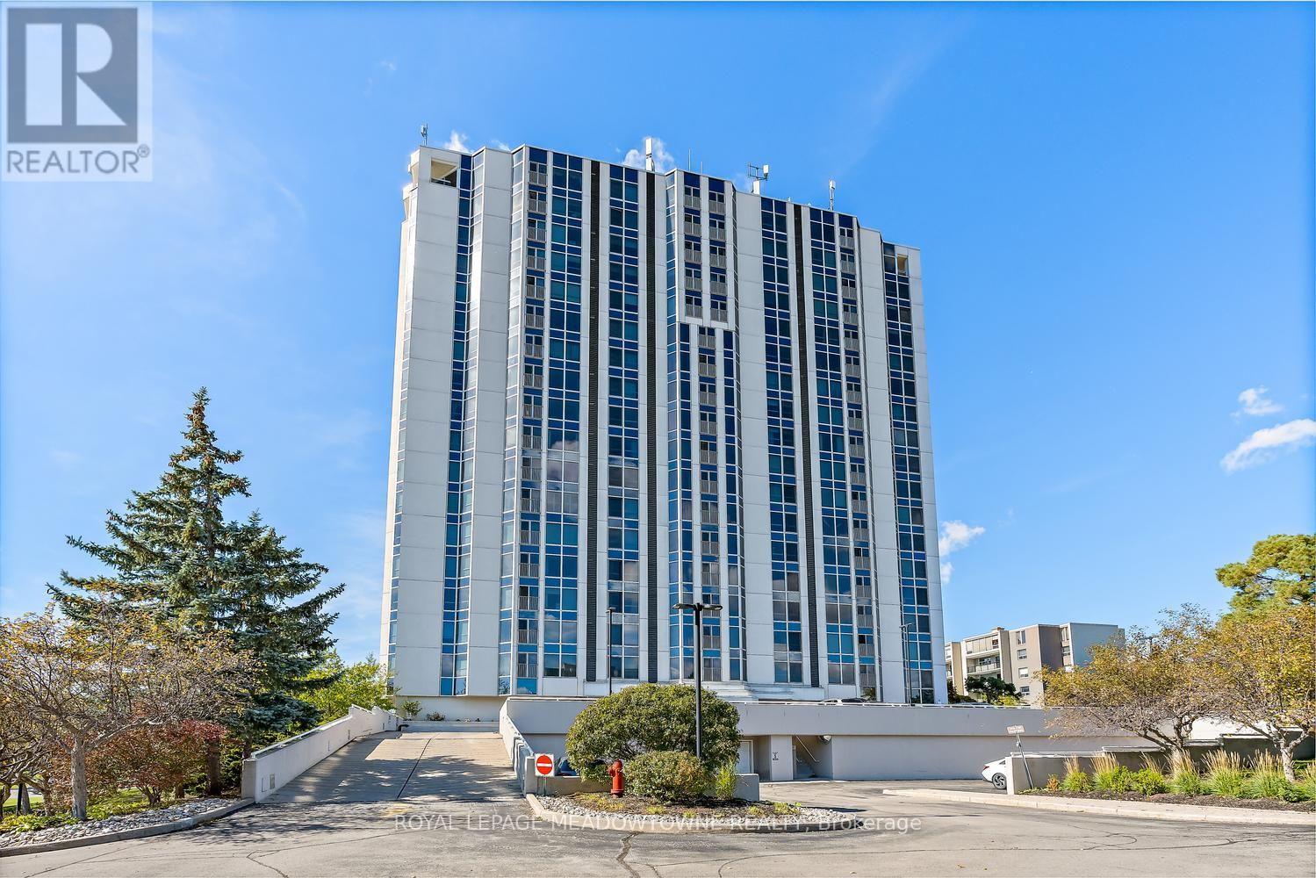
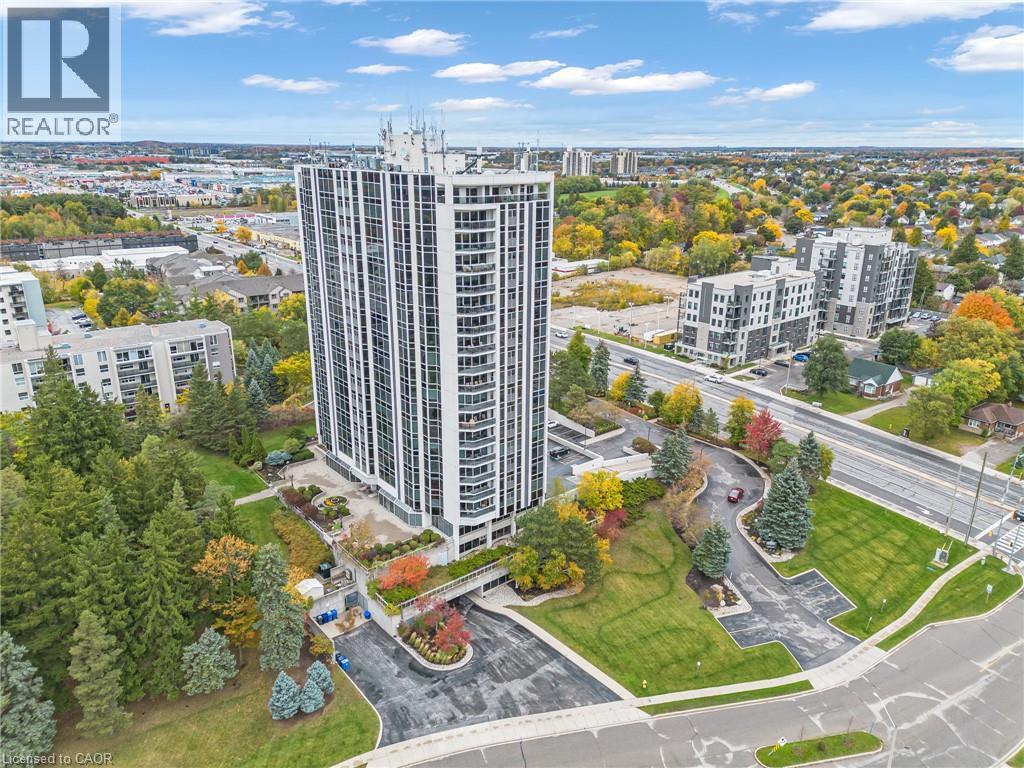
Opportunity knocks! Unit 1001 at the Black Forest is designed to impress, as soon as you enter the Building you know you are at one of the finest condos in Cambridge! If you have been considering a condo lifestyle, come have a look, with over 1500 sqft, open concept Living room, Dining room & solarium sitting area, you sure won't feel like a downsize! You will love that this unit is loaded with windows capturing the sunrise in the Primary bedroom and the Sunset in the Livingroom! You literally have Floor to ceiling windows capturing a 180 degrees view of the north end of the city! 2 bedrooms, 2 full baths (one being a 5pc Ensuite with soaker tub over looking the city lights!) You will also be impressed with fantastic amenities like pool, fitness, party room, games room and even tennis/pickle ball courts! This unit has one parking space and a locker for additional storage!
Features: Cul-de-sac, Conservation/green belt, No Pet Home, Automatic Garage Door Opener, Exercise Centre, Guest Suite, Party Room
| Level | Room | Size |
|---|---|---|
| Main level | Laundry room | |
| Main level | 4pc Bathroom | |
| Main level | Bedroom | 10'6'' x 14'7'' |
| Main level | 5pc Bathroom | |
| Main level | Primary Bedroom | 14'0'' x 14'1'' |
| Main level | Sitting room | 6'6'' x 8'2'' |
| Main level | Dining room | 9'2'' x 9'9'' |
| Main level | Kitchen | 8'0'' x 22'3'' |
| Main level | Living room | 16'10'' x 18'2'' |
Get to know the streets, the schools, the parks and the kind of homes you will find in Riverview.
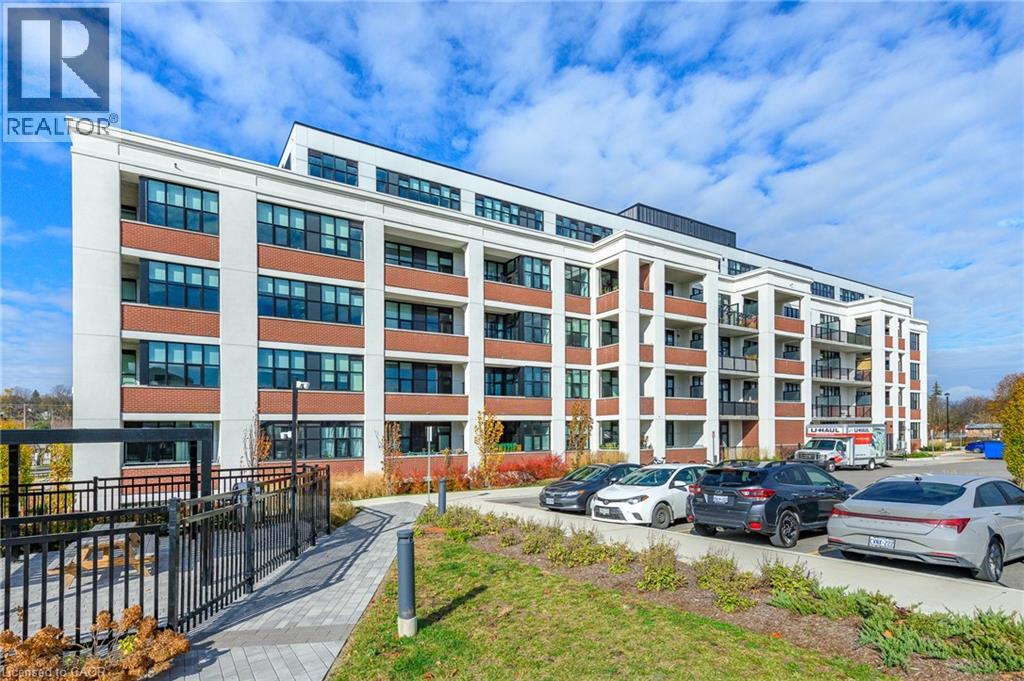
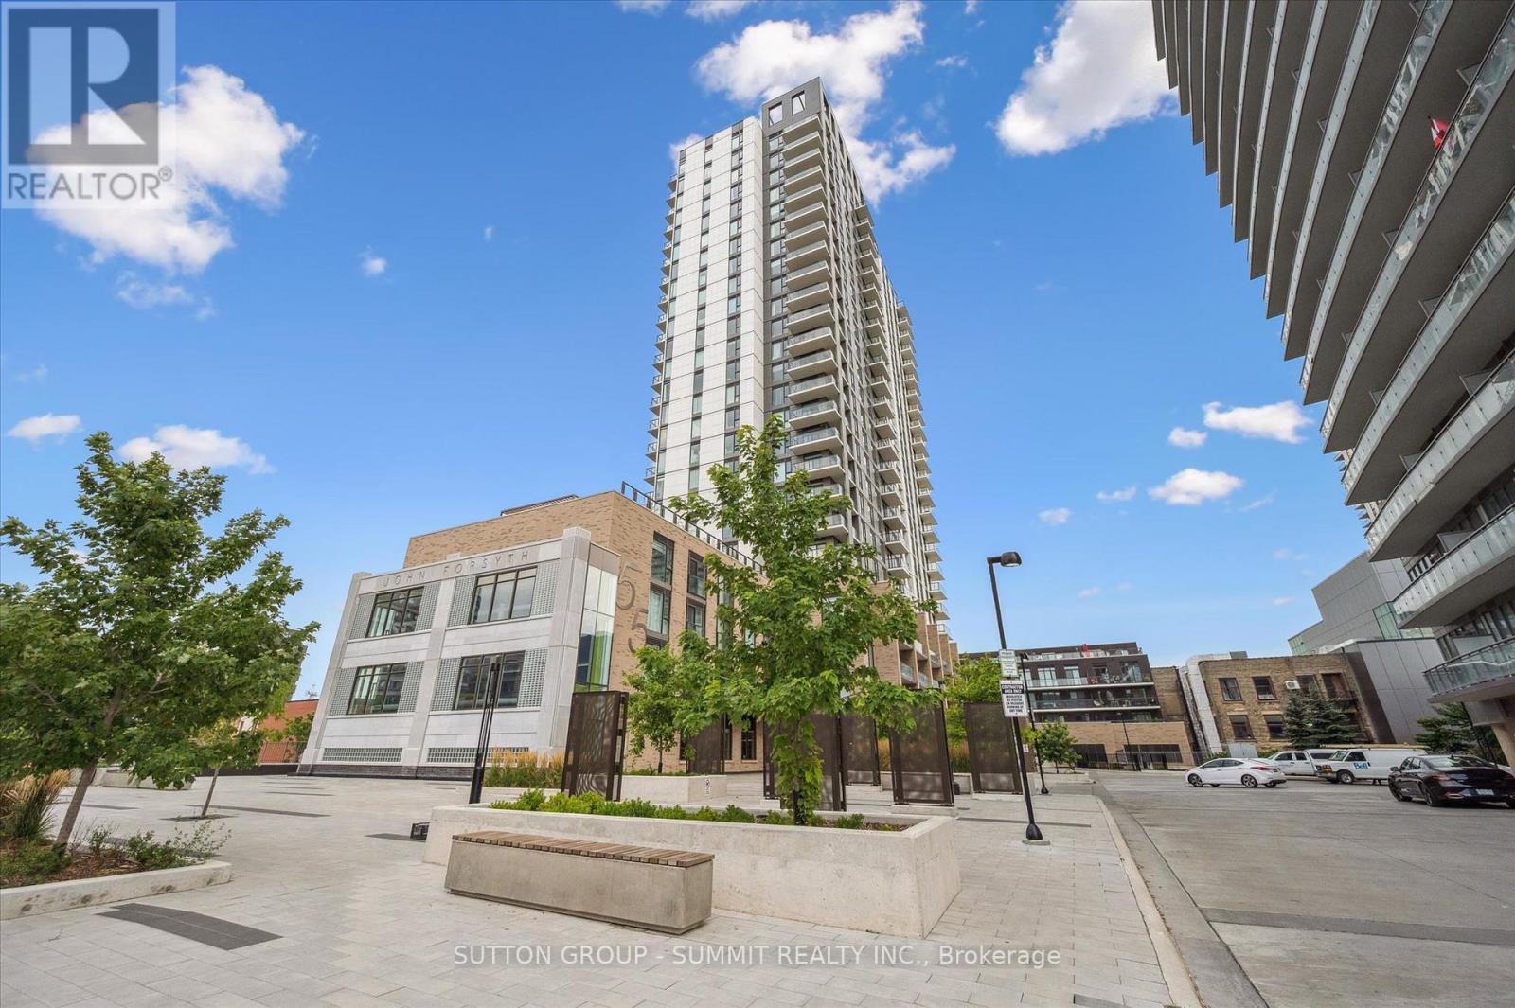
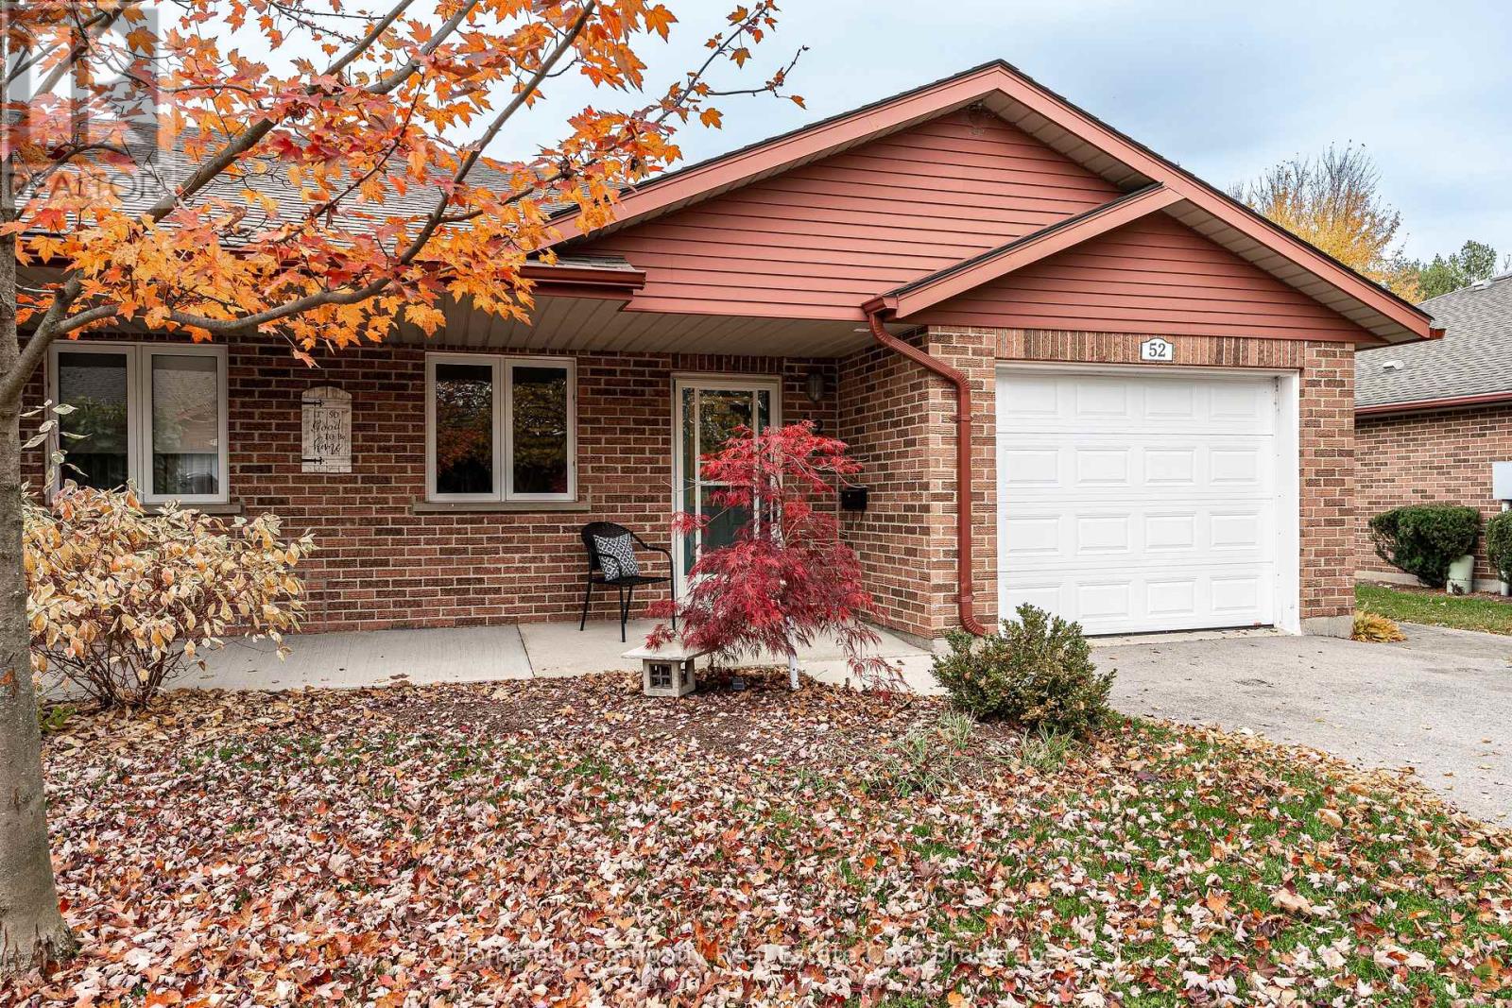
This list is a good start. Your Home Search Portal shows every listing from every brokerage, plus sold prices, and emails you new matches as they are listed.
Dave builds your search personally, no algorithms guessing what you meant.
Your portal combines all available homes in our area, from any company and any REALTOR®.
See what homes actually sold for, the context that makes your offer smart.
Your contact info stays with us. No ads, no marketing lists, and your questions come straight to Dave.
REALTOR®, REALTORS®, and the REALTOR® logo are certification marks that are owned by REALTOR® Canada Inc. and licensed exclusively to The Canadian Real Estate Association (CREA). These certification marks identify real estate professionals who are members of CREA and who must abide by CREA’s By-Laws, Rules, and the REALTOR® Code. The MLS® trademark and the MLS® logo are owned by CREA and identify the quality of services provided by real estate professionals who are members of CREA. Listing data is provided under the REALTOR.ca Data Distribution Facility and is subject to our listing data terms.