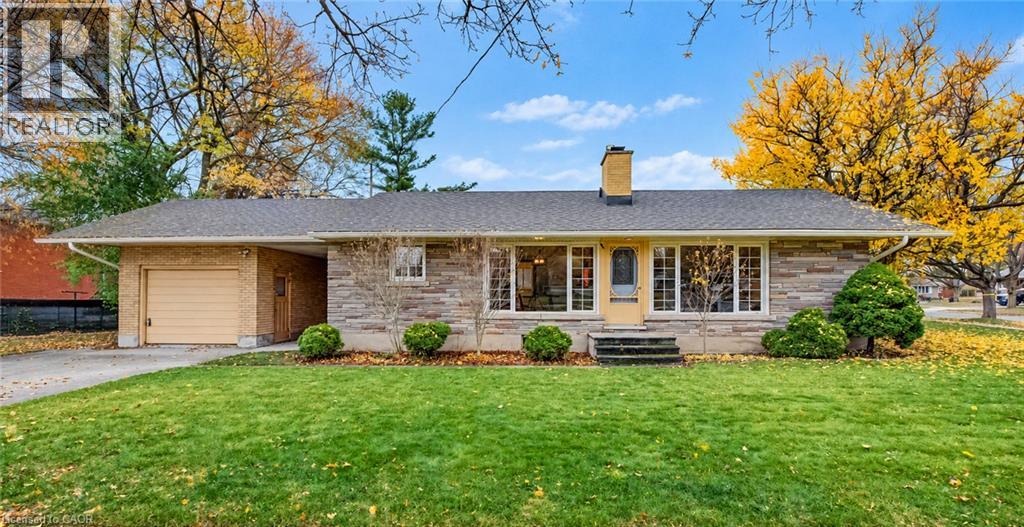
$549,900
Listed today
242 Sherwood Avenue
Kitchener · 3 bd · 1 ba · 1,115 sq ft
DetachedExplore Rosemount →
Listed by Royal LePage Wolle Realty


Cambridge, N1R1V3
Listed by Royal LePage Crown Realty Services Inc. · MLS® 40874433
Welcome to 74 Linnwood Avenue, a lovingly maintained, one-owner home offering classic 1970’s charm and fantastic versatility. This 975-square-foot bungalow features 3 main-floor bedrooms, parquet hardwood floors, a full bath, and updated main-floor windows throughout, creating a bright and comfortable living space.
The fully finished basement significantly expands the home's functional space, offering a spacious recreation room with a natural gas fireplace, a second full kitchen, another full bath, and space for a potential 4th bedroom. With 2 kitchens and 2 full baths in total, this home is ideally configured for an in-law suite or multi-generational living. Peace of mind comes built-in thanks to high-efficiency gas forced-air heating, central air conditioning, and roof shingles replaced in the very recent past.
Outside, relax on the covered, screened-in patio—the perfect spot for enjoying fresh air in mosquito-free comfort. The property includes parking for 3 vehicles and a fully fenced rear yard featuring vegetable gardens and fruit trees. Located in an established neighborhood, this home offers ultimate convenience with close proximity to local schools, shopping, bus routes, and quick access to Highway 401.
Features: Paved driveway
| Level | Room | Size |
|---|---|---|
| Basement | Den | 12'4'' x 11'4'' |
| Basement | Recreation room | 24'5'' x 11'4'' |
| Basement | Kitchen | 14'1'' x 11'4'' |
| Basement | 4pc Bathroom | 5'8'' x 7'5'' |
| Main level | 4pc Bathroom | 5'0'' x 8'4'' |
| Main level | Bedroom | 13'7'' x 8'4'' |
| Main level | Bedroom | 8'11'' x 8'10'' |
| Main level | Primary Bedroom | 10'1'' x 12'3'' |
| Main level | Kitchen | 14'5'' x 11'10'' |
| Main level | Living room | 17'8'' x 11'2'' |
Get to know the streets, the schools, the parks and the kind of homes you will find in Lincoln Oaks.
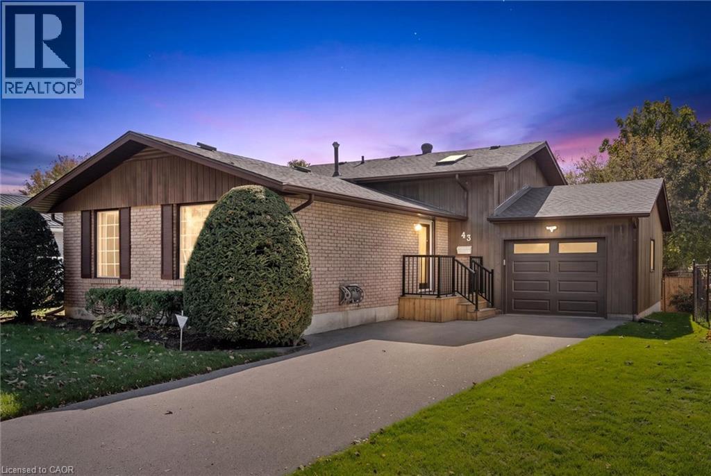
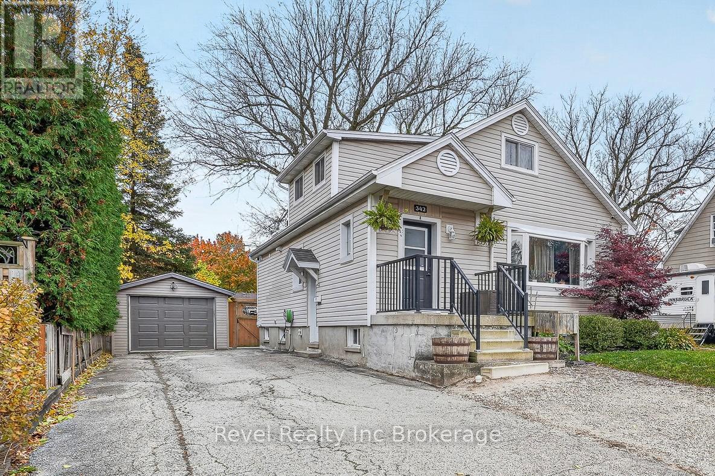
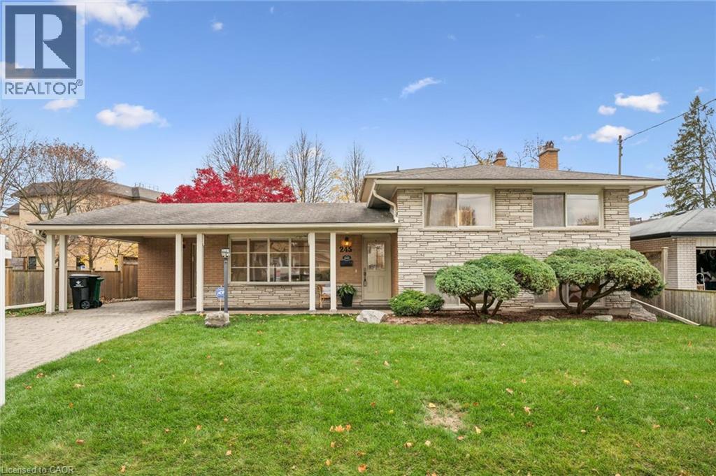
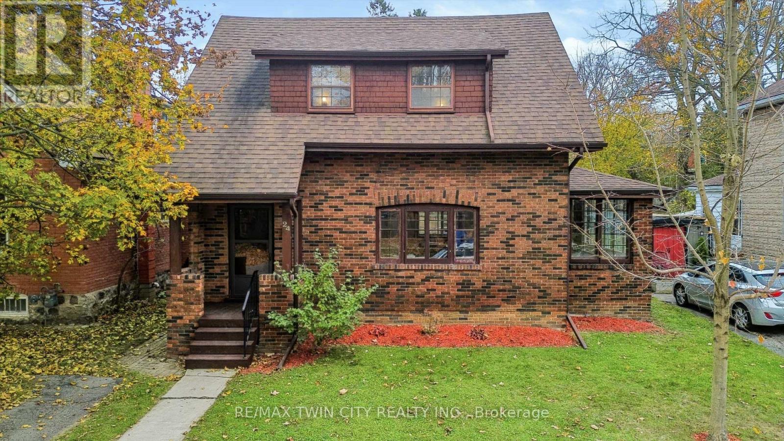
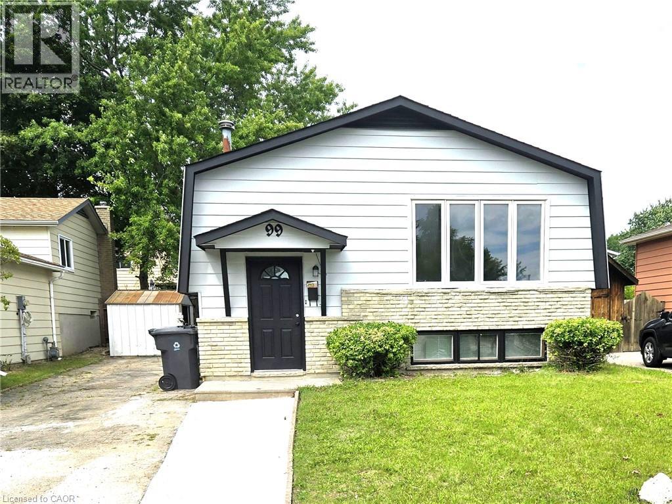
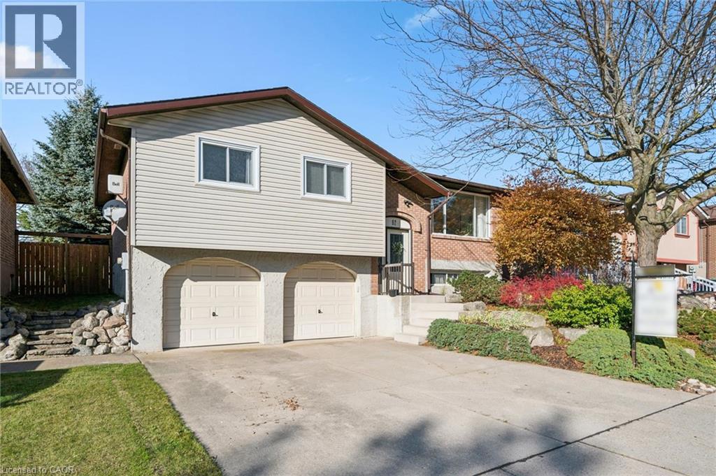
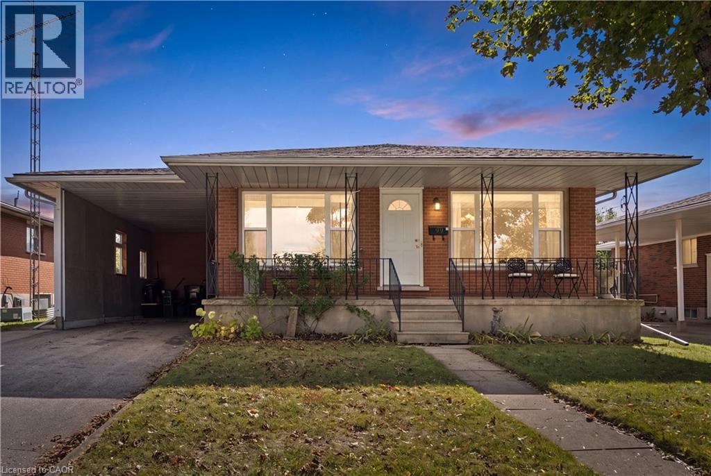
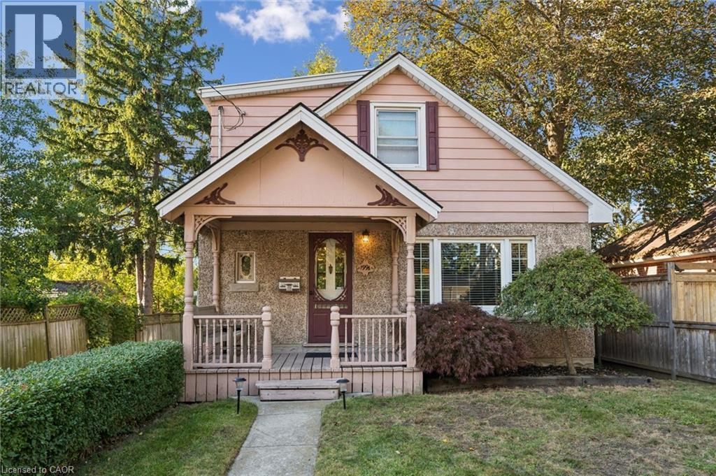
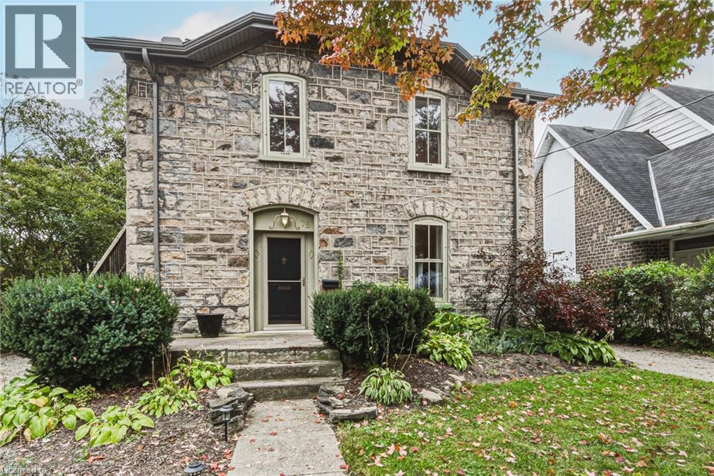
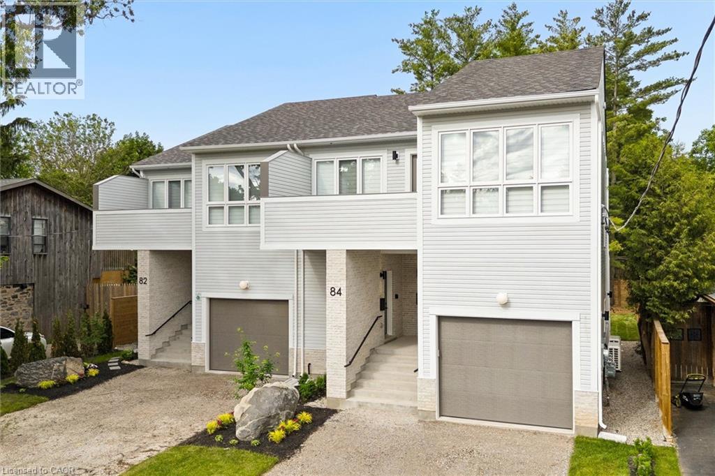
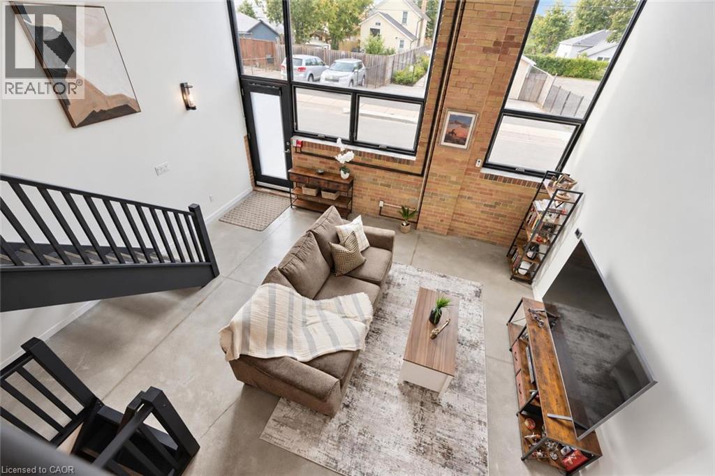
This list is a good start. Your Home Search Portal shows every listing from every brokerage, plus sold prices, and emails you new matches as they are listed.
Dave builds your search personally, no algorithms guessing what you meant.
Your portal combines all available homes in our area, from any company and any REALTOR®.
See what homes actually sold for, the context that makes your offer smart.
Your contact info stays with us. No ads, no marketing lists, and your questions come straight to Dave.
REALTOR®, REALTORS®, and the REALTOR® logo are certification marks that are owned by REALTOR® Canada Inc. and licensed exclusively to The Canadian Real Estate Association (CREA). These certification marks identify real estate professionals who are members of CREA and who must abide by CREA’s By-Laws, Rules, and the REALTOR® Code. The MLS® trademark and the MLS® logo are owned by CREA and identify the quality of services provided by real estate professionals who are members of CREA. Listing data is provided under the REALTOR.ca Data Distribution Facility and is subject to our listing data terms.