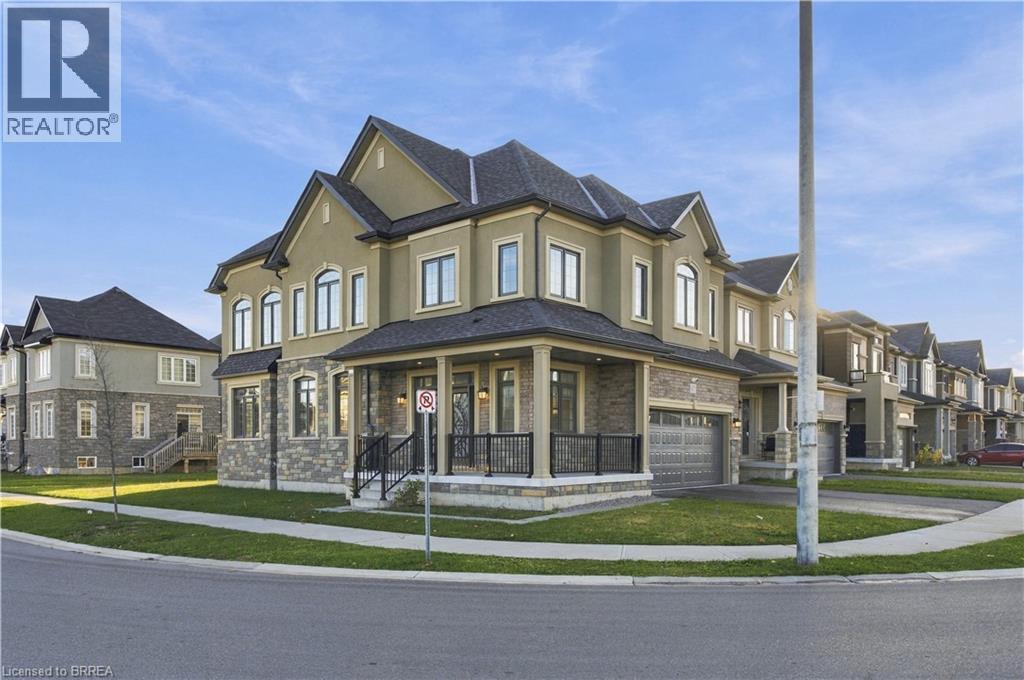
$725,000
Listed today
92 Scenic Ridge Gate
Paris · 4 bd · 3+1 ba · 2,286 sq ft
Detached
Listed by RE/MAX Escarpment Realty Inc.


Cambridge, N1R7B8
Listed by R W Dyer Realty Inc., Brokerage · MLS® 40872553
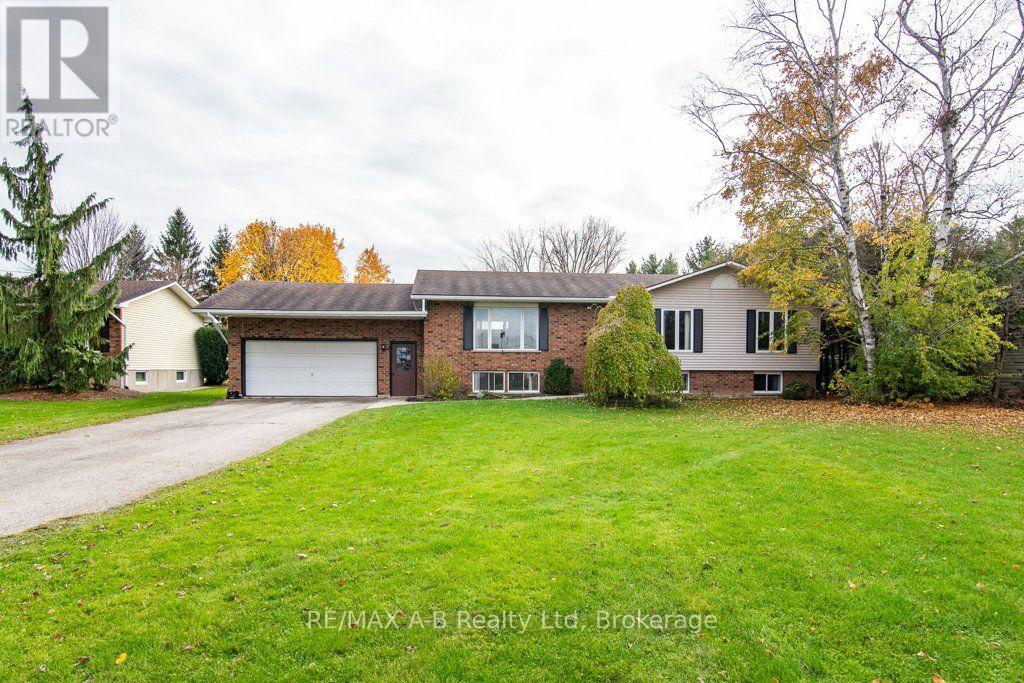
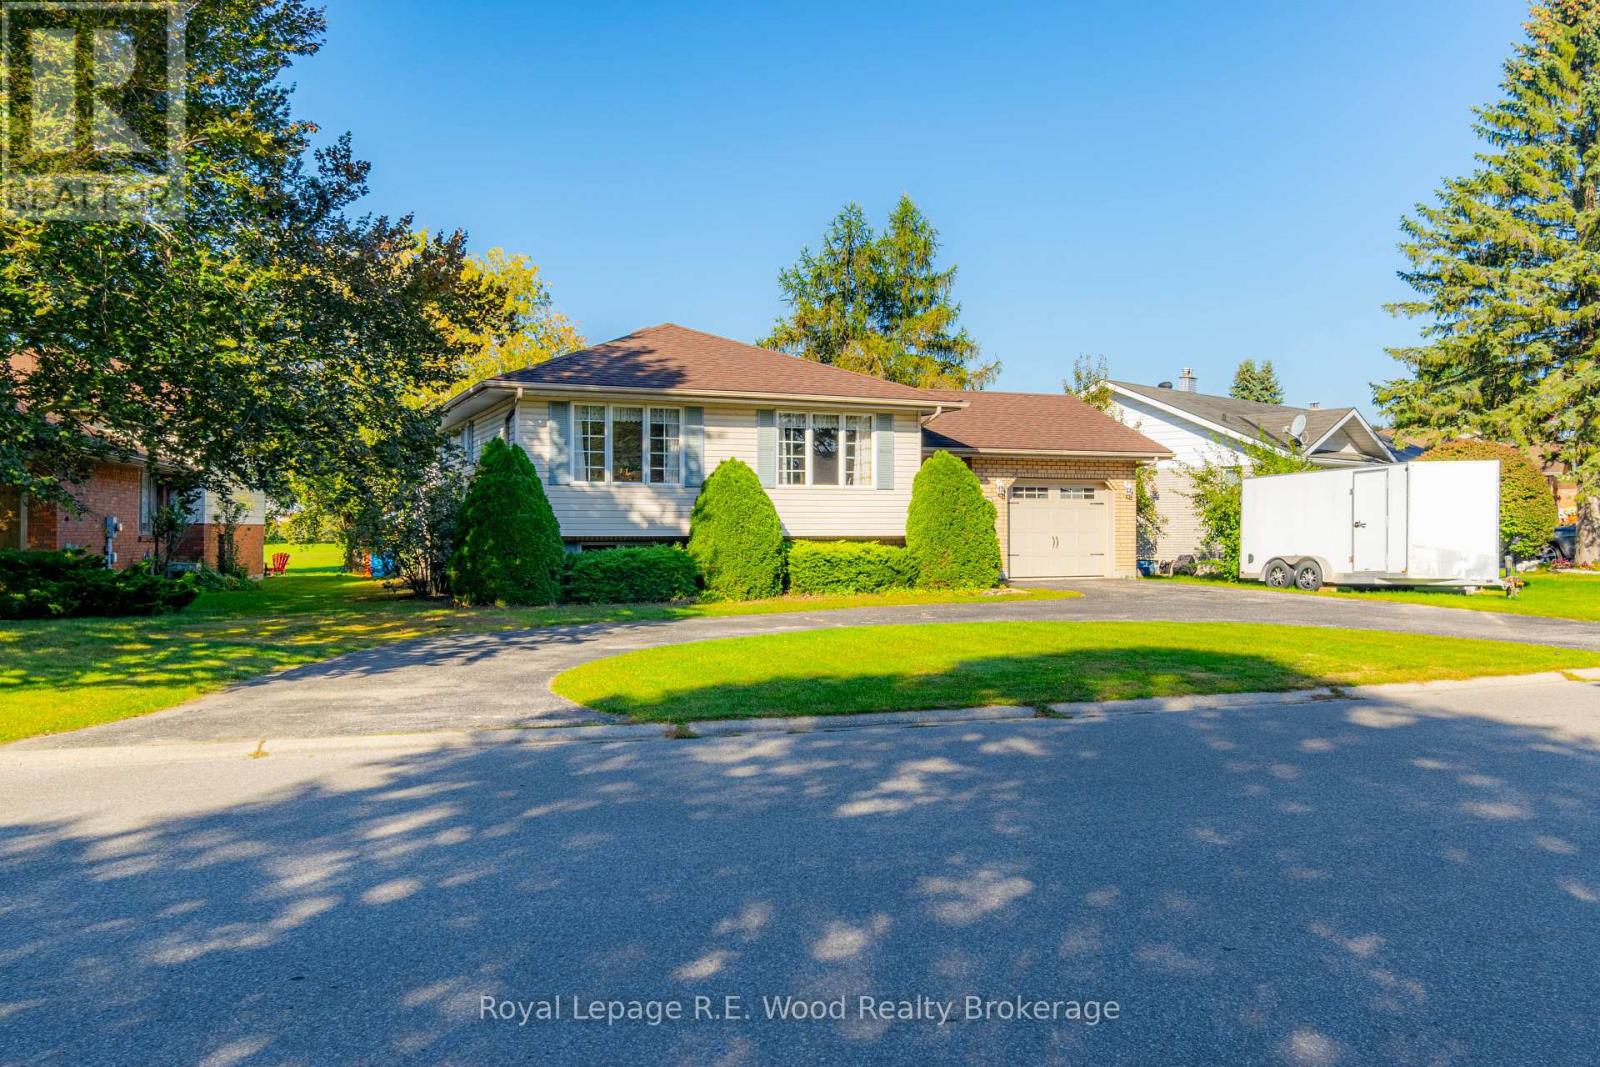
Welcome to 62 Bluerock Crescent. This spacious 3-bedroom, 2-bath raised bungalow sits on a private lot surrounded by other similarly well-manicured homes. Step inside and up a few stairs to a generous combined living–dining room with a large picture window overlooking the quiet, leafy streetscape. Sliding glass doors open from the dining room to a large deck—perfect for summertime entertaining—and a deep backyard with barely visible rear neighbours. The eat-in kitchen boasts stainless steel appliances and corner built-in banquette seating, with table and chairs included. Three good-sized bedrooms and a family-friendly 5-piece bath complete the main floor. Downstairs, the foyer provides convenient access to the oversized 2-car garage. A bright rec room with south-facing windows is warmed by a cozy gas fireplace. A bonus room could easily serve as a 4th bedroom or home office, while a combined 3-piece bath and laundry room add extra functionality. Other features include a fully fenced yard, central A/C, water softener, and a solid concrete driveway and front stoop. Call your REALTOR® now to arrange a visit to this fantastic family home.
Features: School Bus, Paved driveway, Automatic Garage Door Opener
| Level | Room | Size |
|---|---|---|
| Basement | 2pc Bathroom | |
| Basement | Bonus Room | 14'6'' x 17'6'' |
| Basement | Recreation room | 11'5'' x 19'5'' |
| Main level | Bedroom | 9'7'' x 12'2'' |
| Main level | Bedroom | 9'6'' x 12'2'' |
| Main level | Primary Bedroom | 11'1'' x 13'8'' |
| Main level | 5pc Bathroom | 4'10'' x 13'7'' |
| Main level | Breakfast | 11'2'' x 7'0'' |
| Main level | Kitchen | 11'2'' x 7'4'' |
| Main level | Dining room | 9'9'' x 11'0'' |
| Main level | Living room | 11'7'' x 17'0'' |
Get to know the streets, the schools, the parks and the kind of homes you will find in Lincoln Oaks.
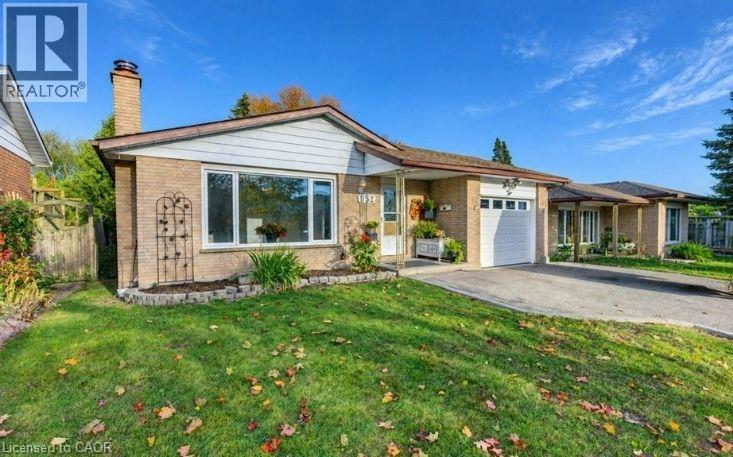
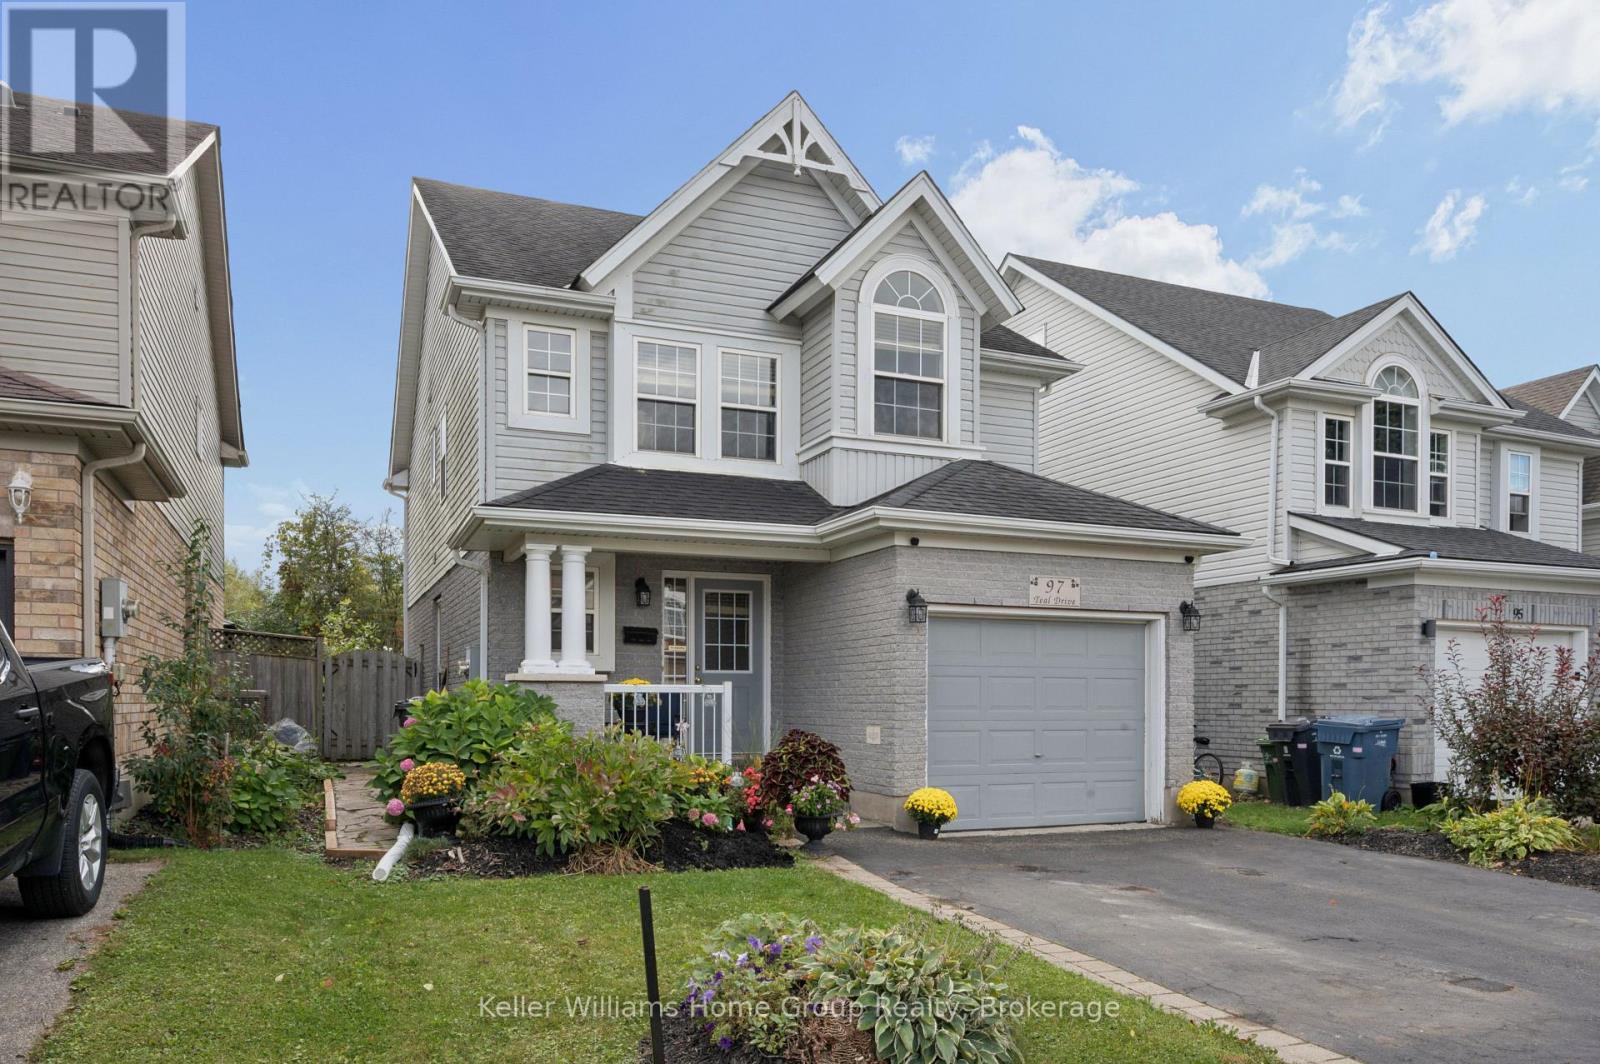
This list is a good start. Your Home Search Portal shows every listing from every brokerage, plus sold prices, and emails you new matches as they are listed.
Dave builds your search personally, no algorithms guessing what you meant.
Your portal combines all available homes in our area, from any company and any REALTOR®.
See what homes actually sold for, the context that makes your offer smart.
Your contact info stays with us. No ads, no marketing lists, and your questions come straight to Dave.
REALTOR®, REALTORS®, and the REALTOR® logo are certification marks that are owned by REALTOR® Canada Inc. and licensed exclusively to The Canadian Real Estate Association (CREA). These certification marks identify real estate professionals who are members of CREA and who must abide by CREA’s By-Laws, Rules, and the REALTOR® Code. The MLS® trademark and the MLS® logo are owned by CREA and identify the quality of services provided by real estate professionals who are members of CREA. Listing data is provided under the REALTOR.ca Data Distribution Facility and is subject to our listing data terms.