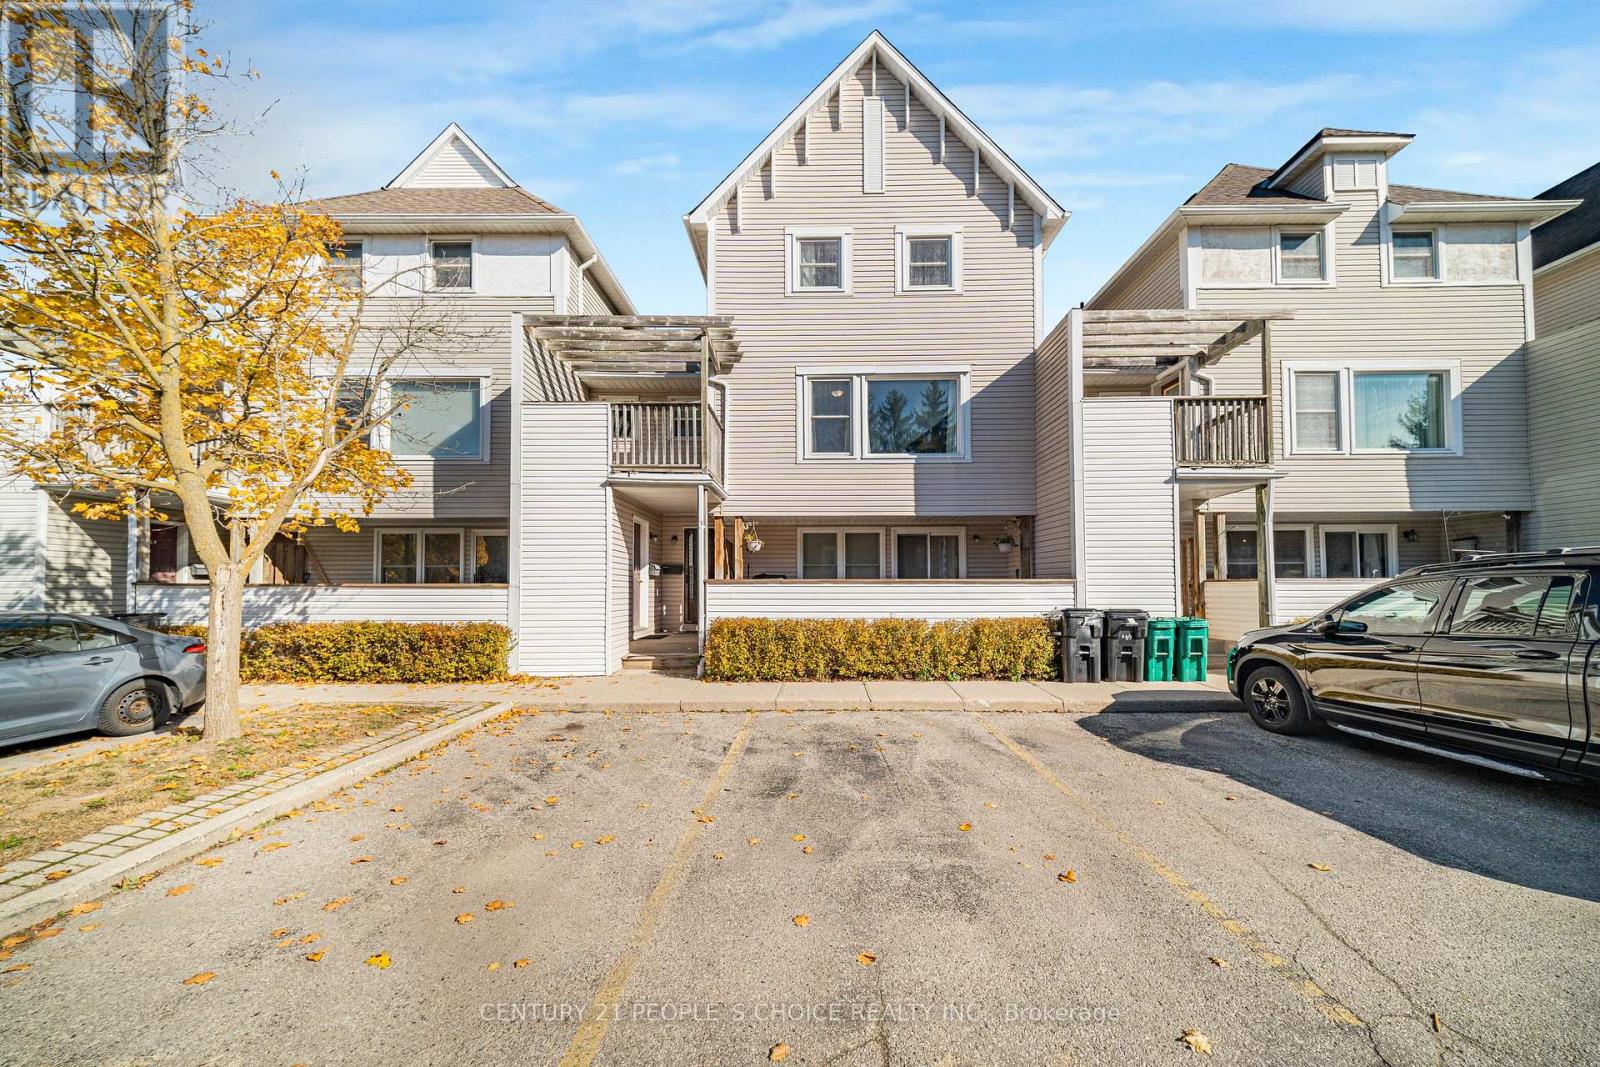
$379,900
Listed today
67 - 463 Beechwood Place
Waterloo · 2 bd · 2+1 ba
TownhouseExplore Westvale →
Listed by Century 21 People's Choice Realty Inc.


Kitchener, N2E0G7
Listed by Corcoran Horizon Realty · MLS® 40875598
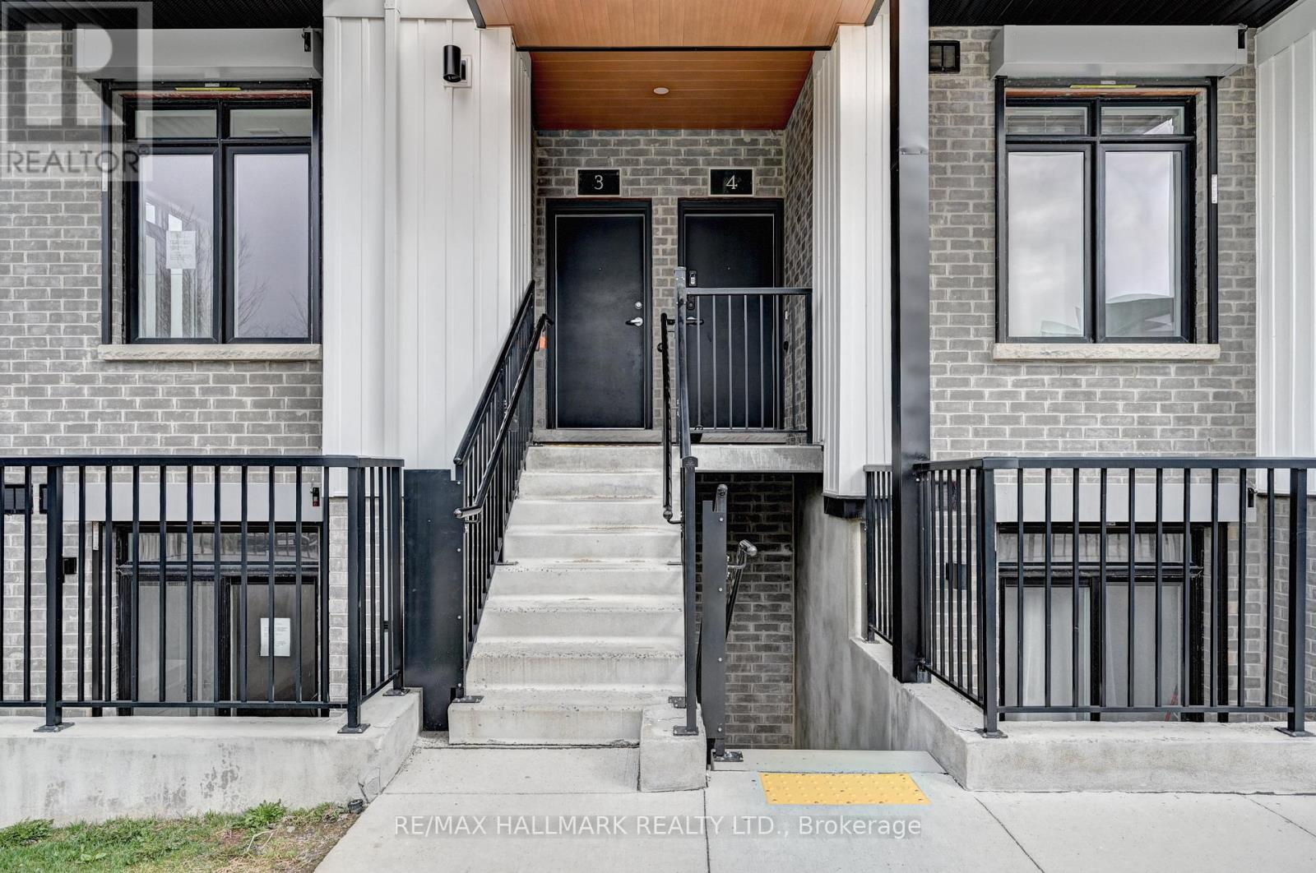
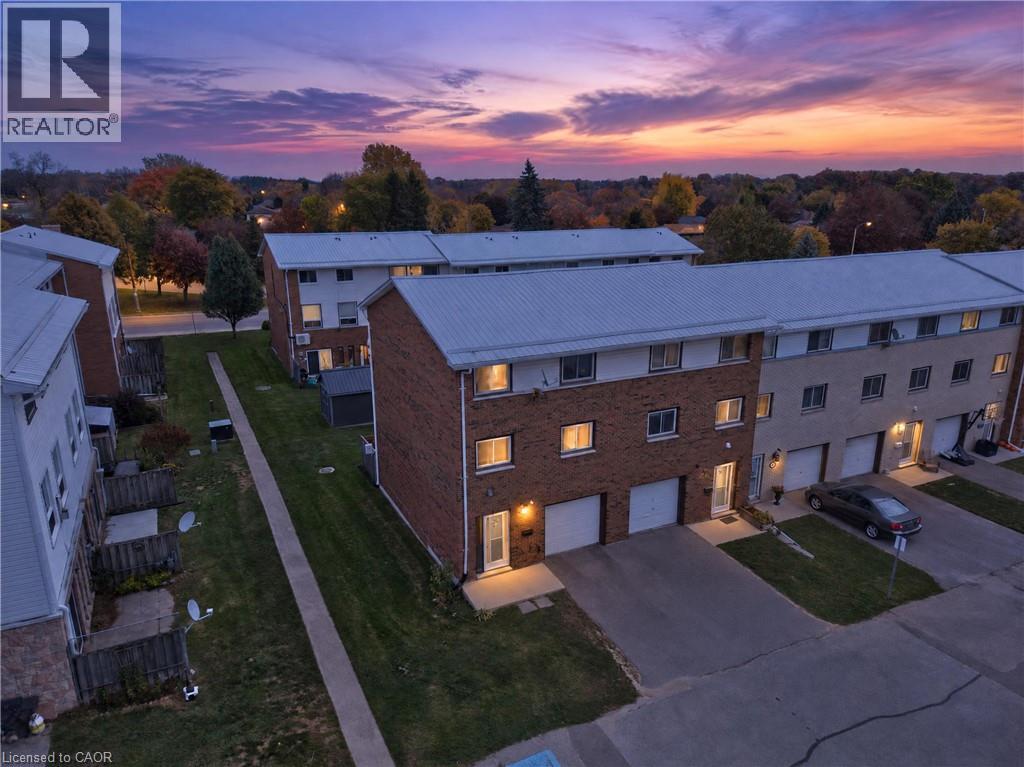
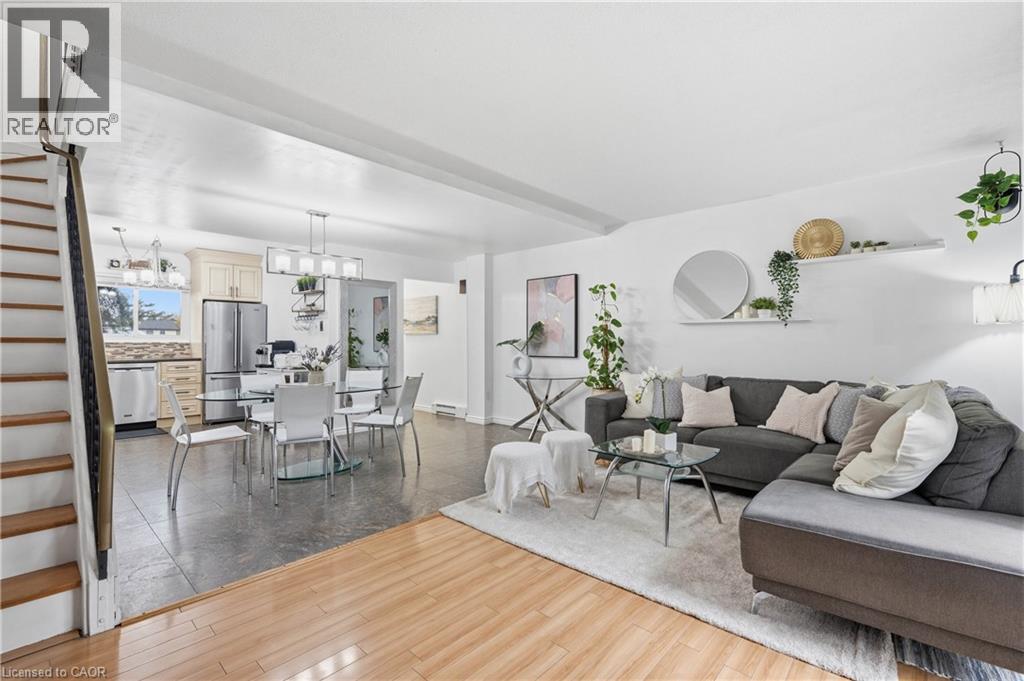
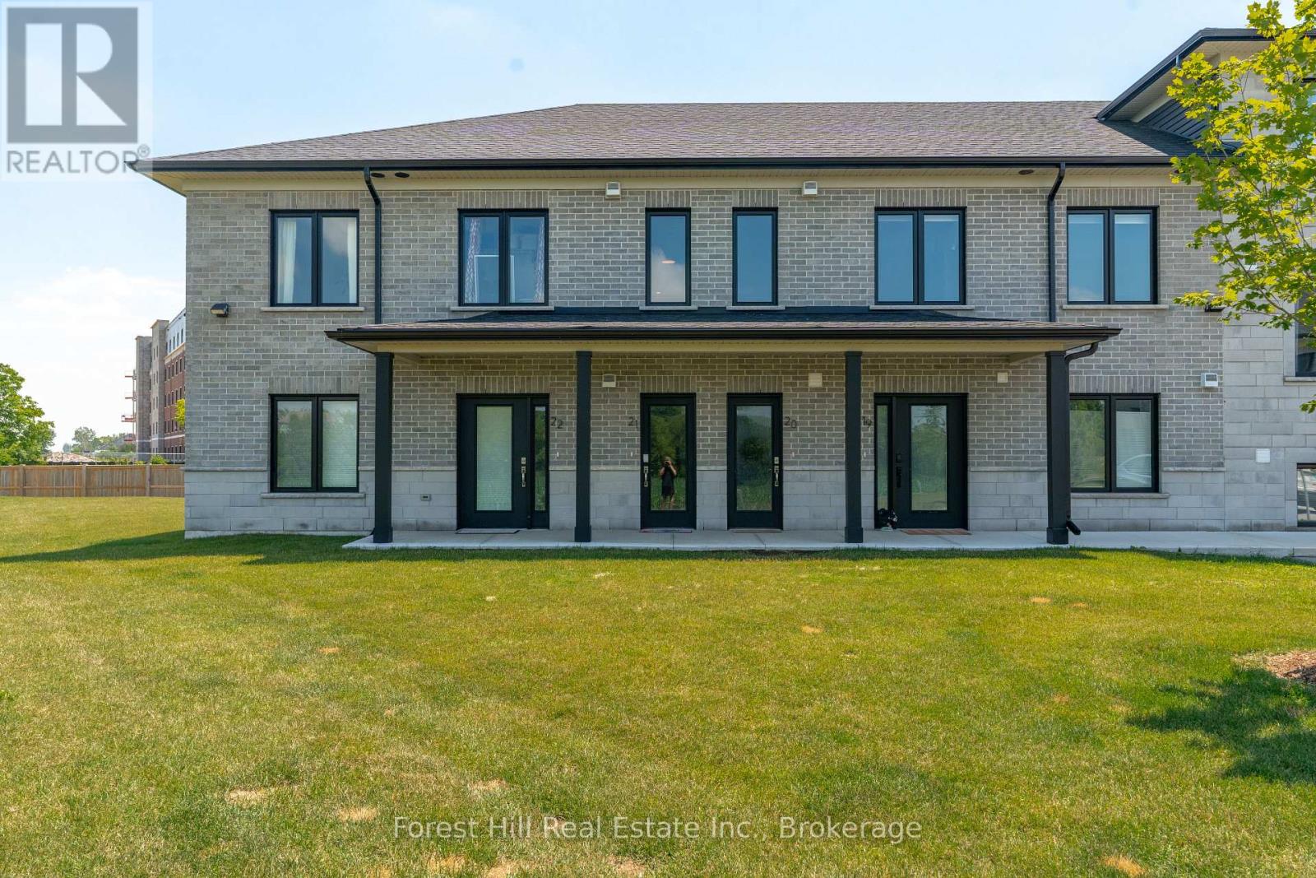
Welcome to 1989 Ottawa Street South, Unit 17G! Offering close to 1,000 sq. ft. of bright, one-level living space, this inviting garden-level stacked townhouse combines a functional layout with modern finishes and everyday convenience. The open-concept living and dining area is filled with natural light from the large windows and features wide-plank flooring, a spacious living room with an eat-in dining area, and brand-new carpeting in both bedrooms. The unit has also been freshly painted, making it move-in ready! The kitchen features white cabinetry, quartz countertops, a stylish tiled backsplash, and stainless steel appliances, with plenty of space to cook and entertain. Storage is another bonus, with a foyer closet, linen closet, utility/storage room, and an additional oversized storage space ideal for a pantry or extra storage, along with a convenient in-suite laundry area. Step outside to your own outdoor seating area, perfect for morning coffee or relaxing at the end of the day. Your parking space is located directly in front of the unit, making day-to-day living even easier. Located in the sought-after Laurentian West neighbourhood, this well-maintained community puts you close to shopping, parks, and walking trails, with easy access to Highway 7/8 and the 401 for commuters. Vacant and move-in ready, this home is ideal for first-time buyers, downsizers, or investors looking for low-maintenance, single-level living in a convenient, well-connected location. Some photos displayed are virtually staged. (43783394)
Features: Southern exposure, Conservation/green belt, Balcony
| Level | Room | Size |
|---|---|---|
| Main level | 4pc Bathroom | |
| Main level | Bedroom | 11'0'' x 8'11'' |
| Main level | Primary Bedroom | 12'11'' x 10'3'' |
| Main level | Dining room | 9'7'' x 8'9'' |
| Main level | Kitchen | 11'6'' x 10'6'' |
Get to know the streets, the schools, the parks and the kind of homes you will find in Pioneer Park.
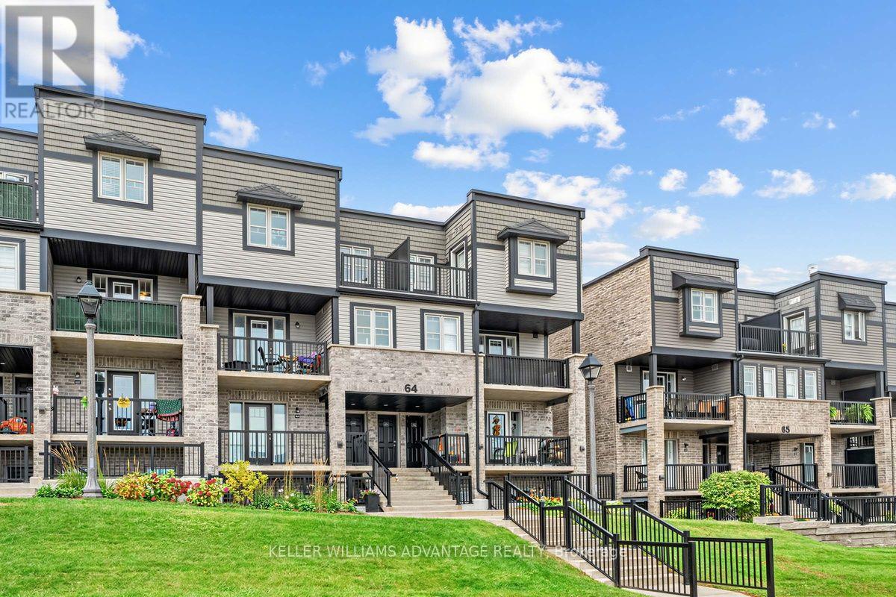
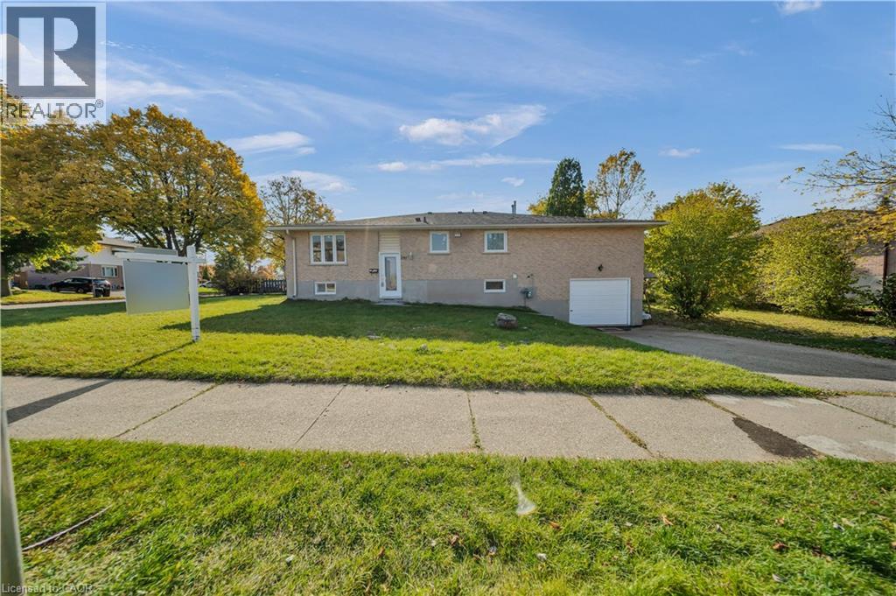
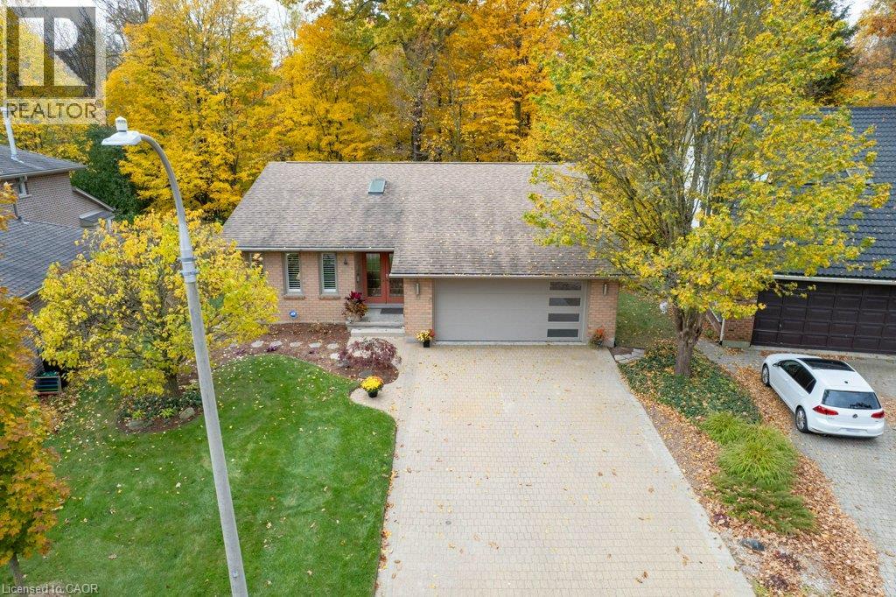
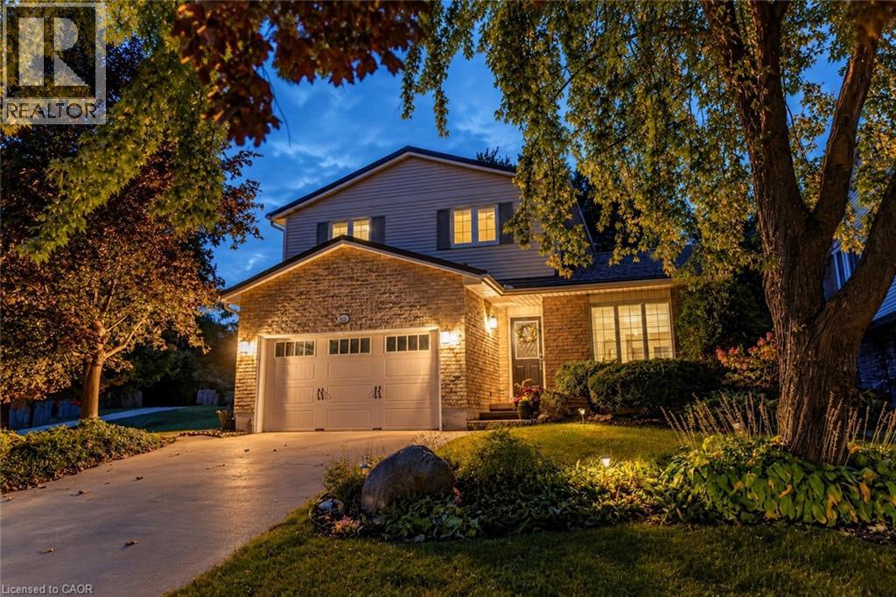
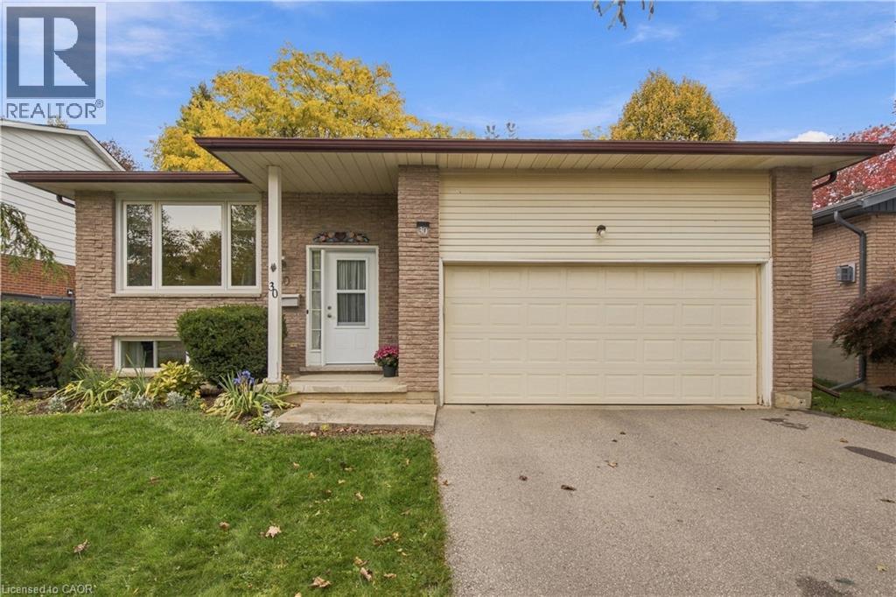
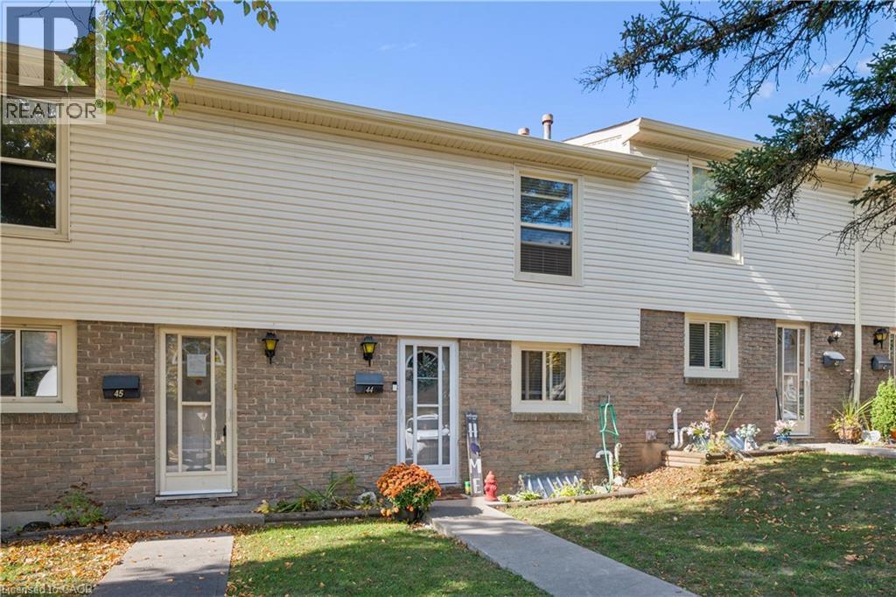
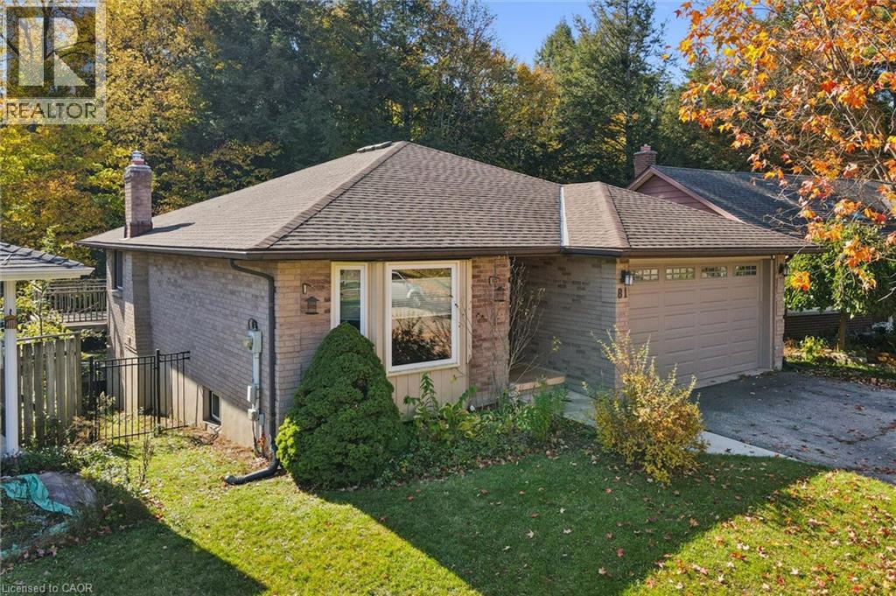
This list is a good start. Your Home Search Portal shows every listing from every brokerage, plus sold prices, and emails you new matches as they are listed.
Dave builds your search personally, no algorithms guessing what you meant.
Your portal combines all available homes in our area, from any company and any REALTOR®.
See what homes actually sold for, the context that makes your offer smart.
Your contact info stays with us. No ads, no marketing lists, and your questions come straight to Dave.
REALTOR®, REALTORS®, and the REALTOR® logo are certification marks that are owned by REALTOR® Canada Inc. and licensed exclusively to The Canadian Real Estate Association (CREA). These certification marks identify real estate professionals who are members of CREA and who must abide by CREA’s By-Laws, Rules, and the REALTOR® Code. The MLS® trademark and the MLS® logo are owned by CREA and identify the quality of services provided by real estate professionals who are members of CREA. Listing data is provided under the REALTOR.ca Data Distribution Facility and is subject to our listing data terms.