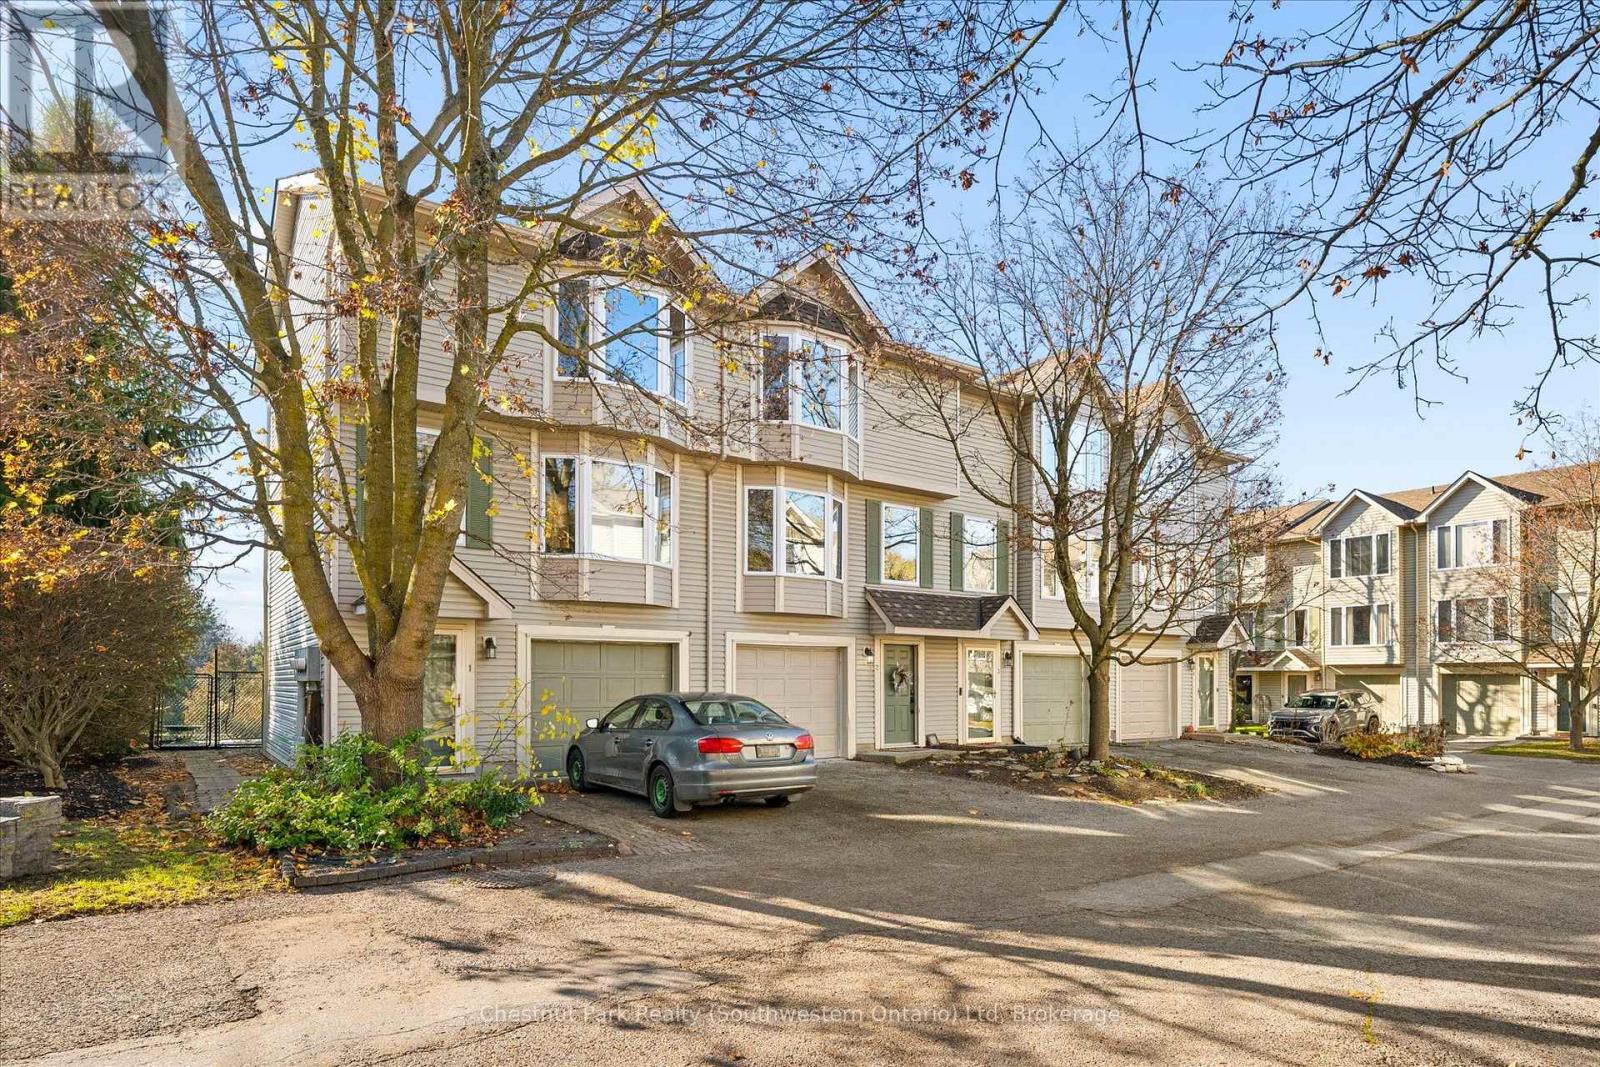
$549,000
Listed today
2 - 320 Alma Street
Guelph/Eramosa (Rockwood) · 4 bd · 2+1 ba
TownhouseExplore Rockwood →
Listed by Chestnut Park Realty (Southwestern Ontario) Ltd


Guelph, N1E1B7
Listed by Royal LePage Edge Realty · MLS® 40875641
YOUR OWN PRIVATE RETREAT… WITH A RESORT-STYLE LIFESTYLE RIGHT OUTSIDE YOUR DOOR! Discover River Ridge Condominiums, where comfort, recreation & convenience come together in Guelph's desirable north end! This bright, well cared for 2-storey condominium, consists of 1,339 sq. ft. above grade plus a finished basement for approximately 1,639 sq. ft. of total living space. Featuring 2 bedrooms, 2 full baths including a primary ensuite, plus a main-floor powder room. Well-proportioned living & dining rooms provide comfortable spaces for entertaining, while a natural gas fireplace adds warmth to the living room. The eat-in kitchen opens to an approximately 250 sq. ft. private terrace for social BBQ & garden area, extending your living space outdoors! An attached garage with inside entry & single driveway add everyday convenience. Beyond your doorstep, enjoy a heated outdoor community pool, tennis & pickleball courts, visitor parking & beautifully landscaped grounds. Guelph Country Club is directly across the road, while Riverside Park, Speed River & scenic walking & cycling trails are nearby. Shopping, restaurants, banking & public transit are also conveniently located. From morning coffee on your private terrace to afternoons by the pool, a round of golf or a peaceful riverside walk, this is more than condominium living... it's a lifestyle! SELLER WILL BUY OUT ALL RENTAL EQUIPMENT ON OR BEFORE CLOSING OR MAY BE ASSUMED.
Features: Balcony
| Level | Room | Size |
|---|---|---|
| Basement | Utility room | |
| Basement | Laundry room | 6'2'' x 15'0'' |
| Basement | Recreation room | 21'3'' x 15'2'' |
| Second level | 4pc Bathroom | |
| Second level | 3pc Ensuite bath | |
| Main level | 2pc Bathroom | |
| Second level | Bedroom | 8'5'' x 12'0'' |
| Second level | Primary Bedroom | 12'5'' x 12'4'' |
| Main level | Living room | 18'1'' x 12'0'' |
| Main level | Dining room | 10'6'' x 9'6'' |
| Main level | Kitchen | 12'2'' x 13'0'' |
Get to know the streets, the schools, the parks and the kind of homes you will find in Waverley.
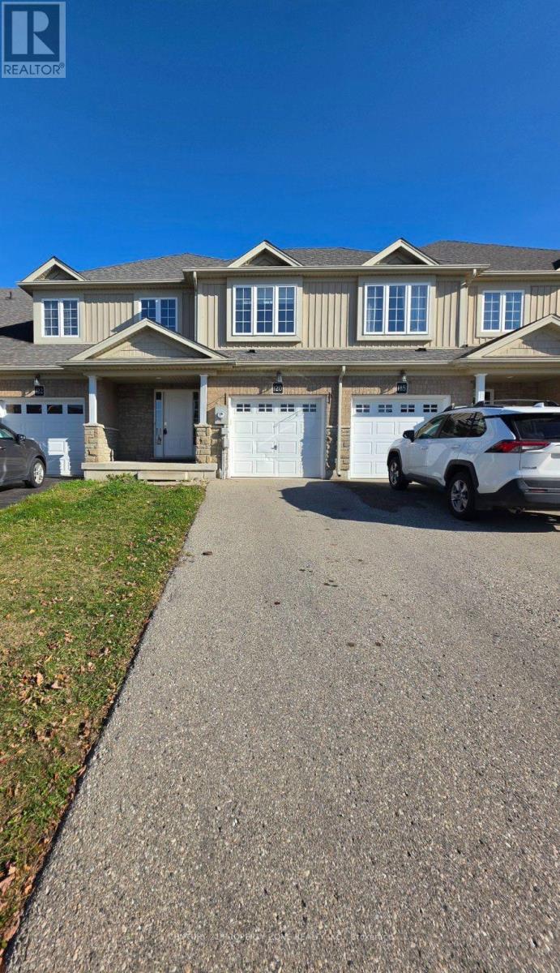
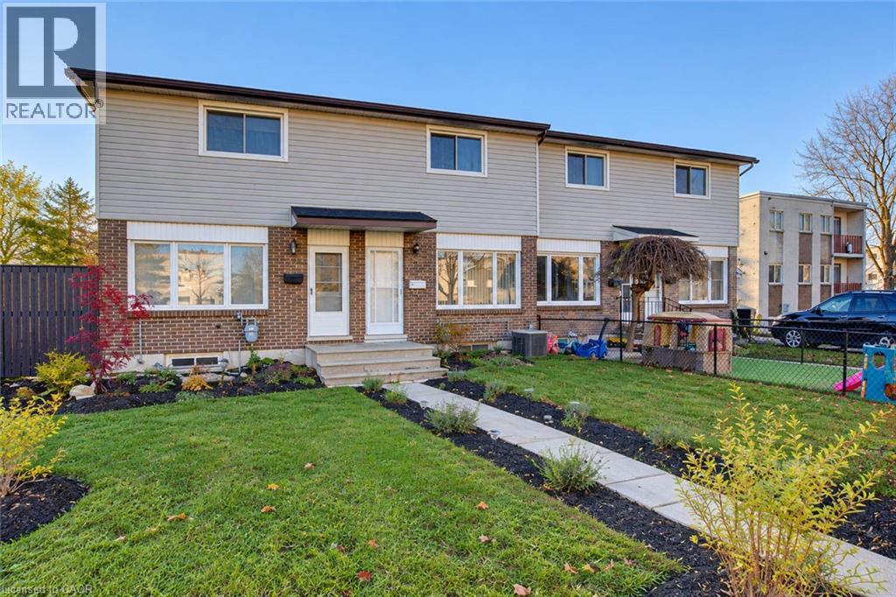
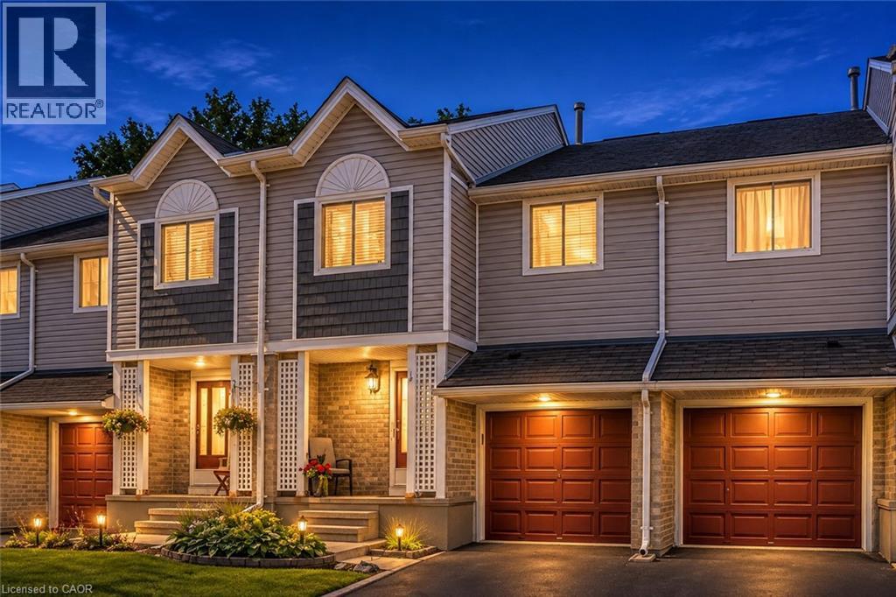
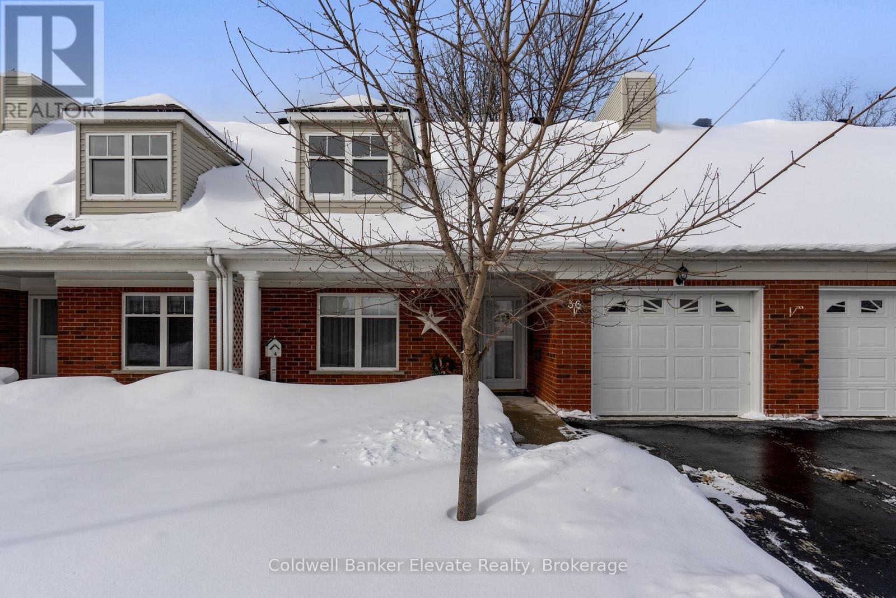
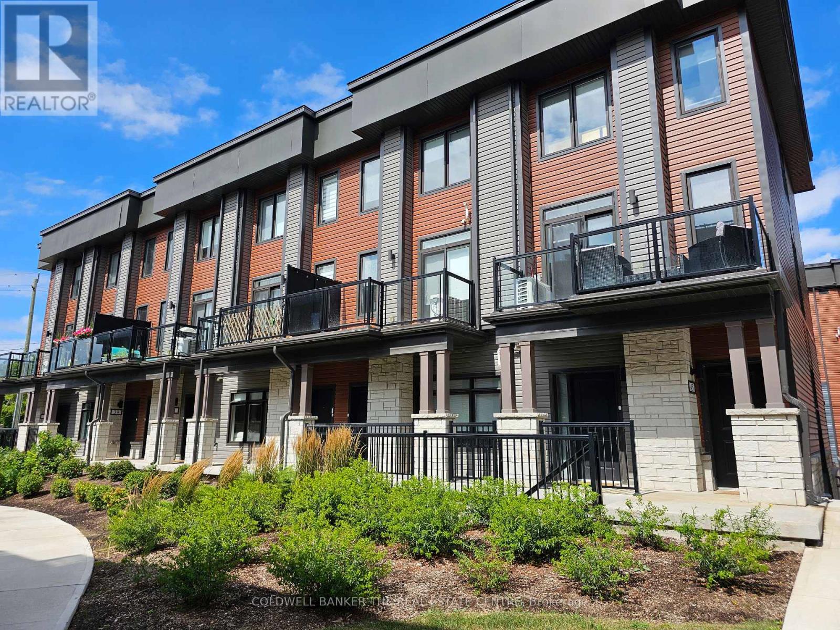
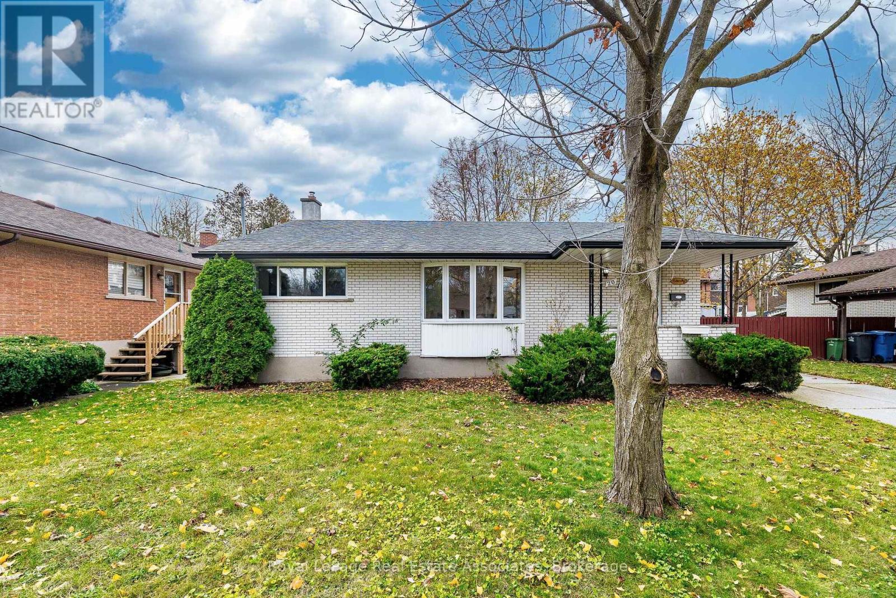
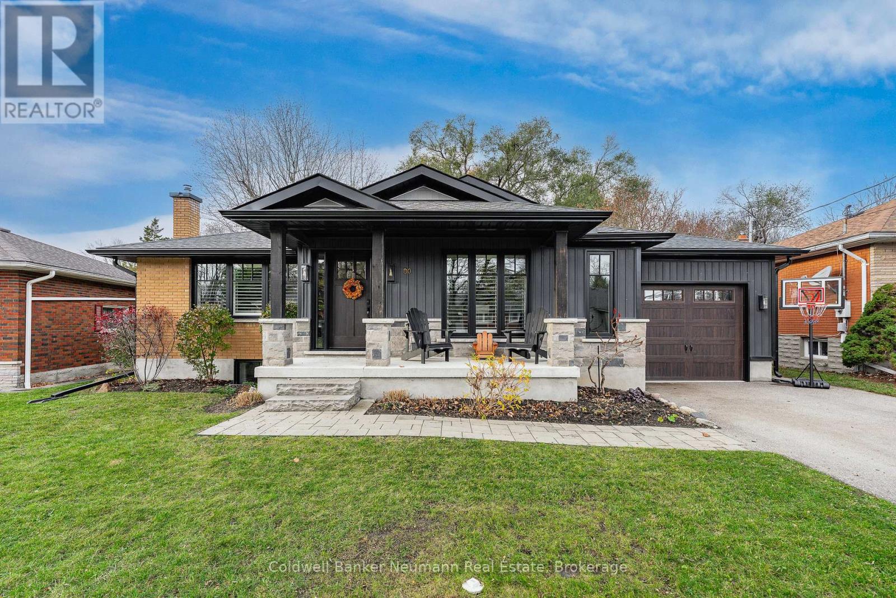
This list is a good start. Your Home Search Portal shows every listing from every brokerage, plus sold prices, and emails you new matches as they are listed.
Dave builds your search personally, no algorithms guessing what you meant.
Your portal combines all available homes in our area, from any company and any REALTOR®.
See what homes actually sold for, the context that makes your offer smart.
Your contact info stays with us. No ads, no marketing lists, and your questions come straight to Dave.
REALTOR®, REALTORS®, and the REALTOR® logo are certification marks that are owned by REALTOR® Canada Inc. and licensed exclusively to The Canadian Real Estate Association (CREA). These certification marks identify real estate professionals who are members of CREA and who must abide by CREA’s By-Laws, Rules, and the REALTOR® Code. The MLS® trademark and the MLS® logo are owned by CREA and identify the quality of services provided by real estate professionals who are members of CREA. Listing data is provided under the REALTOR.ca Data Distribution Facility and is subject to our listing data terms.