
$769,000
Listed today
36 Scourfield Drive
Ingersoll (Ingersoll - North) · 4 bd · 2 ba
DetachedExplore Ingersoll →
Listed by Century 21 Heritage House Ltd Brokerage


Guelph (General Hospital), N1E3Z4
Listed by Coldwell Banker Neumann Real Estate · MLS® X14183568
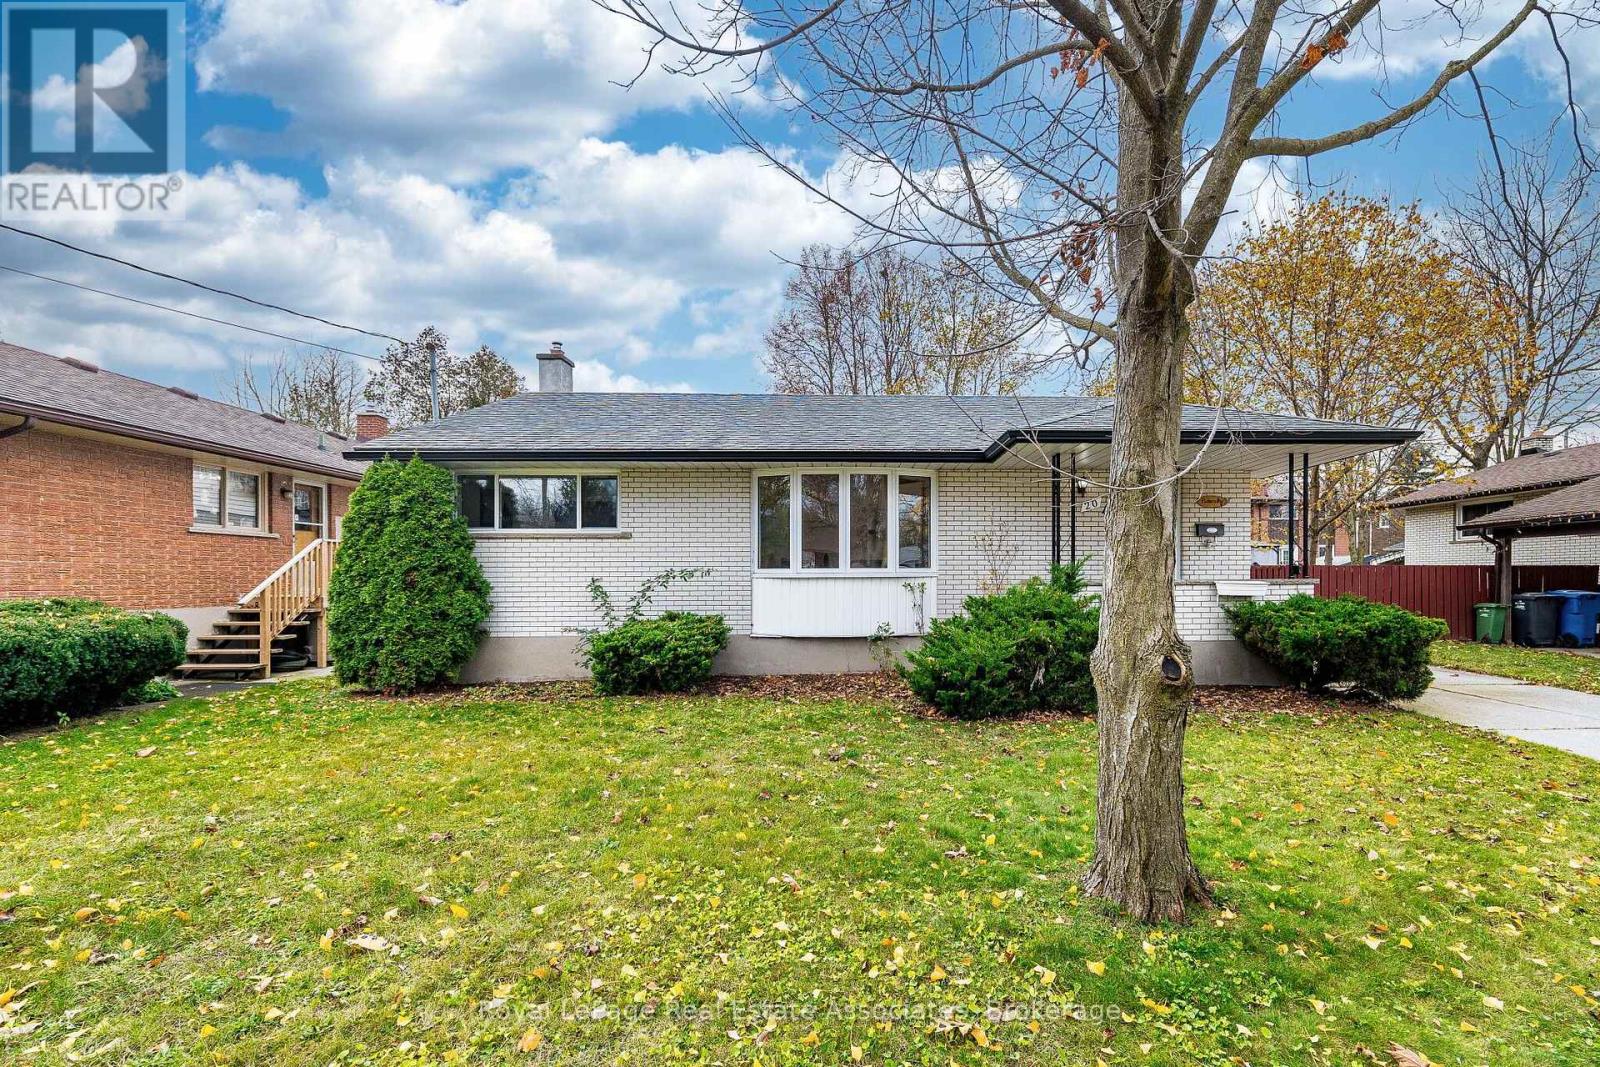
Welcome to 80 Pleasant Road, a beautifully updated home offering the perfect blend of space, functionality, and convenience in an established Guelph neighbourhood! Featuring 3+2 bedrooms and 2 full bathrooms, this versatile property offers plenty of room for growing families, Down-sizers, multi-generational living, or those simply looking for additional space. The recently renovated exterior provides fantastic curb appeal, while the oversized tandem garage offers exceptional room for vehicles, storage, workshop, or home gym. Inside, the functional layout features three bedrooms on the main level, while the fully finished basement provides additional living space, two more bedrooms, and endless possibilities to suit your needs. Ideally situated close to schools, parks, shopping, and everyday amenities, this home combines the comfort of a mature neighbourhood with the convenience of having everything you need just minutes away. With its generous living space, updated exterior, and impressive garage, 80 Pleasant Road is a fantastic opportunity you won't want to miss!
| Level | Room | Size |
|---|---|---|
| Main level | Bathroom | |
| Basement | Laundry room | |
| Basement | Recreational, Games room | |
| Main level | Bedroom | |
| Main level | Bedroom | |
| Main level | Primary Bedroom | |
| Main level | Dining room | |
| Main level | Kitchen | |
| Main level | Living room | |
| Basement | Bathroom | |
| Basement | Bedroom | |
| Basement | Bedroom |
Get to know the streets, the schools, the parks and the kind of homes you will find in Waverley.



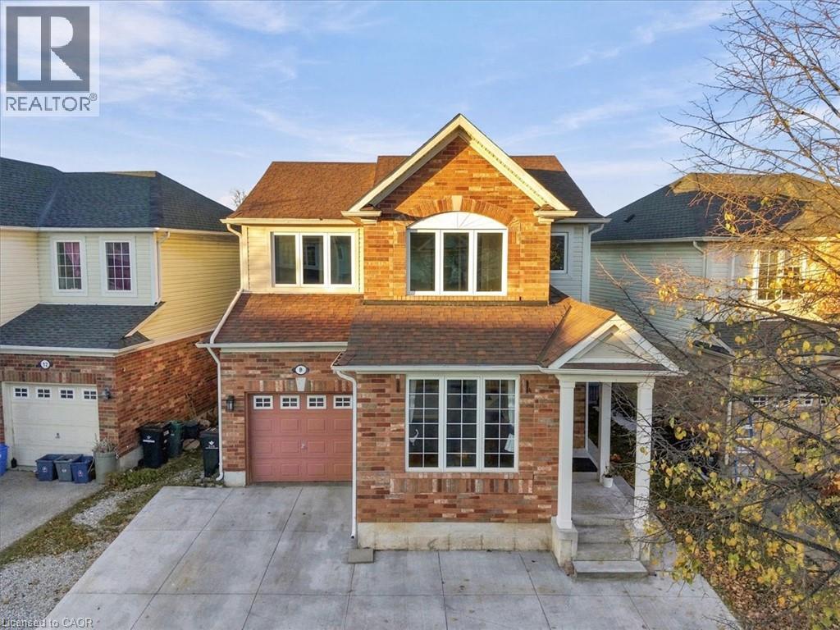
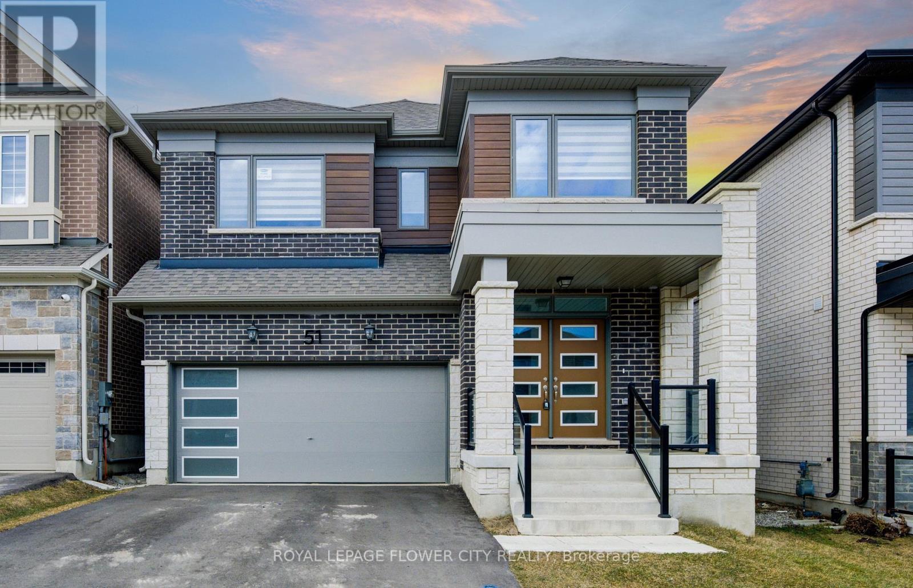
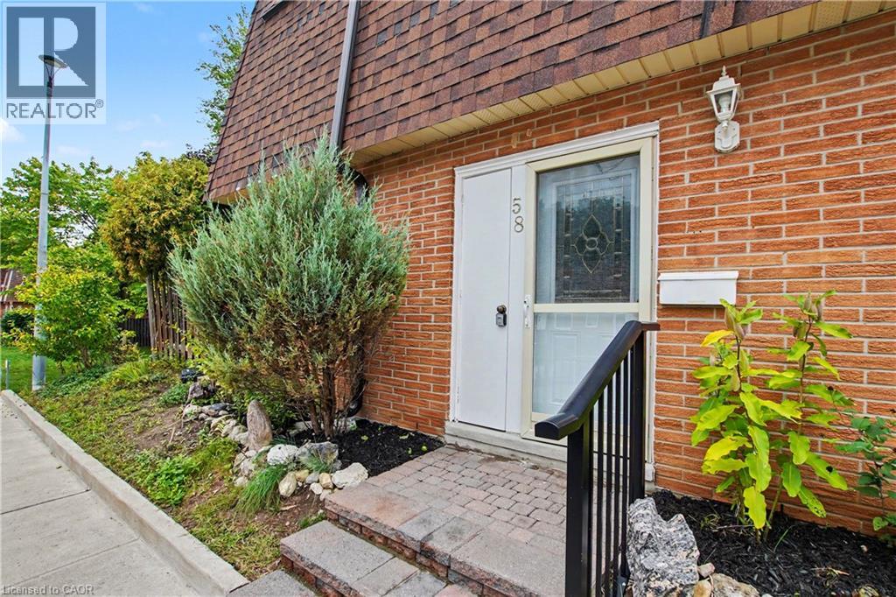
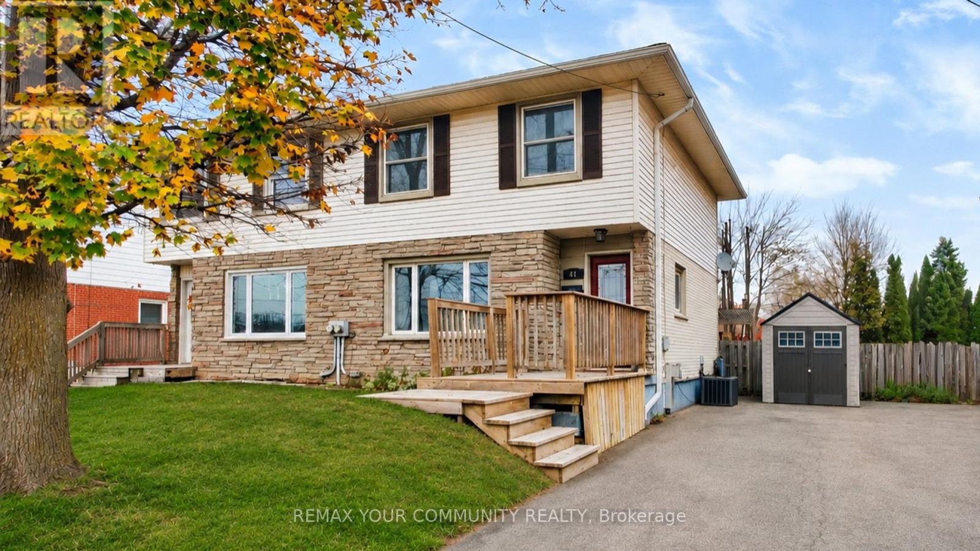
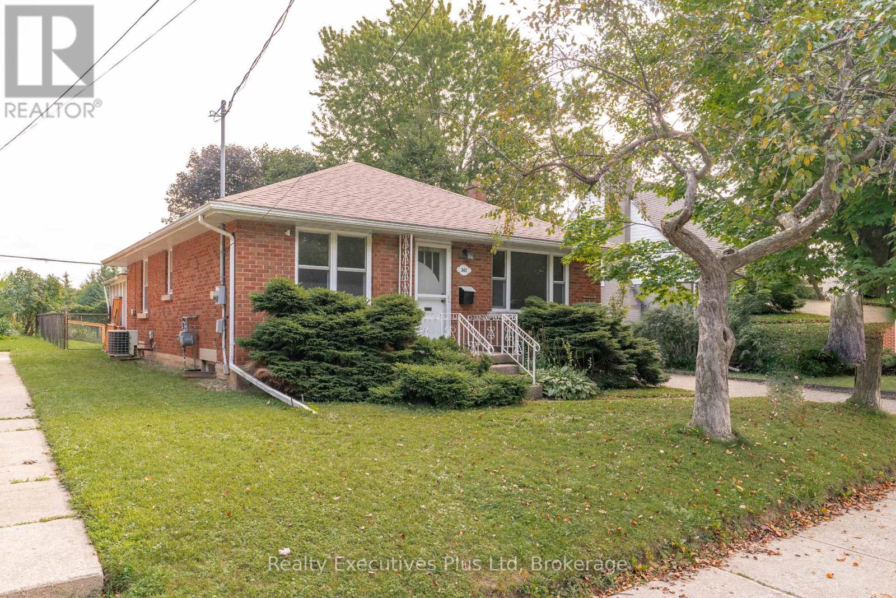
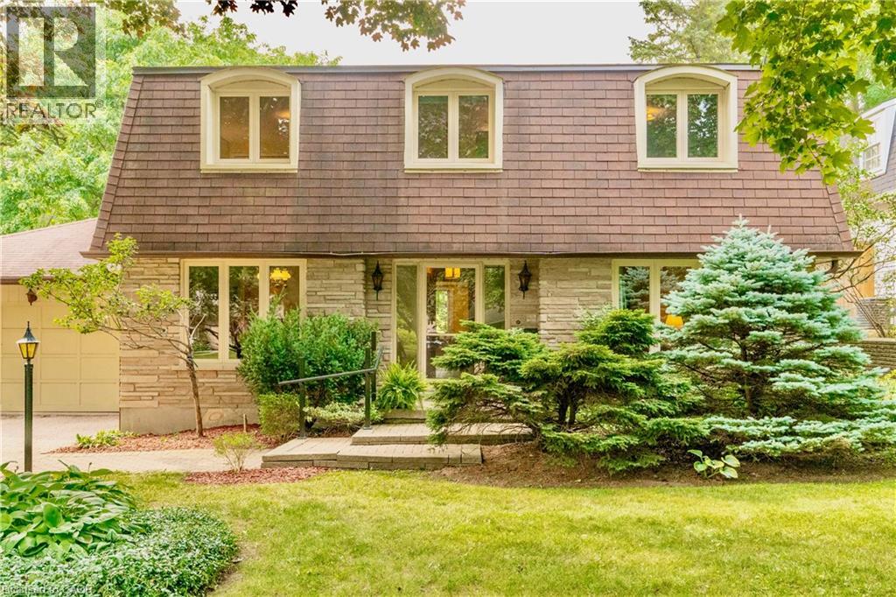
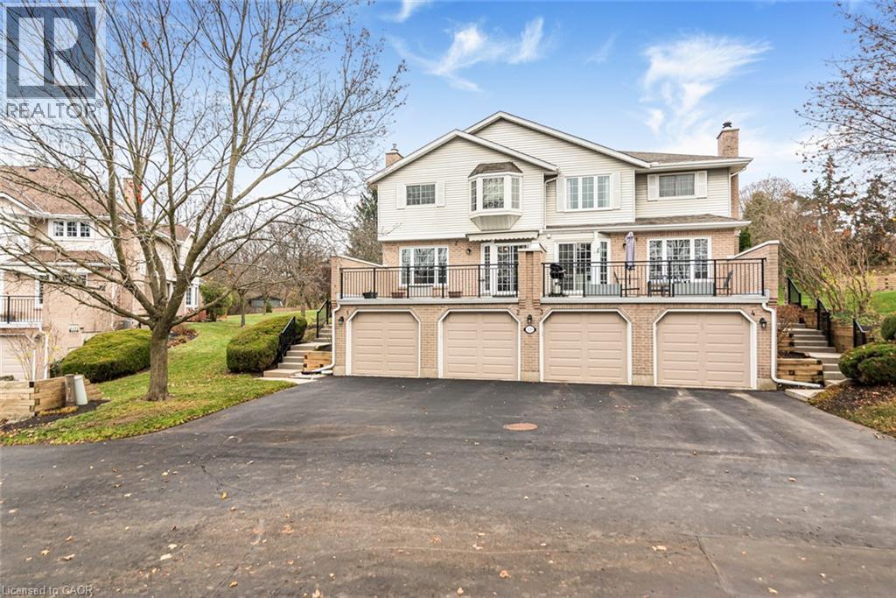
This list is a good start. Your Home Search Portal shows every listing from every brokerage, plus sold prices, and emails you new matches as they are listed.
Dave builds your search personally, no algorithms guessing what you meant.
Your portal combines all available homes in our area, from any company and any REALTOR®.
See what homes actually sold for, the context that makes your offer smart.
Your contact info stays with us. No ads, no marketing lists, and your questions come straight to Dave.
REALTOR®, REALTORS®, and the REALTOR® logo are certification marks that are owned by REALTOR® Canada Inc. and licensed exclusively to The Canadian Real Estate Association (CREA). These certification marks identify real estate professionals who are members of CREA and who must abide by CREA’s By-Laws, Rules, and the REALTOR® Code. The MLS® trademark and the MLS® logo are owned by CREA and identify the quality of services provided by real estate professionals who are members of CREA. Listing data is provided under the REALTOR.ca Data Distribution Facility and is subject to our listing data terms.