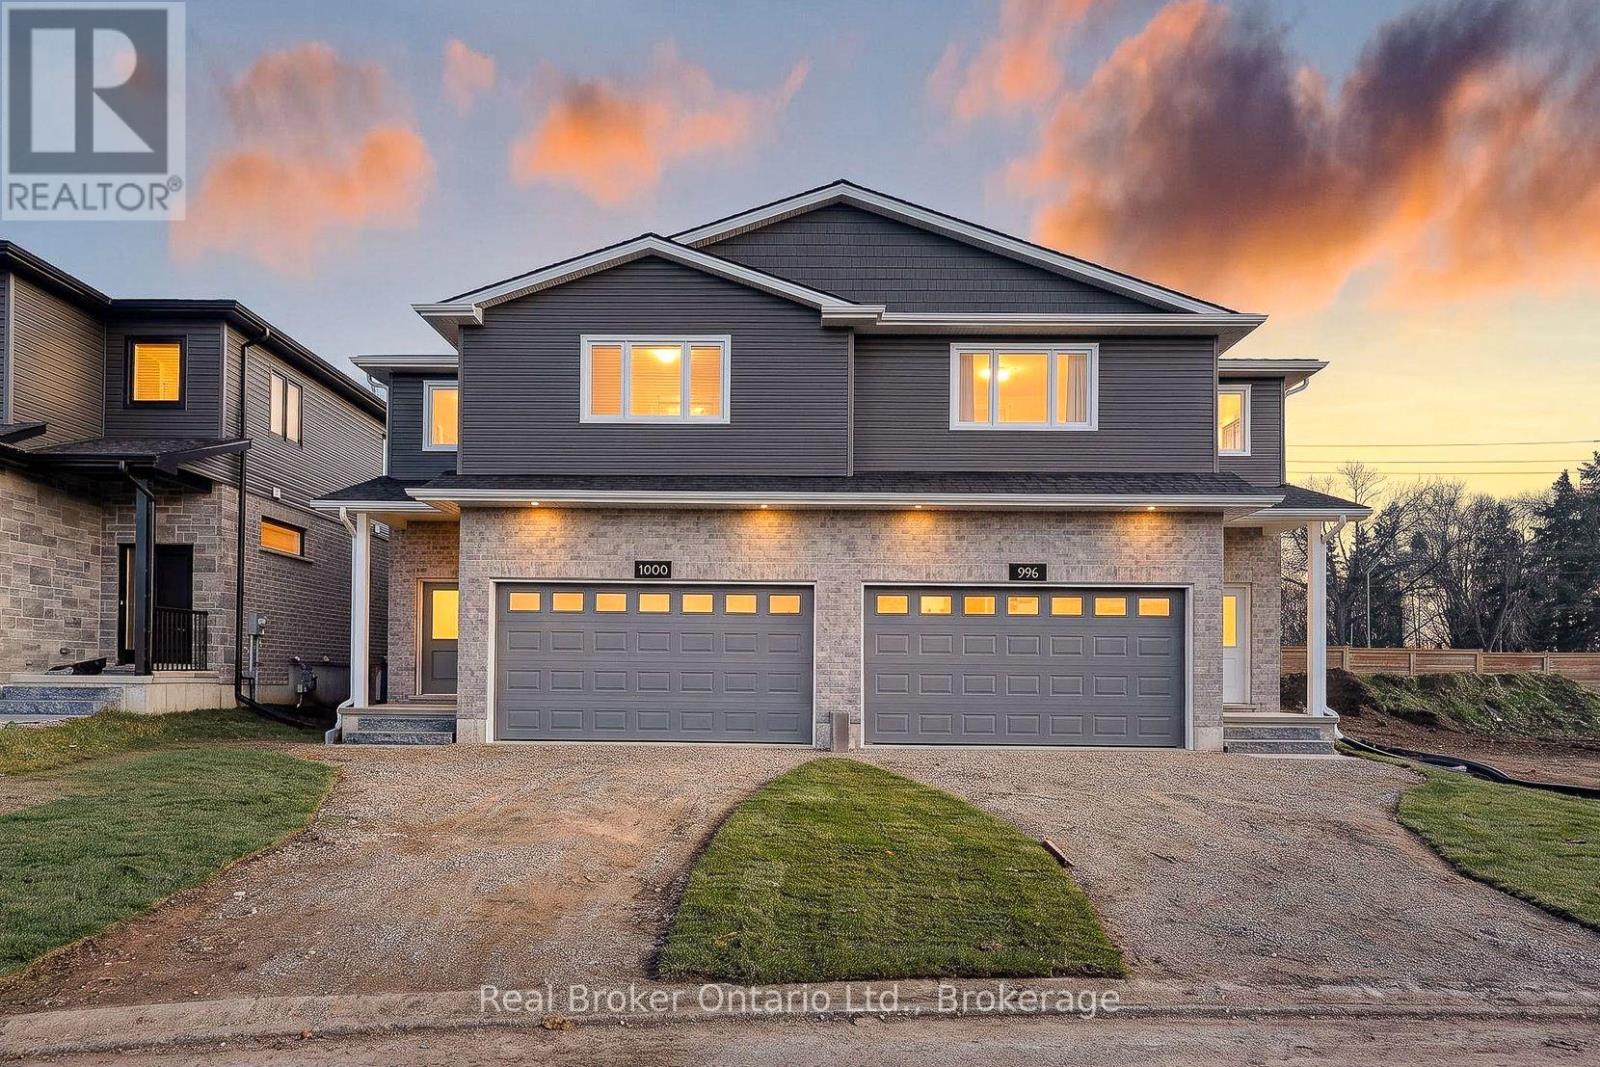
$599,900
Listed today
1000 Downing Drive
Woodstock (Woodstock - North) · 3 bd · 3+1 ba
Semi-detachedExplore Sally Creek →
Listed by Real Broker Ontario Ltd., Brokerage


Guelph (Riverside Park), N1H5N6
Listed by Remax Your Community Realty · MLS® X14181540
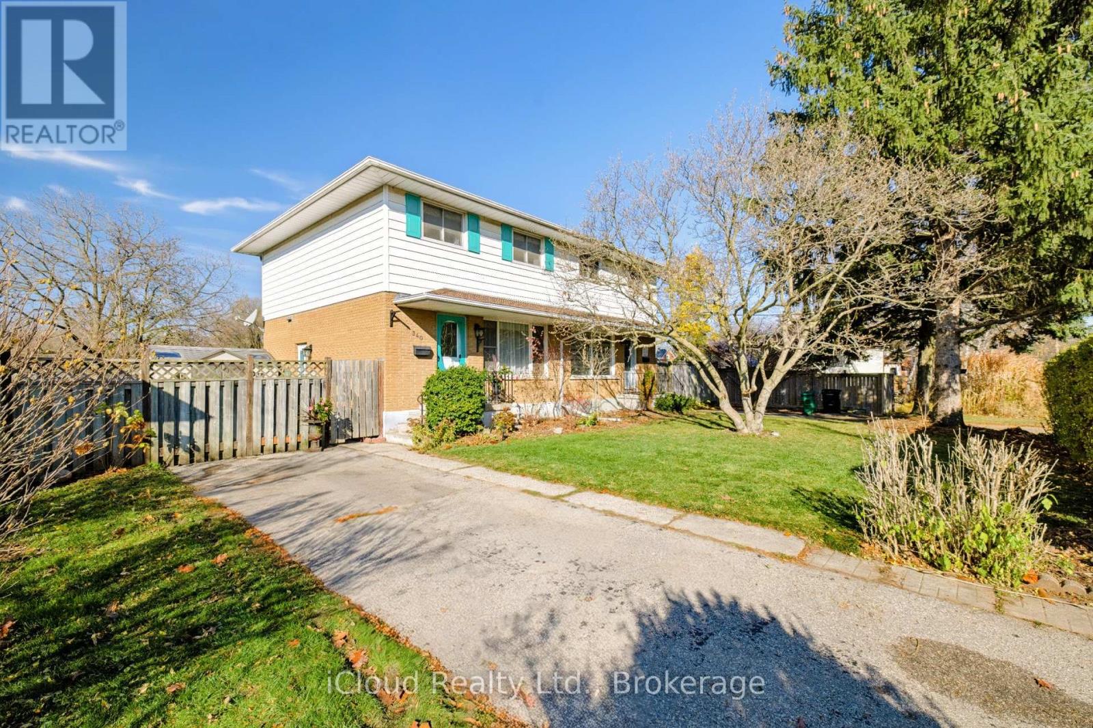
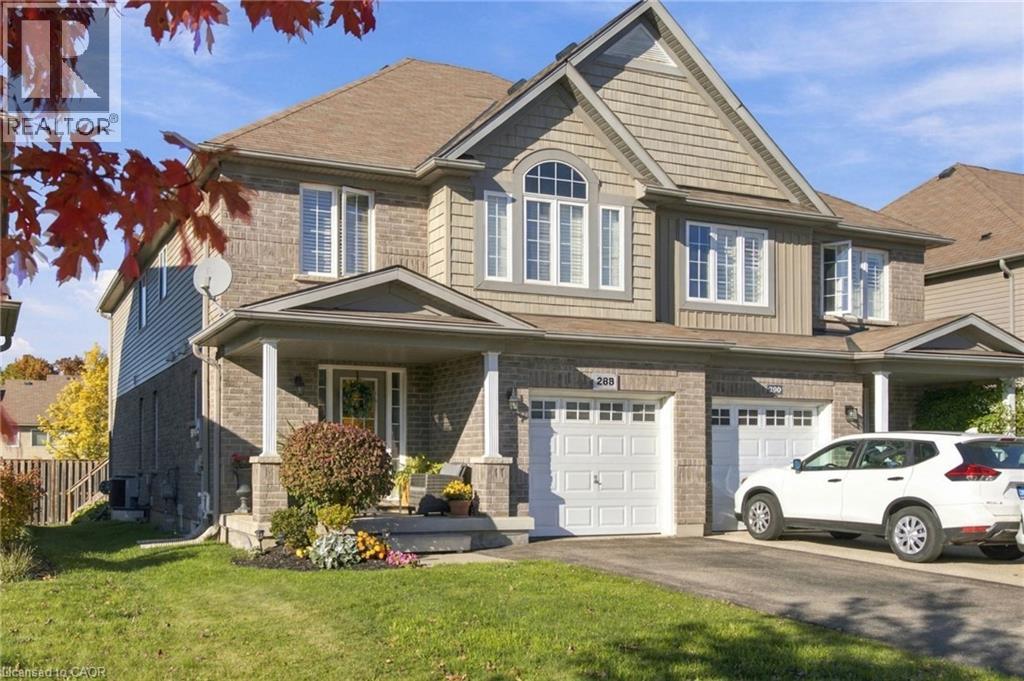
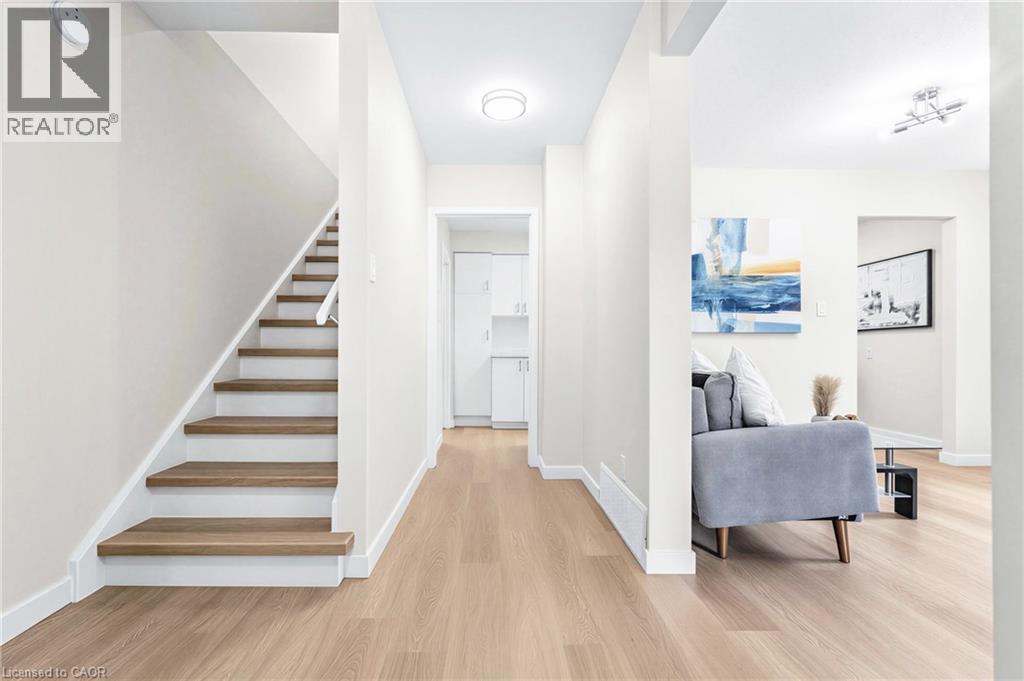
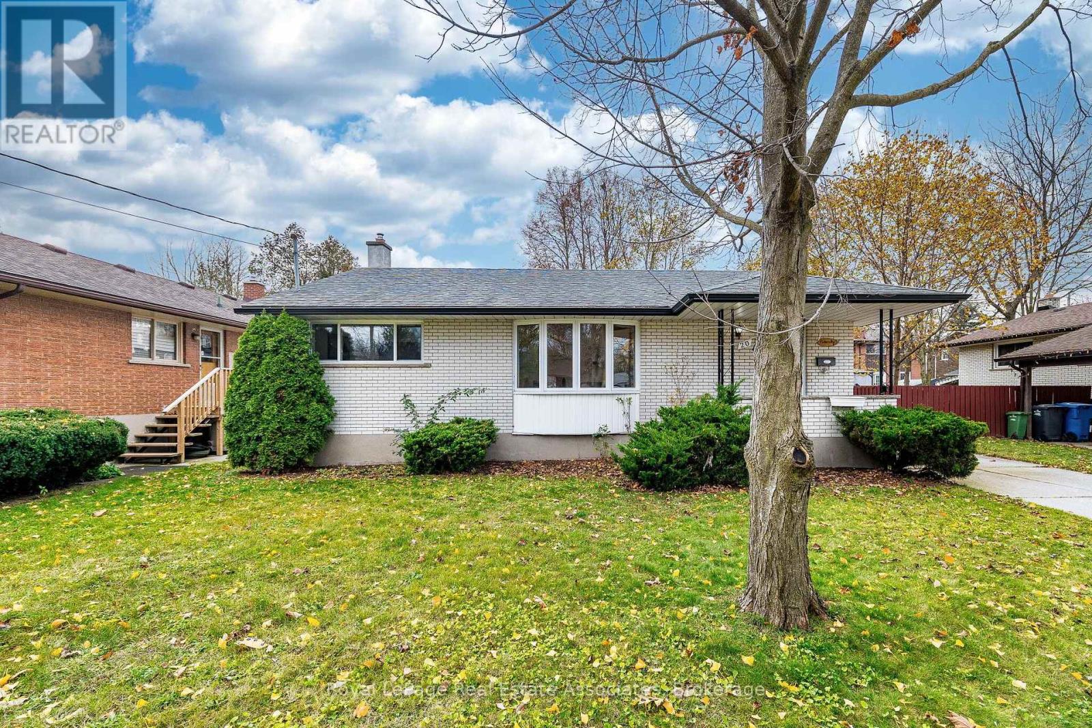
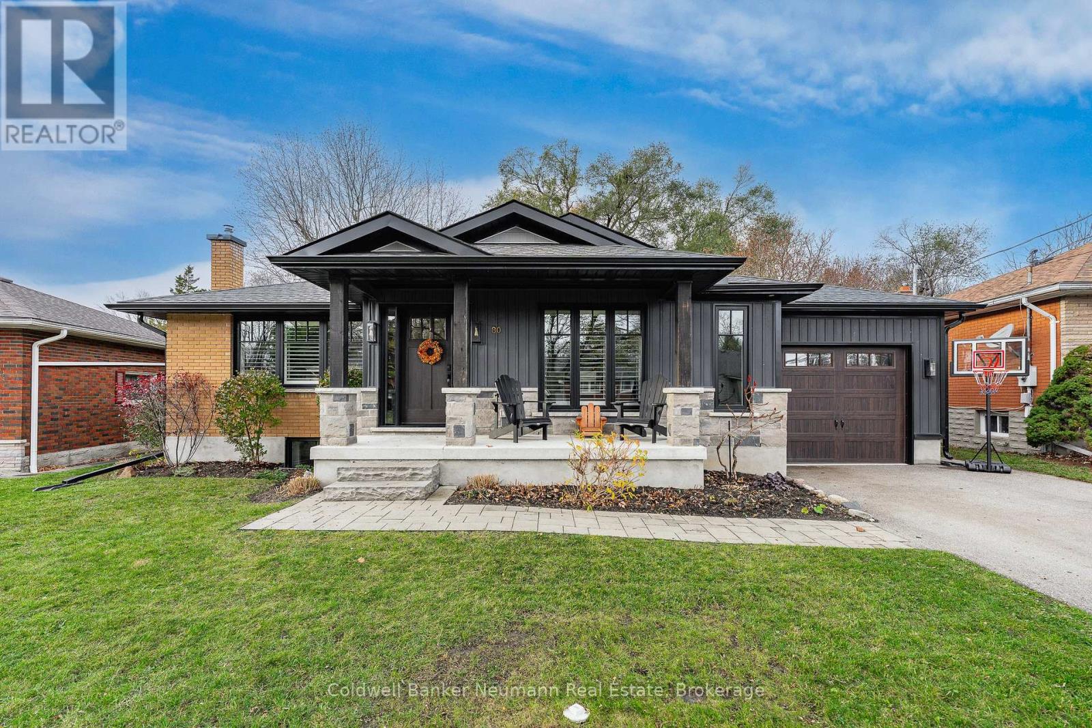
Welcome to this beautifully maintained 3-bedroom, 2-bathroom semi-detached home in an established, family-friendly North Guelph neighbourhood! Ideally located near Riverside Park,this home is surrounded by mature trees and offers the charm of a well-established community. Featuring a functional layout, carpet-free flooring throughout, and bright, inviting living spaces, this home is perfect for comfortable everyday living.
The spacious eat-in kitchen is the perfect place to gather with family, offering lovely views of the private backyard and convenient direct access to the outdoors. Step outside to a generous deck and an expansive green space, creating a wonderful setting for summer barbecues, entertaining family and friends, or simply unwinding and enjoying the peaceful surroundings.
The generous family room provides an inviting space for movie nights and family gatherings, while the large finished basement offers additional living space with endless possibilities, whether used as a home office, recreation room, or home theatre.
This owner-occupied home has been meticulously maintained throughout the years, showcasing pride of ownership and featuring recent upgrades, including a new roof (2026) and upgraded new furnace (2025), offering added comfort and peace of mind for the next owner to enjoy. Enjoy the added convenience of public transit right at your doorstep,with nearby parks, schools, shopping, restaurants, and everyday amenities just around the corner. An excellent opportunity for first-time buyers, young families, or anyone looking to enjoy the comfort, convenience, and sense of community that North Guelph has to offer!
Features: Carpet Free
| Level | Room | Size |
|---|---|---|
| Main level | Living room | |
| Main level | Kitchen | |
| Main level | Dining room | |
| Second level | Bedroom | |
| Second level | Bedroom 2 | |
| Second level | Bedroom 3 | |
| Second level | Bathroom | |
| Basement | Bathroom | |
| Basement | Recreational, Games room | |
| Basement | Laundry room |
Get to know the streets, the schools, the parks and the kind of homes you will find in Waverley.
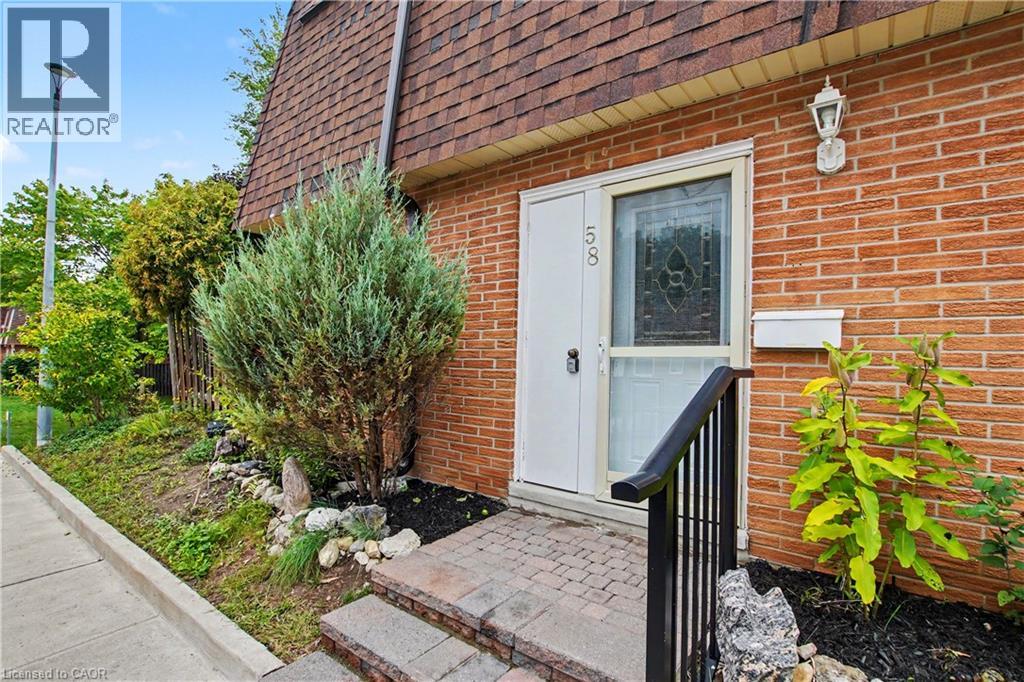
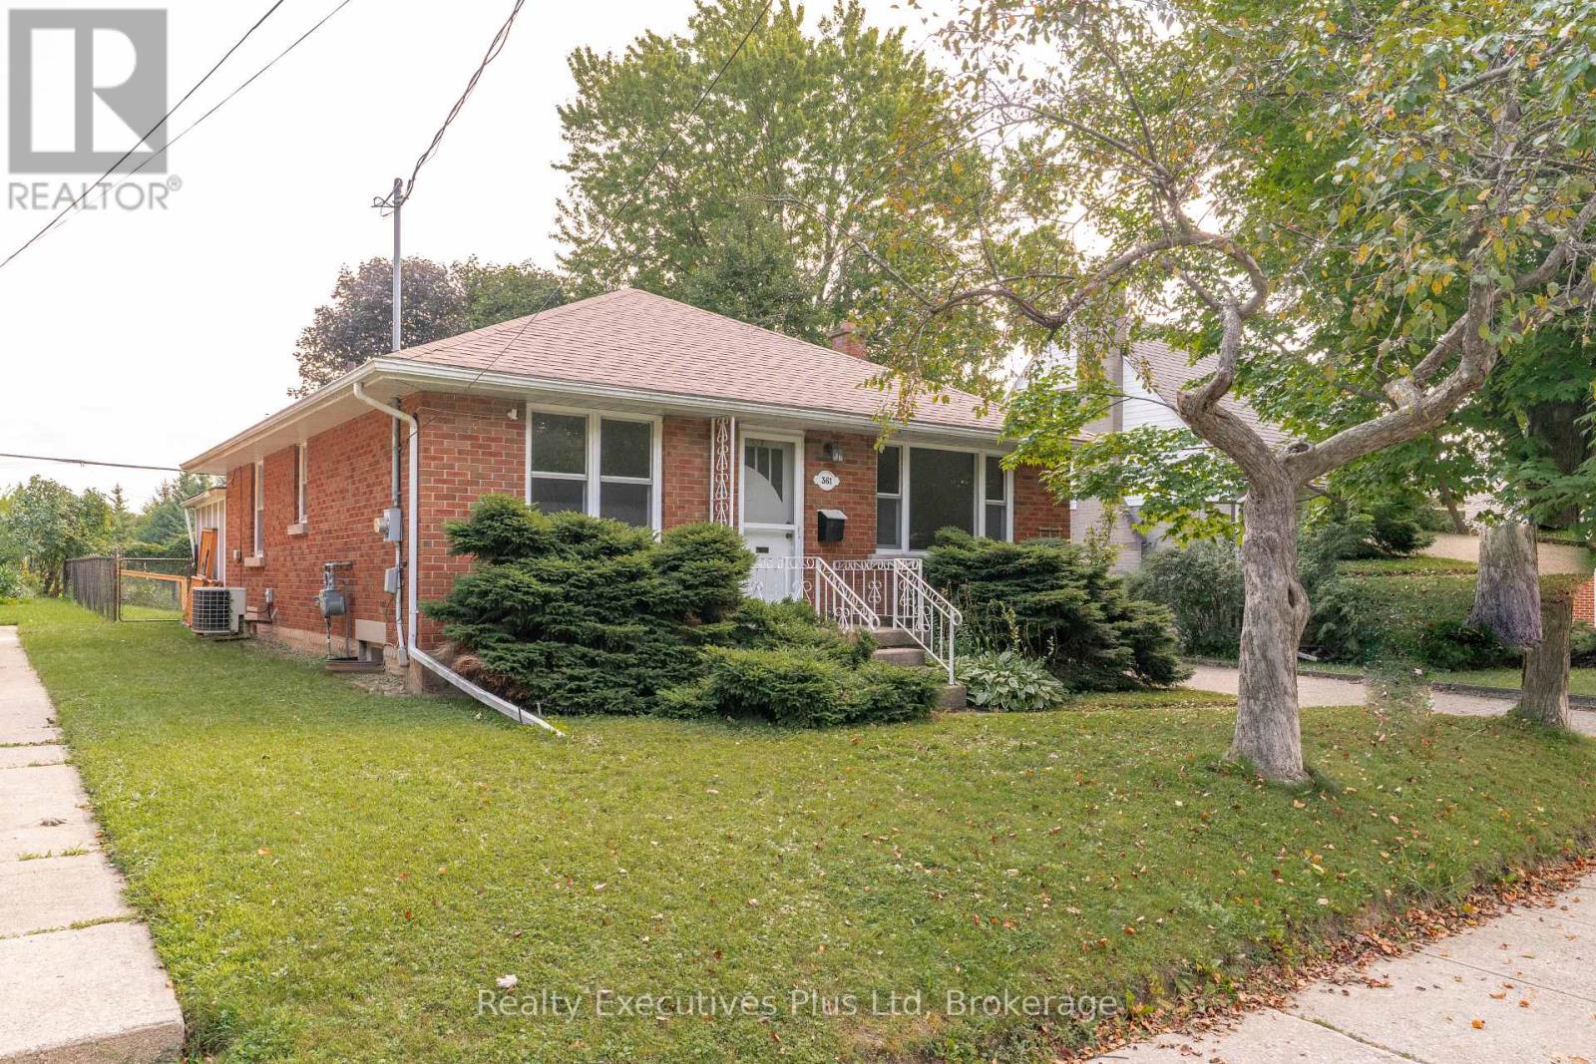
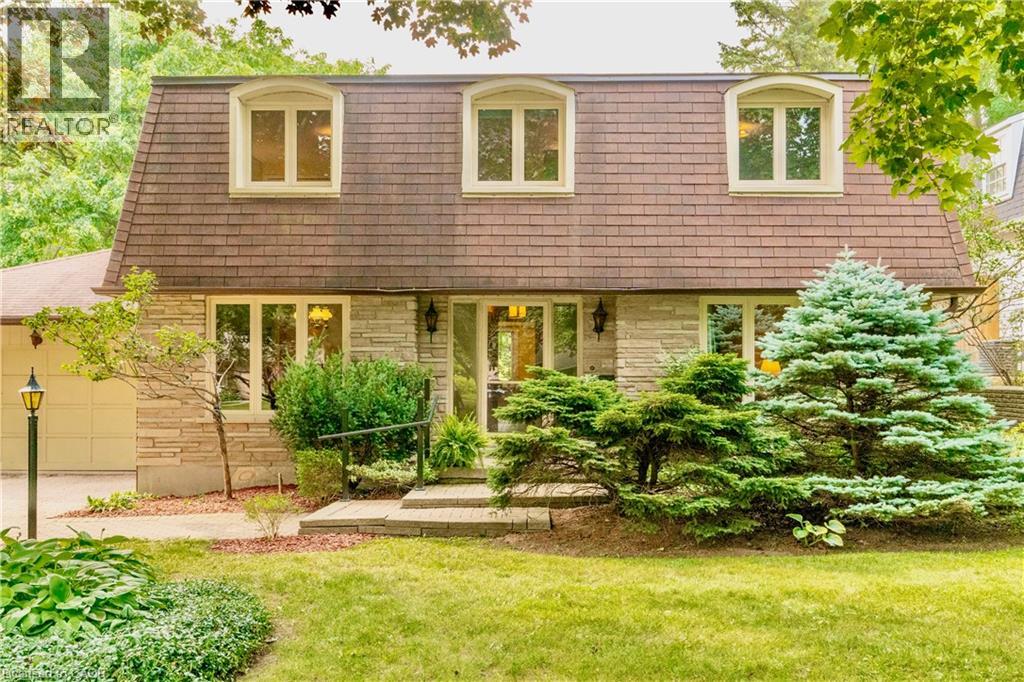
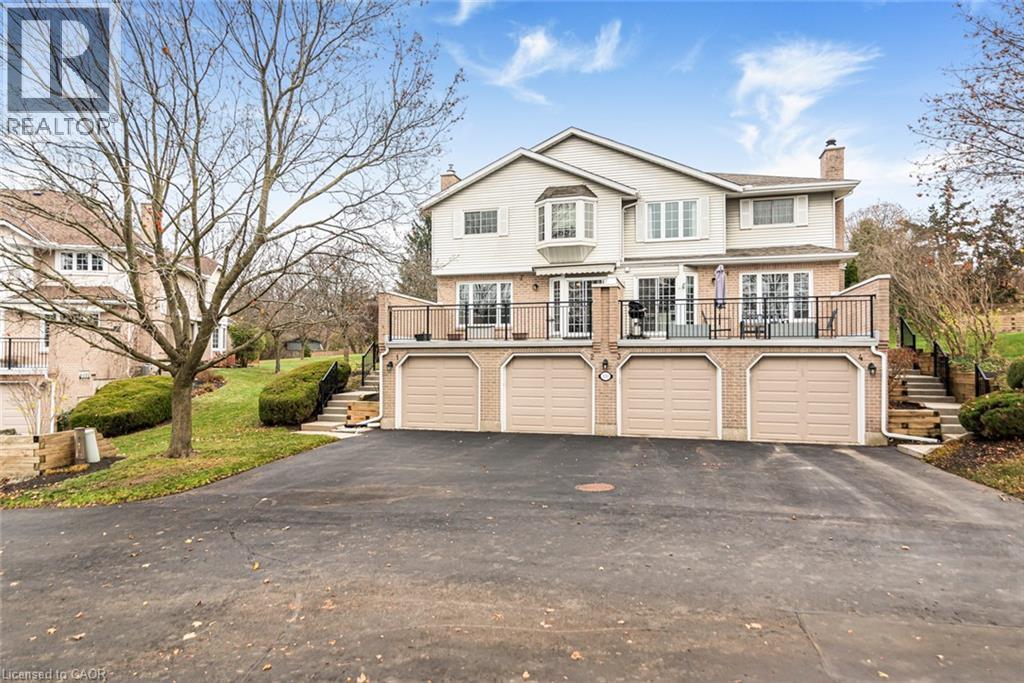
This list is a good start. Your Home Search Portal shows every listing from every brokerage, plus sold prices, and emails you new matches as they are listed.
Dave builds your search personally, no algorithms guessing what you meant.
Your portal combines all available homes in our area, from any company and any REALTOR®.
See what homes actually sold for, the context that makes your offer smart.
Your contact info stays with us. No ads, no marketing lists, and your questions come straight to Dave.
REALTOR®, REALTORS®, and the REALTOR® logo are certification marks that are owned by REALTOR® Canada Inc. and licensed exclusively to The Canadian Real Estate Association (CREA). These certification marks identify real estate professionals who are members of CREA and who must abide by CREA’s By-Laws, Rules, and the REALTOR® Code. The MLS® trademark and the MLS® logo are owned by CREA and identify the quality of services provided by real estate professionals who are members of CREA. Listing data is provided under the REALTOR.ca Data Distribution Facility and is subject to our listing data terms.