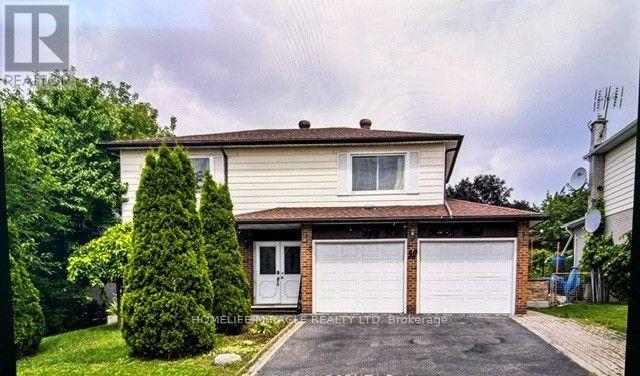
$785,000
Listed today
52 Heiman Street
Kitchener · 3 bd · 3+1 ba
DetachedExplore Southdale →
Listed by Homelife/Miracle Realty Ltd


Listowel, N4W0E4
Listed by eXp Realty (Team Branch) · MLS® 40875515
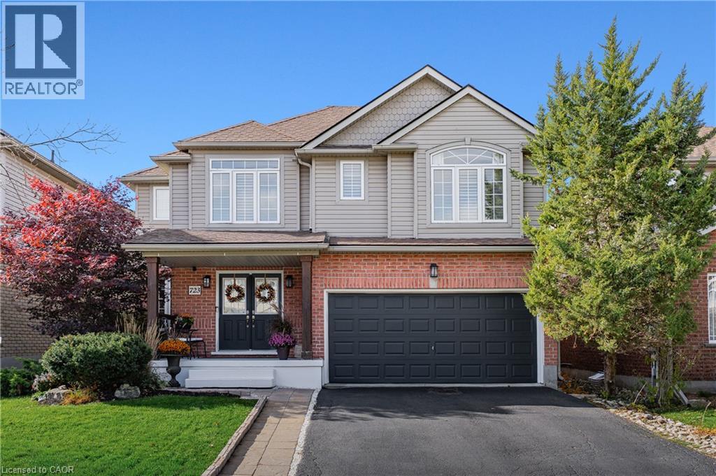
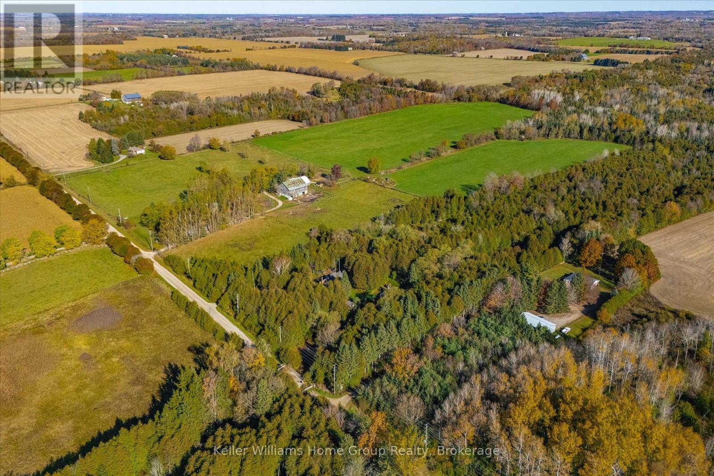
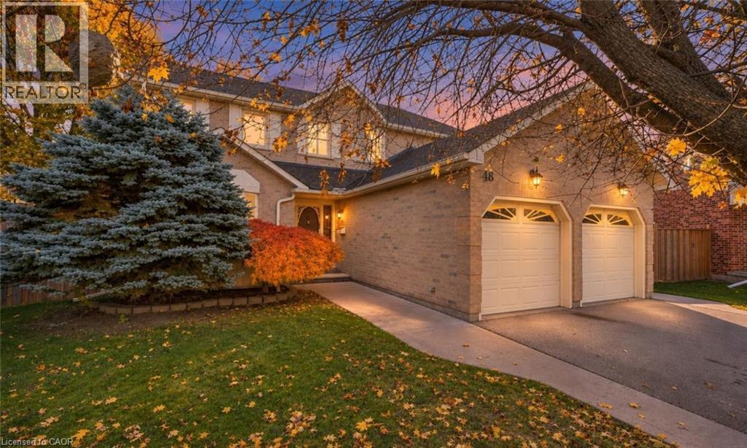
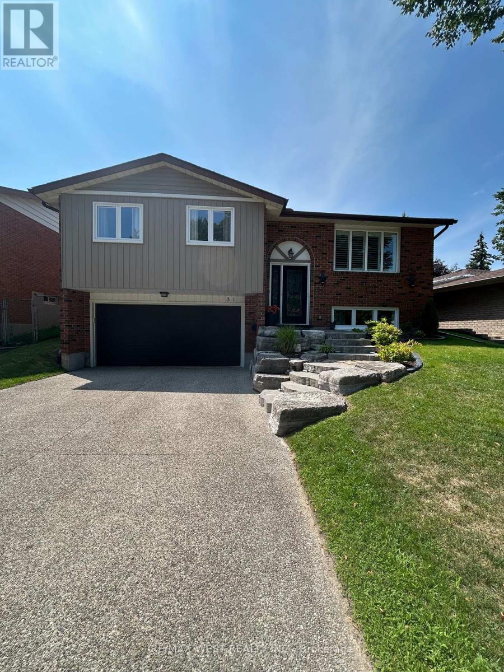
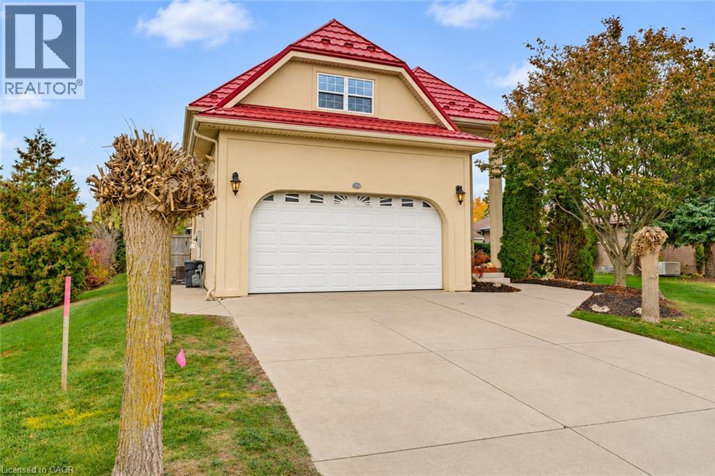
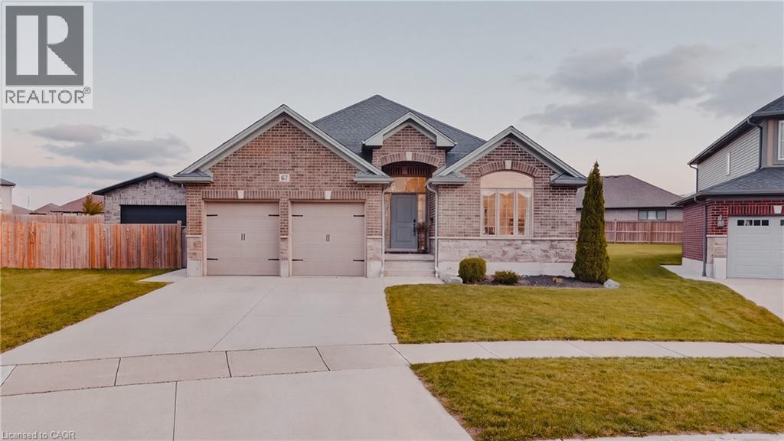
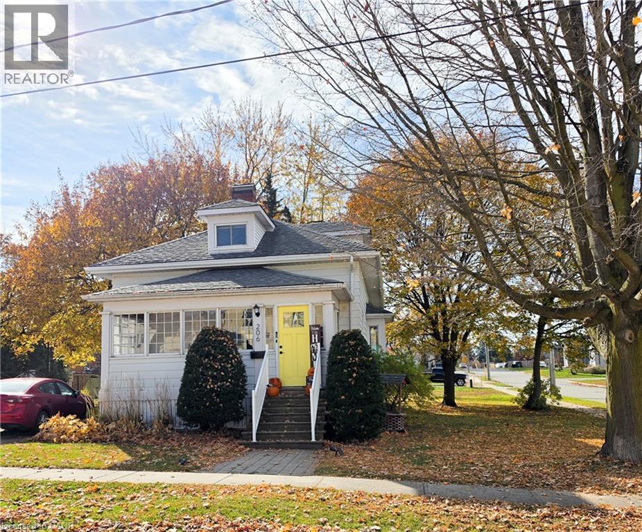
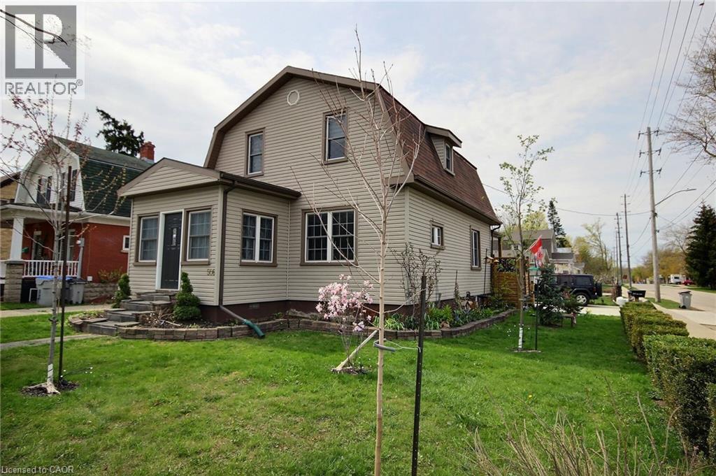
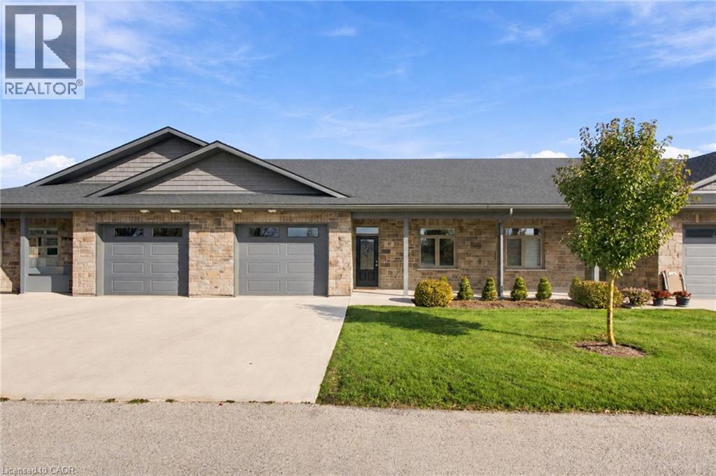
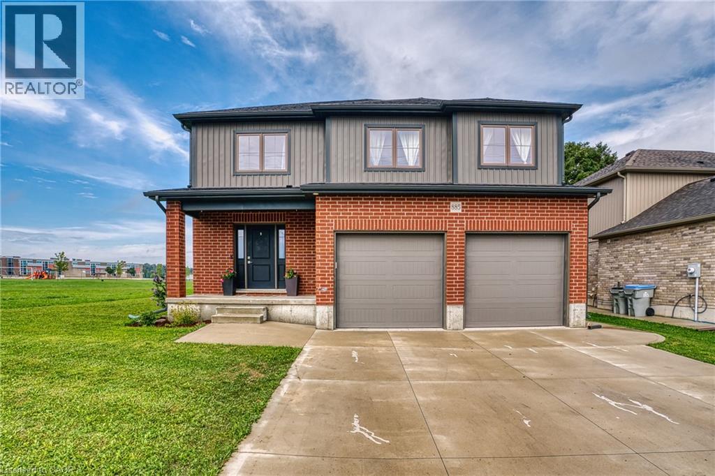
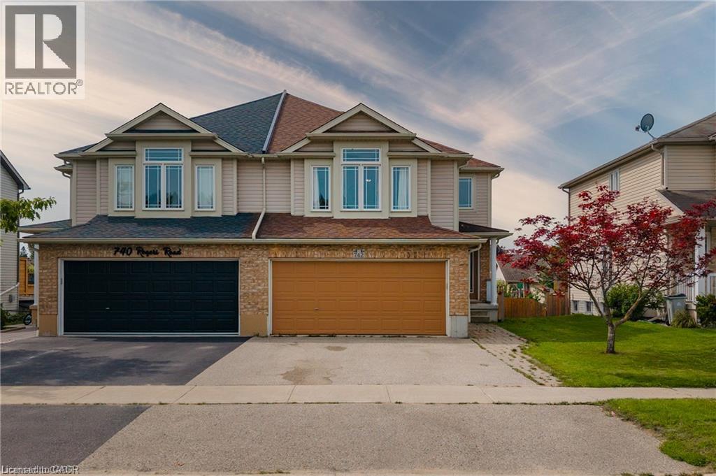
Welcome to 575 Krotz Street East in Listowel, a beautifully maintained 5-bedroom, 3-bathroom home offering the perfect combination of comfortable everyday living and exceptional entertaining space! The bright, inviting main floor features a spacious kitchen, dining area and great room, creating a wonderful gathering place for family and friends. Enjoy the warmth of the fireplace and the convenience of a carpet-free main floor. Three bedrooms are located on this level, including a generous primary bedroom featuring a wall of closets with built-in organizers and a private 3-piece ensuite. A 4-piece bathroom completes the main-floor layout. The finished lower level offers two additional bedrooms, a 3-piece bathroom and a dedicated space for a home office. Designed with entertaining in mind, you'll also find a welcoming recreation area complete with a bar and plenty of space for a pool table, relaxing or enjoying a little friendly competition. A convenient walk-up from the basement provides direct access to the garage, which also features a separate man door for added functionality. Step outside to the fully fenced backyard, featuring an expansive interlocking stone patio and composite deck, complete with a natural gas BBQ hookup, exterior TV outlet and retractable screen door. Backing onto St. Mary's Catholic School and its soccer fields, the property offers a convenient setting for families. With room for family, guests and everything in between, this home offers the space and flexibility to suit every stage of life. Welcome home!
Features: Quiet Area, Automatic Garage Door Opener, Private Yard
| Level | Room | Size |
|---|---|---|
| Basement | Utility room | 23'9'' x 14'9'' |
| Basement | Storage | 11'3'' x 18'5'' |
| Basement | Bedroom | 9'1'' x 11'2'' |
| Basement | Bedroom | 11'11'' x 13'5'' |
| Basement | Recreation room | 33'1'' x 43'7'' |
| Basement | 3pc Bathroom | 8'7'' x 8'2'' |
| Main level | Other | 26'4'' x 21'10'' |
| Main level | Mud room | 8'9'' x 6'0'' |
| Main level | Bedroom | 11'0'' x 11'11'' |
| Main level | Bedroom | 13'5'' x 11'11'' |
| Main level | Laundry room | 5'10'' x 10'5'' |
| Main level | 4pc Bathroom | 8'0'' x 8'2'' |
| Main level | 3pc Bathroom | 8'4'' x 9'10'' |
| Main level | Primary Bedroom | 17'7'' x 14'0'' |
| Main level | Living room | 21'4'' x 21'10'' |
| Main level | Kitchen | 11'8'' x 12'1'' |
| Main level | Dining room | 12'3'' x 11'6'' |
| Main level | Foyer | 3'5'' x 13'0'' |
This list is a good start. Your Home Search Portal shows every listing from every brokerage, plus sold prices, and emails you new matches as they are listed.
Dave builds your search personally, no algorithms guessing what you meant.
Your portal combines all available homes in our area, from any company and any REALTOR®.
See what homes actually sold for, the context that makes your offer smart.
Your contact info stays with us. No ads, no marketing lists, and your questions come straight to Dave.
REALTOR®, REALTORS®, and the REALTOR® logo are certification marks that are owned by REALTOR® Canada Inc. and licensed exclusively to The Canadian Real Estate Association (CREA). These certification marks identify real estate professionals who are members of CREA and who must abide by CREA’s By-Laws, Rules, and the REALTOR® Code. The MLS® trademark and the MLS® logo are owned by CREA and identify the quality of services provided by real estate professionals who are members of CREA. Listing data is provided under the REALTOR.ca Data Distribution Facility and is subject to our listing data terms.