$1,179,000
Listed today
67A Raymond Street
Guelph · 5 bd · 3 ba · 2,667 sq ft
Listed by eXp Realty (Team Branch)


Guelph (Kortright East), N1G4E3
Listed by Royal LePage Royal City Realty · MLS® X14195498
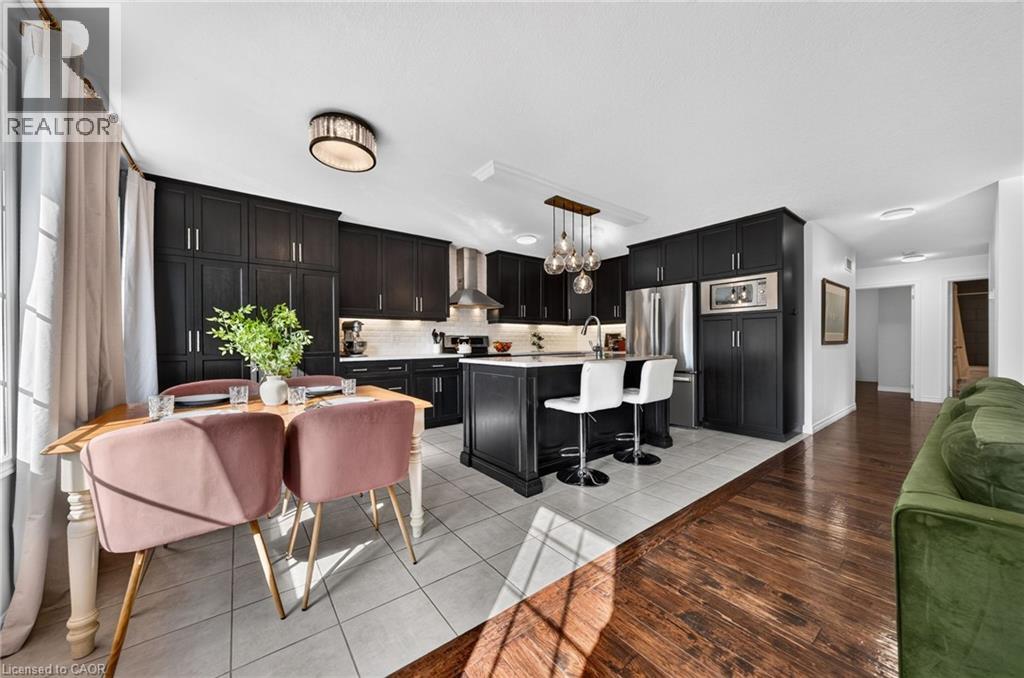
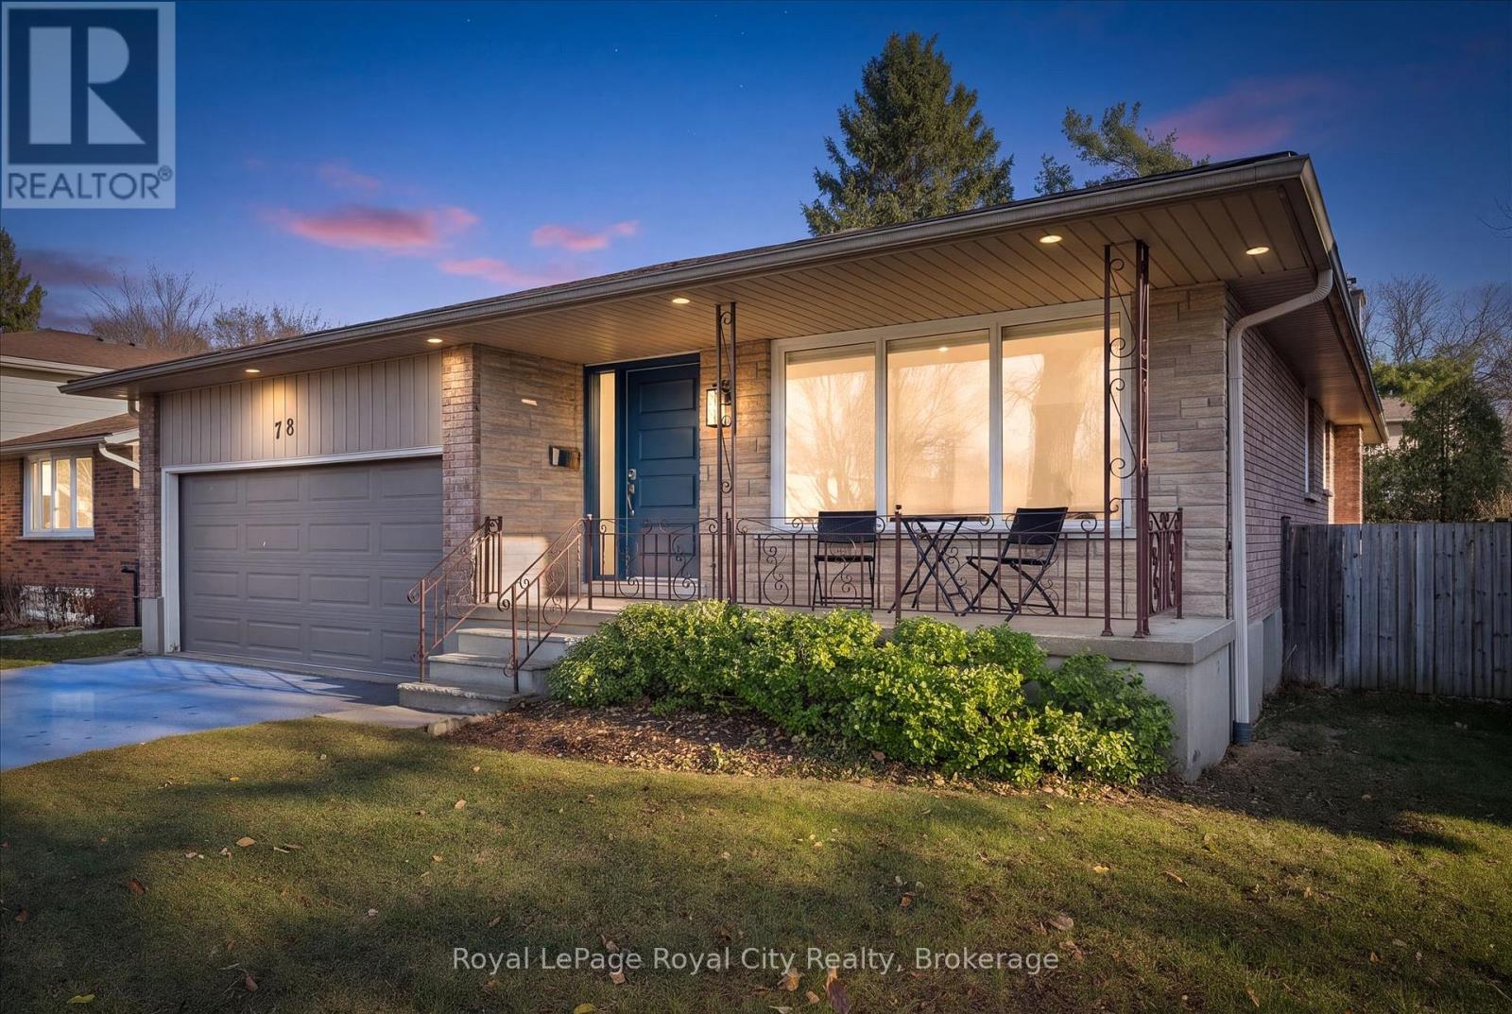
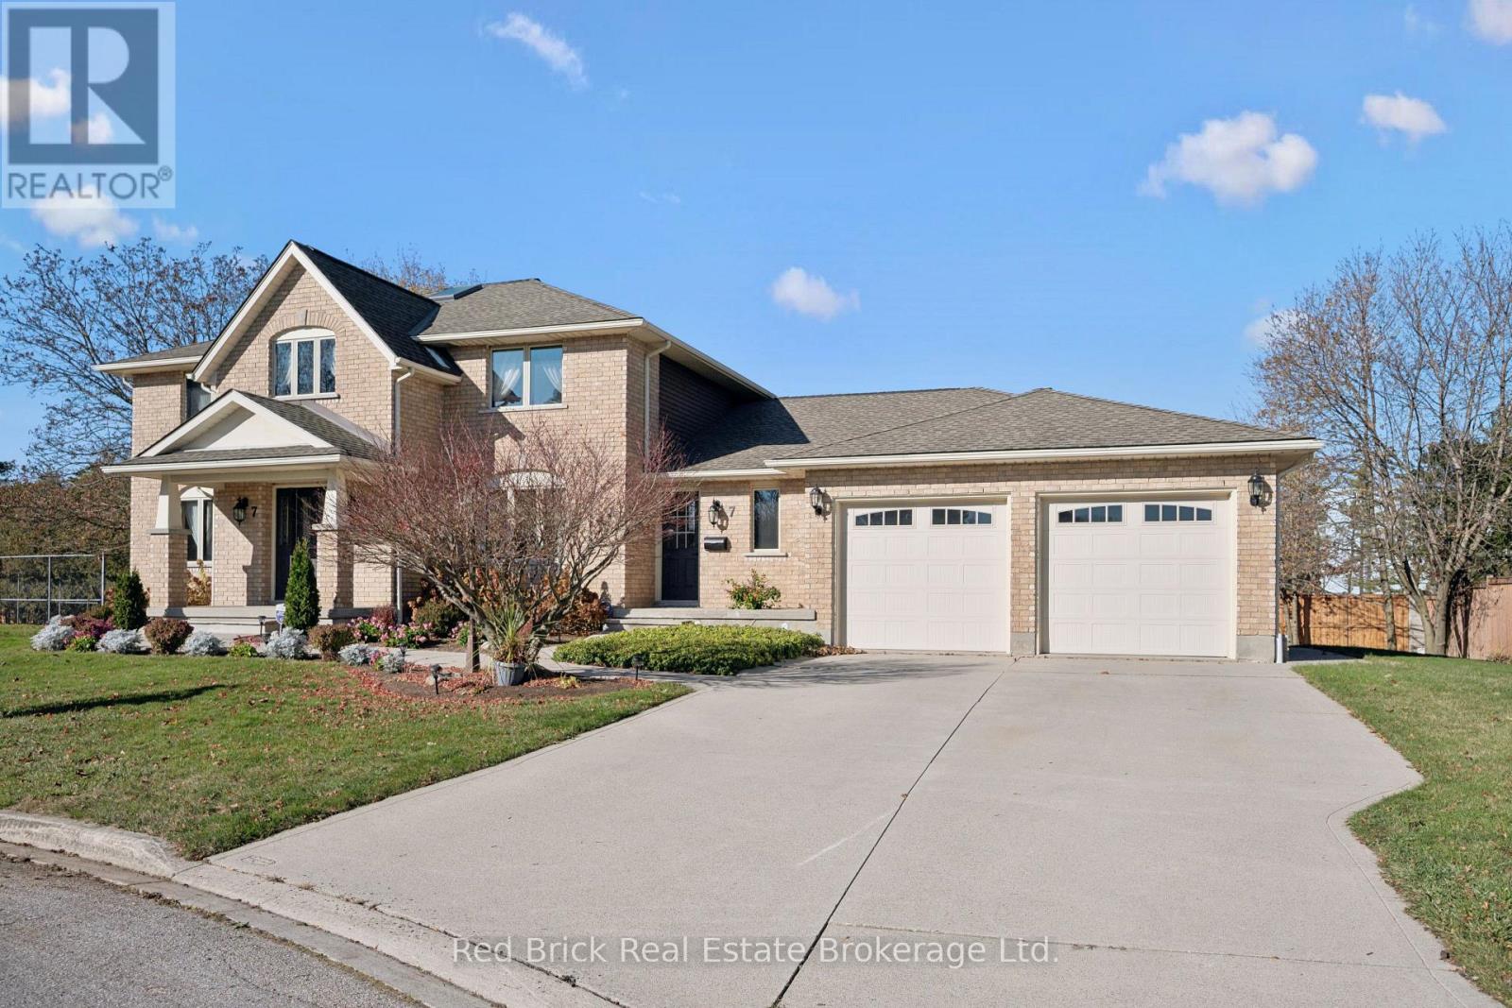
Four bedrooms on the top floor, a lower level made for family and room for everyone in between. Set on a 63 ft lot in established Kortright East, this detached two-storey has been cared for year after year. On the main floor, hardwood runs through a separate living room, dining room and a family room. The kitchen opens to the backyard, with main floor laundry and inside access to the double garage. Upstairs, four bedrooms and two full bathrooms, including a Primary with its own ensuite and walk-in closet. The finished lower level gives your family plenty of space to grow. It has its own separate entrance, two more bedrooms, kitchen (with room for a sink and plumbing already in place), a full bath, a workout area and a second laundry room. It was refreshed in 2026 with new flooring, wiring and a full bathroom renovation. There's room for teens, visiting family or whatever comes next. Every bathroom has been updated since 2020, with new appliances in 2026, 200 amp service and shingles in 2018. Outside, there's a deck, a new 8 ft privacy fence and a productive raspberry patch. Minutes to the University of Guelph, Stone Road Mall, new South End CommunityCentre,Top Rated Schools and the HWY 401.
Features: Community Centre, Conservation/green belt
| Level | Room | Size |
|---|---|---|
| Main level | Living room | |
| Basement | Bedroom | |
| Basement | Bedroom | |
| Basement | Laundry room | |
| Main level | Dining room | |
| Main level | Kitchen | |
| Main level | Family room | |
| Main level | Laundry room | |
| Second level | Primary Bedroom | |
| Second level | Bedroom 2 | |
| Second level | Bedroom 3 | |
| Second level | Bedroom 4 | |
| Basement | Recreational, Games room |
Get to know the streets, the schools, the parks and the kind of homes you will find in Hales Barton.
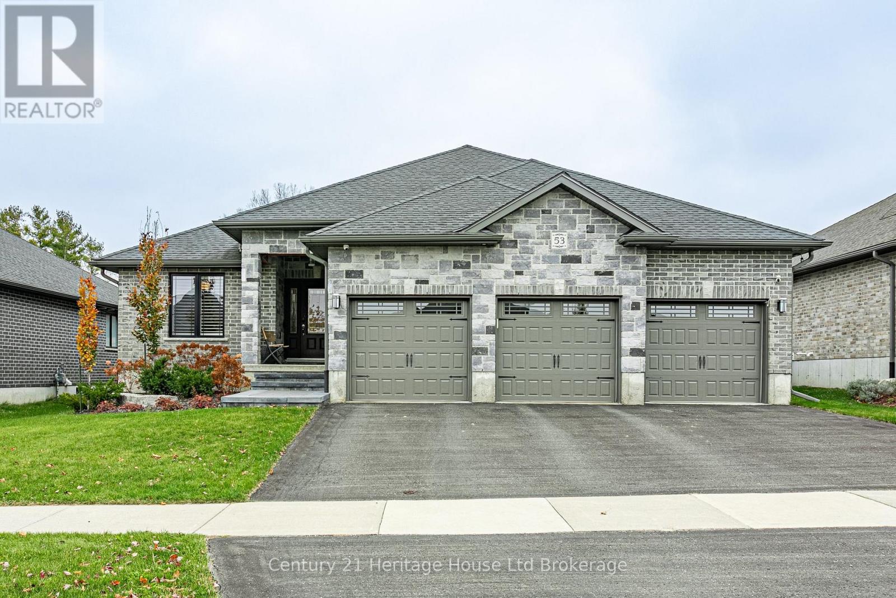
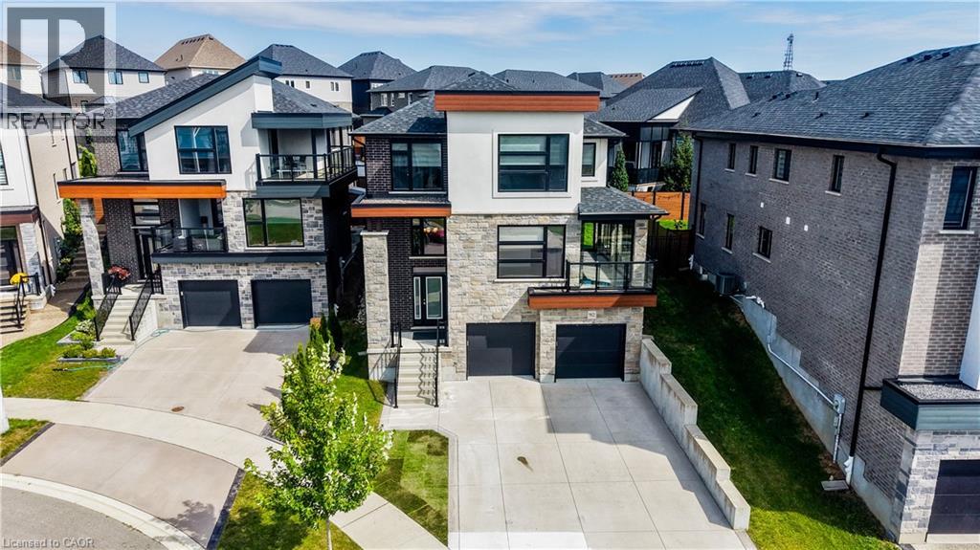
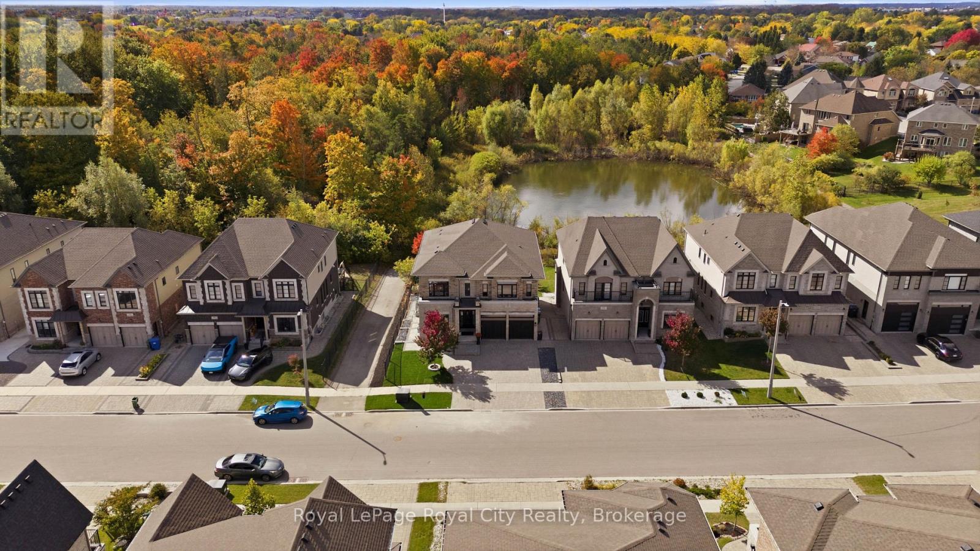
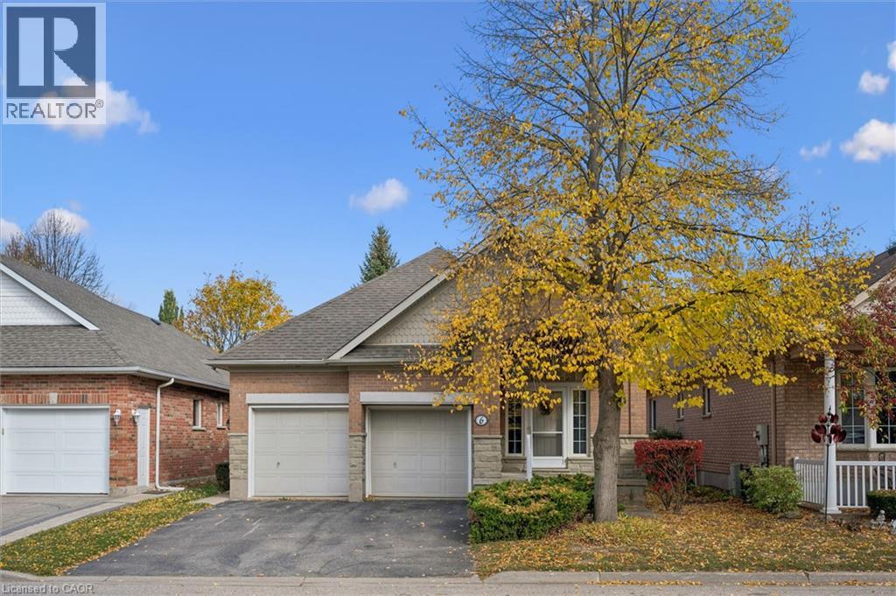
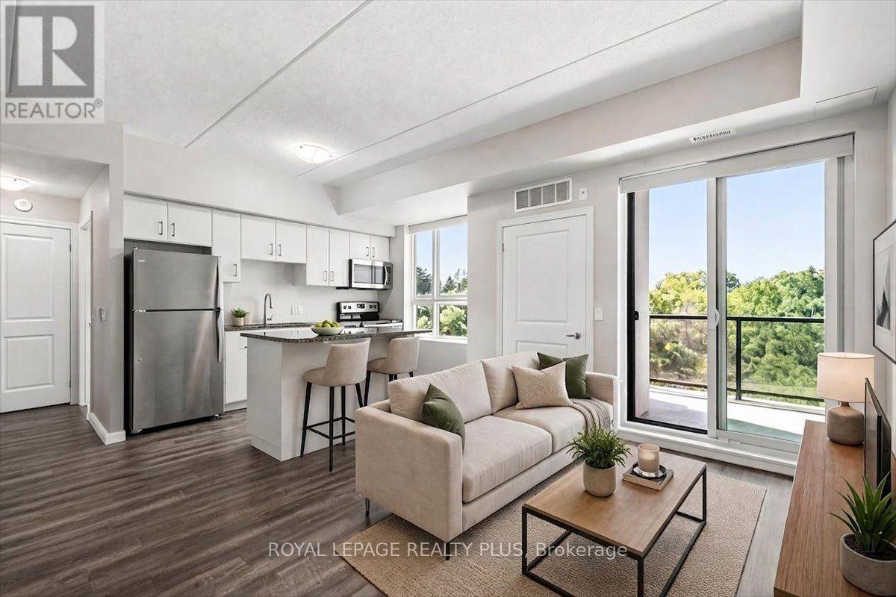
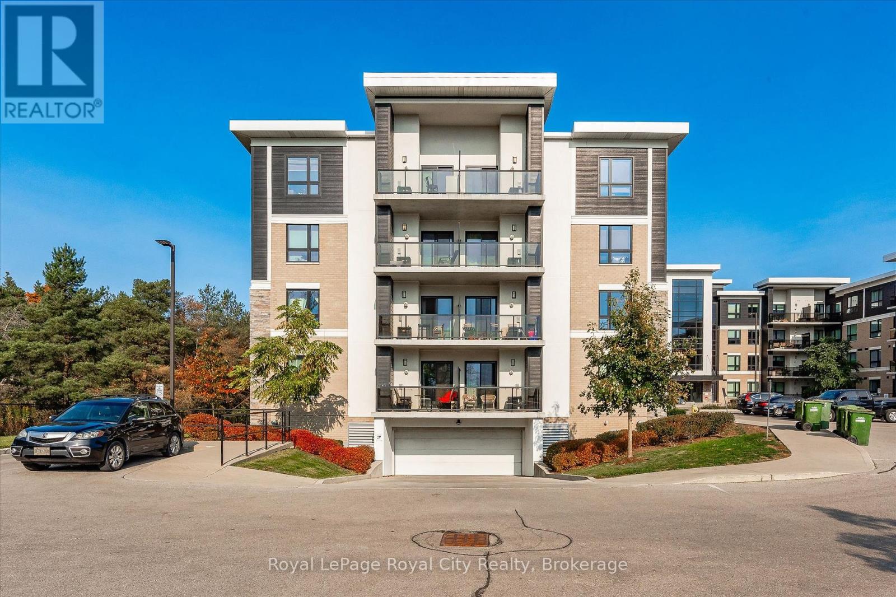
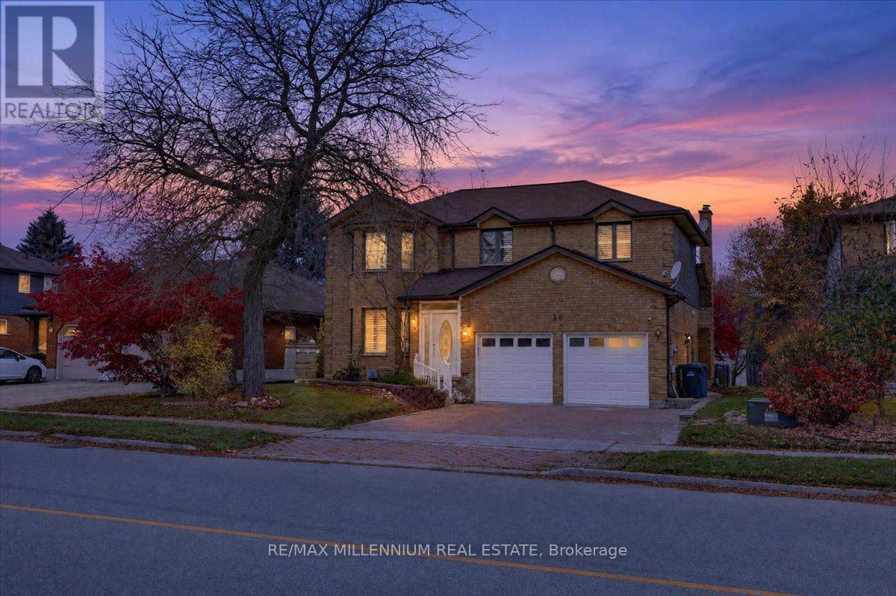
This list is a good start. Your Home Search Portal shows every listing from every brokerage, plus sold prices, and emails you new matches as they are listed.
Dave builds your search personally, no algorithms guessing what you meant.
Your portal combines all available homes in our area, from any company and any REALTOR®.
See what homes actually sold for, the context that makes your offer smart.
Your contact info stays with us. No ads, no marketing lists, and your questions come straight to Dave.
REALTOR®, REALTORS®, and the REALTOR® logo are certification marks that are owned by REALTOR® Canada Inc. and licensed exclusively to The Canadian Real Estate Association (CREA). These certification marks identify real estate professionals who are members of CREA and who must abide by CREA’s By-Laws, Rules, and the REALTOR® Code. The MLS® trademark and the MLS® logo are owned by CREA and identify the quality of services provided by real estate professionals who are members of CREA. Listing data is provided under the REALTOR.ca Data Distribution Facility and is subject to our listing data terms.