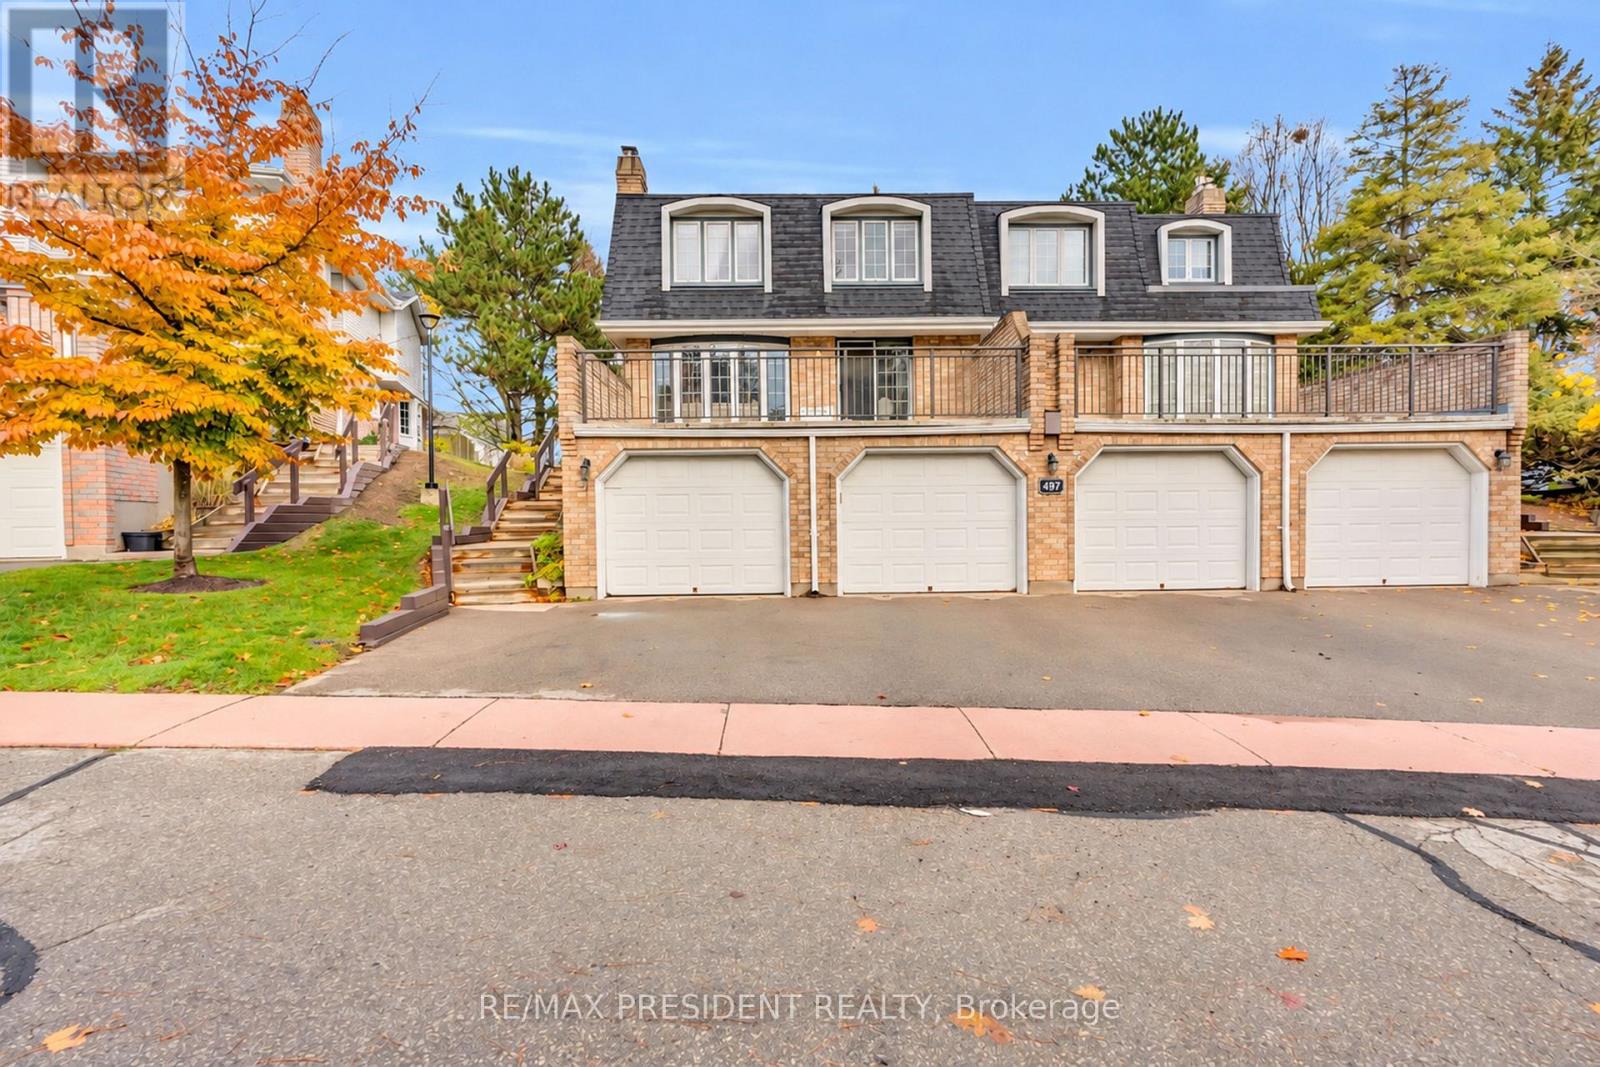
$499,900
Listed today
1 - 497 Beechwood Drive
Waterloo · 3 bd · 3+1 ba
TownhouseExplore Westvale →
Listed by RE/MAX President Realty


Kitchener, N2N0B6
Listed by Royal LePage Wolle Realty · MLS® 40876385
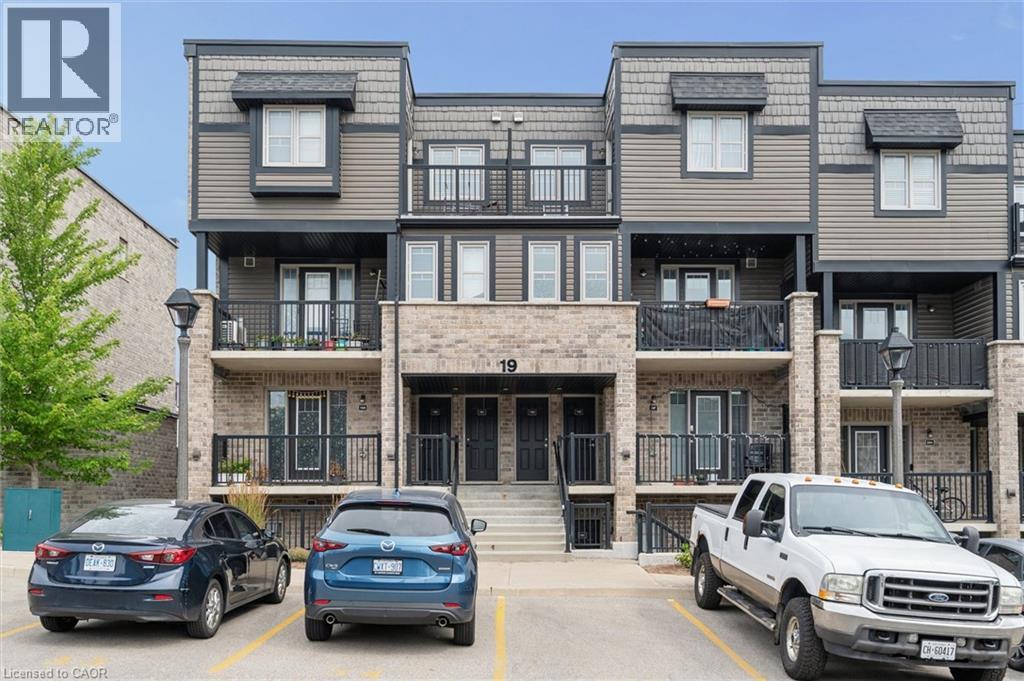
Owner-occupied and never rented, this bright, tastefully appointed townhome in Kitchener’s sought-after Highland West community reflects the care of its owners and is presented in excellent condition. The inviting layout features generous living and family areas, a well-planned kitchen, in-suite laundry, three spacious bedrooms, a full four-piece bath and a main-floor powder room. The furnished rear deck offers a lovely setting for summer dining, with stairs leading down to the backyard and a playground just steps away. The unit’s parking space is conveniently located right outside the front door. Appliances, select furnishings and TVs are included as detailed in the item list. Walk to grocery stores and local shops, with The Boardwalk, restaurants, schools, parks and trails nearby, plus convenient access to public transit and University Avenue. Book your private showing today.
Features: Quiet Area, Paved driveway
| Level | Room | Size |
|---|---|---|
| Main level | 2pc Bathroom | |
| Second level | 4pc Bathroom | |
| Second level | Bedroom | 12'10'' x 11'10'' |
| Second level | Bedroom | 10'11'' x 8'2'' |
| Second level | Primary Bedroom | 11'3'' x 15'3'' |
| Main level | Living room | 11'7'' x 22'7'' |
| Main level | Kitchen/Dining room | 15'4'' x 11'9'' |
Get to know the streets, the schools, the parks and the kind of homes you will find in Beechwood Forest.
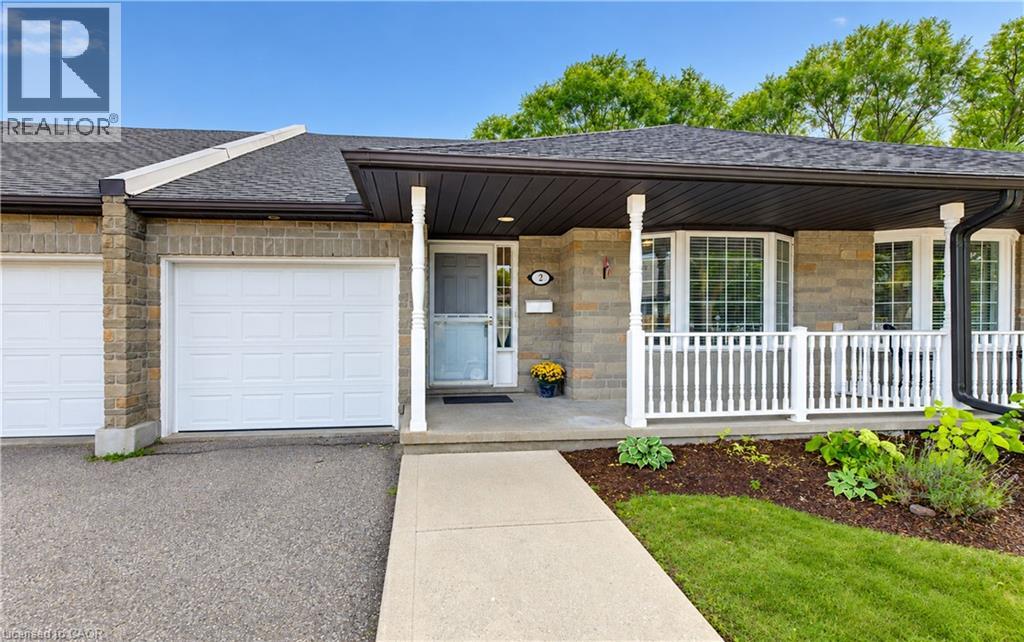
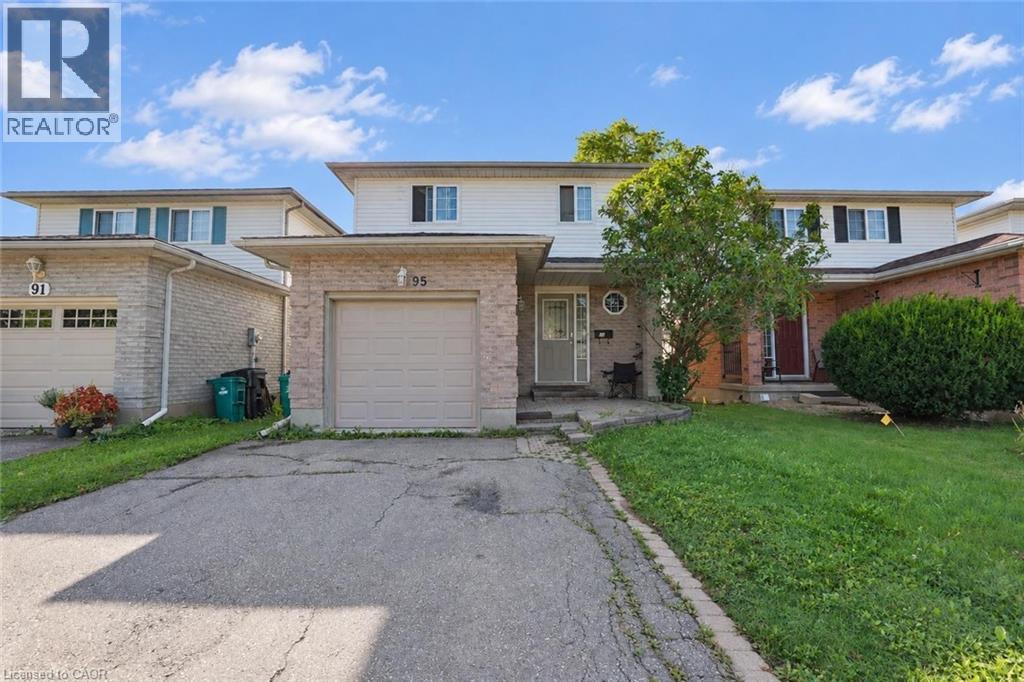
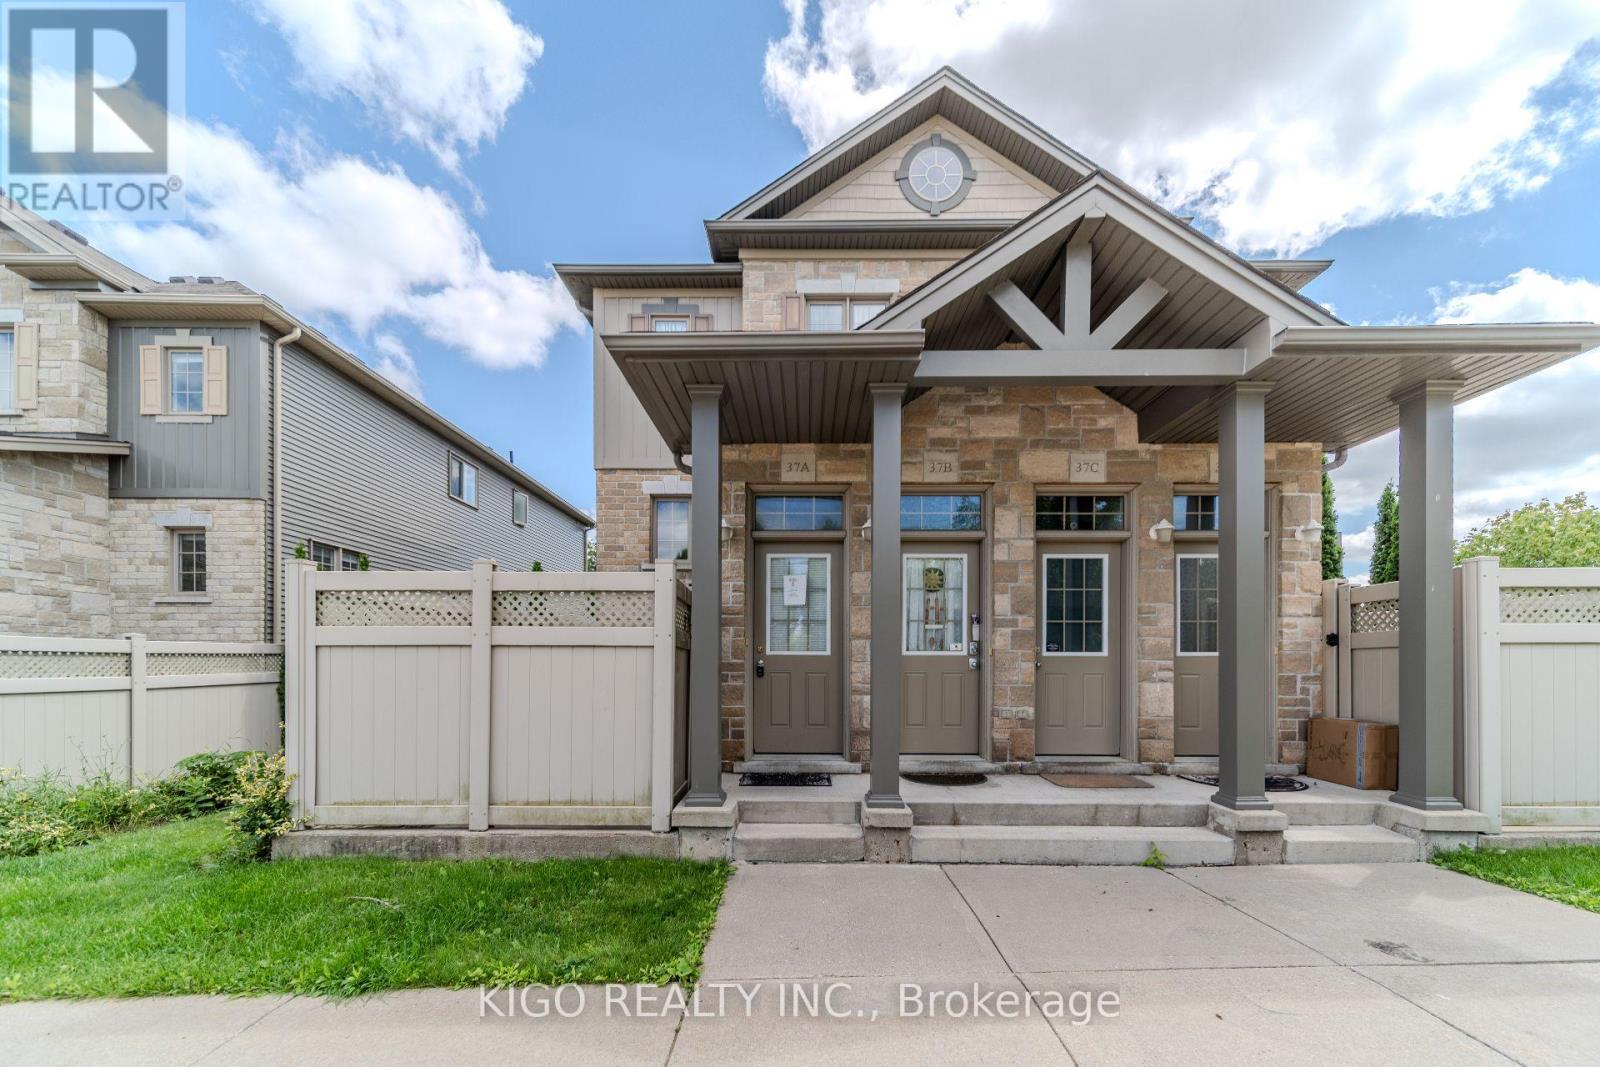
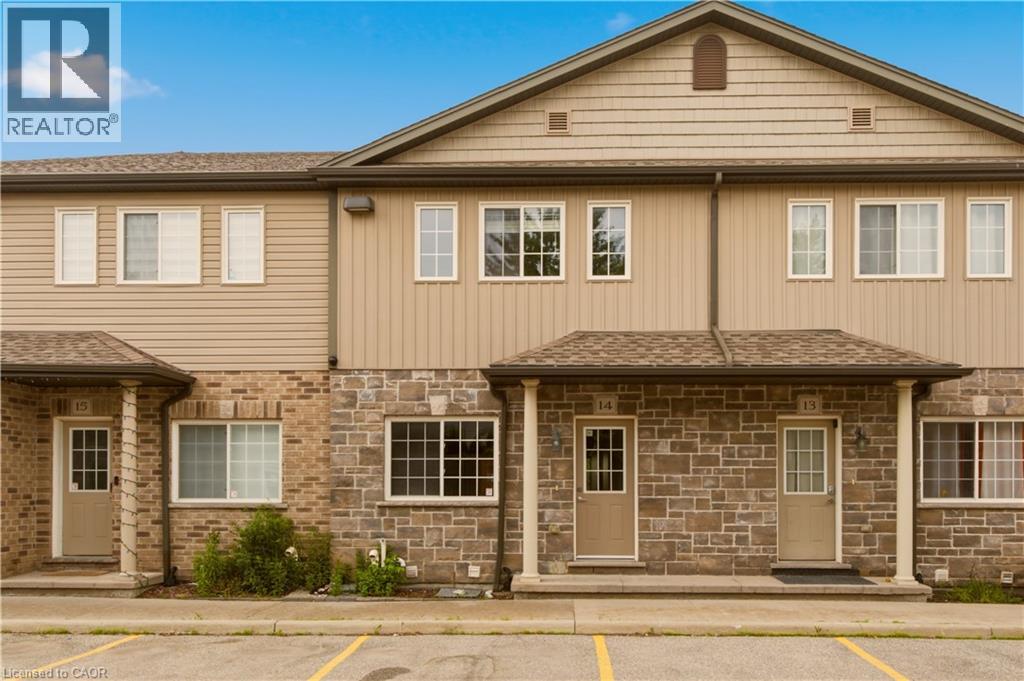
This list is a good start. Your Home Search Portal shows every listing from every brokerage, plus sold prices, and emails you new matches as they are listed.
Dave builds your search personally, no algorithms guessing what you meant.
Your portal combines all available homes in our area, from any company and any REALTOR®.
See what homes actually sold for, the context that makes your offer smart.
Your contact info stays with us. No ads, no marketing lists, and your questions come straight to Dave.
REALTOR®, REALTORS®, and the REALTOR® logo are certification marks that are owned by REALTOR® Canada Inc. and licensed exclusively to The Canadian Real Estate Association (CREA). These certification marks identify real estate professionals who are members of CREA and who must abide by CREA’s By-Laws, Rules, and the REALTOR® Code. The MLS® trademark and the MLS® logo are owned by CREA and identify the quality of services provided by real estate professionals who are members of CREA. Listing data is provided under the REALTOR.ca Data Distribution Facility and is subject to our listing data terms.