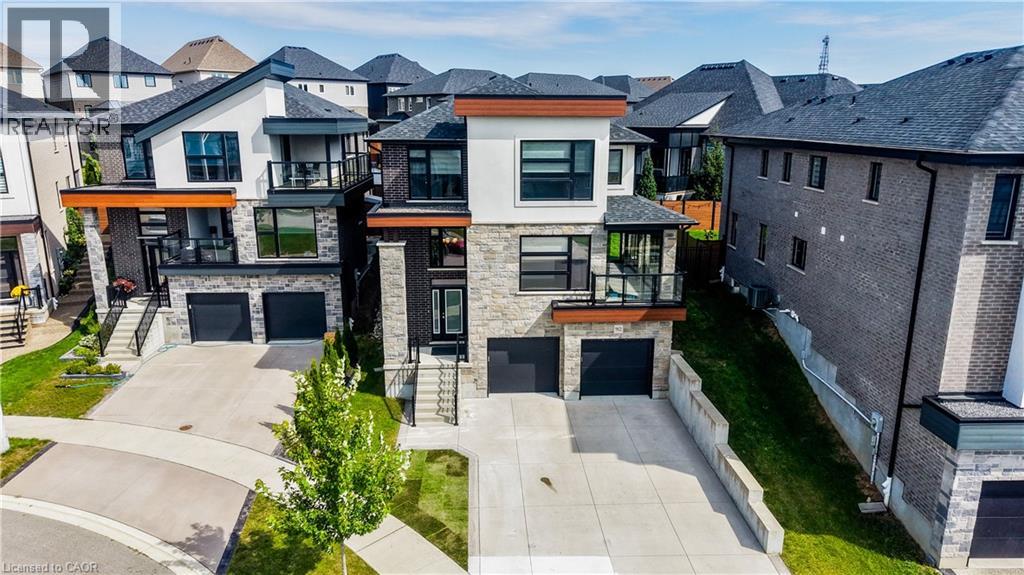
$999,900
Listed today
912 Blair Creek Court
Kitchener · 5 bd · 4+1 ba · 2,695 sq ft
DetachedExplore Doon South →
Listed by McIntyre Real Estate Services Inc.


Cambridge, N1S2W5
Listed by Royal LePage Crown Realty Services · MLS® 40876413
Often admired, but has not been on the market since 1981.
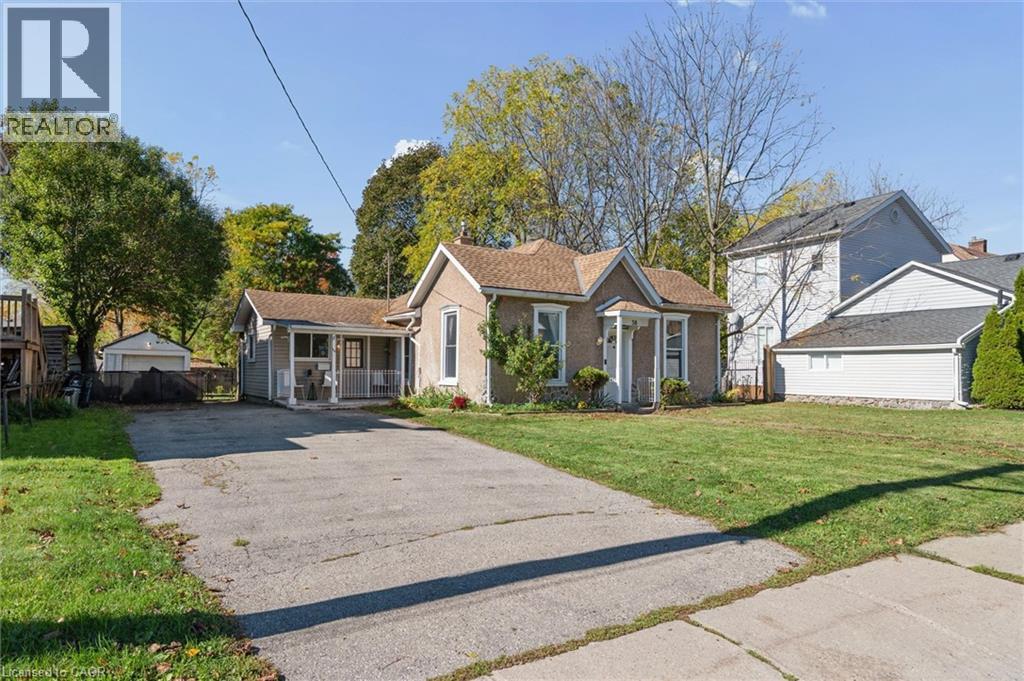
This is your opportunity to purchase a signature home in old west Galt's heritage district.
This home had an addition to create a modern and spacious layout.
You'll love the large17 x 18 main floor family room with cathedral ceilings plus the charm and character of a century home.
There are several living spaces, from the original 4 season sunroom, the formal living room, or go up to the attic level to find the 4th bedroom and sitting area. (bathroom on 3rd level too!) One of the few homes with a driveway on Brant Road, the home features 2 single car garages and lots of parking out front.
You never have to juggle cars, as the 2nd car is parked off the back lane, in a secondary garage.
This home has a well maintained pool - and tons of meticulously maintained gardens.
Annuals in pots and gardens surround the pool area. The home also has awnings which are removed every fall, but give the home its stunning and unique personality on Brant Road South. The basement level is surprisingly high and an exercise room is finished adjacent to a modern laundry.
Look for the tiny 1 piece bathroom down there!
Features: Quiet Area, Automatic Garage Door Opener
| Level | Room | Size |
|---|---|---|
| Basement | Exercise room | |
| Basement | Laundry room | |
| Third level | 3pc Bathroom | |
| Third level | Bedroom | 8'0'' x 15'0'' |
| Third level | Attic | 15'0'' x 11'0'' |
| Second level | 4pc Bathroom | 8'4'' x 6'10'' |
| Second level | Bedroom | 12'0'' x 11'4'' |
| Second level | Bedroom | 13'0'' x 10'7'' |
| Second level | Primary Bedroom | 11'4'' x 16'9'' |
| Main level | Kitchen | 12'6'' x 8'7'' |
| Main level | Sunroom | 10'0'' x 13'2'' |
| Main level | Family room | 18'10'' x 17'7'' |
| Main level | Living room | 13'0'' x 22'4'' |
| Main level | Dining room | 13'5'' x 13'4'' |
| Main level | 2pc Bathroom |
Get to know the streets, the schools, the parks and the kind of homes you will find in Victoria Highlands.
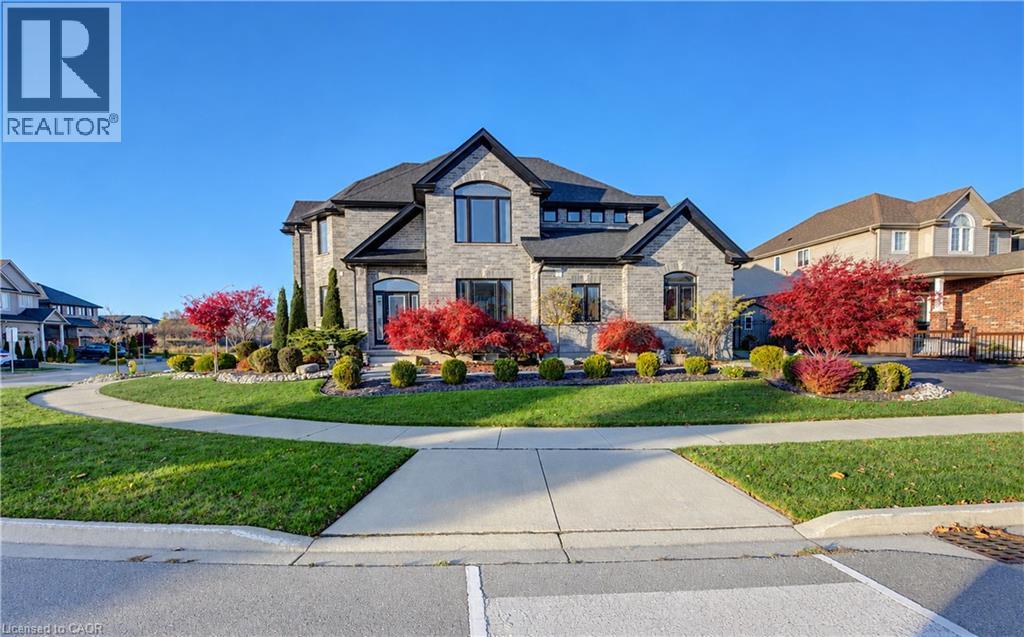
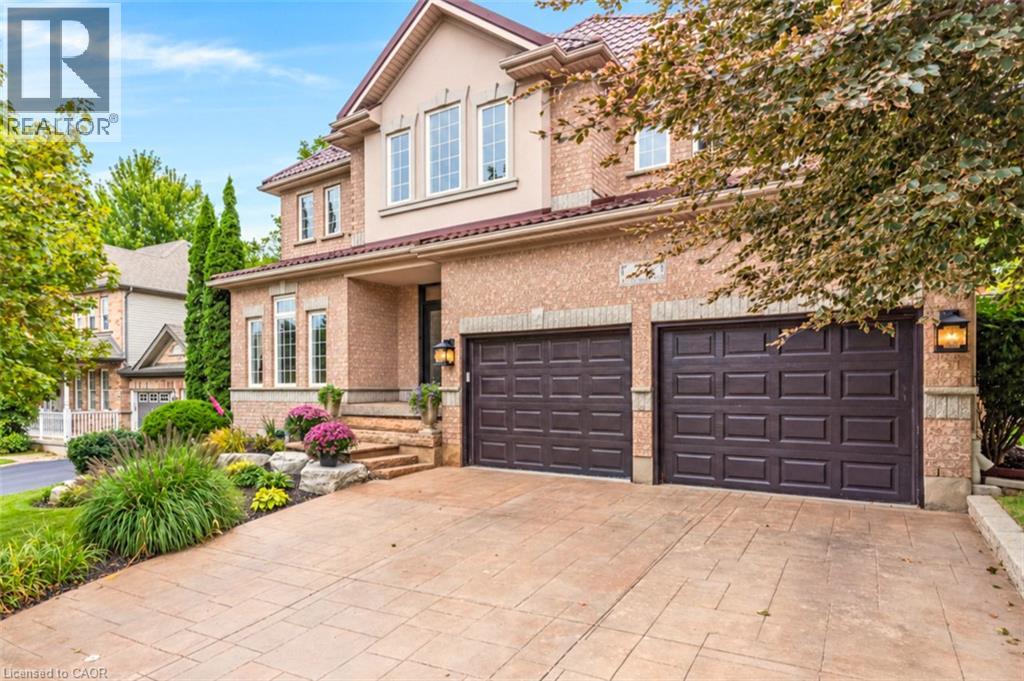
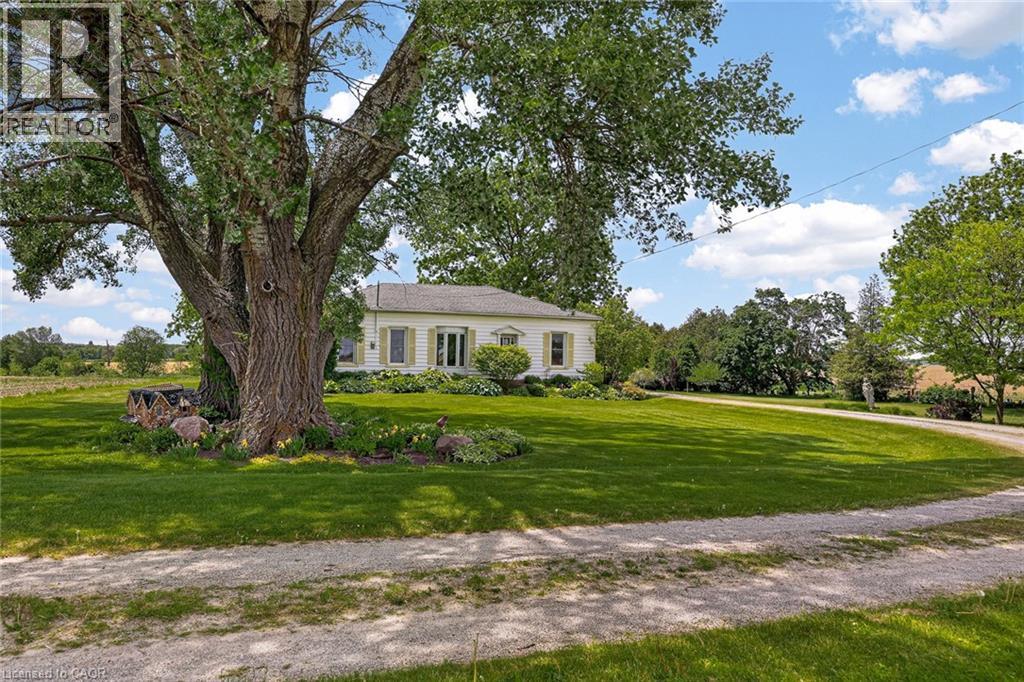
This list is a good start. Your Home Search Portal shows every listing from every brokerage, plus sold prices, and emails you new matches as they are listed.
Dave builds your search personally, no algorithms guessing what you meant.
Your portal combines all available homes in our area, from any company and any REALTOR®.
See what homes actually sold for, the context that makes your offer smart.
Your contact info stays with us. No ads, no marketing lists, and your questions come straight to Dave.
REALTOR®, REALTORS®, and the REALTOR® logo are certification marks that are owned by REALTOR® Canada Inc. and licensed exclusively to The Canadian Real Estate Association (CREA). These certification marks identify real estate professionals who are members of CREA and who must abide by CREA’s By-Laws, Rules, and the REALTOR® Code. The MLS® trademark and the MLS® logo are owned by CREA and identify the quality of services provided by real estate professionals who are members of CREA. Listing data is provided under the REALTOR.ca Data Distribution Facility and is subject to our listing data terms.