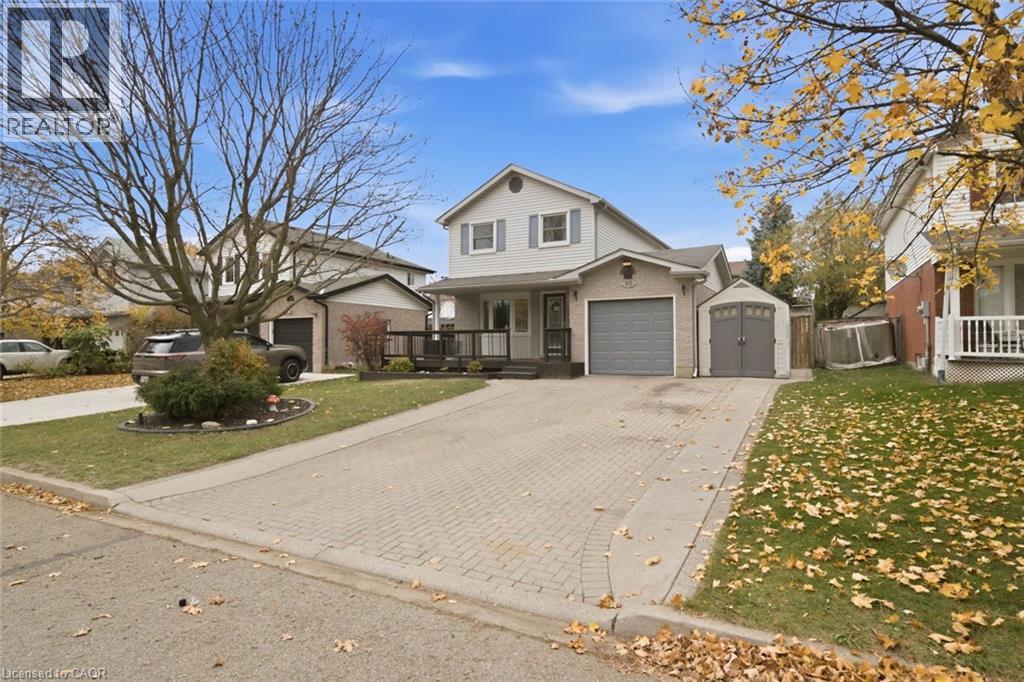
$599,000
Listed today
95 Ploughmans Crescent
Cambridge · 3 bd · 2 ba · 1,430 sq ft
DetachedExplore Branchton Park →
Listed by RE/MAX Twin City Realty Inc.


Waterloo, N2L4M8
Listed by Royal LePage Wolle Realty · MLS® 40876480
Welcome to this raised bungalow on a quiet crescent in prime Lakeshore, where pride of ownership shines throughout. Lovingly maintained by the original owners, this move-in ready home offers comfortable living, flexible spaces and a backyard made for enjoying the outdoors. The open-concept main floor brings everyone together, with gleaming hardwood floors and a kitchen with breakfast bar flowing seamlessly into the living and dining areas. Three bedrooms offer flexibility for family or guests, including a unique third bedroom that can also be used as a sunroom or bright home office, with sliding doors to the deck. An updated bathroom with walk-in shower and abundant closet storage adds everyday convenience. Out back, step onto the full-length composite deck and enjoy the expansive backyard, complete with established blackberry bushes and garden plots, with plenty of room to garden, entertain or simply unwind. Downstairs, the carpet-free basement extends your living space with a spacious recreation room, built-in cabinetry and a cozy gas fireplace. A three-piece bathroom and a bright fourth bedroom or office provide even more versatility for guests, hobbies or a dedicated workspace. An oversized utility room with built-in shelving and a garage with customized workspace offers practical storage and room to tinker. Notable updates include washer & dryer (2023), dishwasher and garage freezer (2022), water softener (2017), and roof and air conditioner (2016). Furnace serviced in 2025. Only minutes from Highway 85, St. Jacobs Farmers’ Market and WRHN @ The University, this is the kind of home that makes settling in easy. Book your private showing today!
Features: Quiet Area, Conservation/green belt, Automatic Garage Door Opener
| Level | Room | Size |
|---|---|---|
| Basement | 3pc Bathroom | 5'9'' x 8'2'' |
| Basement | Utility room | 15'4'' x 12'5'' |
| Basement | Bedroom | 8'6'' x 12'3'' |
| Basement | Recreation room | 11'10'' x 25'4'' |
| Main level | Kitchen | 14'1'' x 9'10'' |
| Main level | Dining room | 9'8'' x 9'10'' |
| Main level | Living room | 12'3'' x 15'0'' |
| Main level | 3pc Bathroom | 7'0'' x 7'5'' |
| Main level | Bedroom | 8'3'' x 10'11'' |
| Main level | Bedroom | 8'5'' x 11'7'' |
| Main level | Primary Bedroom | 11'7'' x 11'7'' |
Get to know the streets, the schools, the parks and the kind of homes you will find in Lakeshore South.
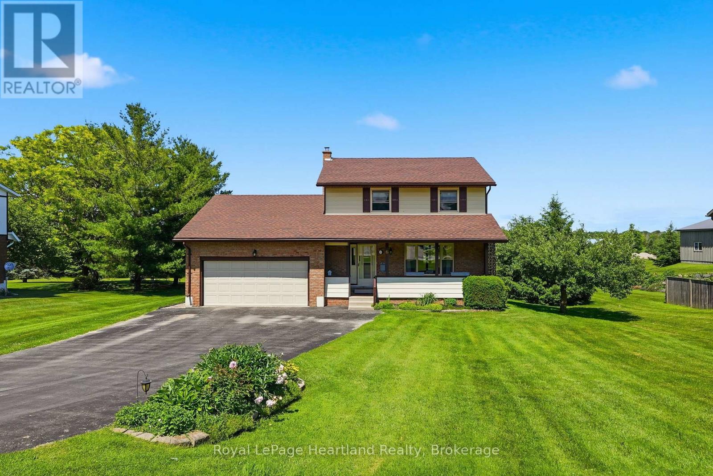
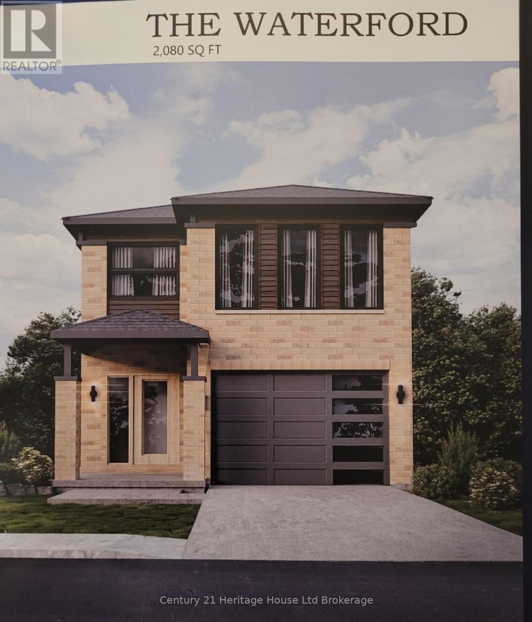
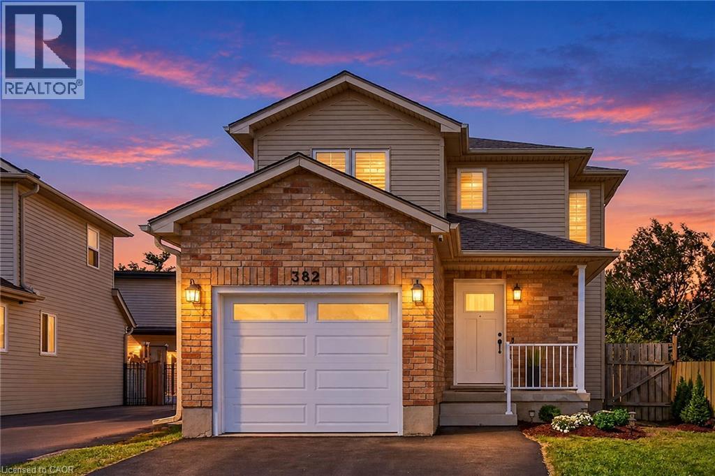
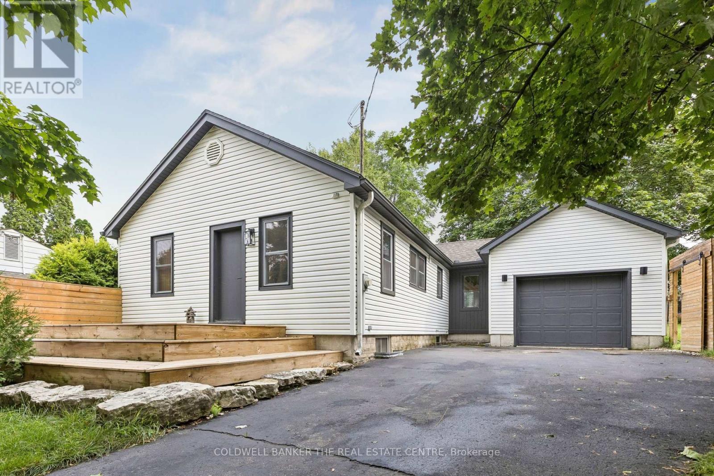
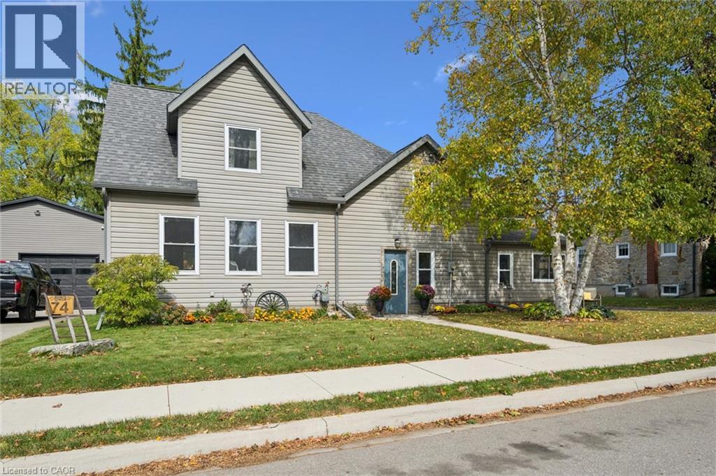
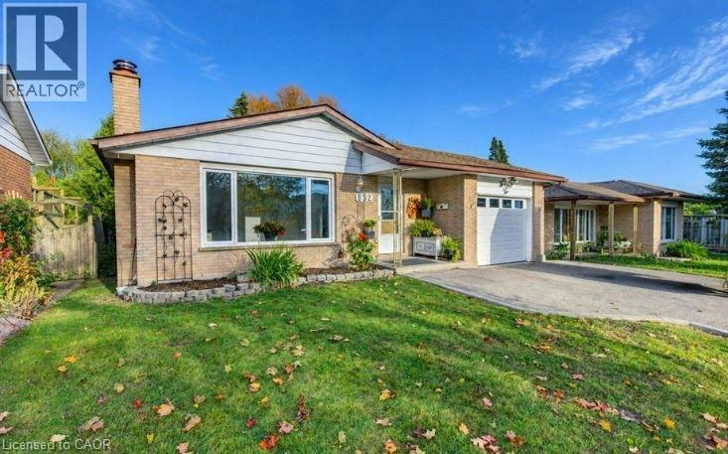
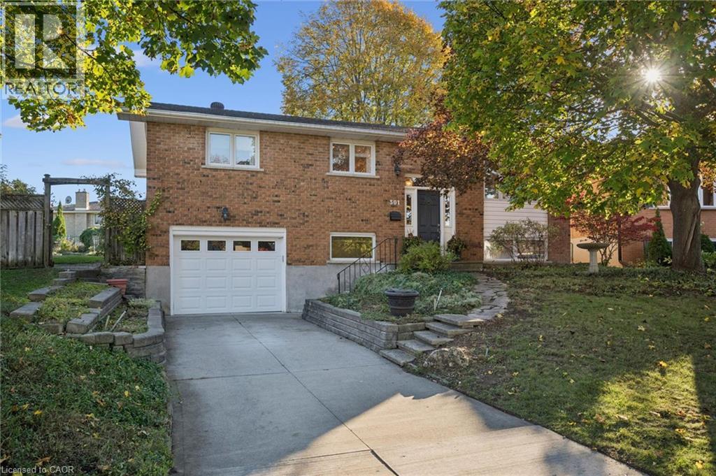
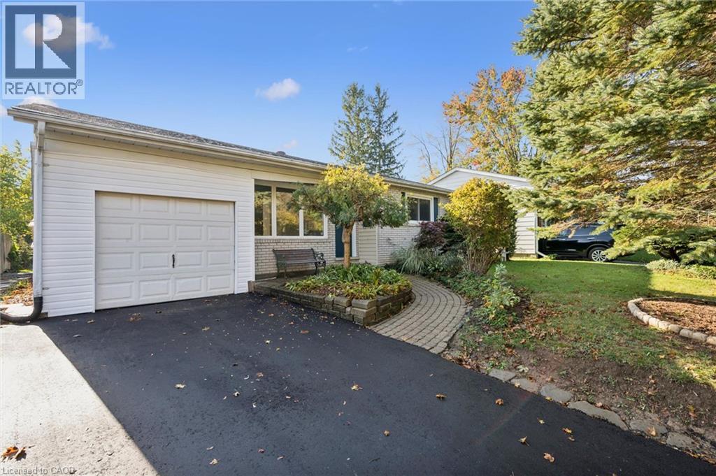
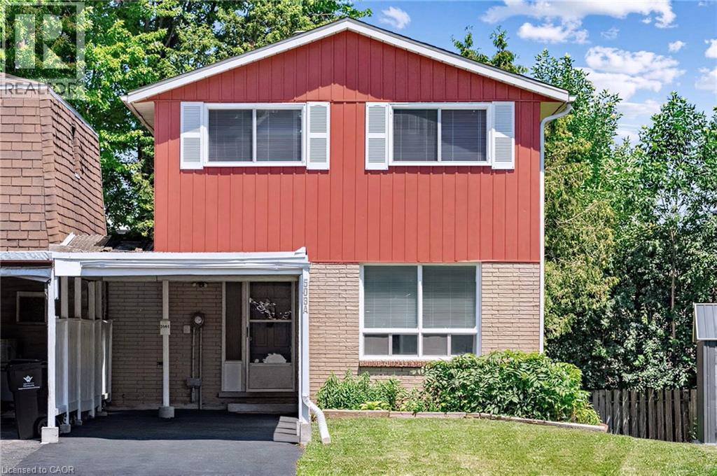
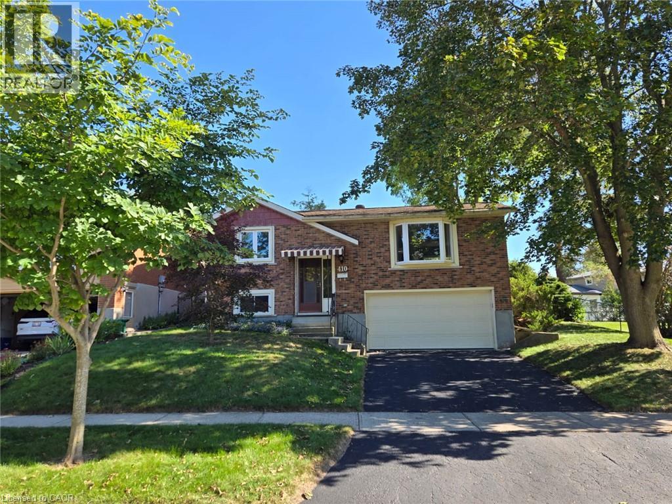
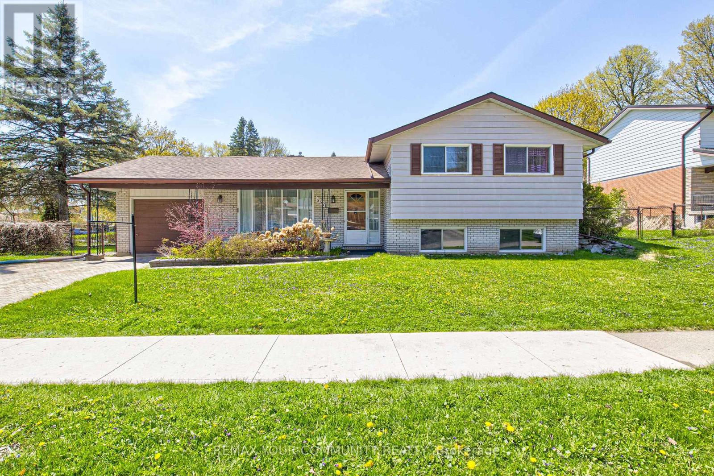
This list is a good start. Your Home Search Portal shows every listing from every brokerage, plus sold prices, and emails you new matches as they are listed.
Dave builds your search personally, no algorithms guessing what you meant.
Your portal combines all available homes in our area, from any company and any REALTOR®.
See what homes actually sold for, the context that makes your offer smart.
Your contact info stays with us. No ads, no marketing lists, and your questions come straight to Dave.
REALTOR®, REALTORS®, and the REALTOR® logo are certification marks that are owned by REALTOR® Canada Inc. and licensed exclusively to The Canadian Real Estate Association (CREA). These certification marks identify real estate professionals who are members of CREA and who must abide by CREA’s By-Laws, Rules, and the REALTOR® Code. The MLS® trademark and the MLS® logo are owned by CREA and identify the quality of services provided by real estate professionals who are members of CREA. Listing data is provided under the REALTOR.ca Data Distribution Facility and is subject to our listing data terms.