$649,000
Listed today
2645 Hutchison Road
Wellesley · 3 bd · 1 ba · 1,511 sq ft
DetachedExplore Crosshill →
Listed by Ici Source Real Asset Services Inc


Elmira, N3B1K7
Listed by Royal LePage Wolle Realty · MLS® 40876536
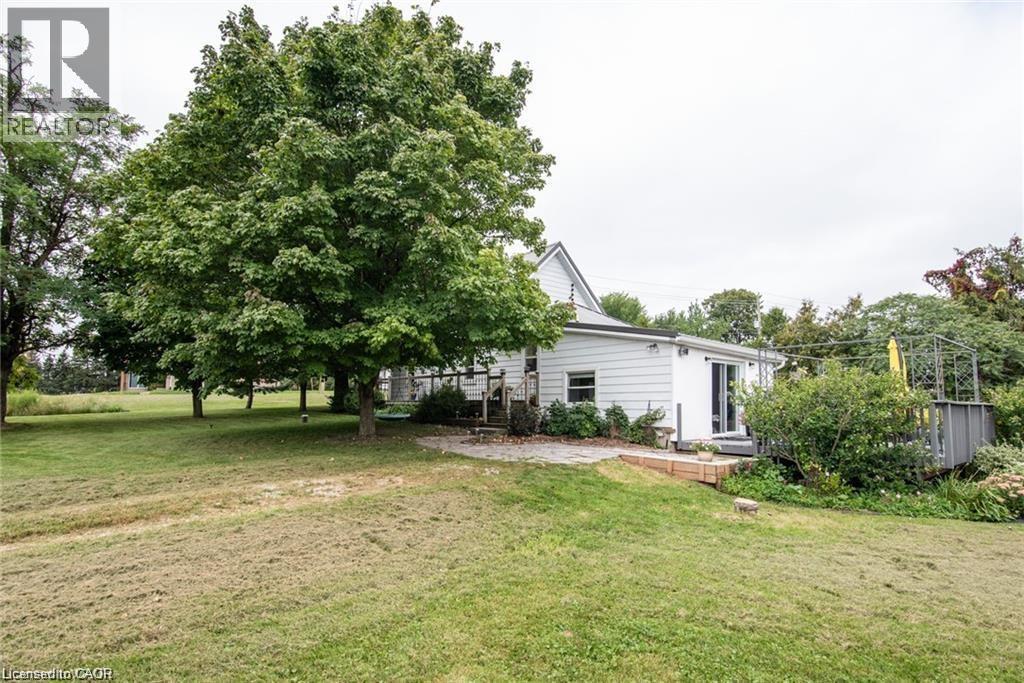
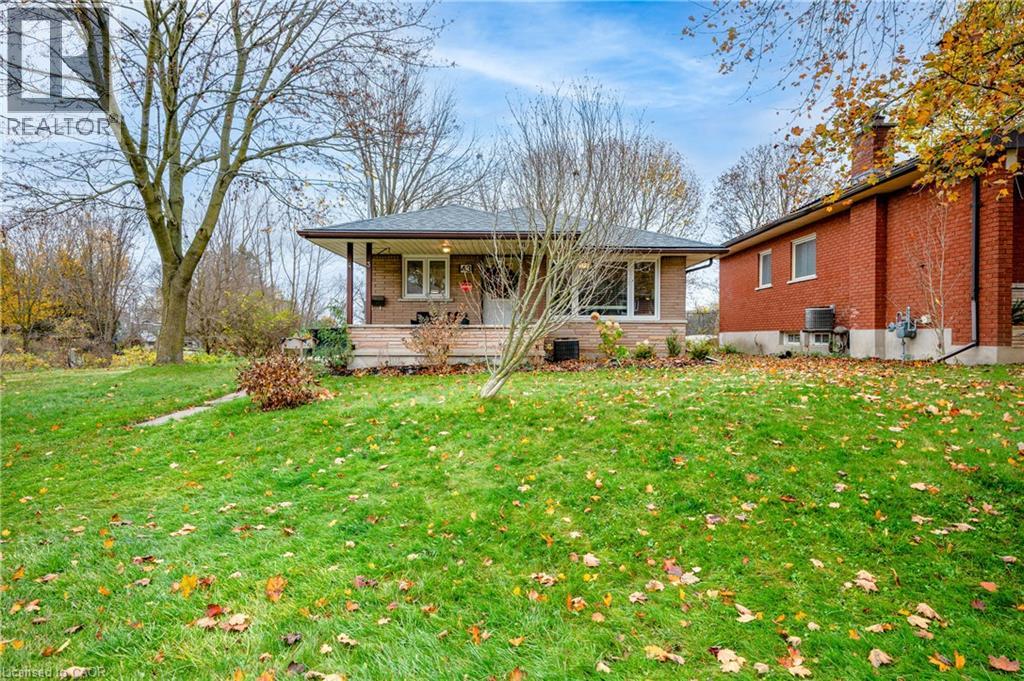
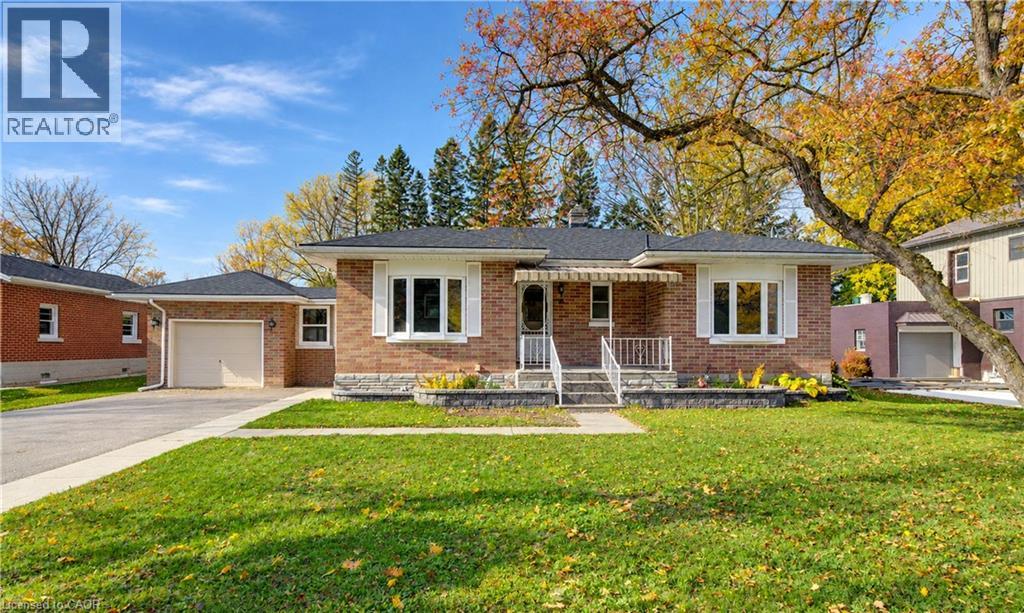
Are you looking for your first home with a large lot, a great location, AND with plenty of room to grow? Welcome to this charming home, proudly owned and cared for by the same owners for over 60 years! Offering a functional layout with plenty of potential to make it your own, this property is a wonderful opportunity for first-time buyers, growing families, or anyone looking to put down roots. As you enter, you're greeted by a welcoming foyer that leads into the living room which flows into a spacious dining room. Right off the dining room you’ll find a generously sized kitchen which offers plenty of storage. A lovely family room addition at the back of the home provides even more living space and convenient access to the deck and backyard. California shutters throughout the main level add a beautiful touch while providing privacy. Upstairs, you'll find a spacious primary bedroom, two additional bedrooms, and a 4-piece bathroom. The unfinished basement features a separate entrance, offering added convenience. Sitting on an impressive 56 ft x 143 ft lot, there's plenty of room to enjoy the outdoors, entertain on the back deck, or explore the possibility of adding a detached shop or garage (subject to applicable approvals). Ideally situated close to schools, the recreation centre, and downtown amenities, opportunities like this don't come along often! Book your private showing today!
Features: Community Centre
| Level | Room | Size |
|---|---|---|
| Second level | 4pc Bathroom | |
| Second level | Bedroom | 8'2'' x 12'8'' |
| Second level | Bedroom | 11'2'' x 12'3'' |
| Second level | Primary Bedroom | 12'2'' x 12'2'' |
| Main level | Family room | 14'2'' x 13'3'' |
| Main level | Kitchen | 14'6'' x 12'5'' |
| Main level | Dining room | 12'8'' x 12'2'' |
| Main level | Living room | 12'2'' x 12'8'' |
Get to know the streets, the schools, the parks and the kind of homes you will find in Elmira.
This list is a good start. Your Home Search Portal shows every listing from every brokerage, plus sold prices, and emails you new matches as they are listed.
Dave builds your search personally, no algorithms guessing what you meant.
Your portal combines all available homes in our area, from any company and any REALTOR®.
See what homes actually sold for, the context that makes your offer smart.
Your contact info stays with us. No ads, no marketing lists, and your questions come straight to Dave.
REALTOR®, REALTORS®, and the REALTOR® logo are certification marks that are owned by REALTOR® Canada Inc. and licensed exclusively to The Canadian Real Estate Association (CREA). These certification marks identify real estate professionals who are members of CREA and who must abide by CREA’s By-Laws, Rules, and the REALTOR® Code. The MLS® trademark and the MLS® logo are owned by CREA and identify the quality of services provided by real estate professionals who are members of CREA. Listing data is provided under the REALTOR.ca Data Distribution Facility and is subject to our listing data terms.