$649,000
Listed today
2645 Hutchison Road
Wellesley · 3 bd · 1 ba · 1,511 sq ft
DetachedExplore Crosshill →
Listed by Ici Source Real Asset Services Inc


Elmira, N3B2X4
Listed by RE/MAX Solid Gold Realty (II) Ltd. · MLS® 40877562
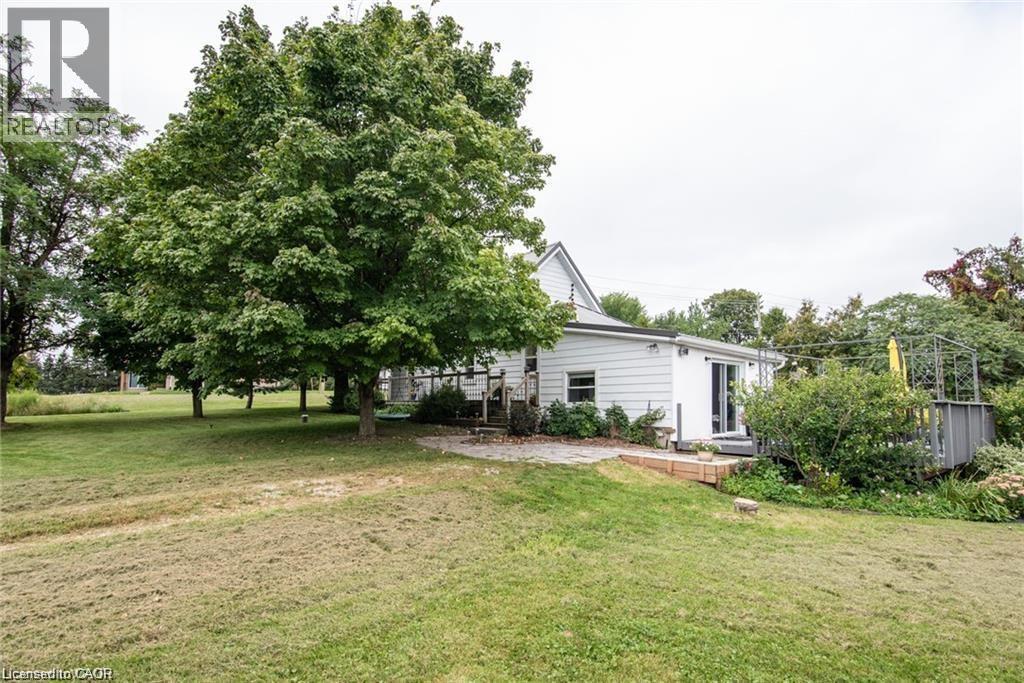
MAKE NATURE YOUR NEIGHBOUR! Located on a quiet, tree-lined street in charming Elmira, this warm and welcoming bungalow backs onto greenspace, offering a peaceful setting with no neighbours behind! The bright and inviting living room features a large picture window that welcomes plenty of natural light. The cozy and efficient kitchen offers ample storage and counter space, a convenient coffee nook with additional storage, and plenty of room to gather and enjoy good food with good friends. An attractive wood feature wall adds character to the living and dining areas. The main floor also features three bedrooms, updated flooring and a lovely updated full bathroom. Downstairs, the versatile media room is perfect for a playroom, hobbies, exercise, or cozy movie nights. You'll also appreciate the updated powder room and large storage room. Roof replaced last year and newer water softener. Step outside to enjoy the serene surroundings, mature trees, and private grounds, ideal for relaxing and enjoying the outdoors.
PEACE AND TRANQUILITY!
Features: Quiet Area, School Bus, Community Centre, Industrial Park, Conservation/green belt
| Level | Room | Size |
|---|---|---|
| Basement | Utility room | 11'6'' x 11'6'' |
| Basement | Storage | 10'6'' x 11'5'' |
| Basement | Laundry room | 5'7'' x 6'11'' |
| Basement | 2pc Bathroom | 7'5'' x 4'10'' |
| Basement | Recreation room | 39'7'' x 10'9'' |
| Main level | Bedroom | 10'6'' x 11'7'' |
| Main level | Bedroom | 9'4'' x 11'5'' |
| Main level | Primary Bedroom | 10'5'' x 11'5'' |
| Main level | 4pc Bathroom | 7'0'' x 8'3'' |
| Main level | Kitchen | 18'7'' x 11'7'' |
| Main level | Dining room | 8'3'' x 11'5'' |
| Main level | Living room | 9'2'' x 11'5'' |
Get to know the streets, the schools, the parks and the kind of homes you will find in Elmira.
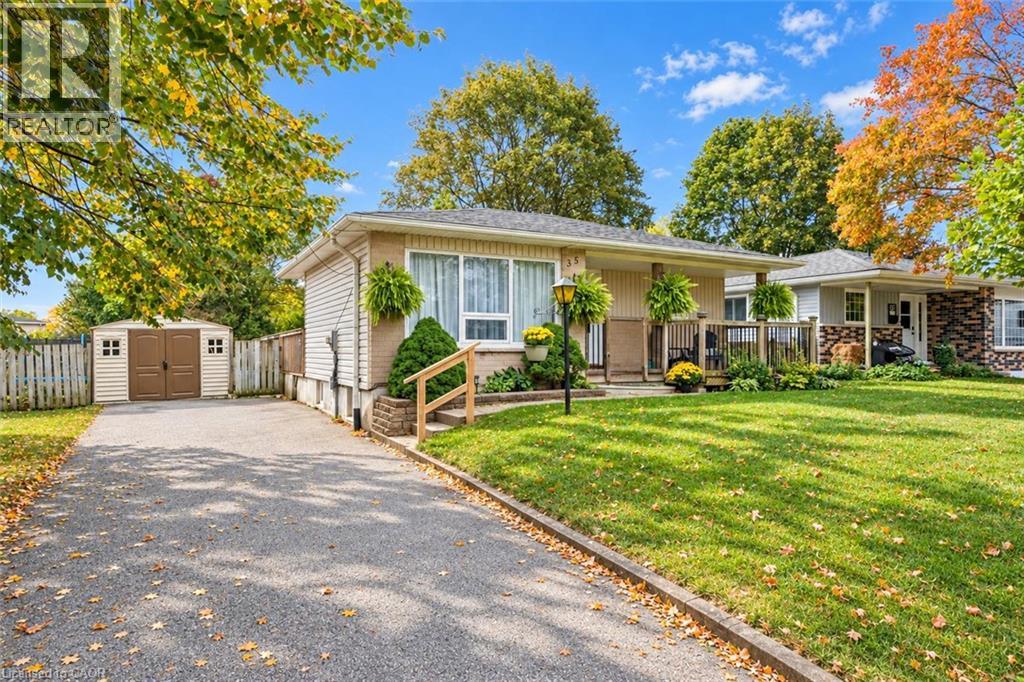
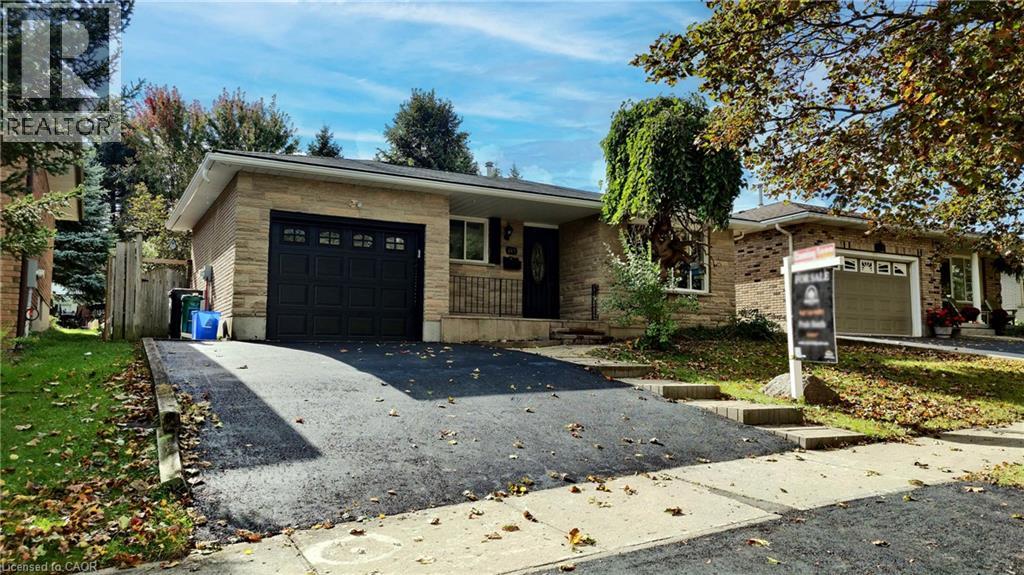
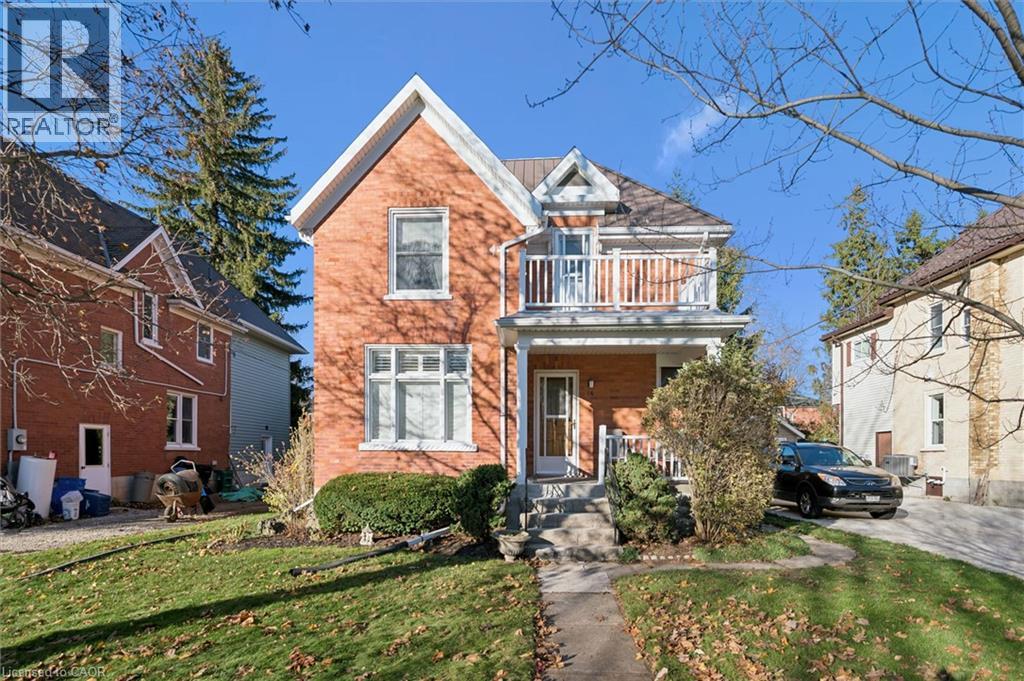
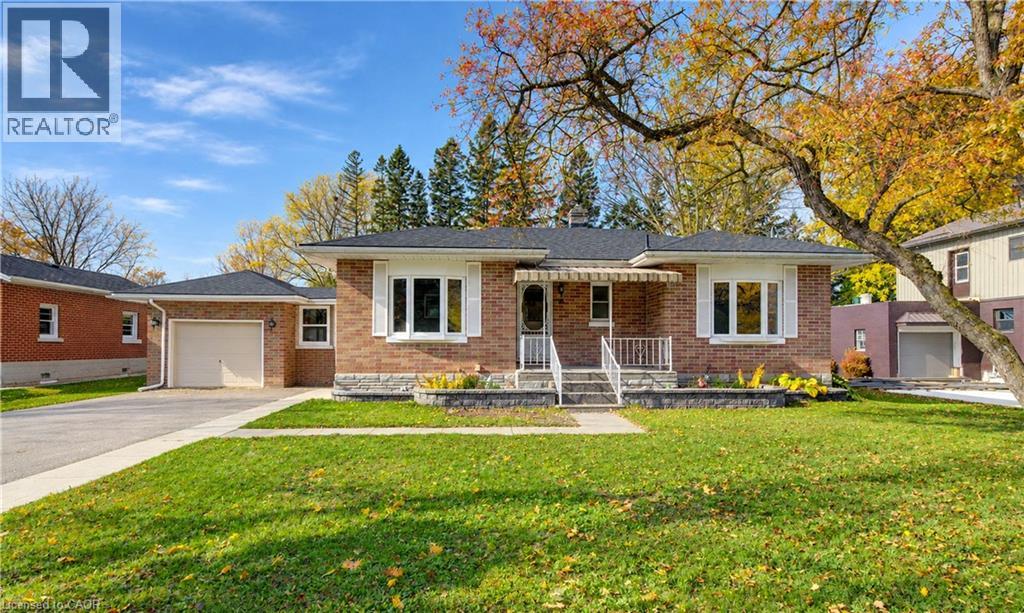
This list is a good start. Your Home Search Portal shows every listing from every brokerage, plus sold prices, and emails you new matches as they are listed.
Dave builds your search personally, no algorithms guessing what you meant.
Your portal combines all available homes in our area, from any company and any REALTOR®.
See what homes actually sold for, the context that makes your offer smart.
Your contact info stays with us. No ads, no marketing lists, and your questions come straight to Dave.
REALTOR®, REALTORS®, and the REALTOR® logo are certification marks that are owned by REALTOR® Canada Inc. and licensed exclusively to The Canadian Real Estate Association (CREA). These certification marks identify real estate professionals who are members of CREA and who must abide by CREA’s By-Laws, Rules, and the REALTOR® Code. The MLS® trademark and the MLS® logo are owned by CREA and identify the quality of services provided by real estate professionals who are members of CREA. Listing data is provided under the REALTOR.ca Data Distribution Facility and is subject to our listing data terms.